Aparna Sarovar Towers
APARNA INFRAHOUSING PRIVATE LIMITED · Rangareddy · RERA P02400007148
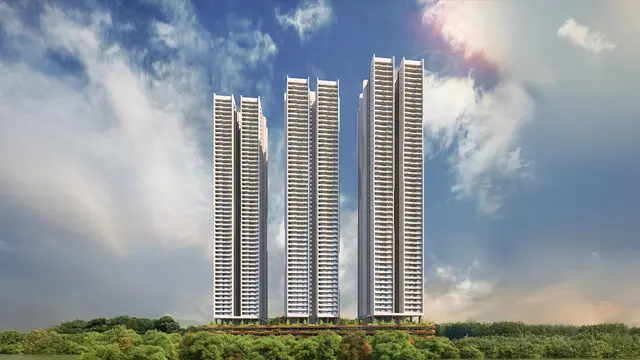
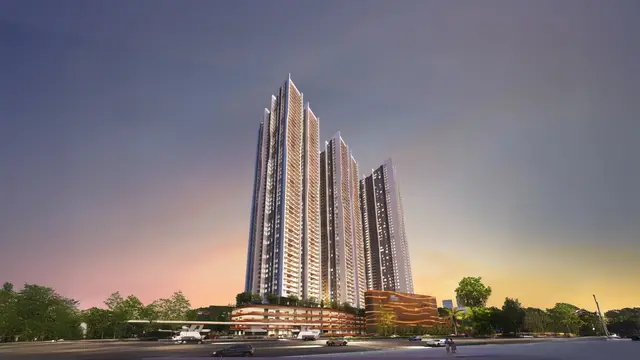
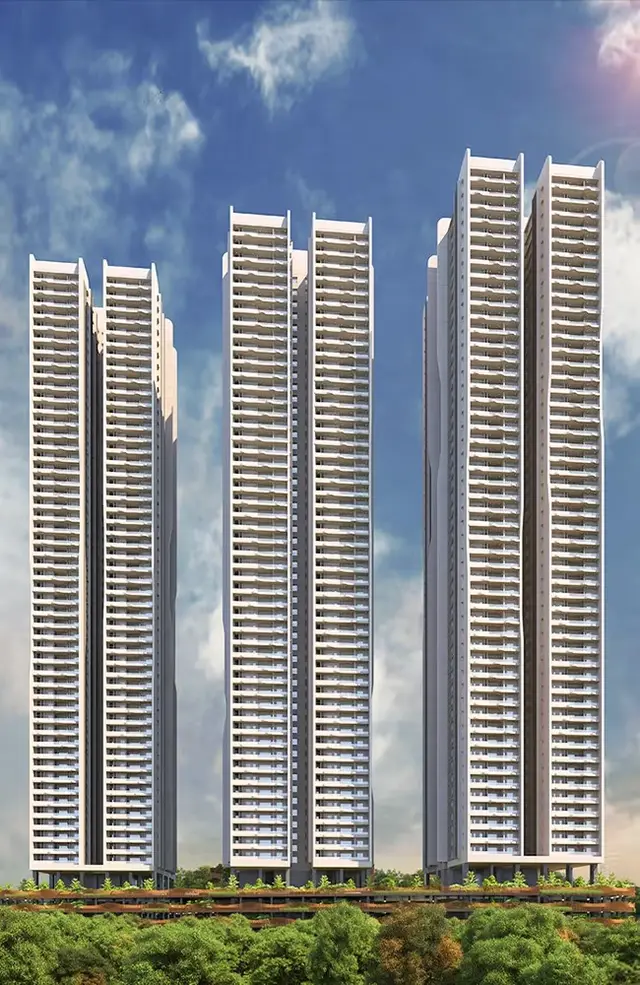
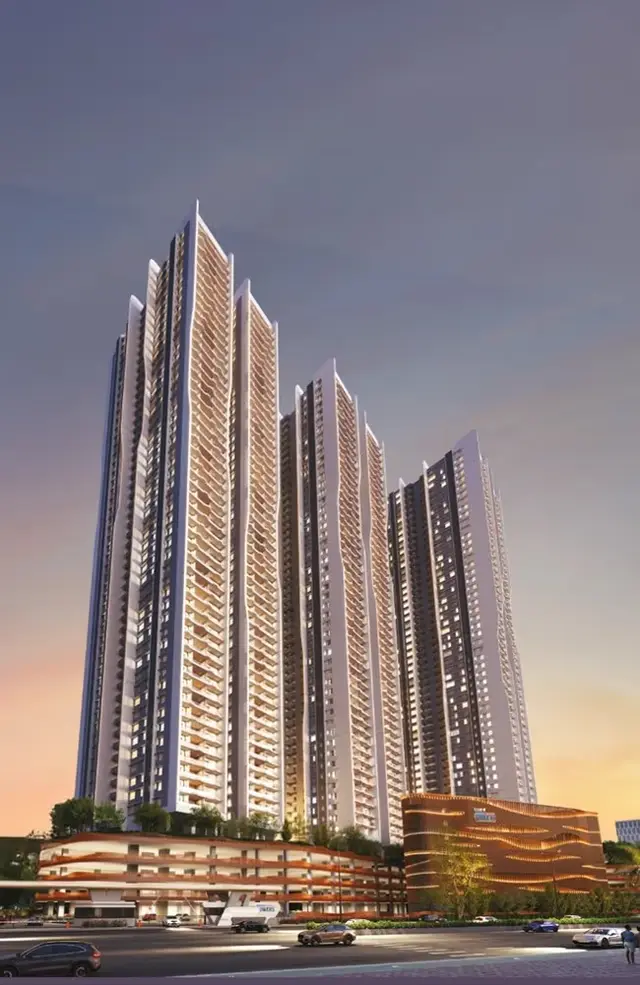
APARNA SAROVAR TOWERS is a residential apartment project in Kancha Gachibowli, Serilingampally Mandal, Ranga Reddy District, developed by registered promoter APARNA INFRAHOUSING PRIVATE LIMITED. The RERA land record gives a total area of 22,898.98 sq m, and the development comprises three residential blocks, A, B and C, each with 2 Cellars + 4 Podium Floors + 1 Ground + 50 upper floors, and a separate amenities block. The RERA filing lists 585 apartments: 195 3BHK and 390 4BHK. Its TG-RERA registration number is P02400007148, and the declared completion date is 23.08.2028.
More from Aparna Infrahousing Pvt Ltd · 9 projects →
01What we found
Read from TG-RERA filings, approvals, land and registration records and court records. A court case is counted only when the court record states this project's survey number with its village, or names the project.
02Check before you pay
15 items to check before you pay, 3 high - from the title chain, court records and approvals, each with what to ask the builder or your advocate. An item may not be a problem with the project: records can be incomplete.
1. Project at a glance
Project identity
| Item | Project record |
|---|---|
| Registered project name | APARNA SAROVAR TOWERS RERA record |
| Type and registered portion | Residential apartment project; phase/registered-portion description is not separately disclosed. RERA record |
| TG-RERA registration | P02400007148; registration certificate issued 21/10/2023, valid through 23/08/2028. RERA record Approvals record |
| Registered promoter | APARNA INFRAHOUSING PRIVATE LIMITED, company. RERA record Corporate record |
| RERA status | Registered. The supplied registration record says validity has not been extended; no completion or occupancy certificate is recorded in the supplied evidence. |
Land and geographic identity
| Item | Project record |
|---|---|
| Locality / revenue village | Kancha Gachibowli; also written KANCHAGACHIBOWLI in the sanction records. RERA record |
| Mandal / district / PIN | Serilingampally; Ranga Reddy; 500046. RERA record |
| Survey numbers and subdivisions | Survey Nos. 12P and 13P; drawing and registration records also write these as 12(P) and 13(P). RERA record |
| Site area | RERA land record: total 22,898.98 sq m, affected area 1,642.01 sq m, net area 21,256.97 sq m. RERA filing |
| Sanction drawing area statement | GHMC permit: plot area 22,898.98 sq m, road-affected area 1,642.01 sq m, net plot area 21,256.98 sq m. |
| Boundaries recorded in RERA fields | East: Aparna Sarovar Project; west: road; north: Aparna Sarovar Grande Project; south: neighbours’ property. RERA filing |
Development identity
| Item | Project record |
|---|---|
| Sanctioning authority and principal approval | Greater Hyderabad Municipal Corporation (GHMC), Building Permit Order 3068/GHMC/SLP/2023-BP, approved 24 August 2023; file no. 005875/GHMC/2920/SLP1/2023-BP. Approvals record |
| Plan identifier | TS/031012/2023, shown on the filed plan dated 20-05-2023. Approvals record |
| Approved built-up area | Plan records 193,603.76 sq m excluding parking and 259,274.36 sq m including parking. These are separate drawing-reported figures. |
| Buildings and floors | Three residential blocks, A, B and C, each recorded in the permit as 2 Cellars + 4 Podium Floors + 1 Ground + 50 upper floors; a separate amenities block is recorded as 2 Cellars + 1 Ground + 5 upper floors. |
| Heights | Permit records 188.6 m for each residential block and 23.95 m for the amenities block. |
| Parking | The plan records 1,455 proposed parkings and separately lists 993 cars; see the parking section for the scope of these figures. |
| Units | GHMC plan states 585 flats; the RERA filing records 585 units: 195 3BHK and 390 4BHK. RERA unit table |
Offering and status
| Item | Project record |
|---|---|
| RERA-filed configurations | 3BHK: 195 units; 4BHK: 390 units. RERA unit table |
| RERA-filed saleable area | 3BHK 71.3 sq m; 4BHK 83.95 sq m. RERA unit details |
| Booked / available | Portal-derived counts last read: 3BHK 50 booked / 145 available; 4BHK 70 booked / 320 available. The source record supplies no as-of date, so counts are indicative. RERA unit table |
| Completion dates | Form B declares completion by 23.08.2028; the GHMC permit states completion before 24 August 2028. Registration validity also ends 23/08/2028—these are distinct dates and functions. |
| Construction stage | No independently verified site-progress assessment is supplied. The RERA amenities data reports community buildings at 17% and the other listed infrastructure categories at 0%; this is a portal-reported status, not independent verification. RERA amenities |
| Occupancy / completion certificate | No OC or completion certificate is supplied; the GHMC permit requires an occupancy certificate before occupation. |
2. The project story
Aparna Sarovar Towers is a registered residential apartment development on Survey Nos. 12P and 13P in Kancha Gachibowli, Serilingampally Mandal, Ranga Reddy District. Its sanctioned arrangement comprises three residential towers, Blocks A, B and C, alongside a separate amenities block. The permit describes the residential blocks as high-rise buildings with two cellar levels, four podium levels, a ground floor and 50 upper floors. RERA record
The RERA filing lists 585 apartments—195 3BHK and 390 4BHK—and currently reported booked/available counts are indicative because no portal snapshot date is supplied. The evidence establishes registration and building permission, but does not establish independently verified construction progress or completion. No occupancy certificate is on file in the supplied records. RERA unit table RERA amenities
3. Master plan, architecture & building design
The filed GHMC plan gives a total plot area of 22,898.98 sq m, of which 1,642.01 sq m is road-affected, leaving a stated net plot area of 21,256.98 sq m in the permit. The layout-plan extraction records proposed coverage of 4,508.79 sq m (21.21%), vacant plot area of 16,748.18 sq m, and five organised open-space areas totalling 2,132.07 sq m. These are plan-extracted figures, not independent site measurements.
The plan reports 193,603.76 sq m total proposed built-up area excluding parking and 259,274.36 sq m including parking. It separately reports residential net BUA of 188,927.98 sq m and commercial net BUA of 4,675.78 sq m for the amenities block. The plan’s amenity area statement gives proposed amenities built-up area of 4,676.36 sq m. These labels and figures are reproduced as recorded; they are not interchangeable with saleable or carpet area.
Blocks A, B and C are each described in the permit as having two cellars, four podium floors, a ground floor and 50 upper floors, with a recorded height of 188.6 m. The amenities block is shown with two cellars, ground through fifth floors and a terrace, with a recorded height of 23.95 m. The site plan identifies proposed 45-metre and existing 30-metre roads, driveways, and organised open spaces. The drawings also identify a tot-lot and rainwater-harvesting provision.
The drawing records a 3,249.67 sq m mortgage area. It does not identify in the supplied extract which specific areas or units this covers.
4. Homes, configurations & floor plans
| Configuration | Units | Booked | Available | RERA saleable area | Measured carpet area | Loading (if supplied) |
|---|---|---|---|---|---|---|
| 3BHK | 195 | 50 | 145 | 71.3 sq m | Not supplied | Not supplied |
| 4BHK | 390 | 70 | 320 | 83.95 sq m | Not supplied | Not supplied |
Unit counts, booking counts and saleable areas above are RERA-filed or portal-derived as identified; booking counts have no supplied as-of date. RERA unit details RERA unit table
The supplied drawing review reports no usable software-measured flat designs for either configuration, so no drawing-based carpet-area or room-dimension figures can be given. Carpet area is not the same as saleable area: the latter may include the apartment’s proportionate share of common areas. Floor plans RERA unit details
5. Parking & vehicle circulation
The GHMC plan records 1,455 proposed parkings and, elsewhere in its parking statement, 993 cars. It also lists total proposed parking area of 64,555.47 sq m, required parking area of 64,402.91 sq m, proposed residential parking area of 62,497.47 sq m, and proposed amenities parking area of 2,058.00 sq m. These are plan-recorded figures; the supplied material does not explain the relationship between the 1,455 parking count and the separate 993-car figure.
The permit provides for cellar and stilt/podium parking, with the approved parking areas required to be used exclusively for vehicle parking. The drawings show vehicular ramps and site driveways, including 32.00 m ramp length and recorded widths of 4.50 m / 5.40 m on one extraction. Visitors’ parking is also identified on a building-plan sheet. The records do not establish unit-wise parking allocation, exclusive ownership of any bay, accessible-space counts or EV-charging installation status. GHMC conditions require EV charging infrastructure in building parking areas.
6. Amenities, recreation & open spaces
| Facility | Description / size | Evidence source | Declared progress / verified status |
|---|---|---|---|
| Swimming pool | Shown in the amenities-block plan and a building-plan extraction; no size supplied. | Drawing-listed; completion not independently verified. | |
| Gymnasium | Shown in amenities-block plan; no size supplied. | Drawing-listed; completion not independently verified. | |
| Badminton courts, squash court, table tennis, indoor games | Facilities listed in the amenities-block plan; dimensions/capacities not supplied. | Drawing-listed; completion not independently verified. | |
| Banquet hall | Listed in the amenities-block plan; no size supplied. | Drawing-listed; completion not independently verified. | |
| Tot-lot | GHMC permit records 2,129.54; drawing also identifies a tot-lot. | Sanction/drawing record; completion not independently verified. | |
| Organised open space | Five areas totalling 2,132.07 sq m in the plan extraction. | Proposed in plan; completion not independently verified. | |
| Community buildings | RERA amenity record says available: YES; reported progress 17%. | RERA amenities | Portal-reported progress; not independently verified. |
| Pantry and e-commerce store | Listed in the site/layout extraction; no size supplied. | Drawing-listed; completion not independently verified. |
The promoter website’s claims of a “Grand 52,932 Sq. Ft. Clubhouse” and “40+ Premium Amenities” are marketing statements, not the basis of the facilities listed above. Promoter website
7. Utilities, building services & safety
The filed plans and permit list water supply, a sump, pump-house/motor room, sewage treatment plant, storm-water drains, rainwater harvesting, a transformer space, meter room, garbage house and solid-waste management provisions. The plan extraction identifies an STP of 550 cu.m and one rainwater-harvesting pit; the permit separately requires a rainwater-harvesting structure. The records do not establish operational status or actual water source and storage beyond the capacities stated below.
For one building plan, conditions specify separate underground static water storage of 25,000 litres and a residential terrace tank of 25,000 litres. Plans list fire command centre, fire lift, hose reels/down-comers, refuge areas, alarm system, emergency lighting and sprinklers where the stated basement-area condition applies. The GHMC permit requires fire-related approvals and an occupancy fire NOC before OC. These are plan/permit requirements or drawing provisions—not evidence that the systems are installed, tested or cleared.
The records also identify generator provision, electrical meter room, transformer and CCTV/security. GHMC conditions require dual piping in the specified large-building/group-housing circumstances and EV charging infrastructure in parking areas. No lift counts or capacities, generator capacity, accessible-route details, or verified commissioning records are supplied.
8. Location, access & connectivity
The registered location is Kancha Gachibowli, Serilingampally Mandal, Ranga Reddy District, Telangana, PIN 500046, on Survey Nos. 12P and 13P. RERA-recorded boundaries identify a road to the west, Aparna Sarovar Project to the east, Aparna Sarovar Grande Project to the north and neighbouring property to the south. RERA record RERA filing
A supplied location record places the Financial District (Nanakramguda) 1.2 km away. The plan shows an existing 30-metre-wide road, a proposed 45-metre-wide road and site driveways; the building permit records surrender of the road-affected portion under the proposed 45-metre road. Location record
Public transport details and further verified access distances are not supplied. The promoter website describes the project as being in “Nallgandla” and says it overlooks the HCU campus; these are marketing claims and are not used as the registered location or as verified connectivity facts. Promoter website
9. Developer & development status
The registered promoter is APARNA INFRAHOUSING PRIVATE LIMITED, a company, with GSTIN 36AAFCA8372D1ZP. The RERA registration certificate lists a promoter office address as “Village: Mandal: District: Hyderabad, Pin: 500034”; the supplied record does not provide further office detail or a project-specific contact number. Corporate record
The promoter’s Form B declaration states that it has legal title to the land, that the land is free from encumbrances, and that completion is undertaken by 23.08.2028. These are promoter declarations in the filed affidavit. The available records establish GHMC permission and RERA registration but do not provide independently verified construction progress or an OC.
10. Approvals, official records & documents
| Identifier / date | P02400007148; issued 21/10/2023; valid to 23/08/2028 |
|---|---|
| What the supplied record establishes | Registration of APARNA SAROVAR TOWERS; certificate includes project conditions. |
| Identifier / date | 3068/GHMC/SLP/2023-BP; 24 August 2023; file no. 005875/GHMC/2920/SLP1/2023-BP |
|---|---|
| What the supplied record establishes | Conditional building permission for the recorded blocks, subject to permit conditions; occupancy certificate required before occupation. |
| Identifier / date | TS/031012/2023; plan dated 20-05-2023 |
|---|---|
| What the supplied record establishes | Site/building plan for Survey Nos. 12(P) and 13(P), including three residential towers and an amenities block. |
| Identifier / date | Documents 351566, 351567, 351568, 352952 |
|---|---|
| What the supplied record establishes | Floor-plan and building-plan material for residential blocks and the amenities block, with drawing-listed services and permit conditions. |
| Identifier / date | 01 September 2023 |
|---|---|
| What the supplied record establishes | Promoter’s title, encumbrance and completion declarations for this project. |
| Identifier / date | Doc. No. 10220/2023, dated 03.07.2023 |
|---|---|
| What the supplied record establishes | Permit records 1,642.01 sq m of road-affected land as handed over to GHMC for the proposed 45-metre road. |
| Identifier / date | Not supplied |
|---|---|
| What the supplied record establishes | The permit requires an occupancy certificate before occupation; no project OC or completion certificate is evidenced in the supplied documents. |
1. Project at a glance
Project identity
Registered project name: APARNA SAROVAR TOWERS
Type and registered portion: Residential apartment project; phase/registered-portion description is not separately disclosed.
TG-RERA registration: P02400007148; registration certificate issued 21/10/2023, valid through 23/08/2028.
Registered promoter: APARNA INFRAHOUSING PRIVATE LIMITED, company.
RERA status: Registered. The supplied registration record says validity has not been extended; no completion or occupancy certificate is recorded in the supplied evidence.
Land and geographic identity
Locality / revenue village: Kancha Gachibowli; also written KANCHAGACHIBOWLI in the sanction records.
Mandal / district / PIN: Serilingampally; Ranga Reddy; 500046.
Survey numbers and subdivisions: Survey Nos. 12P and 13P; drawing and registration records also write these as 12(P) and 13(P).
Site area: RERA land record: total 22,898.98 sq m, affected area 1,642.01 sq m, net area 21,256.97 sq m.
Sanction drawing area statement: GHMC permit: plot area 22,898.98 sq m, road-affected area 1,642.01 sq m, net plot area 21,256.98 sq m.
Boundaries recorded in RERA fields: East: Aparna Sarovar Project; west: road; north: Aparna Sarovar Grande Project; south: neighbours’ property.
Development identity
Sanctioning authority and principal approval: Greater Hyderabad Municipal Corporation (GHMC), Building Permit Order 3068/GHMC/SLP/2023-BP, approved 24 August 2023; file no. 005875/GHMC/2920/SLP1/2023-BP.
Plan identifier: TS/031012/2023, shown on the filed plan dated 20-05-2023.
Approved built-up area: Plan records 193,603.76 sq m excluding parking and 259,274.36 sq m including parking. These are separate drawing-reported figures.
Buildings and floors: Three residential blocks, A, B and C, each recorded in the permit as 2 Cellars + 4 Podium Floors + 1 Ground + 50 upper floors; a separate amenities block is recorded as 2 Cellars + 1 Ground + 5 upper floors.
Heights: Permit records 188.6 m for each residential block and 23.95 m for the amenities block.
Parking: The plan records 1,455 proposed parkings and separately lists 993 cars; see the parking section for the scope of these figures.
Units: GHMC plan states 585 flats; the RERA filing records 585 units: 195 3BHK and 390 4BHK.
Offering and status
RERA-filed configurations: 3BHK: 195 units; 4BHK: 390 units.
RERA-filed saleable area: 3BHK 71.3 sq m; 4BHK 83.95 sq m.
Booked / available: Portal-derived counts last read: 3BHK 50 booked / 145 available; 4BHK 70 booked / 320 available. The source record supplies no as-of date, so counts are indicative.
Completion dates: Form B declares completion by 23.08.2028; the GHMC permit states completion before 24 August 2028. Registration validity also ends 23/08/2028—these are distinct dates and functions.
Construction stage: No independently verified site-progress assessment is supplied. The RERA amenities data reports community buildings at 17% and the other listed infrastructure categories at 0%; this is a portal-reported status, not independent verification.
Occupancy / completion certificate: No OC or completion certificate is supplied; the GHMC permit requires an occupancy certificate before occupation.
2. The project story
Aparna Sarovar Towers is a registered residential apartment development on Survey Nos. 12P and 13P in Kancha Gachibowli, Serilingampally Mandal, Ranga Reddy District. Its sanctioned arrangement comprises three residential towers, Blocks A, B and C, alongside a separate amenities block. The permit describes the residential blocks as high-rise buildings with two cellar levels, four podium levels, a ground floor and 50 upper floors.
The RERA filing lists 585 apartments—195 3BHK and 390 4BHK—and currently reported booked/available counts are indicative because no portal snapshot date is supplied. The evidence establishes registration and building permission, but does not establish independently verified construction progress or completion. No occupancy certificate is on file in the supplied records.
3. Master plan, architecture & building design
The filed GHMC plan gives a total plot area of 22,898.98 sq m, of which 1,642.01 sq m is road-affected, leaving a stated net plot area of 21,256.98 sq m in the permit. The layout-plan extraction records proposed coverage of 4,508.79 sq m (21.21%), vacant plot area of 16,748.18 sq m, and five organised open-space areas totalling 2,132.07 sq m. These are plan-extracted figures, not independent site measurements.
The plan reports 193,603.76 sq m total proposed built-up area excluding parking and 259,274.36 sq m including parking. It separately reports residential net BUA of 188,927.98 sq m and commercial net BUA of 4,675.78 sq m for the amenities block. The plan’s amenity area statement gives proposed amenities built-up area of 4,676.36 sq m. These labels and figures are reproduced as recorded; they are not interchangeable with saleable or carpet area.
Blocks A, B and C are each described in the permit as having two cellars, four podium floors, a ground floor and 50 upper floors, with a recorded height of 188.6 m. The amenities block is shown with two cellars, ground through fifth floors and a terrace, with a recorded height of 23.95 m. The site plan identifies proposed 45-metre and existing 30-metre roads, driveways, and organised open spaces. The drawings also identify a tot-lot and rainwater-harvesting provision.
The drawing records a 3,249.67 sq m mortgage area. It does not identify in the supplied extract which specific areas or units this covers.
4. Homes, configurations & floor plans
| Configuration | Units | Booked | Available | RERA saleable area | Measured carpet area | Loading (if supplied) |
|---|---|---|---|---|---|---|
| 3BHK | 195 | 50 | 145 | 71.3 sq m | Not supplied | Not supplied |
| 4BHK | 390 | 70 | 320 | 83.95 sq m | Not supplied | Not supplied |
Unit counts, booking counts and saleable areas above are RERA-filed or portal-derived as identified; booking counts have no supplied as-of date.
The supplied drawing review reports no usable software-measured flat designs for either configuration, so no drawing-based carpet-area or room-dimension figures can be given. Carpet area is not the same as saleable area: the latter may include the apartment’s proportionate share of common areas.
5. Parking & vehicle circulation
The GHMC plan records 1,455 proposed parkings and, elsewhere in its parking statement, 993 cars. It also lists total proposed parking area of 64,555.47 sq m, required parking area of 64,402.91 sq m, proposed residential parking area of 62,497.47 sq m, and proposed amenities parking area of 2,058.00 sq m. These are plan-recorded figures; the supplied material does not explain the relationship between the 1,455 parking count and the separate 993-car figure.
The permit provides for cellar and stilt/podium parking, with the approved parking areas required to be used exclusively for vehicle parking. The drawings show vehicular ramps and site driveways, including 32.00 m ramp length and recorded widths of 4.50 m / 5.40 m on one extraction. Visitors’ parking is also identified on a building-plan sheet. The records do not establish unit-wise parking allocation, exclusive ownership of any bay, accessible-space counts or EV-charging installation status. GHMC conditions require EV charging infrastructure in building parking areas.
6. Amenities, recreation & open spaces
| Facility | Description / size | Evidence source | Declared progress / verified status |
|---|---|---|---|
| Swimming pool | Shown in the amenities-block plan and a building-plan extraction; no size supplied. | Drawing-listed; completion not independently verified. | |
| Gymnasium | Shown in amenities-block plan; no size supplied. | Drawing-listed; completion not independently verified. | |
| Badminton courts, squash court, table tennis, indoor games | Facilities listed in the amenities-block plan; dimensions/capacities not supplied. | Drawing-listed; completion not independently verified. | |
| Banquet hall | Listed in the amenities-block plan; no size supplied. | Drawing-listed; completion not independently verified. | |
| Tot-lot | GHMC permit records 2,129.54; drawing also identifies a tot-lot. | Sanction/drawing record; completion not independently verified. | |
| Organised open space | Five areas totalling 2,132.07 sq m in the plan extraction. | Proposed in plan; completion not independently verified. | |
| Community buildings | RERA amenity record says available: YES; reported progress 17%. | Portal-reported progress; not independently verified. | |
| Pantry and e-commerce store | Listed in the site/layout extraction; no size supplied. | Drawing-listed; completion not independently verified. |
The promoter website’s claims of a “Grand 52,932 Sq. Ft. Clubhouse” and “40+ Premium Amenities” are marketing statements, not the basis of the facilities listed above.
7. Utilities, building services & safety
The filed plans and permit list water supply, a sump, pump-house/motor room, sewage treatment plant, storm-water drains, rainwater harvesting, a transformer space, meter room, garbage house and solid-waste management provisions. The plan extraction identifies an STP of 550 cu.m and one rainwater-harvesting pit; the permit separately requires a rainwater-harvesting structure. The records do not establish operational status or actual water source and storage beyond the capacities stated below.
For one building plan, conditions specify separate underground static water storage of 25,000 litres and a residential terrace tank of 25,000 litres. Plans list fire command centre, fire lift, hose reels/down-comers, refuge areas, alarm system, emergency lighting and sprinklers where the stated basement-area condition applies. The GHMC permit requires fire-related approvals and an occupancy fire NOC before OC. These are plan/permit requirements or drawing provisions—not evidence that the systems are installed, tested or cleared.
The records also identify generator provision, electrical meter room, transformer and CCTV/security. GHMC conditions require dual piping in the specified large-building/group-housing circumstances and EV charging infrastructure in parking areas. No lift counts or capacities, generator capacity, accessible-route details, or verified commissioning records are supplied.
8. Location, access & connectivity
The registered location is Kancha Gachibowli, Serilingampally Mandal, Ranga Reddy District, Telangana, PIN 500046, on Survey Nos. 12P and 13P. RERA-recorded boundaries identify a road to the west, Aparna Sarovar Project to the east, Aparna Sarovar Grande Project to the north and neighbouring property to the south.
A supplied location record places the Financial District (Nanakramguda) 1.2 km away. The plan shows an existing 30-metre-wide road, a proposed 45-metre-wide road and site driveways; the building permit records surrender of the road-affected portion under the proposed 45-metre road.
Public transport details and further verified access distances are not supplied. The promoter website describes the project as being in “Nallgandla” and says it overlooks the HCU campus; these are marketing claims and are not used as the registered location or as verified connectivity facts.
9. Developer & development status
The registered promoter is APARNA INFRAHOUSING PRIVATE LIMITED, a company, with GSTIN 36AAFCA8372D1ZP. The RERA registration certificate lists a promoter office address as “Village: Mandal: District: Hyderabad, Pin: 500034”; the supplied record does not provide further office detail or a project-specific contact number.
The promoter’s Form B declaration states that it has legal title to the land, that the land is free from encumbrances, and that completion is undertaken by 23.08.2028. These are promoter declarations in the filed affidavit. The available records establish GHMC permission and RERA registration but do not provide independently verified construction progress or an OC.
10. Approvals, official records & documents
| Identifier / date | P02400007148; issued 21/10/2023; valid to 23/08/2028 |
|---|---|
| What the supplied record establishes | Registration of APARNA SAROVAR TOWERS; certificate includes project conditions. |
| Identifier / date | 3068/GHMC/SLP/2023-BP; 24 August 2023; file no. 005875/GHMC/2920/SLP1/2023-BP |
|---|---|
| What the supplied record establishes | Conditional building permission for the recorded blocks, subject to permit conditions; occupancy certificate required before occupation. |
| Identifier / date | TS/031012/2023; plan dated 20-05-2023 |
|---|---|
| What the supplied record establishes | Site/building plan for Survey Nos. 12(P) and 13(P), including three residential towers and an amenities block. |
| Identifier / date | Documents 351566, 351567, 351568, 352952 |
|---|---|
| What the supplied record establishes | Floor-plan and building-plan material for residential blocks and the amenities block, with drawing-listed services and permit conditions. |
| Identifier / date | 01 September 2023 |
|---|---|
| What the supplied record establishes | Promoter’s title, encumbrance and completion declarations for this project. |
| Identifier / date | Doc. No. 10220/2023, dated 03.07.2023 |
|---|---|
| What the supplied record establishes | Permit records 1,642.01 sq m of road-affected land as handed over to GHMC for the proposed 45-metre road. |
| Identifier / date | Not supplied |
|---|---|
| What the supplied record establishes | The permit requires an occupancy certificate before occupation; no project OC or completion certificate is evidenced in the supplied documents. |
Frequently asked questions
Is APARNA SAROVAR TOWERS registered with Telangana RERA?
Yes. APARNA SAROVAR TOWERS is registered with the Telangana Real Estate Regulatory Authority as P02400007148; the registration status is New Project.
Who is the developer of APARNA SAROVAR TOWERS?
The promoter named in the RERA registration is APARNA INFRAHOUSING PRIVATE LIMITED.
Where is APARNA SAROVAR TOWERS located?
APARNA SAROVAR TOWERS is in KANCHA GACHIBOWLI, Serilingampally, Rangareddy, Telangana (500046).
When will APARNA SAROVAR TOWERS be completed?
The promoter's proposed date of completion filed with RERA is 23/12/2028. This is the promoter's declaration, not a guarantee.
More projects in Kancha Gachibowli