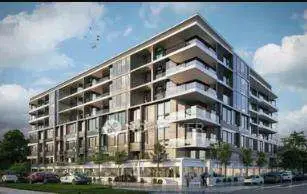
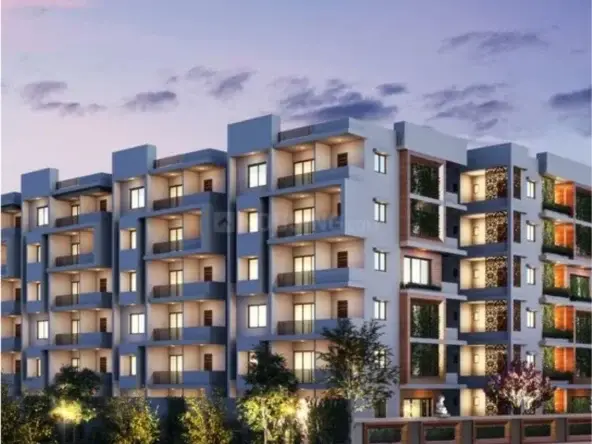
ARA s URBAN CREST 1
SAHASRAA CONSTRUCTIONS · Rangareddy · RERA P02400007528
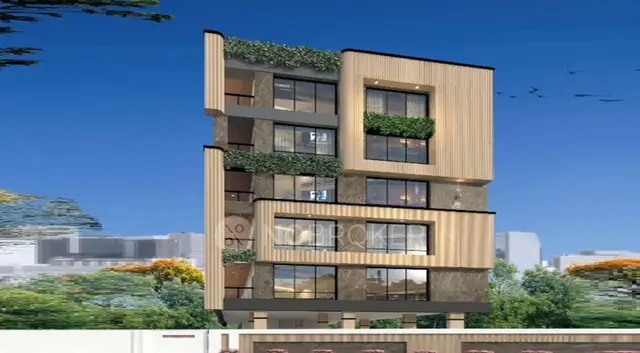
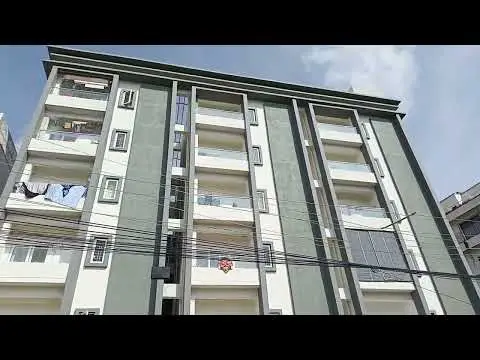
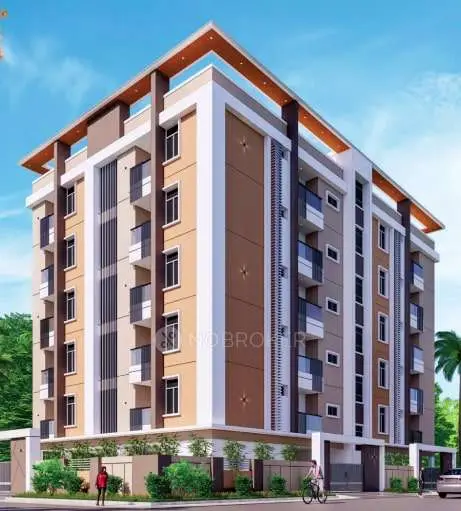
ARA s URBAN CREST 1 is a residential apartment project in Budwel, Rajendranagar mandal, Ranga Reddy district, developed by registered promoter SAHASRAA CONSTRUCTIONS. The project is on 501.65 sq.m. at Survey No. 103 and comprises one residential building with 1 Stilt + 5 upper floors and 10 3BHK homes. It is registered under TG-RERA registration number P02400007528, with a declared completion date of 26.06.2026.
More from Sahasraa Constructions · 2 projects →
01What we found
Read from TG-RERA filings, approvals, land and registration records and court records. A court case is counted only when the court record states this project's survey number with its village, or names the project.
02Check before you pay
10 items to check before you pay, 5 high - from the title chain, court records and approvals, each with what to ask the builder or your advocate. An item may not be a problem with the project: records can be incomplete.
1. Project at a glance
Project identity
| Item | Project record |
|---|---|
| Registered project name | ARA s URBAN CREST 1 RERA record |
| Project type | Residential apartment project RERA record RERA filing |
| Phase / registered portion | Phase not separately identified; the registration is for the project recorded against Survey No. 103 RERA record |
| TG-RERA registration | P02400007528 RERA record |
| Registration validity | 04/01/2024–26/06/2026, unless extended by the Authority RERA record |
| Registered promoter | SAHASRAA CONSTRUCTIONS, a partnership RERA filing Corporate record |
| RERA status | Recorded as “New Project”; registration certificate on file. The evidence does not establish a later extension or a current registration-status update. RERA record |
Land and geographic identity
| Item | Project record |
|---|---|
| Locality | Budwel (also rendered BUDVEL in approval documents) RERA record RERA filing |
| Revenue village | Budwel / Budvel RERA record |
| Mandal | Rajendranagar RERA record RERA filing |
| District | Ranga Reddy RERA record RERA filing |
| PIN | 500030 RERA record RERA filing |
| Project survey number(s) | Survey No. 103; no project subdivision is identified in the registration record. RERA record Land records |
| Registered site extent | 501.65 sq.m. RERA filing |
| Net / total area | RERA land record: total and net area 501.65 sq.m.; the building-permit extraction also records 0.0 road-affected area and 0.0 nala-affected area. RERA filing |
| Boundaries in RERA record | East: 60 WIDE ROAD; West: 40 WIDE ROAD; North: PLOT NO 389 AND 413; South: PLOT NO 387 AND 415. RERA filing |
Development identity
| Item | Project record |
|---|---|
| Sanctioning authority | Greater Hyderabad Municipal Corporation (GHMC) Approvals record |
| Principal building permit | 2120/GHMC/CHR/2023-BP, dated 26 June, 2023 Approvals record |
| Other approval / application identifiers on file | G1/755/2020-21 and TS/033212/2023 Approvals record |
| Approved built-up area | 1,124.90 sq.m. residential built-up area excluding parking; the permit extraction also records 1,349.90 sq.m. including parking and 225.00 as total parking area. |
| Building count and form | One residential building, described as 1 Stilt + 5 upper floors; building height 15.00 M. RERA filing |
| Parking configuration | Stilt parking is shown in the sanctioned configuration. The permit extraction records Proposed number of parkings: 0; a separate total parking area of 225.00 is recorded. No parking-space count or unit allocation is established by the supplied record. |
| Unit count | 10 dwelling units in the approval extraction and 10 units in the TG-RERA unit record. RERA unit table |
Offering and status
| Item | Project record |
|---|---|
| RERA-filed configuration | 3BHK, 10 units RERA unit table RERA unit details |
| RERA-filed saleable area | 81.31 sq.m. RERA unit table RERA unit details |
| Booked / available | 0 booked; 10 available in the portal record, whose snapshot has no as-of date. Treat as indicative, not a current inventory confirmation. RERA unit table RERA unit details |
| Declared completion date | The Form B extraction states 26.06.2026; the registration certificate is valid through 26/06/2026 unless extended. |
| Construction stage | The supplied record does not provide a reliable, dated construction-progress assessment. The TG-RERA amenity/status entries show 0% for the listed items, but these are not independent site observations. RERA amenities |
| Occupancy / completion certificate | No occupancy certificate or completion certificate is included in the supplied documents. The GHMC permit requires an occupancy certificate before occupation. |
2. The project story
ARA s URBAN CREST 1 is registered as a residential apartment project in Budwel, Rajendranagar mandal, Ranga Reddy district, on a recorded site of 501.65 sq.m. at Survey No. 103. The filed offering is one building with ten 3BHK homes. RERA record Land records RERA unit table
The GHMC permit describes a stilt level and five upper floors, with a 15.00 M building height. The approval record lists 1,124.90 sq.m. of residential built-up area excluding parking, and a 225.00 parking-area figure. These describe sanctioned or approval-filed particulars, not proof of completed construction.
The promoter’s Form B extraction declares a completion date of 26.06.2026. The evidence supplied does not establish actual construction progress, completion, or issuance of an occupancy certificate. The portal unit snapshot lists 10 available units and 0 booked, but carries no as-of date. RERA unit table
3. Master plan, architecture & building design
The approval documents describe one residential building on a 501.65 sq.m. plot, with 1 Stilt + 5 upper floors and a building height of 15.00 M. The layout-plan extraction records a proposed coverage area of 224.98 sq.m. (44.85%), vacant plot area of 276.67 sq.m., and net residential built-up area of 1,124.90 sq.m. It separately records total proposed built-up area of 1,124.90 sq.m. excluding parking and 1,349.90 sq.m. including parking; another sanctioned-parameters entry lists Total BUA: 1355.66 sq.m. These are retained as stated in the approval extraction, not reconciled here.
The plan extraction identifies a 2.50 M wide passage and says no parking or construction is to be placed in setback areas. It records one entry and one exit, each with a minimum width of 4.5 M and height clearance of 5 M. The available material does not establish flats per floor, the number of lifts or stairs beyond listing a lift and staircase, or detailed internal circulation and apartment orientation.
The building permit also cites Approved Layout No. / LRS Proceeding No. / Sub division No. 38/MP2/Plg/HUDA/2004. No separate approved-layout drawing or survey-level master-plan zoning verdict is established in the supplied material.
4. Homes, configurations & floor plans
| Configuration | Units | Booked | Available | RERA saleable area | Measured carpet area | Loading (if supplied) |
|---|---|---|---|---|---|---|
| 3BHK | 10 | 0 | 10 | 81.31 sq.m. | Software-measured range: 78.4–80.7 sq.m.; median 79.5 sq.m. (856 sq.ft.) | Not supplied |
RERA unit counts, booking figures and saleable area are from the filed unit record; the booking snapshot is undated and should be treated as indicative. RERA unit table RERA unit details
The carpet-area measurements were software-measured from two approved floor-plan drawing designs in document 359150; both require review. They are not RERA-filed carpet-area declarations. The drawing extraction identifies a living/dining area, kitchen, three bedrooms, three toilets, and two balconies for one measured flat design. The recorded room dimensions are: living/dining 4.8 × 7.16 m; kitchen 2.28 × 2.5 m; master bedroom 3.39 × 3.0 m; bedroom 3.39 × 3.0 m; child’s bedroom 3.39 × 3.83 m; and each toilet 2.44 × 1.22 m. Balcony dimensions are not supplied. RERA unit details Floor plans
Carpet area refers to the measured home space; the RERA saleable-area figure is a separate filed measure and includes the home’s share of common areas. The supplied records do not state a loading figure. RERA unit details Floor plans
5. Parking & vehicle circulation
The approved configuration includes a stilt level for parking. The approval extraction gives 225.00 as total parking area, but also states “Proposed number of parkings: 0”; the supplied information does not resolve that entry or establish a count of car or two-wheeler spaces.
The approval conditions say the stilt approved for parking is to be used exclusively for vehicle parking, without partition walls or rolling shutters, and not converted to another use. One entry and one exit are recorded, with minimum width 4.5 M and height clearance 5 M. No resident/visitor/accessibility allocation, parking allotment by unit, ramp details, pedestrian separation, or EV charging provision is established by the supplied project record. A parking area shown in an approval document does not by itself establish an exclusive parking right for a particular home.
6. Amenities, recreation & open spaces
The TG-RERA amenity record lists 14 infrastructure and facility categories; each has 0% progress recorded, while Water Supply, Solid Waste Management and Disposal, Water Conservation/Rain Water Harvesting, and Electrical Meter Room/Sub-Station/Receiving Station are marked “YES.” This is portal-declared information, not independent verification of delivery. RERA amenities
| Description / size | GHMC conditions refer to a fenced tot-lot maintained as greenery and a greenery strip at the site periphery; no size supplied. |
|---|---|
| Declared progress / verified status | Approval condition; completion not verified. |
| Description / size | Listed in the RERA amenity record; no description or size supplied. |
|---|---|
| Evidence source | RERA amenities |
| Declared progress / verified status | 0% recorded; completion not verified. |
| Description / size | Rainwater harvesting is listed; approval extraction also specifies 4 rainwater harvesting pits and a percolation pit. |
|---|---|
| Evidence source | RERA amenities |
| Declared progress / verified status | RERA record marks water conservation/rainwater harvesting “YES”; construction or operation not verified. |
| Description / size | Listed in the RERA amenity record; no area supplied. |
|---|---|
| Evidence source | RERA amenities |
| Declared progress / verified status | 0% recorded; completion not verified. |
The vendor data mentions security systems, passenger lifts and power backup, but these are not established as sanctioned or delivered facilities in the project approval extracts; they are therefore not presented as confirmed project provisions. Promoter website
7. Utilities, building services & safety
| Evidence in the project record | RERA amenity record marks Water Supply “YES.” The building-plan extraction specifies a separate underground static water storage tank of 25,000 lits and a separate terrace tank of 25,000 lits capacity for residential buildings. |
|---|---|
| Status / limitation | Filed / approval-record information; source of supply and completed installation are not established. RERA amenities |
| Evidence in the project record | Sewerage, storm-water drains, and treatment/disposal of sewage and sullage water are listed in the RERA amenity record. |
|---|---|
| Status / limitation | Each listed at 0%; no STP capacity or completion evidence supplied. RERA amenities |
| Evidence in the project record | Rainwater harvesting is marked “YES”; the approval extraction records 4 harvesting pits and a percolation pit. |
|---|---|
| Status / limitation | Approval/filed provision; installation not independently verified. RERA amenities |
| Evidence in the project record | Approval extraction requires space for a transformer; the RERA amenity record marks Electrical Meter Room/Sub-Station/Receiving Station “YES.” |
|---|---|
| Status / limitation | No transformer or substation capacity, backup supply, or completed-installation evidence supplied. RERA amenities |
| Evidence in the project record | Lift and staircase are listed in the approval extraction. |
|---|---|
| Status / limitation | Number, capacity and completed status of lifts are not supplied. |
| Evidence in the project record | Fire-fighting installations are listed in the approval extraction. The building-permit conditions require a Fire NOC from the Director (EV&DM) before issue of an occupancy certificate. |
|---|---|
| Status / limitation | No Fire NOC or completed fire-system verification is included. |
| Evidence in the project record | Garbage house is required within the premises; the RERA amenity record marks solid-waste management and disposal “YES.” |
|---|---|
| Status / limitation | No operating details or completion verification supplied. RERA amenities |
| Evidence in the project record | One entry and one exit are recorded, with minimum width 4.5 M and height clearance 5 M. |
|---|---|
| Status / limitation | Approval-filed dimension; as-built condition not verified. |
| Evidence in the project record | No project-specific accessible route, ramp or accessibility schedule is established in the supplied material. |
|---|---|
| Status / limitation | Not disclosed in the available project extracts. |
8. Location, access & connectivity
The registered location is Budwel, Rajendranagar, Ranga Reddy, 500030, at Survey No. 103. The RERA land record describes the east boundary as 60 WIDE ROAD and the west boundary as 40 WIDE ROAD. The approval extraction also references existing and proposed roads, including 18.00 MT WIDE EXISTING ROAD, 18.00 MT WIDE PROPOSED ROAD, 60' WIDE ROAD, 30' WIDE ROAD, and 40' WIDE ROAD. RERA record RERA filing
The supplied location record gives the Rajiv Gandhi International Airport at 9.6 km. No other measured distances or public-transport details are supplied. Location record
9. Developer & development status
The registered promoter is SAHASRAA CONSTRUCTIONS, recorded as a partnership, with GSTIN 36ACUFS3727N1Z8. The RERA certificate gives the registered office as Village: Gaddiannaram, Mandal: Saroornagar, District: Ranga Reddy, Pin: 500036. The project record separately lists the promoter address at Thirumala Hills, Budwel, Rajendranagar, Ranga Reddy, 500030. Corporate record RERA filing Parties record
The project record names GOPIDESI SAI SIVA SHARATH as authorized signatory, and GOPIDESI CHANDRA SEKHAR RAO and GOPIDESI DIVYA MADHURI as partners. The approval documents describe the owner/applicant as Smt. Dr. Bollumpally Sarojini and Sahasraa Constructions as DGPA holder/developer. Parties record
The promoter’s Form B extraction, dated 30.09.2023, declares completion by 26.06.2026. The registration certificate states validity from 04/01/2024 to 26/06/2026, unless extended. The evidence supplied does not establish a project-specific, dated construction-progress percentage or an occupancy certificate.
10. Approvals, official records & documents
| Identifier / date | P02400007528; valid 04/01/2024–26/06/2026, unless extended |
|---|---|
| What the supplied record establishes | Registration certificate for ARA s URBAN CREST 1, naming Sahasraa Constructions as promoter. |
| Identifier / date | 2120/GHMC/CHR/2023-BP; 26 June, 2023 |
|---|---|
| What the supplied record establishes | Residential building permit for the Budwel site, describing 1 Stilt + 5 upper floors. |
| Identifier / date | G1/755/2020-21; TS/033212/2023; approval date shown as 12-05-2023 |
|---|---|
| What the supplied record establishes | Approval-plan extraction associated with the project site and proposed building. |
| Identifier / date | Document 359150 |
|---|---|
| What the supplied record establishes | Extracted plot, building, area and plan-condition details; this is not evidence of completed construction. |
| Identifier / date | Document 359151 |
|---|---|
| What the supplied record establishes | Filed as a commencement-certificate document; its extracted content is a GHMC building permit order. |
| Identifier / date | 30.09.2023 |
|---|---|
| What the supplied record establishes | Promoter declaration including the stated completion date 26.06.2026 and fund-handling undertakings. The OCR does not identify the promoter, project registration number, declarant or declaration place. |
| Identifier / date | Not supplied |
|---|---|
| What the supplied record establishes | No such certificate is established in the reviewed documents. Document index |
| Identifier / date | Approval-plan extraction references 38/MP2/Plg/HUDA/2004 |
|---|---|
| What the supplied record establishes | Identifier is recorded in the permit extraction; the supplied evidence does not establish a separate layout-approval document. |
1. Project at a glance
Project identity
Registered project name: ARA s URBAN CREST 1
Project type: Residential apartment project
Phase / registered portion: Phase not separately identified; the registration is for the project recorded against Survey No. 103
TG-RERA registration: P02400007528
Registration validity: 04/01/2024–26/06/2026, unless extended by the Authority
Registered promoter: SAHASRAA CONSTRUCTIONS, a partnership
RERA status: Recorded as “New Project”; registration certificate on file. The evidence does not establish a later extension or a current registration-status update.
Land and geographic identity
Locality: Budwel (also rendered BUDVEL in approval documents)
Revenue village: Budwel / Budvel
Mandal: Rajendranagar
District: Ranga Reddy
PIN: 500030
Project survey number(s): Survey No. 103; no project subdivision is identified in the registration record.
Registered site extent: 501.65 sq.m.
Net / total area: RERA land record: total and net area 501.65 sq.m.; the building-permit extraction also records 0.0 road-affected area and 0.0 nala-affected area.
Boundaries in RERA record: East: 60 WIDE ROAD; West: 40 WIDE ROAD; North: PLOT NO 389 AND 413; South: PLOT NO 387 AND 415.
Development identity
Sanctioning authority: Greater Hyderabad Municipal Corporation (GHMC)
Principal building permit: 2120/GHMC/CHR/2023-BP, dated 26 June, 2023
Other approval / application identifiers on file: G1/755/2020-21 and TS/033212/2023
Approved built-up area: 1,124.90 sq.m. residential built-up area excluding parking; the permit extraction also records 1,349.90 sq.m. including parking and 225.00 as total parking area.
Building count and form: One residential building, described as 1 Stilt + 5 upper floors; building height 15.00 M.
Parking configuration: Stilt parking is shown in the sanctioned configuration. The permit extraction records Proposed number of parkings: 0; a separate total parking area of 225.00 is recorded. No parking-space count or unit allocation is established by the supplied record.
Unit count: 10 dwelling units in the approval extraction and 10 units in the TG-RERA unit record.
Offering and status
RERA-filed configuration: 3BHK, 10 units
RERA-filed saleable area: 81.31 sq.m.
Booked / available: 0 booked; 10 available in the portal record, whose snapshot has no as-of date. Treat as indicative, not a current inventory confirmation.
Declared completion date: The Form B extraction states 26.06.2026; the registration certificate is valid through 26/06/2026 unless extended.
Construction stage: The supplied record does not provide a reliable, dated construction-progress assessment. The TG-RERA amenity/status entries show 0% for the listed items, but these are not independent site observations.
Occupancy / completion certificate: No occupancy certificate or completion certificate is included in the supplied documents. The GHMC permit requires an occupancy certificate before occupation.
2. The project story
ARA s URBAN CREST 1 is registered as a residential apartment project in Budwel, Rajendranagar mandal, Ranga Reddy district, on a recorded site of 501.65 sq.m. at Survey No. 103. The filed offering is one building with ten 3BHK homes.
The GHMC permit describes a stilt level and five upper floors, with a 15.00 M building height. The approval record lists 1,124.90 sq.m. of residential built-up area excluding parking, and a 225.00 parking-area figure. These describe sanctioned or approval-filed particulars, not proof of completed construction.
The promoter’s Form B extraction declares a completion date of 26.06.2026. The evidence supplied does not establish actual construction progress, completion, or issuance of an occupancy certificate. The portal unit snapshot lists 10 available units and 0 booked, but carries no as-of date.
3. Master plan, architecture & building design
The approval documents describe one residential building on a 501.65 sq.m. plot, with 1 Stilt + 5 upper floors and a building height of 15.00 M. The layout-plan extraction records a proposed coverage area of 224.98 sq.m. (44.85%), vacant plot area of 276.67 sq.m., and net residential built-up area of 1,124.90 sq.m. It separately records total proposed built-up area of 1,124.90 sq.m. excluding parking and 1,349.90 sq.m. including parking; another sanctioned-parameters entry lists Total BUA: 1355.66 sq.m. These are retained as stated in the approval extraction, not reconciled here.
The plan extraction identifies a 2.50 M wide passage and says no parking or construction is to be placed in setback areas. It records one entry and one exit, each with a minimum width of 4.5 M and height clearance of 5 M. The available material does not establish flats per floor, the number of lifts or stairs beyond listing a lift and staircase, or detailed internal circulation and apartment orientation.
The building permit also cites Approved Layout No. / LRS Proceeding No. / Sub division No. 38/MP2/Plg/HUDA/2004. No separate approved-layout drawing or survey-level master-plan zoning verdict is established in the supplied material.
4. Homes, configurations & floor plans
| Configuration | Units | Booked | Available | RERA saleable area | Measured carpet area | Loading (if supplied) |
|---|---|---|---|---|---|---|
| 3BHK | 10 | 0 | 10 | 81.31 sq.m. | Software-measured range: 78.4–80.7 sq.m.; median 79.5 sq.m. (856 sq.ft.) | Not supplied |
RERA unit counts, booking figures and saleable area are from the filed unit record; the booking snapshot is undated and should be treated as indicative.
The carpet-area measurements were software-measured from two approved floor-plan drawing designs in document 359150; both require review. They are not RERA-filed carpet-area declarations. The drawing extraction identifies a living/dining area, kitchen, three bedrooms, three toilets, and two balconies for one measured flat design. The recorded room dimensions are: living/dining 4.8 × 7.16 m; kitchen 2.28 × 2.5 m; master bedroom 3.39 × 3.0 m; bedroom 3.39 × 3.0 m; child’s bedroom 3.39 × 3.83 m; and each toilet 2.44 × 1.22 m. Balcony dimensions are not supplied.
Carpet area refers to the measured home space; the RERA saleable-area figure is a separate filed measure and includes the home’s share of common areas. The supplied records do not state a loading figure.
5. Parking & vehicle circulation
The approved configuration includes a stilt level for parking. The approval extraction gives 225.00 as total parking area, but also states “Proposed number of parkings: 0”; the supplied information does not resolve that entry or establish a count of car or two-wheeler spaces.
The approval conditions say the stilt approved for parking is to be used exclusively for vehicle parking, without partition walls or rolling shutters, and not converted to another use. One entry and one exit are recorded, with minimum width 4.5 M and height clearance 5 M. No resident/visitor/accessibility allocation, parking allotment by unit, ramp details, pedestrian separation, or EV charging provision is established by the supplied project record. A parking area shown in an approval document does not by itself establish an exclusive parking right for a particular home.
6. Amenities, recreation & open spaces
The TG-RERA amenity record lists 14 infrastructure and facility categories; each has 0% progress recorded, while Water Supply, Solid Waste Management and Disposal, Water Conservation/Rain Water Harvesting, and Electrical Meter Room/Sub-Station/Receiving Station are marked “YES.” This is portal-declared information, not independent verification of delivery.
| Description / size | GHMC conditions refer to a fenced tot-lot maintained as greenery and a greenery strip at the site periphery; no size supplied. |
|---|---|
| Declared progress / verified status | Approval condition; completion not verified. |
| Description / size | Listed in the RERA amenity record; no description or size supplied. |
|---|---|
| Declared progress / verified status | 0% recorded; completion not verified. |
| Description / size | Rainwater harvesting is listed; approval extraction also specifies 4 rainwater harvesting pits and a percolation pit. |
|---|---|
| Declared progress / verified status | RERA record marks water conservation/rainwater harvesting “YES”; construction or operation not verified. |
| Description / size | Listed in the RERA amenity record; no area supplied. |
|---|---|
| Declared progress / verified status | 0% recorded; completion not verified. |
The vendor data mentions security systems, passenger lifts and power backup, but these are not established as sanctioned or delivered facilities in the project approval extracts; they are therefore not presented as confirmed project provisions.
7. Utilities, building services & safety
| Evidence in the project record | RERA amenity record marks Water Supply “YES.” The building-plan extraction specifies a separate underground static water storage tank of 25,000 lits and a separate terrace tank of 25,000 lits capacity for residential buildings. |
|---|---|
| Status / limitation | Filed / approval-record information; source of supply and completed installation are not established. |
| Evidence in the project record | Sewerage, storm-water drains, and treatment/disposal of sewage and sullage water are listed in the RERA amenity record. |
|---|---|
| Status / limitation | Each listed at 0%; no STP capacity or completion evidence supplied. |
| Evidence in the project record | Rainwater harvesting is marked “YES”; the approval extraction records 4 harvesting pits and a percolation pit. |
|---|---|
| Status / limitation | Approval/filed provision; installation not independently verified. |
| Evidence in the project record | Approval extraction requires space for a transformer; the RERA amenity record marks Electrical Meter Room/Sub-Station/Receiving Station “YES.” |
|---|---|
| Status / limitation | No transformer or substation capacity, backup supply, or completed-installation evidence supplied. |
| Evidence in the project record | Lift and staircase are listed in the approval extraction. |
|---|---|
| Status / limitation | Number, capacity and completed status of lifts are not supplied. |
| Evidence in the project record | Fire-fighting installations are listed in the approval extraction. The building-permit conditions require a Fire NOC from the Director (EV&DM) before issue of an occupancy certificate. |
|---|---|
| Status / limitation | No Fire NOC or completed fire-system verification is included. |
| Evidence in the project record | Garbage house is required within the premises; the RERA amenity record marks solid-waste management and disposal “YES.” |
|---|---|
| Status / limitation | No operating details or completion verification supplied. |
| Evidence in the project record | One entry and one exit are recorded, with minimum width 4.5 M and height clearance 5 M. |
|---|---|
| Status / limitation | Approval-filed dimension; as-built condition not verified. |
| Evidence in the project record | No project-specific accessible route, ramp or accessibility schedule is established in the supplied material. |
|---|---|
| Status / limitation | Not disclosed in the available project extracts. |
8. Location, access & connectivity
The registered location is Budwel, Rajendranagar, Ranga Reddy, 500030, at Survey No. 103. The RERA land record describes the east boundary as 60 WIDE ROAD and the west boundary as 40 WIDE ROAD. The approval extraction also references existing and proposed roads, including 18.00 MT WIDE EXISTING ROAD, 18.00 MT WIDE PROPOSED ROAD, 60' WIDE ROAD, 30' WIDE ROAD, and 40' WIDE ROAD.
The supplied location record gives the Rajiv Gandhi International Airport at 9.6 km. No other measured distances or public-transport details are supplied.
9. Developer & development status
The registered promoter is SAHASRAA CONSTRUCTIONS, recorded as a partnership, with GSTIN 36ACUFS3727N1Z8. The RERA certificate gives the registered office as Village: Gaddiannaram, Mandal: Saroornagar, District: Ranga Reddy, Pin: 500036. The project record separately lists the promoter address at Thirumala Hills, Budwel, Rajendranagar, Ranga Reddy, 500030.
The project record names GOPIDESI SAI SIVA SHARATH as authorized signatory, and GOPIDESI CHANDRA SEKHAR RAO and GOPIDESI DIVYA MADHURI as partners. The approval documents describe the owner/applicant as Smt. Dr. Bollumpally Sarojini and Sahasraa Constructions as DGPA holder/developer.
The promoter’s Form B extraction, dated 30.09.2023, declares completion by 26.06.2026. The registration certificate states validity from 04/01/2024 to 26/06/2026, unless extended. The evidence supplied does not establish a project-specific, dated construction-progress percentage or an occupancy certificate.
10. Approvals, official records & documents
| Identifier / date | P02400007528; valid 04/01/2024–26/06/2026, unless extended |
|---|---|
| What the supplied record establishes | Registration certificate for ARA s URBAN CREST 1, naming Sahasraa Constructions as promoter. |
| Identifier / date | 2120/GHMC/CHR/2023-BP; 26 June, 2023 |
|---|---|
| What the supplied record establishes | Residential building permit for the Budwel site, describing 1 Stilt + 5 upper floors. |
| Identifier / date | G1/755/2020-21; TS/033212/2023; approval date shown as 12-05-2023 |
|---|---|
| What the supplied record establishes | Approval-plan extraction associated with the project site and proposed building. |
| Identifier / date | Document 359150 |
|---|---|
| What the supplied record establishes | Extracted plot, building, area and plan-condition details; this is not evidence of completed construction. |
| Identifier / date | Document 359151 |
|---|---|
| What the supplied record establishes | Filed as a commencement-certificate document; its extracted content is a GHMC building permit order. |
| Identifier / date | 30.09.2023 |
|---|---|
| What the supplied record establishes | Promoter declaration including the stated completion date 26.06.2026 and fund-handling undertakings. The OCR does not identify the promoter, project registration number, declarant or declaration place. |
| Identifier / date | Not supplied |
|---|---|
| What the supplied record establishes | No such certificate is established in the reviewed documents. |
| Identifier / date | Approval-plan extraction references 38/MP2/Plg/HUDA/2004 |
|---|---|
| What the supplied record establishes | Identifier is recorded in the permit extraction; the supplied evidence does not establish a separate layout-approval document. |
Frequently asked questions
Is ARA s URBAN CREST 1 registered with Telangana RERA?
Yes. ARA s URBAN CREST 1 is registered with the Telangana Real Estate Regulatory Authority as P02400007528; the registration status is New Project.
Who is the developer of ARA s URBAN CREST 1?
The promoter named in the RERA registration is SAHASRAA CONSTRUCTIONS.
Where is ARA s URBAN CREST 1 located?
ARA s URBAN CREST 1 is in BUDWEL, Rajendranagar, Rangareddy, Telangana (500030).
When will ARA s URBAN CREST 1 be completed?
The promoter's proposed date of completion filed with RERA is 30/11/2026. This is the promoter's declaration, not a guarantee.
More projects in Budwel