ARA s URBAN CREST 2
SAHASRAA CONSTRUCTIONS · Rangareddy · RERA P02400007527
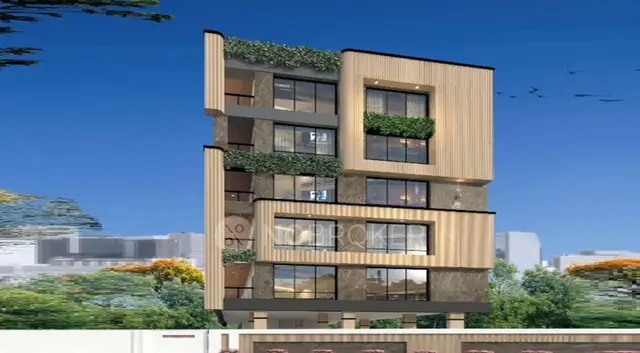
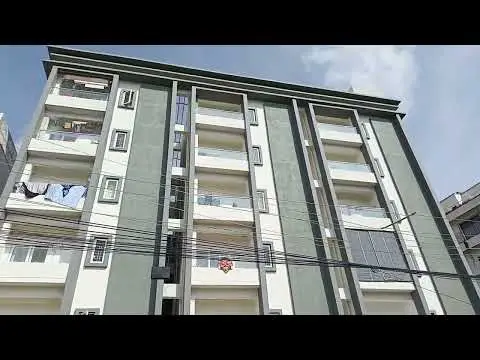
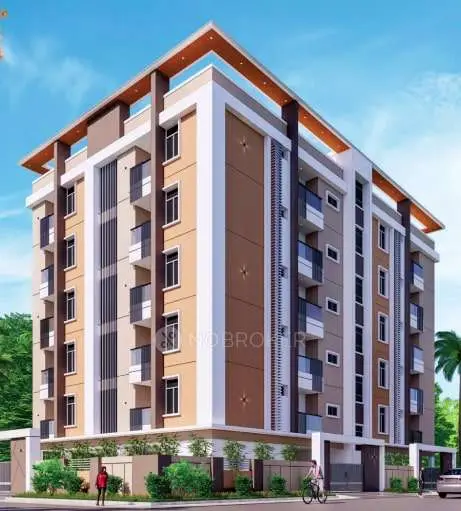
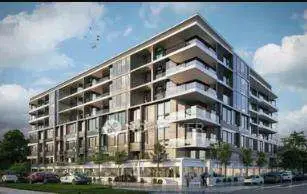
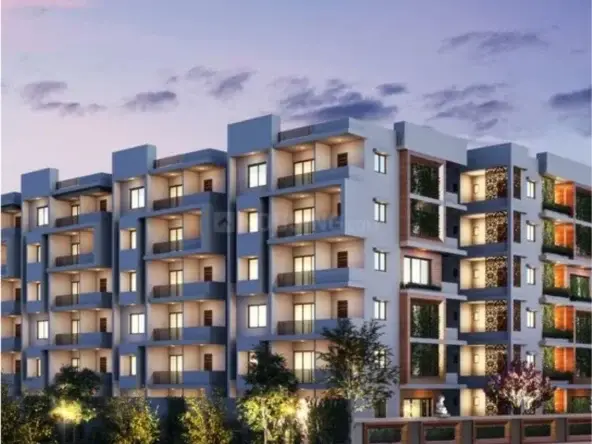
ARA s URBAN CREST 2 is a residential apartment project in Budwel, Rajendranagar mandal, Ranga Reddy district, developed by registered promoter SAHASRAA CONSTRUCTIONS. It is on 501.65 sq. m. of land and comprises one building with 1 stilt and 5 upper floors and 10 homes, all configured as 3BHK. The project is registered with TG-RERA under P02400007527, with proposed completion recorded as 08/12/2026.
More from Sahasraa Constructions · 2 projects →
01What we found
Read from TG-RERA filings, approvals, land and registration records and court records. A court case is counted only when the court record states this project's survey number with its village, or names the project.
02Check before you pay
9 items to check before you pay, 4 high - from the title chain, court records and approvals, each with what to ask the builder or your advocate. An item may not be a problem with the project: records can be incomplete.
1. Project at a glance
Project identity
| Item | Record |
|---|---|
| Registered project name | ARA s URBAN CREST 2 RERA record |
| Project type / category | Residential apartment project RERA record RERA filing |
| Phase / registered portion | Phase not disclosed; registered site is at Plot No. 414 |
| TG-RERA registration | P02400007527 RERA record |
| Registration validity | 4 January 2024 to 8 August 2026, unless extended by the Authority RERA record |
| Registered promoter | SAHASRAA CONSTRUCTIONS; entity type recorded as Partnership RERA filing Corporate record |
| RERA status | The supplied record identifies it as a “New Project.” Registration is recorded; no extension is supplied. RERA record RERA filing |
Land and geographic identity
| Item | Record |
|---|---|
| Locality / revenue village | Budwel; the building-permit extraction also names Bomrukundowla as village. The RERA certificate identifies Budwel. RERA record |
| Mandal / district / PIN | Rajendranagar / Ranga Reddy / 500030 RERA record |
| Project survey numbers | Survey Nos. 103 and 104; no subdivisions are specified in the project filing. RERA record |
| Site identifier | Plot No. 414 |
| Registered site extent | 501.65 sq. m. RERA record |
| Total / net land area | 501.65 sq. m. total and 501.65 sq. m. net in the filed plan. |
| Boundaries | East: 60 WIDE ROAD; West: 40 WIDE ROAD; North: PLOT NO 319; South: PLOT NO 417. RERA filing |
Development identity
| Item | Record |
|---|---|
| Sanctioning authority | Greater Hyderabad Municipal Corporation (GHMC) |
| Principal building-permit approval | 2834/GHMC/CHR/2023-BP, dated 08 August 2023; file no. 005885/GHMC/2926/CHR2/2023-BP Approvals record |
| Other filed approval identifiers | G1/755/2020-21 and application/permit no. TS/035252/2023 Approvals record |
| Building configuration | One residential building: 1 Stilt + 5 upper floors; approved height 15.00 MT. |
| Approved built-up area | 1181.35 sq. m. residential/net BUA, excluding parking; 1417.65 sq. m. including parking in the filed layout-plan extraction. |
| Proposed coverage | 236.27 sq. m. (47.1%) in the filed layout-plan extraction. |
| Buildings / blocks | 1 building RERA unit table |
| Unit count | 10 dwelling units in the filed plan and 10 in the RERA unit record. RERA unit table |
| Parking | Parking is shown in the stilt; the filed layout-plan extraction records proposed number of parkings as 0, while the building-permit extraction lists total parking area as 236.3. A sanctioned space count is not established by the supplied records. |
Offering and status
| Item | Record |
|---|---|
| RERA-filed configuration | 3BHK; 10 units RERA unit table RERA unit details |
| RERA-filed saleable area | 81.29 sq. m. per unit RERA unit table RERA unit details |
| Booked / available | 0 booked / 10 available as last read from TG-RERA; the portal record has no as-of date, so counts are indicative. RERA unit table |
| Construction stage | No independently verified site-progress information is supplied. The project is listed as “New Project”; the supplied project schedule gives proposed completion as 08/12/2026. RERA record RERA filing |
| Promoter-declared completion | 08.08.2026 in the Form B declaration; the project header separately records proposed completion as 08/12/2026. RERA record |
| Registration expiry | 8 August 2026, unless extended; this is the registration validity date, not an occupancy certificate. |
| Occupancy certificate | Not supplied. The building-permit conditions require an occupancy certificate before occupation. |
2. The project story
ARA s URBAN CREST 2 is a single-building residential apartment project registered for Plot No. 414, in Survey Nos. 103 and 104, at Budwel, Rajendranagar, Ranga Reddy district. The RERA record describes one building and 10 proposed homes; the filed building permit describes a stilt and five upper floors. RERA record
The RERA unit record lists all 10 homes as 3BHK and currently available, with no bookings shown. This portal inventory has no stated snapshot date. The supplied material does not establish current construction progress or that any part of the building is complete or occupied. The permit requires completion notice and an occupancy certificate before occupation. RERA unit table
3. Master plan, architecture & building design
The filed plan describes one residential building on a 501.65 sq. m. plot, with 1 stilt and 5 upper floors and a 15.00 MT building height. The plan records proposed coverage of 236.27 sq. m. (47.1%) and residential/net built-up area of 1181.35 sq. m. The plan extraction lists total proposed built-up area including parking as 1417.65 sq. m.; these are separate filed area labels, not carpet or saleable-area figures.
The plan lists a 2.50 M. WIDE PASSAGE and balcony widths of 1.22 M. and 1.52 M. It also identifies a tot-lot, rainwater-harvesting structure, transformer space and garbage house as plan conditions or site provisions. The supplied extracts do not give a verified floor-by-floor apartment arrangement, flats per floor, lift or stair details, or the size of the tot-lot.
The RERA record identifies the approving authority for the project as HMDA, while the supplied building-permit documents are issued by GHMC; the principal building permit is cited above. No publicly verifiable approved-layout lookup is available in the supplied evidence; the RERA record has no LP number. RERA filing Approvals record HMDA
4. Homes, configurations & floor plans
| Configuration | Units | Booked | Available | RERA saleable area | Measured carpet area | Loading (if supplied) |
|---|---|---|---|---|---|---|
| 3BHK | 10 | 0 | 10 | 81.29 sq. m. | Not established | Not supplied |
The unit count, availability and saleable area are from the TG-RERA unit record; its booking snapshot has no as-of date. The drawing review reports two drawings measured, but no 3BHK flat designs measured. Therefore no drawing-based carpet-area or room-dimension figure is available. RERA saleable area is not the same measure as carpet area; the supplied evidence does not quantify loading or provide verified room layouts. RERA unit table RERA unit details Floor plans
5. Parking & vehicle circulation
The approved configuration includes a stilt, and the filed plan states that stilt parking is to be used exclusively for vehicle parking. However, the plan extraction records “Proposed number of parkings: 0”; the building-permit extraction separately gives a total parking area of 236.3. The supplied records do not establish a sanctioned parking-space count, visitor or accessible spaces, unit-wise allocation, a separate parking level, ramp arrangement, or EV charging. A drawn or designated parking area does not by itself establish exclusive allotment to a buyer.
6. Amenities, recreation & open spaces
| Facility | Description / size | Evidence source | Declared progress / verified status |
|---|---|---|---|
| Tot-lot / green strip | Tot-lot is named in the plan conditions; no size supplied. | Required by permit conditions; completion is not verified. | |
| Rainwater harvesting | Percolation structure/pits; the building-permit extraction records 4 rainwater-harvesting pits. | Required/provided for in the approved-permit records; completion is not verified. | |
| Internal roads and footpaths | Listed in the RERA amenity record. | RERA amenities | Progress recorded as 0%; completion not verified. |
| Community buildings | Listed in the RERA amenity record. | RERA amenities | Progress recorded as 0%; no further facility detail supplied. |
| Water conservation | Listed in the RERA amenity record. | RERA amenities | Progress recorded as 0%; completion not verified. |
| Solid-waste management and disposal | Listed in the RERA amenity record and building permit. | RERA amenities | RERA record marks “YES” with progress at 0%; completion is not verified. |
No clubhouse, indoor recreation or sports facilities are established in the supplied project records. Vendor-listed features are not treated here as RERA-filed or sanctioned facilities.
7. Utilities, building services & safety
The building-permit material lists an underground static water-storage tank of 25,000 litres and a terrace tank of 25,000 litres. It also requires a rainwater-harvesting structure, transformer space and a garbage house. The RERA amenity record lists water supply, sewerage, storm-water drains, energy management, fire protection and an electrical meter room/sub-station/receiving station; these entries show 0% progress where reported and do not establish completion. RERA amenities
The permit extract lists hose reel, down corner and automatic sprinkler systems. It states that an occupancy fire NOC is to be obtained before the occupancy certificate. The available documents do not establish current fire-system installation, fire clearance, water source or treatment, sewage-treatment capacity or operation, power-backup capacity, lift provision or capacity, CCTV, access control, accessibility arrangements, or commissioning status.
8. Location, access & connectivity
The registered project location is Plot No. 414, Budwel, Rajendranagar, Ranga Reddy district, Telangana, PIN 500030, in Survey Nos. 103 and 104. The filed land boundaries name a 60 WIDE ROAD to the east and a 40 WIDE ROAD to the west. The plan also references existing/proposed roads and road widths, but does not establish the project’s precise connection to each. RERA filing
A supplied location record gives the Rajiv Gandhi International Airport as 9.6 km away. No travel time or public-transport detail is provided. Location record
9. Developer & development status
The registered promoter is SAHASRAA CONSTRUCTIONS, recorded as a partnership, with GSTIN 36ACUFS3727N1Z8. The RERA certificate gives its registered office location as Gaddiannaram, Saroornagar, Ranga Reddy, PIN 500036. Project-site details list the promoter address at Thirumala Hills, Budwel, Rajendranagar, Ranga Reddy, PIN 500030. Corporate record RERA filing
The RERA record names GOPIDESI SAI SIVA SHARATH as authorized signatory and GOPIDESI CHANDRA SEKHAR RAO and GOPIDESI DIVYA MADHURI as partners. It records L PALLAVI REDDY as a landowner associated with the project under an AreaShare arrangement. Parties record
The Form B declaration dated 13.12.2023 states a completion period of 08.08.2026. The supplied header separately gives proposed completion as 08/12/2026; no revised schedule or independent construction-progress certification is included here. The registration certificate remains valid through 8 August 2026 unless extended, and no occupancy certificate is supplied. RERA record
10. Approvals, official records & documents
| Identifier / date | P02400007527; valid 4 January 2024–8 August 2026 unless extended |
|---|---|
| What the supplied record establishes | Registration of ARA s URBAN CREST 2 and identification of Sahasraa Constructions as promoter. |
| Identifier / date | 2834/GHMC/CHR/2023-BP; 08 August 2023; file 005885/GHMC/2926/CHR2/2023-BP |
|---|---|
| What the supplied record establishes | Permit extraction describes one residential building with 1 stilt and 5 upper floors on a 501.65 sq. m. site; it sets conditions including an occupancy certificate before occupation. |
| Identifier / date | Approval no. G1/755/2020-21; application TS/035252/2023; approved date shown as 20-05-2023 |
|---|---|
| What the supplied record establishes | Plan extraction describes Plot No. 414, Survey Nos. 103 and 104, a residential building, 10 units and associated plan provisions. |
| Identifier / date | 38/MP2/Plg/H/2024 |
|---|---|
| What the supplied record establishes | Listed in the building-permit extraction as an approved layout/LRS/subdivision reference. |
| Identifier / date | 13.12.2023 |
|---|---|
| What the supplied record establishes | Promoter declaration includes the 08.08.2026 completion undertaking and statements about project funds and approvals. |
| Identifier / date | Document 380058, dated 21/12/2023 |
|---|---|
| What the supplied record establishes | Advocate’s report concerning Plot No. 414 in Survey Nos. 103 and 104; the title evidence and its limitations are addressed in Land & Title. |
| Identifier / date | 359158, 359159, 359165, 359166, 359167, 380059, 359160, 380319, 380016 |
|---|---|
| What the supplied record establishes | Include development/title-related instruments, encumbrance records, a sale-agreement template, a provisional allotment document and promoter authorization material. Document index |
The supplied record does not include an occupancy certificate. The building-permit conditions require completion notice and an occupancy certificate before occupation. The HMDA layout lookup is unavailable through the public channel described in the supplied evidence; that unavailability does not establish whether a layout approval exists. HMDA
1. Project at a glance
Project identity
Registered project name: ARA s URBAN CREST 2
Project type / category: Residential apartment project
Phase / registered portion: Phase not disclosed; registered site is at Plot No. 414
TG-RERA registration: P02400007527
Registration validity: 4 January 2024 to 8 August 2026, unless extended by the Authority
Registered promoter: SAHASRAA CONSTRUCTIONS; entity type recorded as Partnership
RERA status: The supplied record identifies it as a “New Project.” Registration is recorded; no extension is supplied.
Land and geographic identity
Locality / revenue village: Budwel; the building-permit extraction also names Bomrukundowla as village. The RERA certificate identifies Budwel.
Mandal / district / PIN: Rajendranagar / Ranga Reddy / 500030
Project survey numbers: Survey Nos. 103 and 104; no subdivisions are specified in the project filing.
Site identifier: Plot No. 414
Registered site extent: 501.65 sq. m.
Total / net land area: 501.65 sq. m. total and 501.65 sq. m. net in the filed plan.
Boundaries: East: 60 WIDE ROAD; West: 40 WIDE ROAD; North: PLOT NO 319; South: PLOT NO 417.
Development identity
Sanctioning authority: Greater Hyderabad Municipal Corporation (GHMC)
Principal building-permit approval: 2834/GHMC/CHR/2023-BP, dated 08 August 2023; file no. 005885/GHMC/2926/CHR2/2023-BP
Other filed approval identifiers: G1/755/2020-21 and application/permit no. TS/035252/2023
Building configuration: One residential building: 1 Stilt + 5 upper floors; approved height 15.00 MT.
Approved built-up area: 1181.35 sq. m. residential/net BUA, excluding parking; 1417.65 sq. m. including parking in the filed layout-plan extraction.
Proposed coverage: 236.27 sq. m. (47.1%) in the filed layout-plan extraction.
Buildings / blocks: 1 building
Unit count: 10 dwelling units in the filed plan and 10 in the RERA unit record.
Parking: Parking is shown in the stilt; the filed layout-plan extraction records proposed number of parkings as 0, while the building-permit extraction lists total parking area as 236.3. A sanctioned space count is not established by the supplied records.
Offering and status
RERA-filed configuration: 3BHK; 10 units
RERA-filed saleable area: 81.29 sq. m. per unit
Booked / available: 0 booked / 10 available as last read from TG-RERA; the portal record has no as-of date, so counts are indicative.
Construction stage: No independently verified site-progress information is supplied. The project is listed as “New Project”; the supplied project schedule gives proposed completion as 08/12/2026.
Promoter-declared completion: 08.08.2026 in the Form B declaration; the project header separately records proposed completion as 08/12/2026.
Registration expiry: 8 August 2026, unless extended; this is the registration validity date, not an occupancy certificate.
Occupancy certificate: Not supplied. The building-permit conditions require an occupancy certificate before occupation.
2. The project story
ARA s URBAN CREST 2 is a single-building residential apartment project registered for Plot No. 414, in Survey Nos. 103 and 104, at Budwel, Rajendranagar, Ranga Reddy district. The RERA record describes one building and 10 proposed homes; the filed building permit describes a stilt and five upper floors.
The RERA unit record lists all 10 homes as 3BHK and currently available, with no bookings shown. This portal inventory has no stated snapshot date. The supplied material does not establish current construction progress or that any part of the building is complete or occupied. The permit requires completion notice and an occupancy certificate before occupation.
3. Master plan, architecture & building design
The filed plan describes one residential building on a 501.65 sq. m. plot, with 1 stilt and 5 upper floors and a 15.00 MT building height. The plan records proposed coverage of 236.27 sq. m. (47.1%) and residential/net built-up area of 1181.35 sq. m. The plan extraction lists total proposed built-up area including parking as 1417.65 sq. m.; these are separate filed area labels, not carpet or saleable-area figures.
The plan lists a 2.50 M. WIDE PASSAGE and balcony widths of 1.22 M. and 1.52 M. It also identifies a tot-lot, rainwater-harvesting structure, transformer space and garbage house as plan conditions or site provisions. The supplied extracts do not give a verified floor-by-floor apartment arrangement, flats per floor, lift or stair details, or the size of the tot-lot.
The RERA record identifies the approving authority for the project as HMDA, while the supplied building-permit documents are issued by GHMC; the principal building permit is cited above. No publicly verifiable approved-layout lookup is available in the supplied evidence; the RERA record has no LP number.
4. Homes, configurations & floor plans
| Configuration | Units | Booked | Available | RERA saleable area | Measured carpet area | Loading (if supplied) |
|---|---|---|---|---|---|---|
| 3BHK | 10 | 0 | 10 | 81.29 sq. m. | Not established | Not supplied |
The unit count, availability and saleable area are from the TG-RERA unit record; its booking snapshot has no as-of date. The drawing review reports two drawings measured, but no 3BHK flat designs measured. Therefore no drawing-based carpet-area or room-dimension figure is available. RERA saleable area is not the same measure as carpet area; the supplied evidence does not quantify loading or provide verified room layouts.
5. Parking & vehicle circulation
The approved configuration includes a stilt, and the filed plan states that stilt parking is to be used exclusively for vehicle parking. However, the plan extraction records “Proposed number of parkings: 0”; the building-permit extraction separately gives a total parking area of 236.3. The supplied records do not establish a sanctioned parking-space count, visitor or accessible spaces, unit-wise allocation, a separate parking level, ramp arrangement, or EV charging. A drawn or designated parking area does not by itself establish exclusive allotment to a buyer.
6. Amenities, recreation & open spaces
| Facility | Description / size | Evidence source | Declared progress / verified status |
|---|---|---|---|
| Tot-lot / green strip | Tot-lot is named in the plan conditions; no size supplied. | Required by permit conditions; completion is not verified. | |
| Rainwater harvesting | Percolation structure/pits; the building-permit extraction records 4 rainwater-harvesting pits. | Required/provided for in the approved-permit records; completion is not verified. | |
| Internal roads and footpaths | Listed in the RERA amenity record. | Progress recorded as 0%; completion not verified. | |
| Community buildings | Listed in the RERA amenity record. | Progress recorded as 0%; no further facility detail supplied. | |
| Water conservation | Listed in the RERA amenity record. | Progress recorded as 0%; completion not verified. | |
| Solid-waste management and disposal | Listed in the RERA amenity record and building permit. | RERA record marks “YES” with progress at 0%; completion is not verified. |
No clubhouse, indoor recreation or sports facilities are established in the supplied project records. Vendor-listed features are not treated here as RERA-filed or sanctioned facilities.
7. Utilities, building services & safety
The building-permit material lists an underground static water-storage tank of 25,000 litres and a terrace tank of 25,000 litres. It also requires a rainwater-harvesting structure, transformer space and a garbage house. The RERA amenity record lists water supply, sewerage, storm-water drains, energy management, fire protection and an electrical meter room/sub-station/receiving station; these entries show 0% progress where reported and do not establish completion.
The permit extract lists hose reel, down corner and automatic sprinkler systems. It states that an occupancy fire NOC is to be obtained before the occupancy certificate. The available documents do not establish current fire-system installation, fire clearance, water source or treatment, sewage-treatment capacity or operation, power-backup capacity, lift provision or capacity, CCTV, access control, accessibility arrangements, or commissioning status.
8. Location, access & connectivity
The registered project location is Plot No. 414, Budwel, Rajendranagar, Ranga Reddy district, Telangana, PIN 500030, in Survey Nos. 103 and 104. The filed land boundaries name a 60 WIDE ROAD to the east and a 40 WIDE ROAD to the west. The plan also references existing/proposed roads and road widths, but does not establish the project’s precise connection to each.
A supplied location record gives the Rajiv Gandhi International Airport as 9.6 km away. No travel time or public-transport detail is provided.
9. Developer & development status
The registered promoter is SAHASRAA CONSTRUCTIONS, recorded as a partnership, with GSTIN 36ACUFS3727N1Z8. The RERA certificate gives its registered office location as Gaddiannaram, Saroornagar, Ranga Reddy, PIN 500036. Project-site details list the promoter address at Thirumala Hills, Budwel, Rajendranagar, Ranga Reddy, PIN 500030.
The RERA record names GOPIDESI SAI SIVA SHARATH as authorized signatory and GOPIDESI CHANDRA SEKHAR RAO and GOPIDESI DIVYA MADHURI as partners. It records L PALLAVI REDDY as a landowner associated with the project under an AreaShare arrangement.
The Form B declaration dated 13.12.2023 states a completion period of 08.08.2026. The supplied header separately gives proposed completion as 08/12/2026; no revised schedule or independent construction-progress certification is included here. The registration certificate remains valid through 8 August 2026 unless extended, and no occupancy certificate is supplied.
10. Approvals, official records & documents
| Identifier / date | P02400007527; valid 4 January 2024–8 August 2026 unless extended |
|---|---|
| What the supplied record establishes | Registration of ARA s URBAN CREST 2 and identification of Sahasraa Constructions as promoter. |
| Identifier / date | 2834/GHMC/CHR/2023-BP; 08 August 2023; file 005885/GHMC/2926/CHR2/2023-BP |
|---|---|
| What the supplied record establishes | Permit extraction describes one residential building with 1 stilt and 5 upper floors on a 501.65 sq. m. site; it sets conditions including an occupancy certificate before occupation. |
| Identifier / date | Approval no. G1/755/2020-21; application TS/035252/2023; approved date shown as 20-05-2023 |
|---|---|
| What the supplied record establishes | Plan extraction describes Plot No. 414, Survey Nos. 103 and 104, a residential building, 10 units and associated plan provisions. |
| Identifier / date | 38/MP2/Plg/H/2024 |
|---|---|
| What the supplied record establishes | Listed in the building-permit extraction as an approved layout/LRS/subdivision reference. |
| Identifier / date | 13.12.2023 |
|---|---|
| What the supplied record establishes | Promoter declaration includes the 08.08.2026 completion undertaking and statements about project funds and approvals. |
| Identifier / date | Document 380058, dated 21/12/2023 |
|---|---|
| What the supplied record establishes | Advocate’s report concerning Plot No. 414 in Survey Nos. 103 and 104; the title evidence and its limitations are addressed in Land & Title. |
| Identifier / date | 359158, 359159, 359165, 359166, 359167, 380059, 359160, 380319, 380016 |
|---|---|
| What the supplied record establishes | Include development/title-related instruments, encumbrance records, a sale-agreement template, a provisional allotment document and promoter authorization material. |
The supplied record does not include an occupancy certificate. The building-permit conditions require completion notice and an occupancy certificate before occupation. The HMDA layout lookup is unavailable through the public channel described in the supplied evidence; that unavailability does not establish whether a layout approval exists.
Frequently asked questions
Is ARA s URBAN CREST 2 registered with Telangana RERA?
Yes. ARA s URBAN CREST 2 is registered with the Telangana Real Estate Regulatory Authority as P02400007527; the registration status is New Project.
Who is the developer of ARA s URBAN CREST 2?
The promoter named in the RERA registration is SAHASRAA CONSTRUCTIONS.
Where is ARA s URBAN CREST 2 located?
ARA s URBAN CREST 2 is in BUDWEL, Rajendranagar, Rangareddy, Telangana (500030).
When will ARA s URBAN CREST 2 be completed?
The promoter's proposed date of completion filed with RERA is 08/12/2026. This is the promoter's declaration, not a guarantee.
More projects in Budwel