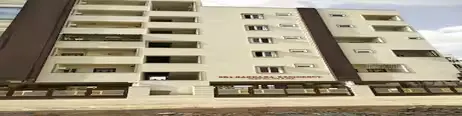
Art Living Homes B-Block
SRI ACHYUTA RAINBOW INFRA · Medchal-Malkajgiri · RERA P02200007657
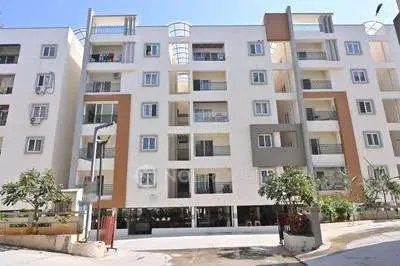
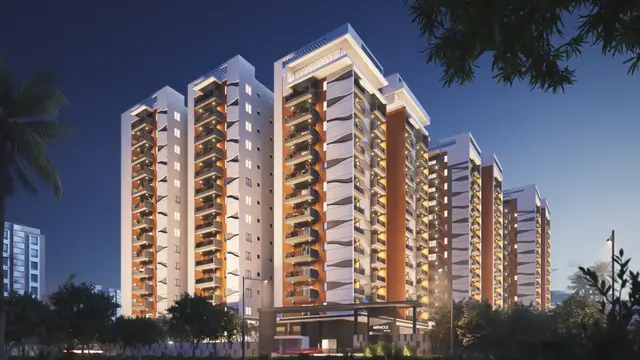
ART LIVING HOMES B-BLOCK is a residential apartment project in Nagaram, Keesara mandal, Medchal-Malkajgiri district, developed by the registered promoter SRI ACHYUTA RAINBOW INFRA. The registered site extent is 2023.09 sq.m, with one residential building of 1 Stilt + 5 upper floors and 30 3BHK units. The project is registered under TG-RERA number P02200007657, and the promoter’s completion undertaking is 26/06/2026.
More from Sri Achyuta Rainbow Infra · 2 projects →
01What we found
Read from TG-RERA filings, approvals, land and registration records and court records. A court case is counted only when the court record states this project's survey number with its village, or names the project.
02Check before you pay
11 items to check before you pay, 3 high - from the title chain, court records and approvals, each with what to ask the builder or your advocate. An item may not be a problem with the project: records can be incomplete.
1. Project at a glance
Project identity
| Field | TG-RERA record |
|---|---|
| Registered project name | ART LIVING HOMES B-BLOCK RERA record |
| Project type | Residential apartment project RERA record |
| Registered portion / phase | B-BLOCK; a single building/block is recorded. A separate phase name is not disclosed. [REGCERT-54099 p1] RERA unit table |
| TG-RERA registration number | P02200007657 [REGCERT-54099 p1] |
| Registration validity | 31 January 2024 to 26 June 2026. This is the registration period, distinct from the completion undertaking and the building’s occupancy certificate. RERA record [REGCERT-54099 p1] |
| Registered promoter | SRI ACHYUTA RAINBOW INFRA RERA record Corporate record |
| RERA status | Registration certificate on file; the supplied record does not state a current post-expiry registration status. [REGCERT-54099 p1] |
Land and geographic identity
| Field | Record |
|---|---|
| Locality / site | Plot No. 03/A, Nagaram [REGCERT-54099 p1] |
| Revenue village | Nagaram [REGCERT-54099 p1] |
| Mandal | Keesara [REGCERT-54099 p1] |
| District | Medchal-Malkajgiri [REGCERT-54099 p1] |
| PIN | 500083 [REGCERT-54099 p1] |
| Project survey numbers | 37, 38 and 39 [REGCERT-54099 p1] |
| Registered site extent | 2023.09 sq.m in the project land details RERA filing; the approval and occupancy records also state 2023.12 sq.m / 2,023.12 m2. |
| Net / total area | RERA land details give total area and net area as 2023.09 sq.m; the layout-plan extract gives net plot area 2023.12 sq.m. RERA filing |
| Boundaries in RERA land details | East: 30 WIDE ROAD; west: PLOTS OF NEIGHBOURS; north: BY PLOT NO 04; south: BY PLOT NO 03. RERA filing |
Development identity
| Field | Record |
|---|---|
| Sanctioning authority | Hyderabad Metropolitan Development Authority (HMDA) |
| Principal building permission | 006255/BP/HMDA/1338/GHT/2023, dated 27 June, 2023 |
| Approved building configuration | One residential building, 1 Stilt + 5 upper floors; no separate basement is stated in the building-permit configuration. |
| Building height | 14.95 (the permit extract lists this figure; the unit is not stated in that field). |
| Built-up areas | Permit extract: net residential BUA 4404.20 sq.m; total proposed BUA excluding parking 4404.20 sq.m and including parking 5378.20 sq.m; it separately lists Total BUA: 5420.32 sq.m. |
| Building-permit extract BUA figures | Built-up Area: 4,404.20 Sq.mts; Total Built up Area: 5,420.32 Sq.mts; block proposed built-up area 5396.58. |
| Approved versus RERA-declared units | Building-permit extract: 30 dwelling units; RERA unit record: 30 units. RERA unit table |
| Parking provision in layout-plan extract | 35 proposed parkings; parking area 974.00 sq.m. |
Offering and status
| Field | Record |
|---|---|
| RERA-filed configuration | 3BHK, 30 units; saleable area 159.17 sq.m per unit. RERA unit table |
| Booked / available | 0 booked; 30 available, as last read from the TG-RERA portal; that record carries no as-of date, so the counts are indicative. RERA unit table |
| Promoter’s completion undertaking | 26/06/2026 |
| Occupancy certificate | HMDA OC 008026/OC/HMDA/GHT/2025, dated 03 May, 2025, on file for the residential building at Plot No. 03/A, Survey Nos. 37, 38 and 39. |
| Construction stage | An HMDA occupancy certificate and architect’s overall-completion certificate are filed. No current independent site inspection or independently verified construction-progress measurement is supplied. |
2. The project story
ART LIVING HOMES B-BLOCK is registered as a residential apartment project at Plot No. 03/A in Nagaram village, Keesara mandal, Medchal-Malkajgiri district, on Survey Nos. 37, 38 and 39. The registered offering is one block with 30 three-bedroom apartments. [REGCERT-54099 p1] RERA filing RERA unit table
HMDA’s building-permit record describes one residential building with a stilt level and five upper floors. The RERA-filed architect’s certificate records overall completion, and HMDA’s occupancy certificate says the inspected building is fit for occupation. These are documentary completion and occupancy records; no separate current site inspection is supplied here.
3. Master plan, architecture & building design
The building-permit extract describes one residential block, 1 Stilt + 5 upper floors, with proposed coverage of 974.02 sq.m (48.14 %) and vacant plot area 1049.10 sq.m. It lists net residential built-up area as 4404.20 sq.m and gives several separately labelled total-BUA figures: 5378.20 sq.m including parking in the layout-plan extract, and 5420.32 sq.m as Total BUA in the same extract and in the building-permit extract.
The approved plan lists a 4.5M WIDE DRIVEWAY, alongside 9.00 MT WIDE EXISTING ROAD and 9.00 MT WIDE PROPOSED ROAD. HMDA’s approval record also lists an 8.24M and a 9.14M WIDE ROAD.
The permit and layout extracts identify a lift, rainwater harvesting, septic tank, distribution transformer, sump and overhead water tank. The supplied material does not provide a verified floor-by-floor apartment schedule, number of apartments per floor, lift count, stair count, landscaped-area schedule or detailed common-area distribution.
4. Homes, configurations & floor plans
| Configuration | Units | Booked | Available | RERA saleable area | Measured carpet area | Loading (if supplied) |
|---|---|---|---|---|---|---|
| 3BHK | 30 | 0 | 30 | 159.17 sq.m | 107.7 sq.m median; range 70.1–117.6 sq.m, software-measured from drawings | 32% RERA unit details |
The RERA filing records the 3BHK configuration and saleable area; the booked and available counts are portal figures with no stated as-of date. The carpet-area figures are software measurements from approved floor-plan drawings, not RERA-filed measurements, and the supplied drawing review marks three designs as needing review. RERA unit table RERA unit details Floor plans
Saleable area and carpet area are different measures: the supplied drawing-measurement note says saleable area also counts a home’s share of common areas. The measured typical-plan example shows bedrooms, hall, dining, kitchen, toilets, puja area and balconies; balconies are identified separately from the measured carpet area. Room dimensions shown on the drawing extract are measurements, not RERA disclosures. RERA unit details Floor plans
The drawing measurement records three 5BHK designs, with median measured carpet area 138.6 sq.m and range 130.9–145.0 sq.m. That configuration is not present in the supplied TG-RERA unit configuration record, so it is not included as a RERA-filed offering. RERA unit details Floor plans
5. Parking & vehicle circulation
The building-permit/layout-plan extract lists 35 proposed parkings and a parking area of 974.00 sq.m. The sanctioned condition says the stilt/cellar floor is to be used exclusively for vehicle parking; the permit configuration itself states one stilt level and five upper floors.
The available records do not specify the split between resident and visitor spaces, accessible bays, two-wheeler spaces, EV charging, individual unit parking allocations or whether any bay is exclusively allotted to a particular apartment. A drawn or proposed bay does not, on its own, establish an individual allottee’s parking entitlement.
6. Amenities, recreation & open spaces
The RERA amenity register shows 14 infrastructure and facility categories. Its entries generally show 0% progress; “available: YES” appears for water supply, sewerage, rainwater harvesting and the electrical meter room/sub-station/receiving station. These are filing entries, not independent verification of completed facilities. RERA amenities
| Facility | Description / size | Evidence source | Declared progress / verified status |
|---|---|---|---|
| Community buildings | Listed as a category; no facility description or size supplied | RERA amenities | 0%; no independent completion verification supplied |
| Green strip / tot lot / park | Listed as a category; no size supplied | RERA amenities | 0%; no independent completion verification supplied |
| Aggregate recreational open space | Listed as a category; no area supplied | RERA amenities | 0%; no independent completion verification supplied |
| Internal roads and footpaths | Listed as a category; no quantities supplied | RERA amenities | 0% |
| Street lighting | Listed as a category | RERA amenities | 0% |
| Water supply | Marked “YES” in the register; source and capacity not specified there | RERA amenities | 0%; not independently verified |
| Sewerage | Register category includes chamber, lines, septic tank and STP; marked “YES” | RERA amenities | 0%; not independently verified |
| Storm-water drains | Listed as a category | RERA amenities | 0% |
| Treatment and disposal of sewage and sullage water | Listed as a category | RERA amenities | 0% |
| Solid-waste management and disposal | Listed as a category | RERA amenities | 0% |
| Water conservation / rainwater harvesting | Marked “YES”; approval records also list rainwater harvesting | RERA amenities | 0% in the register; no independent completion verification supplied |
| Energy management | Listed as a category | RERA amenities | 0% |
| Fire protection and fire-safety requirements | Listed as a category | RERA amenities | 0%; the register entry is not evidence of completed installation |
| Electrical meter room / sub-station / receiving station | Marked “YES”; permit extract lists a distribution transformer | RERA amenities | 0%; not independently verified |
7. Utilities, building services & safety
The building-permit extract lists a sump, overhead water tank, septic tank, rainwater harvesting, lift and distribution transformer. It does not specify water source, storage capacity, treatment capacity, lift count or capacity, or standby-power provision.
HMDA’s permit conditions call for rainwater-harvesting structures, a transformer, a garbage house and an STP; the conditions also refer to fire-safety and structural-stability requirements, and say an automatic sprinkler system is to be provided if the basement area exceeds 200 Sq. Mtrs. The supplied records do not establish whether a basement exists, or provide installation certificates or system-capacity details.
The occupancy-certificate extract records that the inspected building is fit for occupation and refers to a Fire NOC, but the supplied extract does not include the Fire NOC’s number or conditions. No details are supplied for CCTV, access control, waste segregation, accessibility features or backup electrical capacity.
8. Location, access & connectivity
The registered site is Plot No. 03/A, Nagaram village, Keesara mandal, Medchal-Malkajgiri district, PIN 500083, on Survey Nos. 37, 38 and 39. The project’s cadastral parcel centroid is recorded at 17.49156006184621, 78.61152944266722; this is a parcel-centroid coordinate, not a surveyed entrance coordinate. [REGCERT-54099 p1] Cadastral map
The nearest sampled Outer Ring Road interchange is listed at 7.7 km (approx). No verified public-transport routes, journey times or additional landmark distances are supplied. Location record
9. Developer & development status
The registered promoter is SRI ACHYUTA RAINBOW INFRA, recorded as a partnership, with GSTIN 36AEPFS3596A1ZP. The promoter address in the project record is B, OLD BOWENPALLY, NAGARAM, KEESARA, Keesara, Medchal-Malkajgiri, 500083. Corporate record Parties record
The Form-B declaration, signed by authorized signatory KANUMURI VENKATA SATHYANARAYANA RAJU, undertakes completion by 26/06/2026. The RERA registration certificate gives validity from 31/01/2024 to 26/06/2026. HMDA’s OC and the architect’s completion certificate are filed for the residential building. The supplied record does not provide a current independent site-progress assessment. [REGCERT-54099 p1]
10. Approvals, official records & documents
| Identifier / date | P02200007657; registration valid 31/01/2024–26/06/2026 |
|---|---|
| Scope and source | ART LIVING HOMES B-BLOCK; promoter identified as Sri Achyuta Rainbow Infra. [REGCERT-54099 p1] |
| Identifier / date | 006255/BP/HMDA/1338/GHT/2023; 27 June, 2023 |
|---|---|
| Scope and source | Residential building at Plot No. 03/A, Survey Nos. 37, 38 and 39, Nagaram; one stilt plus five upper floors. |
| Identifier / date | Approval number CA/2018/103056`; approved date 09-06-2023 |
|---|---|
| Scope and source | Plan extract identifies the residential apartment building, proposed units, built-up area and parking. |
| Identifier / date | HMDAL169053/LRS/GTK/Plg/HMDA/2015-16 |
|---|---|
| Scope and source | Approval record says regularization does not confer ownership or prove land title. |
| Identifier / date | 008026/OC/HMDA/GHT/2025; 03 May, 2025 |
|---|---|
| Scope and source | Residential building at Plot No. 03/A, Survey Nos. 37, 38 and 39; the certificate states the inspected building is fit for occupation. |
| Identifier / date | No.008026/OC/HMDA/GHT/2025; 03/05/2025 |
|---|---|
| Scope and source | Form–1A certificate records overall completion of ART LIVING HOMES B-BLOCK. |
| Identifier / date | Form B verified 02 January 2024 |
|---|---|
| Scope and source | Promoter declaration concerning title, encumbrances, completion undertaking and project obligations. |
| Identifier / date | 004289/OC/HMDA/1302/GHT/2025; application date 03/05/2025 |
|---|---|
| Scope and source | Reference recorded in the HMDA occupancy-certificate document. |
1. Project at a glance
Project identity
Registered project name: ART LIVING HOMES B-BLOCK
Project type: Residential apartment project
Registered portion / phase: B-BLOCK; a single building/block is recorded. A separate phase name is not disclosed. [REGCERT-54099 p1]
TG-RERA registration number: P02200007657 [REGCERT-54099 p1]
Registration validity: 31 January 2024 to 26 June 2026. This is the registration period, distinct from the completion undertaking and the building’s occupancy certificate. [REGCERT-54099 p1]
Registered promoter: SRI ACHYUTA RAINBOW INFRA
RERA status: Registration certificate on file; the supplied record does not state a current post-expiry registration status. [REGCERT-54099 p1]
Land and geographic identity
Locality / site: Plot No. 03/A, Nagaram [REGCERT-54099 p1]
Revenue village: Nagaram [REGCERT-54099 p1]
Mandal: Keesara [REGCERT-54099 p1]
District: Medchal-Malkajgiri [REGCERT-54099 p1]
PIN: 500083 [REGCERT-54099 p1]
Project survey numbers: 37, 38 and 39 [REGCERT-54099 p1]
Registered site extent: 2023.09 sq.m in the project land details; the approval and occupancy records also state 2023.12 sq.m / 2,023.12 m2.
Net / total area: RERA land details give total area and net area as 2023.09 sq.m; the layout-plan extract gives net plot area 2023.12 sq.m.
Boundaries in RERA land details: East: 30 WIDE ROAD; west: PLOTS OF NEIGHBOURS; north: BY PLOT NO 04; south: BY PLOT NO 03.
Development identity
Sanctioning authority: Hyderabad Metropolitan Development Authority (HMDA)
Principal building permission: 006255/BP/HMDA/1338/GHT/2023, dated 27 June, 2023
Approved building configuration: One residential building, 1 Stilt + 5 upper floors; no separate basement is stated in the building-permit configuration.
Building height: 14.95 (the permit extract lists this figure; the unit is not stated in that field).
Built-up areas: Permit extract: net residential BUA 4404.20 sq.m; total proposed BUA excluding parking 4404.20 sq.m and including parking 5378.20 sq.m; it separately lists Total BUA: 5420.32 sq.m.
Building-permit extract BUA figures: Built-up Area: 4,404.20 Sq.mts; Total Built up Area: 5,420.32 Sq.mts; block proposed built-up area 5396.58.
Approved versus RERA-declared units: Building-permit extract: 30 dwelling units; RERA unit record: 30 units.
Parking provision in layout-plan extract: 35 proposed parkings; parking area 974.00 sq.m.
Offering and status
RERA-filed configuration: 3BHK, 30 units; saleable area 159.17 sq.m per unit.
Booked / available: 0 booked; 30 available, as last read from the TG-RERA portal; that record carries no as-of date, so the counts are indicative.
Promoter’s completion undertaking: 26/06/2026
Occupancy certificate: HMDA OC 008026/OC/HMDA/GHT/2025, dated 03 May, 2025, on file for the residential building at Plot No. 03/A, Survey Nos. 37, 38 and 39.
Construction stage: An HMDA occupancy certificate and architect’s overall-completion certificate are filed. No current independent site inspection or independently verified construction-progress measurement is supplied.
2. The project story
ART LIVING HOMES B-BLOCK is registered as a residential apartment project at Plot No. 03/A in Nagaram village, Keesara mandal, Medchal-Malkajgiri district, on Survey Nos. 37, 38 and 39. The registered offering is one block with 30 three-bedroom apartments. [REGCERT-54099 p1]
HMDA’s building-permit record describes one residential building with a stilt level and five upper floors. The RERA-filed architect’s certificate records overall completion, and HMDA’s occupancy certificate says the inspected building is fit for occupation. These are documentary completion and occupancy records; no separate current site inspection is supplied here.
3. Master plan, architecture & building design
The building-permit extract describes one residential block, 1 Stilt + 5 upper floors, with proposed coverage of 974.02 sq.m (48.14 %) and vacant plot area 1049.10 sq.m. It lists net residential built-up area as 4404.20 sq.m and gives several separately labelled total-BUA figures: 5378.20 sq.m including parking in the layout-plan extract, and 5420.32 sq.m as Total BUA in the same extract and in the building-permit extract.
The approved plan lists a 4.5M WIDE DRIVEWAY, alongside 9.00 MT WIDE EXISTING ROAD and 9.00 MT WIDE PROPOSED ROAD. HMDA’s approval record also lists an 8.24M and a 9.14M WIDE ROAD.
The permit and layout extracts identify a lift, rainwater harvesting, septic tank, distribution transformer, sump and overhead water tank. The supplied material does not provide a verified floor-by-floor apartment schedule, number of apartments per floor, lift count, stair count, landscaped-area schedule or detailed common-area distribution.
4. Homes, configurations & floor plans
| Configuration | Units | Booked | Available | RERA saleable area | Measured carpet area | Loading (if supplied) |
|---|---|---|---|---|---|---|
| 3BHK | 30 | 0 | 30 | 159.17 sq.m | 107.7 sq.m median; range 70.1–117.6 sq.m, software-measured from drawings | 32% |
The RERA filing records the 3BHK configuration and saleable area; the booked and available counts are portal figures with no stated as-of date. The carpet-area figures are software measurements from approved floor-plan drawings, not RERA-filed measurements, and the supplied drawing review marks three designs as needing review.
Saleable area and carpet area are different measures: the supplied drawing-measurement note says saleable area also counts a home’s share of common areas. The measured typical-plan example shows bedrooms, hall, dining, kitchen, toilets, puja area and balconies; balconies are identified separately from the measured carpet area. Room dimensions shown on the drawing extract are measurements, not RERA disclosures.
The drawing measurement records three 5BHK designs, with median measured carpet area 138.6 sq.m and range 130.9–145.0 sq.m. That configuration is not present in the supplied TG-RERA unit configuration record, so it is not included as a RERA-filed offering.
5. Parking & vehicle circulation
The building-permit/layout-plan extract lists 35 proposed parkings and a parking area of 974.00 sq.m. The sanctioned condition says the stilt/cellar floor is to be used exclusively for vehicle parking; the permit configuration itself states one stilt level and five upper floors.
The available records do not specify the split between resident and visitor spaces, accessible bays, two-wheeler spaces, EV charging, individual unit parking allocations or whether any bay is exclusively allotted to a particular apartment. A drawn or proposed bay does not, on its own, establish an individual allottee’s parking entitlement.
6. Amenities, recreation & open spaces
The RERA amenity register shows 14 infrastructure and facility categories. Its entries generally show 0% progress; “available: YES” appears for water supply, sewerage, rainwater harvesting and the electrical meter room/sub-station/receiving station. These are filing entries, not independent verification of completed facilities.
| Facility | Description / size | Evidence source | Declared progress / verified status |
|---|---|---|---|
| Community buildings | Listed as a category; no facility description or size supplied | 0%; no independent completion verification supplied | |
| Green strip / tot lot / park | Listed as a category; no size supplied | 0%; no independent completion verification supplied | |
| Aggregate recreational open space | Listed as a category; no area supplied | 0%; no independent completion verification supplied | |
| Internal roads and footpaths | Listed as a category; no quantities supplied | 0% | |
| Street lighting | Listed as a category | 0% | |
| Water supply | Marked “YES” in the register; source and capacity not specified there | 0%; not independently verified | |
| Sewerage | Register category includes chamber, lines, septic tank and STP; marked “YES” | 0%; not independently verified | |
| Storm-water drains | Listed as a category | 0% | |
| Treatment and disposal of sewage and sullage water | Listed as a category | 0% | |
| Solid-waste management and disposal | Listed as a category | 0% | |
| Water conservation / rainwater harvesting | Marked “YES”; approval records also list rainwater harvesting | 0% in the register; no independent completion verification supplied | |
| Energy management | Listed as a category | 0% | |
| Fire protection and fire-safety requirements | Listed as a category | 0%; the register entry is not evidence of completed installation | |
| Electrical meter room / sub-station / receiving station | Marked “YES”; permit extract lists a distribution transformer | 0%; not independently verified |
7. Utilities, building services & safety
The building-permit extract lists a sump, overhead water tank, septic tank, rainwater harvesting, lift and distribution transformer. It does not specify water source, storage capacity, treatment capacity, lift count or capacity, or standby-power provision.
HMDA’s permit conditions call for rainwater-harvesting structures, a transformer, a garbage house and an STP; the conditions also refer to fire-safety and structural-stability requirements, and say an automatic sprinkler system is to be provided if the basement area exceeds 200 Sq. Mtrs. The supplied records do not establish whether a basement exists, or provide installation certificates or system-capacity details.
The occupancy-certificate extract records that the inspected building is fit for occupation and refers to a Fire NOC, but the supplied extract does not include the Fire NOC’s number or conditions. No details are supplied for CCTV, access control, waste segregation, accessibility features or backup electrical capacity.
8. Location, access & connectivity
The registered site is Plot No. 03/A, Nagaram village, Keesara mandal, Medchal-Malkajgiri district, PIN 500083, on Survey Nos. 37, 38 and 39. The project’s cadastral parcel centroid is recorded at 17.49156006184621, 78.61152944266722; this is a parcel-centroid coordinate, not a surveyed entrance coordinate. [REGCERT-54099 p1]
The nearest sampled Outer Ring Road interchange is listed at 7.7 km (approx). No verified public-transport routes, journey times or additional landmark distances are supplied.
9. Developer & development status
The registered promoter is SRI ACHYUTA RAINBOW INFRA, recorded as a partnership, with GSTIN 36AEPFS3596A1ZP. The promoter address in the project record is B, OLD BOWENPALLY, NAGARAM, KEESARA, Keesara, Medchal-Malkajgiri, 500083.
The Form-B declaration, signed by authorized signatory KANUMURI VENKATA SATHYANARAYANA RAJU, undertakes completion by 26/06/2026. The RERA registration certificate gives validity from 31/01/2024 to 26/06/2026. HMDA’s OC and the architect’s completion certificate are filed for the residential building. The supplied record does not provide a current independent site-progress assessment. [REGCERT-54099 p1]
10. Approvals, official records & documents
| Identifier / date | P02200007657; registration valid 31/01/2024–26/06/2026 |
|---|---|
| Scope and source | ART LIVING HOMES B-BLOCK; promoter identified as Sri Achyuta Rainbow Infra. [REGCERT-54099 p1] |
| Identifier / date | 006255/BP/HMDA/1338/GHT/2023; 27 June, 2023 |
|---|---|
| Scope and source | Residential building at Plot No. 03/A, Survey Nos. 37, 38 and 39, Nagaram; one stilt plus five upper floors. |
| Identifier / date | Approval number CA/2018/103056`; approved date 09-06-2023 |
|---|---|
| Scope and source | Plan extract identifies the residential apartment building, proposed units, built-up area and parking. |
| Identifier / date | HMDAL169053/LRS/GTK/Plg/HMDA/2015-16 |
|---|---|
| Scope and source | Approval record says regularization does not confer ownership or prove land title. |
| Identifier / date | 008026/OC/HMDA/GHT/2025; 03 May, 2025 |
|---|---|
| Scope and source | Residential building at Plot No. 03/A, Survey Nos. 37, 38 and 39; the certificate states the inspected building is fit for occupation. |
| Identifier / date | No.008026/OC/HMDA/GHT/2025; 03/05/2025 |
|---|---|
| Scope and source | Form–1A certificate records overall completion of ART LIVING HOMES B-BLOCK. |
| Identifier / date | Form B verified 02 January 2024 |
|---|---|
| Scope and source | Promoter declaration concerning title, encumbrances, completion undertaking and project obligations. |
| Identifier / date | 004289/OC/HMDA/1302/GHT/2025; application date 03/05/2025 |
|---|---|
| Scope and source | Reference recorded in the HMDA occupancy-certificate document. |
Frequently asked questions
Is ART LIVING HOMES B-BLOCK registered with Telangana RERA?
Yes. ART LIVING HOMES B-BLOCK is registered with the Telangana Real Estate Regulatory Authority as P02200007657; the registration status is New Project.
Who is the developer of ART LIVING HOMES B-BLOCK?
The promoter named in the RERA registration is SRI ACHYUTA RAINBOW INFRA.
Where is ART LIVING HOMES B-BLOCK located?
ART LIVING HOMES B-BLOCK is in KEESARA, Nagaram, Medchal-Malkajgiri, Telangana (500083).
When will ART LIVING HOMES B-BLOCK be completed?
The promoter's proposed date of completion filed with RERA is 26/06/2026. This is the promoter's declaration, not a guarantee.
More projects in Nagaram