Ashoka Kanuganti
M/s SRI ASHOKA BUILDERS AND DEVELOPERS · Nizamabad · RERA P03100007747
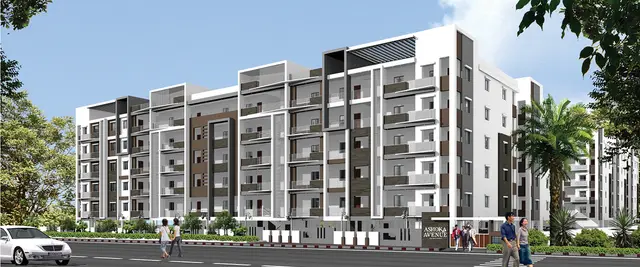
ASHOKA KANUGANTI is a residential apartment project near Ashoka Towers, in Nizamabad South mandal, Nizamabad district. It is being developed by the registered promoter, M/s SRI ASHOKA BUILDERS AND DEVELOPERS, on a site of 10,049.54 sq. m, with three residential blocks—A, B and C—each sanctioned as 1 Stilt + 5 upper floors, and one amenity building shown as 1 Stilt + 4 upper floors. The TG-RERA filing records 125 homes: 48 2BHK and 77 3BHK units. Its TG-RERA registration number is P03100007747, and the proposed completion date is 16/01/2027.
More from Sri Ashoka Builders And Developers · 2 projects →
01What we found
Read from TG-RERA filings, approvals, land and registration records and court records. A court case is counted only when the court record states this project's survey number with its village, or names the project.
02Check before you pay
10 items to check before you pay, 4 high - from the title chain, court records and approvals, each with what to ask the builder or your advocate. An item may not be a problem with the project: records can be incomplete.
Project at a glance
Project identity
| Field | Project record |
|---|---|
| Registered project name | ASHOKA KANUGANTI RERA record |
| Project type | Residential apartment project RERA record |
| Phase / registered portion | Phase not separately identified; the registration and building approval refer to the project on Survey Nos. 276, 278 and 279. RERA record |
| TG-RERA registration | P03100007747 Approvals record |
| Registration validity | 20 February 2024 to 16 September 2026 Approvals record |
| Registered promoter | M/s SRI ASHOKA BUILDERS AND DEVELOPERS RERA record |
| RERA status in supplied record | New Project; registration certificate on file. This does not establish construction completion or occupancy certification. RERA record |
Land and geographic identity
| Field | Project record |
|---|---|
| Locality | Near Ashoka Towers RERA record |
| Revenue village | Not consistently established in the supplied records. The registration certificate states Nizamabad South; the building-permission extraction states Nizamabad; the title records and layout-plan extraction identify Vinayaka Nagar / Vinayaknagar. Confirm the revenue-village entry against the underlying land records. RERA record Land records |
| Mandal / district / PIN | Nizamabad South / Nizamabad / 503003 RERA record RERA filing |
| Survey numbers | 276, 278 and 279; no subdivision is stated in the project identity record. The title-report extraction also describes part of Survey No. 278. RERA record Land records |
| Site extent | RERA-filed total and net area: 10,049.54 sq. m. The building-permission extraction gives net area 10,049.54 m². RERA filing Land records |
| Boundaries | East: 40 WIDE ROAD; West: ROAD AND NEIGHBOURS HOUSES; North: MUNCIPAL PARK AND PROPOSED 40 FEET ROAD; South: RESIDENTIAL APARTMENT OF ASHOKA AVENUE. RERA filing |
| Road-affected area | Recorded as 0 m² in the building-permission extraction. |
Development identity
| Field | Project record |
|---|---|
| Sanctioning authority | Nizamabad Municipality / Municipal Corporation; the approval record also identifies TS-DTCP in the layout-plan material. Approvals record |
| Principal building approval | 0051/BP/3072/2023, approved 16 September 2023 Approvals record |
| Other approval reference | File No. 008761/BP/DTCP/3072/0076/2023 Approvals record |
| Residential blocks and floors | Three residential blocks—A, B and C—each sanctioned as 1 Stilt + 5 upper floors. |
| Amenity building | One amenity building, shown in the building-permission extraction as 1 Stilt + 4 upper floors. |
| Heights | Residential blocks: 14.70 m; amenity building: 11.76 m, as extracted from the permission. The permission also contains other height entries; see the approval record for the source detail. |
| Approved built-up area | The permission extraction records 21,281.18 m² total net built-up area and 26,518.06 m² total built-up area. The layout-plan extraction separately records proposed built-up area of 21,281.18 excluding parking and 26,505.98 including parking. |
| Approved versus RERA-declared units | Building-permission extraction: 27.00 dwelling units. TG-RERA filing: 125 units across four buildings/blocks. These are distinct record entries; their reconciliation is not undertaken in this Overview. RERA filing RERA unit table |
| Parking | Permission extraction records 5,224.80 proposed parking area and 14 proposed cars; see Parking & vehicle circulation. |
Offering and status
| Field | Project record |
|---|---|
| RERA-filed unit types | 2BHK: 48 units; 3BHK: 77 units RERA unit table |
| RERA-filed saleable area | 2BHK: 17.13 sq. m; 3BHK: 49.6 sq. m RERA unit table |
| Booked / available | Portal-derived counts show 0 booked and 48 available 2BHK units, and 0 booked and 77 available 3BHK units. The portal record has no stated as-of date; treat these counts as indicative, not a current inventory confirmation. RERA unit table |
| Construction stage | No independently verified site-progress evidence or construction-stage percentage is supplied. The amenity record shows 0% progress for its listed items; this is a filed progress value, not an independent site inspection. RERA amenities |
| Completion dates in records | Building permission extraction: construction to be completed before 16 September 2026; Form B promoter declaration: completion by 16.09.2026; RERA project record: proposed completion 16/01/2027. RERA record |
| Occupancy / completion certificate | No occupancy certificate or completion certificate is included in the supplied project evidence. The building permission requires an occupancy certificate before occupation. |
The project story
ASHOKA KANUGANTI is registered as a residential apartment project on Survey Nos. 276, 278 and 279 near Ashoka Towers, Nizamabad. The building-permission record describes three residential blocks, A, B and C, and a separate amenity building. The residential blocks are sanctioned with a stilt level and five upper floors; the amenity building is shown with a stilt level and four upper floors. RERA record Land records
The project is registered with TG-RERA as P03100007747, with registration validity ending 16 September 2026. That validity is separate from the completion dates stated in the project records. No supplied evidence independently establishes the current construction stage, and no occupancy or completion certificate is provided. Accordingly, the project’s physical progress and the status of each block cannot be confirmed from this evidence pack. Approvals record
Master plan, architecture & building design
The building-permission extraction describes a residential scheme with three residential blocks and a separate amenity building on a site recorded as 10,049.54 m². It gives total net built-up area of 21,281.18 m² and total built-up area of 26,518.06 m². The layout-plan extraction records 21,281.18 excluding parking and 26,505.98 including parking; these figures are reported as recorded, without treating the labels as interchangeable.
The permission identifies Blocks A, B and C as 1 Stilt + 5 upper floors and the amenity building as 1 Stilt + 4 upper floors. It also lists internal driveways and passages, including widths of 4.68M, 4.50M, 3.05 M and 2.44M, alongside roads identified as 12.00 MT WIDE PROPOSED ROAD, 100'-0" WIDE ROAD and 40'-0" WIDE ROAD in the layout-plan extraction. These are drawing/permission entries; the supplied material does not establish their as-built condition.
The permission extraction records residential-block heights of 14.70 m and an amenity-building height of 11.76 m. It also lists a 208.52 amenity area and a vacant plot area of 4,824.78; the source does not specify a unit alongside those entries in the extracted land-use list. No verified floor-by-floor flat arrangement, footprint dimensions, flats per floor, lift count, stair configuration, or phase-wise building schedule is supplied.
Homes, configurations & floor plans
The RERA filing records 125 homes: 48 2BHK and 77 3BHK units. The filed saleable areas are reproduced below exactly. Portal booking and availability counts have no stated as-of date and should be verified before relying on them. RERA unit table RERA unit details
| Configuration | Units | Booked | Available | RERA saleable area | Measured carpet area | Loading (if supplied) |
|---|---|---|---|---|---|---|
| 2BHK | 48 | 0 | 48 | 17.13 sq. m | Not measured in supplied drawing analysis | Not supplied |
| 3BHK | 77 | 0 | 77 | 49.6 sq. m | Not measured in supplied drawing analysis | Not supplied |
The supplied floor-plan analysis reports two drawings processed but zero flat designs measured for the RERA-filed 2BHK and 3BHK configurations. It therefore provides no software-measured carpet area or room dimensions to report. Carpet area, where measured from drawing geometry, is not the same as RERA-filed saleable area; no measured carpet figure is available here. Floor plans RERA unit details
Parking & vehicle circulation
The building-permission extraction records 5,224.80 as proposed parking area and 14 as the number of cars proposed. It separately records required parking area of 4,681.86, visitor car parking required of 425.62, and visitor car parking proposed of 643.59. The extracted figures do not specify a unit alongside the area entries.
The permission states that approved cellar and stilt areas are to be used exclusively for vehicle parking and not converted or misused. It also requires one entry and one exit to the premises with minimum width of 4.5mts. and height clearance of 5mts.; the layout-plan extraction identifies internal driveways and passages. The supplied records do not establish the as-built parking arrangement, a unit-by-unit parking allocation, accessible parking, two-wheeler counts, or EV charger installation.
Amenities, recreation & open spaces
The TG-RERA amenities record lists facilities and reports 0% progress for each listed item. The building-permission documents include additional amenity and site provisions. No independent verification of completed facilities is supplied. RERA amenities
| Description / size | Separate amenity building shown as stilt + 4 upper floors in the building-permission extraction |
|---|---|
| Evidence source | RERA amenities |
| Declared progress / verified status | RERA amenities entry: 0%; completion not independently verified |
| Description / size | Tot-lot and green strip/park appear in the records; no verified area or capacity supplied |
|---|---|
| Evidence source | RERA amenities |
| Declared progress / verified status | RERA amenities entry: 0%; completion not independently verified |
| Description / size | Listed as an amenity; layout-plan extraction shows internal driveways and passages |
|---|---|
| Evidence source | RERA amenities |
| Declared progress / verified status | RERA amenities entry: 0%; as-built status not independently verified |
| Description / size | Listed in the RERA amenities record; no specifications supplied |
|---|---|
| Evidence source | RERA amenities |
| Declared progress / verified status | 0%; not independently verified |
| Description / size | Listed in the RERA amenities record; no aggregate area supplied there |
|---|---|
| Evidence source | RERA amenities |
| Declared progress / verified status | 0%; not independently verified |
Utilities, building services & safety
The project’s RERA amenities record lists water supply, sewerage, storm-water drains, sewage and sullage-water treatment/disposal, solid-waste management, rainwater harvesting, energy management, fire protection, and an electrical meter room/sub-station/receiving station. Those entries report 0% progress; they do not establish installation or operation. RERA amenities
The building-permission extraction lists a sewage treatment plant, septic tank, rainwater harvesting, transformer, lift and staircase among the proposed facilities. The building permission also requires a rainwater-harvesting structure and space for a transformer, and specifies separate underground static water storage and terrace tanks of 25,000L each for residential buildings. It requires generator backup, emergency lighting in corridors/common passages and staircases, fire-safety provisions, and fire-resistant swing doors for lift collapsible gates. These are permission conditions, not evidence that the systems have been completed or commissioned.
The permission further states that parking places in buildings are to be provided with EV-charging infrastructure and that, for construction over 10,000 sq. m and group housing of 100 units and above, potable water is to be reserved for drinking, cooking and bathing, with dual piping for other uses. The evidence supplied does not confirm installation, capacity beyond the stated tank entries, fire clearance, lift capacity or count, waste-system operation, or accessible circulation.
Location, access & connectivity
The registered project location is near Ashoka Towers, in Nizamabad district, PIN 503003; the RERA record identifies Nizamabad South as the mandal. The supplied land record gives the project survey numbers as 276, 278 and 279. The building-permission and title materials use Vinayaka Nagar / Vinayaknagar, while the project registration record gives Nizamabad South; the revenue-village identity remains unverified in the supplied evidence. RERA record Land records
The project boundary record identifies a 40-wide road to the east, road and neighbouring houses to the west, municipal park and proposed 40 feet road to the north, and Ashoka Avenue residential apartment to the south. The layout-plan extraction also refers to proposed and existing roads and internal driveways. No public-transport information or verified distance to a landmark is supplied. RERA filing
Developer & development status
The registered promoter is M/s SRI ASHOKA BUILDERS AND DEVELOPERS, recorded as a partnership, with GSTIN 34AEEFS8433D1Z0. The listed address is VV Nagar Colony, Mubaraknagar, Vinayak Nagar, Near Ashoka Towers, Nizamabad South, Nizamabad, 503003. The RERA record names THIRUPATHI MADAM REDDY as authorized signatory and lists five partners. RERA record Corporate record Parties record
The promoter’s Form B declaration, dated 2 January 2024, states a completion undertaking of 16.09.2026. The project record gives proposed completion as 16/01/2027, while the building-permission extraction states construction was to be completed before 16 September 2026. No supplied evidence confirms an extension, current construction progress, or occupancy certification. RERA record
Approvals, official records & documents
| Identifier / date | P03100007747; valid 20 February 2024–16 September 2026 |
|---|---|
| What the supplied evidence establishes | Form C certificate for ASHOKA KANUGANTI, naming M/s Sri Ashoka Builders And Developers and Survey Nos. 276, 278 and 279. |
| Identifier / date | 0051/BP/3072/2023; 16 September 2023 |
|---|---|
| What the supplied evidence establishes | Nizamabad Municipality / Municipal Corporation approval for building construction on Survey Nos. 276, 278 and 279, subject to stated conditions. |
| Identifier / date | 008761/BP/DTCP/3072/0076/2023 |
|---|---|
| What the supplied evidence establishes | File number recorded in the building-permission extraction. Approvals record |
| Identifier / date | File No. G1/TMS/1687/2019; LTP licence TS/042260/2023 |
|---|---|
| What the supplied evidence establishes | Layout-plan extraction describes the proposed apartment development and records the land-use and building details. |
| Identifier / date | 2 January 2024 |
|---|---|
| What the supplied evidence establishes | Promoter-declared title basis, no-encumbrance statement, fund-use undertakings and completion date; these are declarations, not independent verification. |
| Identifier / date | 3 January 2024 |
|---|---|
| What the supplied evidence establishes | Advocate’s report concerning Ac 02-20 Gts in Survey Nos. 276, 278 and 279 at Vinayaka Nagar; see Land & Title for title analysis. |
| Identifier / date | 11221/2023; dated 13 December 2023 |
|---|---|
| What the supplied evidence establishes | Development agreement recorded between the stated landowners and the promoter; see Land & Title for the instrument and title-chain discussion. |
| Identifier / date | Not supplied |
|---|---|
| What the supplied evidence establishes | No project occupancy or completion certificate is present in the evidence provided. Document index |
Project at a glance
Project identity
Registered project name: ASHOKA KANUGANTI
Project type: Residential apartment project
Phase / registered portion: Phase not separately identified; the registration and building approval refer to the project on Survey Nos. 276, 278 and 279.
TG-RERA registration: P03100007747
Registration validity: 20 February 2024 to 16 September 2026
Registered promoter: M/s SRI ASHOKA BUILDERS AND DEVELOPERS
RERA status in supplied record: New Project; registration certificate on file. This does not establish construction completion or occupancy certification.
Land and geographic identity
Locality: Near Ashoka Towers
Revenue village: Not consistently established in the supplied records. The registration certificate states Nizamabad South; the building-permission extraction states Nizamabad; the title records and layout-plan extraction identify Vinayaka Nagar / Vinayaknagar. Confirm the revenue-village entry against the underlying land records.
Mandal / district / PIN: Nizamabad South / Nizamabad / 503003
Survey numbers: 276, 278 and 279; no subdivision is stated in the project identity record. The title-report extraction also describes part of Survey No. 278.
Site extent: RERA-filed total and net area: 10,049.54 sq. m. The building-permission extraction gives net area 10,049.54 m².
Boundaries: East: 40 WIDE ROAD; West: ROAD AND NEIGHBOURS HOUSES; North: MUNCIPAL PARK AND PROPOSED 40 FEET ROAD; South: RESIDENTIAL APARTMENT OF ASHOKA AVENUE.
Road-affected area: Recorded as 0 m² in the building-permission extraction.
Development identity
Sanctioning authority: Nizamabad Municipality / Municipal Corporation; the approval record also identifies TS-DTCP in the layout-plan material.
Principal building approval: 0051/BP/3072/2023, approved 16 September 2023
Other approval reference: File No. 008761/BP/DTCP/3072/0076/2023
Residential blocks and floors: Three residential blocks—A, B and C—each sanctioned as 1 Stilt + 5 upper floors.
Amenity building: One amenity building, shown in the building-permission extraction as 1 Stilt + 4 upper floors.
Heights: Residential blocks: 14.70 m; amenity building: 11.76 m, as extracted from the permission. The permission also contains other height entries; see the approval record for the source detail.
Approved built-up area: The permission extraction records 21,281.18 m² total net built-up area and 26,518.06 m² total built-up area. The layout-plan extraction separately records proposed built-up area of 21,281.18 excluding parking and 26,505.98 including parking.
Approved versus RERA-declared units: Building-permission extraction: 27.00 dwelling units. TG-RERA filing: 125 units across four buildings/blocks. These are distinct record entries; their reconciliation is not undertaken in this Overview.
Parking: Permission extraction records 5,224.80 proposed parking area and 14 proposed cars; see Parking & vehicle circulation.
Offering and status
RERA-filed unit types: 2BHK: 48 units; 3BHK: 77 units
RERA-filed saleable area: 2BHK: 17.13 sq. m; 3BHK: 49.6 sq. m
Booked / available: Portal-derived counts show 0 booked and 48 available 2BHK units, and 0 booked and 77 available 3BHK units. The portal record has no stated as-of date; treat these counts as indicative, not a current inventory confirmation.
Construction stage: No independently verified site-progress evidence or construction-stage percentage is supplied. The amenity record shows 0% progress for its listed items; this is a filed progress value, not an independent site inspection.
Completion dates in records: Building permission extraction: construction to be completed before 16 September 2026; Form B promoter declaration: completion by 16.09.2026; RERA project record: proposed completion 16/01/2027.
Occupancy / completion certificate: No occupancy certificate or completion certificate is included in the supplied project evidence. The building permission requires an occupancy certificate before occupation.
The project story
ASHOKA KANUGANTI is registered as a residential apartment project on Survey Nos. 276, 278 and 279 near Ashoka Towers, Nizamabad. The building-permission record describes three residential blocks, A, B and C, and a separate amenity building. The residential blocks are sanctioned with a stilt level and five upper floors; the amenity building is shown with a stilt level and four upper floors.
The project is registered with TG-RERA as P03100007747, with registration validity ending 16 September 2026. That validity is separate from the completion dates stated in the project records. No supplied evidence independently establishes the current construction stage, and no occupancy or completion certificate is provided. Accordingly, the project’s physical progress and the status of each block cannot be confirmed from this evidence pack.
Master plan, architecture & building design
The building-permission extraction describes a residential scheme with three residential blocks and a separate amenity building on a site recorded as 10,049.54 m². It gives total net built-up area of 21,281.18 m² and total built-up area of 26,518.06 m². The layout-plan extraction records 21,281.18 excluding parking and 26,505.98 including parking; these figures are reported as recorded, without treating the labels as interchangeable.
The permission identifies Blocks A, B and C as 1 Stilt + 5 upper floors and the amenity building as 1 Stilt + 4 upper floors. It also lists internal driveways and passages, including widths of 4.68M, 4.50M, 3.05 M and 2.44M, alongside roads identified as 12.00 MT WIDE PROPOSED ROAD, 100'-0" WIDE ROAD and 40'-0" WIDE ROAD in the layout-plan extraction. These are drawing/permission entries; the supplied material does not establish their as-built condition.
The permission extraction records residential-block heights of 14.70 m and an amenity-building height of 11.76 m. It also lists a 208.52 amenity area and a vacant plot area of 4,824.78; the source does not specify a unit alongside those entries in the extracted land-use list. No verified floor-by-floor flat arrangement, footprint dimensions, flats per floor, lift count, stair configuration, or phase-wise building schedule is supplied.
Homes, configurations & floor plans
The RERA filing records 125 homes: 48 2BHK and 77 3BHK units. The filed saleable areas are reproduced below exactly. Portal booking and availability counts have no stated as-of date and should be verified before relying on them.
| Configuration | Units | Booked | Available | RERA saleable area | Measured carpet area | Loading (if supplied) |
|---|---|---|---|---|---|---|
| 2BHK | 48 | 0 | 48 | 17.13 sq. m | Not measured in supplied drawing analysis | Not supplied |
| 3BHK | 77 | 0 | 77 | 49.6 sq. m | Not measured in supplied drawing analysis | Not supplied |
The supplied floor-plan analysis reports two drawings processed but zero flat designs measured for the RERA-filed 2BHK and 3BHK configurations. It therefore provides no software-measured carpet area or room dimensions to report. Carpet area, where measured from drawing geometry, is not the same as RERA-filed saleable area; no measured carpet figure is available here.
Parking & vehicle circulation
The building-permission extraction records 5,224.80 as proposed parking area and 14 as the number of cars proposed. It separately records required parking area of 4,681.86, visitor car parking required of 425.62, and visitor car parking proposed of 643.59. The extracted figures do not specify a unit alongside the area entries.
The permission states that approved cellar and stilt areas are to be used exclusively for vehicle parking and not converted or misused. It also requires one entry and one exit to the premises with minimum width of 4.5mts. and height clearance of 5mts.; the layout-plan extraction identifies internal driveways and passages. The supplied records do not establish the as-built parking arrangement, a unit-by-unit parking allocation, accessible parking, two-wheeler counts, or EV charger installation.
Amenities, recreation & open spaces
The TG-RERA amenities record lists facilities and reports 0% progress for each listed item. The building-permission documents include additional amenity and site provisions. No independent verification of completed facilities is supplied.
| Facility | Description / size | Evidence source | Declared progress / verified status |
|---|---|---|---|
| Community buildings / amenity building | Separate amenity building shown as stilt + 4 upper floors in the building-permission extraction | RERA amenities entry: 0%; completion not independently verified | |
| Tot-lot / green strip / garden | Tot-lot and green strip/park appear in the records; no verified area or capacity supplied | RERA amenities entry: 0%; completion not independently verified | |
| Internal roads and footpaths | Listed as an amenity; layout-plan extraction shows internal driveways and passages | RERA amenities entry: 0%; as-built status not independently verified | |
| Street lighting | Listed in the RERA amenities record; no specifications supplied | 0%; not independently verified | |
| Open recreational space | Listed in the RERA amenities record; no aggregate area supplied there | 0%; not independently verified |
Utilities, building services & safety
The project’s RERA amenities record lists water supply, sewerage, storm-water drains, sewage and sullage-water treatment/disposal, solid-waste management, rainwater harvesting, energy management, fire protection, and an electrical meter room/sub-station/receiving station. Those entries report 0% progress; they do not establish installation or operation.
The building-permission extraction lists a sewage treatment plant, septic tank, rainwater harvesting, transformer, lift and staircase among the proposed facilities. The building permission also requires a rainwater-harvesting structure and space for a transformer, and specifies separate underground static water storage and terrace tanks of 25,000L each for residential buildings. It requires generator backup, emergency lighting in corridors/common passages and staircases, fire-safety provisions, and fire-resistant swing doors for lift collapsible gates. These are permission conditions, not evidence that the systems have been completed or commissioned.
The permission further states that parking places in buildings are to be provided with EV-charging infrastructure and that, for construction over 10,000 sq. m and group housing of 100 units and above, potable water is to be reserved for drinking, cooking and bathing, with dual piping for other uses. The evidence supplied does not confirm installation, capacity beyond the stated tank entries, fire clearance, lift capacity or count, waste-system operation, or accessible circulation.
Location, access & connectivity
The registered project location is near Ashoka Towers, in Nizamabad district, PIN 503003; the RERA record identifies Nizamabad South as the mandal. The supplied land record gives the project survey numbers as 276, 278 and 279. The building-permission and title materials use Vinayaka Nagar / Vinayaknagar, while the project registration record gives Nizamabad South; the revenue-village identity remains unverified in the supplied evidence.
The project boundary record identifies a 40-wide road to the east, road and neighbouring houses to the west, municipal park and proposed 40 feet road to the north, and Ashoka Avenue residential apartment to the south. The layout-plan extraction also refers to proposed and existing roads and internal driveways. No public-transport information or verified distance to a landmark is supplied.
Developer & development status
The registered promoter is M/s SRI ASHOKA BUILDERS AND DEVELOPERS, recorded as a partnership, with GSTIN 34AEEFS8433D1Z0. The listed address is VV Nagar Colony, Mubaraknagar, Vinayak Nagar, Near Ashoka Towers, Nizamabad South, Nizamabad, 503003. The RERA record names THIRUPATHI MADAM REDDY as authorized signatory and lists five partners.
The promoter’s Form B declaration, dated 2 January 2024, states a completion undertaking of 16.09.2026. The project record gives proposed completion as 16/01/2027, while the building-permission extraction states construction was to be completed before 16 September 2026. No supplied evidence confirms an extension, current construction progress, or occupancy certification.
Approvals, official records & documents
| Identifier / date | P03100007747; valid 20 February 2024–16 September 2026 |
|---|---|
| What the supplied evidence establishes | Form C certificate for ASHOKA KANUGANTI, naming M/s Sri Ashoka Builders And Developers and Survey Nos. 276, 278 and 279. |
| Identifier / date | 0051/BP/3072/2023; 16 September 2023 |
|---|---|
| What the supplied evidence establishes | Nizamabad Municipality / Municipal Corporation approval for building construction on Survey Nos. 276, 278 and 279, subject to stated conditions. |
| Identifier / date | 008761/BP/DTCP/3072/0076/2023 |
|---|---|
| What the supplied evidence establishes | File number recorded in the building-permission extraction. |
| Identifier / date | File No. G1/TMS/1687/2019; LTP licence TS/042260/2023 |
|---|---|
| What the supplied evidence establishes | Layout-plan extraction describes the proposed apartment development and records the land-use and building details. |
| Identifier / date | 2 January 2024 |
|---|---|
| What the supplied evidence establishes | Promoter-declared title basis, no-encumbrance statement, fund-use undertakings and completion date; these are declarations, not independent verification. |
| Identifier / date | 3 January 2024 |
|---|---|
| What the supplied evidence establishes | Advocate’s report concerning Ac 02-20 Gts in Survey Nos. 276, 278 and 279 at Vinayaka Nagar; see Land & Title for title analysis. |
| Identifier / date | 11221/2023; dated 13 December 2023 |
|---|---|
| What the supplied evidence establishes | Development agreement recorded between the stated landowners and the promoter; see Land & Title for the instrument and title-chain discussion. |
| Identifier / date | Not supplied |
|---|---|
| What the supplied evidence establishes | No project occupancy or completion certificate is present in the evidence provided. |
Frequently asked questions
Is ASHOKA KANUGANTI registered with Telangana RERA?
Yes. ASHOKA KANUGANTI is registered with the Telangana Real Estate Regulatory Authority as P03100007747; the registration status is New Project.
Who is the developer of ASHOKA KANUGANTI?
The promoter named in the RERA registration is M/s SRI ASHOKA BUILDERS AND DEVELOPERS.
Where is ASHOKA KANUGANTI located?
ASHOKA KANUGANTI is in NEAR ASHOKA TOWERS, NIZAMABAD SOUTH, Nizamabad, Telangana (503003).
When will ASHOKA KANUGANTI be completed?
The promoter's proposed date of completion filed with RERA is 16/01/2027. This is the promoter's declaration, not a guarantee.
More projects in Nizamabad South