Aura Homes
SAANVI INFRA PROPERTIES · Rangareddy · RERA P02400006410
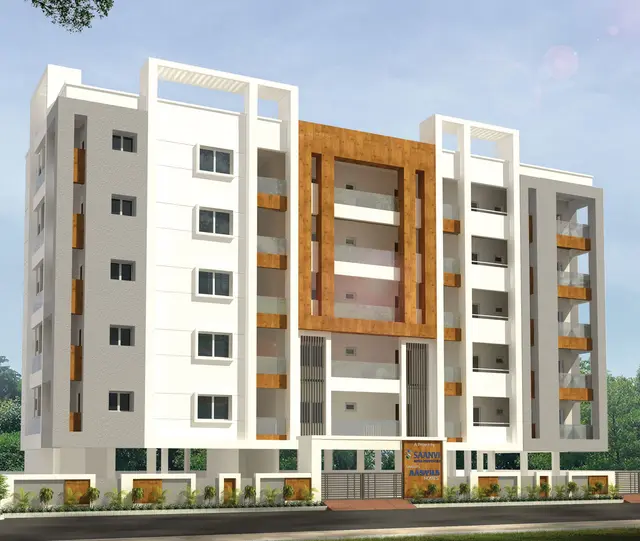
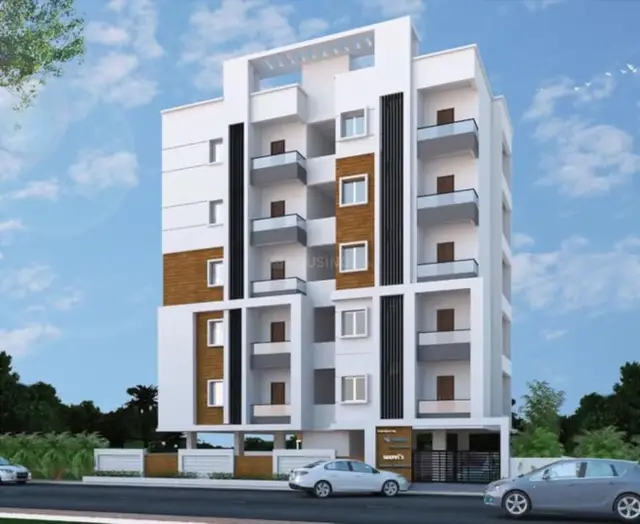
AURA HOMES is a residential apartment project in Marva Township-B, Narsingi Village, Gandipet Mandal, Ranga Reddy District. Registered promoter Saanvi Infra Properties is developing the project on a 384.55 sq. m. site, with one residential building comprising 1 stilt + 5 upper floors and 10 apartments: five 2BHK and five 3BHK. Its TG-RERA registration number is P02400006410, and the promoter-declared completion date is 1 April 2026.
More from Saanvi Infra Properties · 21 projects →
01What we found
Read from TG-RERA filings, approvals, land and registration records and court records. A court case is counted only when the court record states this project's survey number with its village, or names the project.
02Check before you pay
8 items to check before you pay, 4 high - from the title chain, court records and approvals, each with what to ask the builder or your advocate. An item may not be a problem with the project: records can be incomplete.
1. Project at a glance
Project identity
| Field | Project record |
|---|---|
| Registered project name | AURA HOMES RERA record |
| Project type | Residential apartment project RERA record |
| Phase / registered portion | The record identifies the western portion of Plot Nos. 32/P and 33 in Marva Township-B; no separate phase name is disclosed. |
| TG-RERA registration | P02400006410 |
| Registration validity | 7 July 2023 to 1 April 2026, unless extended by the Authority. The certificate states a two-year validity. |
| Registered promoter | Saanvi Infra Properties |
| RERA status | The certificate records the registration dates above; a current registration-status verification is not supplied. |
Land and geographic identity
| Field | Project record |
|---|---|
| Locality | Marva Township-B, Narsingi Village |
| Revenue village | Narsingi (also written “Narsinghi” in the plan record) |
| Mandal / district / PIN | Gandipet / Ranga Reddy / 500075 |
| Project survey numbers | 300, 301, 302, 303, 306, 307, 308, 309, 310, 311, 313, 314 and 315 |
| Site extent | 384.55 sq. m.; the plan labels both plot area and net plot area as 384.55 sq. m. |
| Plot identification | Western portion of Plot Nos. 32/P and 33; the building-permit record also identifies old Plot Nos. 494/P and 493. |
| Boundaries | East: Plot Nos. 32/P and 33; west: Plot Nos. 32 part, 33 and 34; north: Plot Nos. 28 and 29/P; south: 40-foot-wide road. RERA filing |
Development identity
| Field | Project record |
|---|---|
| Sanctioning authority | HMDA building permission recorded in a Building Permit Order issued through Narsingi Municipality / Municipal Corporation. |
| Principal building-permit reference | 010748/BP/HMDA/2211/SKP/2022, approved 1 April 2023; proceedings 002594/BP/HMDA/SKP/2023. |
| Approved building-plan reference | TS/065049/2022; the plan records 17 October 2022. |
| Approved built-up area | 1,366.86 sq. m. including parking; the plan separately states 1,142.66 sq. m. excluding parking and 1,121.15 sq. m. net residential BUA. |
| Building / floors | One residential building, labelled “A (RESIDENTIAL)”: 1 stilt + 5 upper floors, stated building height 15.00 m. |
| Parking | Stilt is designated for vehicle parking. The plan records “PROPOSED NUMBER OF PARKINGS 0” and separately shows 224.20 sq. m. parking area; a sanctioned bay count is not established by the supplied record. |
| Unit count | 10 units in the plan and RERA unit schedule. |
Offering and status
| Field | Project record |
|---|---|
| RERA-filed configurations | 5 × 2BHK and 5 × 3BHK RERA unit table |
| RERA saleable areas | 2BHK: 119.84 sq. m.; 3BHK: 148.64 sq. m. RERA unit table |
| Booked / available | Portal-derived counts show 0 booked and 5 available in each configuration (10 available total). The source gives no as-of date; treat these as indicative. RERA unit table |
| Promoter-declared completion date | 1 April 2026, stated in the Form B declaration. |
| Occupancy certificate | Form 1A records HMDA OC 004756/OC/HMDA/SKP/2024, dated 18 March 2024, and certifies overall project completion. |
| Construction stage | The architect’s Form 1A describes the registered project as completed in all aspects; this is a filed certification, not an independent site inspection. |
2. The project story
AURA HOMES is recorded with TG-RERA as a residential apartment project on a 384.55 sq. m. site in Marva Township-B, Narsingi Village, Gandipet Mandal, Ranga Reddy District. The registered land identity lists survey numbers 300–303, 306–311 and 313–315, and the site is identified in the plan records as the western portion of Plot Nos. 32/P and 33.
The approved scheme is a single residential building with a stilt and five upper floors, containing ten apartments: five 2BHK and five 3BHK. The RERA-filed unit schedule reports all ten as available and none booked, but the portal-derived count has no stated “as of” date.
The project’s architect Form 1A, dated 5 April 2024, certifies overall completion and cites an HMDA occupancy certificate dated 18 March 2024. This is the project-level completion certification in the supplied record; no separate tower-wise or phase-wise OC scope is provided.
3. Master plan, architecture & building design
The plan records a single residential block, A (RESIDENTIAL), configured as 1 stilt + 5 upper floors with a stated height of 15.00 m. The site area and net site area are each 384.55 sq. m. The plan gives proposed coverage of 224.23 sq. m. (58.31%), vacant plot area of 160.32 sq. m., net residential BUA of 1,121.15 sq. m., total proposed built-up area excluding parking of 1,142.66 sq. m., and total proposed built-up area including parking of 1,366.86 sq. m. These are distinct plan labels and should not be treated as apartment carpet or saleable area.
The building-permit order records 10% of built-up area as required mortgage area (112.12 sq. m.) and 117.61 sq. m. provided; the plan also identifies 117.61 sq. m. as built-up area to mortgage.
The plan identifies a stilt floor for parking and lists a lift and stair. It does not provide a reliable count of parking bays, flats per floor, lifts, stairs, entries/exits, or accessible routes. The supplied plan record identifies 12.00 m main-road and 40-foot-wide road references; internal-road or landscape design detail is not established here.
4. Homes, configurations & floor plans
The RERA unit schedule reports five units of each configuration and supplies the saleable areas below. Carpet-area figures are software measurements from the filed drawing geometry, not RERA disclosures; the source notes that drawing measurements need review. The stated loading figures are likewise drawing-derived. Saleable area and measured carpet area are different measures; saleable area may include the home’s share of common areas. [units; floor_plans; doc:315742 p1]
| Configuration | Units | Booked | Available | RERA saleable area | Measured carpet area | Loading (if supplied) |
|---|---|---|---|---|---|---|
| 2BHK | 5 | 0 | 5 | 119.84 sq. m. | 74.8 sq. m. / 805 sq. ft. (software-measured) | 38% (drawing-derived) |
| 3BHK | 5 | 0 | 5 | 148.64 sq. m. | 86.1 sq. m. / 926 sq. ft. (software-measured) | 42% (drawing-derived) |
The measured 2BHK drawing shows a hall, kitchen, two bedrooms, three toilets and a wash area. The measured 3BHK drawing shows a hall, kitchen, three bedrooms, three toilets and a wash area. Room dimensions are drawing-derived and should be checked against the plan before reliance: the listed bedroom dimensions include 3.13 × 4.6 m, 4.54 × 2.92 m, and, for the 3BHK, 3.31 × 4.21 m; the hall is listed as 5.74 × 3.9 m and the kitchen as 2.06 × 2.99 m. [unit_details; doc:315742]
5. Parking & vehicle circulation
The sanctioned building-permit record designates the stilt exclusively for vehicle parking and prohibits construction or parking in setback areas. The plan lists 224.20 sq. m. as parking area but also records proposed parking count as 0; therefore, the supplied records do not establish a reliable sanctioned number of bays or a spaces-per-home figure.
No resident-versus-visitor allocation, accessible parking count, mechanical or basement parking, ramp arrangement, EV charging provision, or unit-specific parking allotment is established by the supplied evidence. The vendor listing mentions car parking, but does not specify a count or legal allocation. Promoter website
6. Amenities, recreation & open spaces
The following table separates plan-listed facilities, RERA-filed infrastructure disclosures, and vendor claims. A “YES” or 100% in the RERA amenities record is a filed declaration, not independent verification of current operation. RERA amenities
| Facility | Description / size | Evidence source | Declared progress / verified status |
|---|---|---|---|
| Lift and stair | Listed on the building plan; quantities and specifications not supplied | Plan-listed; operational status not independently verified | |
| Internal roads and footpaths | No size or detail supplied | RERA amenities | RERA amenities record: 0% |
| Green strip / tot lot / park | No size or detail supplied | RERA amenities | RERA amenities record: 0% |
| Aggregate recreational open space | No area supplied | RERA amenities | RERA amenities record: 0% |
| Community buildings | No facility or size specified | RERA amenities | RERA amenities record: 0% |
| Solar fencing | No size or specification supplied | Promoter website | Vendor-listed; not established as delivered |
| 24-hour security cameras | No quantity or coverage detail supplied | Promoter website | Vendor-listed; not independently verified |
| Intercom facility | No specification supplied | Promoter website | Vendor-listed; not independently verified |
The supplied evidence does not identify a clubhouse or separate indoor or sports facilities. [amenities; vendor]
7. Utilities, building services & safety
The building-permit order lists a separate underground static water-storage tank with 25,000-litre capacity and a separate terrace tank with 25,000-litre capacity. The plan also lists a sump and overhead water tank. The RERA amenities record marks water supply as available at 100%, but does not state the water source or independently verify operation.
For sewerage, the permit requires an STP and lists underground drainage; the plan conditions also refer to a sump and septic tank. The RERA amenities record marks sewerage and treatment/disposal of sewage and sullage water as available at 100%. No STP capacity, treated-water reuse quantity, storm-water-drain status or rainwater-harvesting capacity is provided.
The permit lists a transformer, generator and rainwater-harvesting structures. The plan lists a transformer and rainwater harvesting; the vendor also lists a power-backup generator. Generator capacity, backup coverage, transformer rating and EV charging provision are not supplied.
Fire safety is addressed in the plan conditions, including responsibility for fire-safety and structural-stability requirements and a sprinkler condition where basement area exceeds 200 sq. m. The supplied records do not establish a fire-clearance certificate or independently verify installed systems. Details of escape stairs, fire access, alarms, extinguishers and accessibility provisions are not established.
8. Location, access & connectivity
The registered location is Narsingi Village, Gandipet Mandal, Ranga Reddy District, PIN 500075; the plan identifies the locality as Marva Township-B. [header; doc:315743 p1; doc:REGCERT-46652]
The plan references a 12.00 m-wide main road and a 40-foot-wide road; the building-permit order also states a minimum approach-road width of 4.5 m and requires the indicated approach road to be developed and maintained as a black-topped road before release of occupancy. These are plan/permit records, not a current road-condition inspection.
The supplied location record gives the Financial District (Nanakramguda) as 3.5 km from the cadastral parcel centroid. The vendor describes the project as near major IT hubs but gives no measured distance or travel time. No public-transport, route or travel-time data is supplied. [location; vendor]
9. Developer & development status
The registered legal promoter is Saanvi Infra Properties, identified in the project records as a partnership. The project documents identify Saddikuti Madhu as managing partner/authorized signatory; the partnership deed records Saddikuti Madhu and Saddikuti Madhavi as partners. The RERA certificate lists the promoter office as Puppalguda, Gandipet Mandal, Ranga Reddy District, PIN 500089. The project site PIN in the certificate is 500075. [header; corporate; doc:315734; doc:315736; doc:REGCERT-46652]
The Form B affidavit dated 9 April 2023 declares the project completion date as 1 April 2026 and states that the land is free from encumbrances. Those are promoter declarations. The architect’s Form 1A separately certifies overall project completion and records the HMDA OC dated 18 March 2024.
10. Approvals, official records & documents
| Reference / date | P02400006410, issued 7 July 2023 |
|---|---|
| What it records | Registration of AURA HOMES; validity stated through 1 April 2026 unless extended. |
| Reference / date | 010748/BP/HMDA/2211/SKP/2022, approved 1 April 2023; proceedings 002594/BP/HMDA/SKP/2023 |
|---|---|
| What it records | HMDA building permission for a residential building of 1 stilt + 5 upper floors. |
| Reference / date | TS/065049/2022, dated 17 October 2022 |
|---|---|
| What it records | Plan for the residential building, 10 units, site and area figures, and plan conditions. |
| Reference / date | 004756/OC/HMDA/SKP/2024, dated 18 March 2024 |
|---|---|
| What it records | Form 1A records the OC and certifies overall completion of the registered project. |
| Reference / date | Dated 9 April 2023 |
|---|---|
| What it records | Promoter declarations on title, encumbrances, separate account and completion undertaking. |
| Reference / date | Form 1A, dated 5 April 2024 |
|---|---|
| What it records | Architect’s overall-completion certification for AURA HOMES. |
The supplied approval records identify HMDA as the building-permission authority. Full sanction conditions and their application are addressed separately in the Approvals review.
1. Project at a glance
Project identity
Registered project name: AURA HOMES
Project type: Residential apartment project
Phase / registered portion: The record identifies the western portion of Plot Nos. 32/P and 33 in Marva Township-B; no separate phase name is disclosed.
TG-RERA registration: P02400006410
Registration validity: 7 July 2023 to 1 April 2026, unless extended by the Authority. The certificate states a two-year validity.
Registered promoter: Saanvi Infra Properties
RERA status: The certificate records the registration dates above; a current registration-status verification is not supplied.
Land and geographic identity
Locality: Marva Township-B, Narsingi Village
Revenue village: Narsingi (also written “Narsinghi” in the plan record)
Mandal / district / PIN: Gandipet / Ranga Reddy / 500075
Project survey numbers: 300, 301, 302, 303, 306, 307, 308, 309, 310, 311, 313, 314 and 315
Site extent: 384.55 sq. m.; the plan labels both plot area and net plot area as 384.55 sq. m.
Plot identification: Western portion of Plot Nos. 32/P and 33; the building-permit record also identifies old Plot Nos. 494/P and 493.
Boundaries: East: Plot Nos. 32/P and 33; west: Plot Nos. 32 part, 33 and 34; north: Plot Nos. 28 and 29/P; south: 40-foot-wide road.
Development identity
Sanctioning authority: HMDA building permission recorded in a Building Permit Order issued through Narsingi Municipality / Municipal Corporation.
Principal building-permit reference: 010748/BP/HMDA/2211/SKP/2022, approved 1 April 2023; proceedings 002594/BP/HMDA/SKP/2023.
Approved building-plan reference: TS/065049/2022; the plan records 17 October 2022.
Approved built-up area: 1,366.86 sq. m. including parking; the plan separately states 1,142.66 sq. m. excluding parking and 1,121.15 sq. m. net residential BUA.
Building / floors: One residential building, labelled “A (RESIDENTIAL)”: 1 stilt + 5 upper floors, stated building height 15.00 m.
Parking: Stilt is designated for vehicle parking. The plan records “PROPOSED NUMBER OF PARKINGS 0” and separately shows 224.20 sq. m. parking area; a sanctioned bay count is not established by the supplied record.
Unit count: 10 units in the plan and RERA unit schedule.
Offering and status
RERA-filed configurations: 5 × 2BHK and 5 × 3BHK
RERA saleable areas: 2BHK: 119.84 sq. m.; 3BHK: 148.64 sq. m.
Booked / available: Portal-derived counts show 0 booked and 5 available in each configuration (10 available total). The source gives no as-of date; treat these as indicative.
Promoter-declared completion date: 1 April 2026, stated in the Form B declaration.
Occupancy certificate: Form 1A records HMDA OC 004756/OC/HMDA/SKP/2024, dated 18 March 2024, and certifies overall project completion.
Construction stage: The architect’s Form 1A describes the registered project as completed in all aspects; this is a filed certification, not an independent site inspection.
2. The project story
AURA HOMES is recorded with TG-RERA as a residential apartment project on a 384.55 sq. m. site in Marva Township-B, Narsingi Village, Gandipet Mandal, Ranga Reddy District. The registered land identity lists survey numbers 300–303, 306–311 and 313–315, and the site is identified in the plan records as the western portion of Plot Nos. 32/P and 33.
The approved scheme is a single residential building with a stilt and five upper floors, containing ten apartments: five 2BHK and five 3BHK. The RERA-filed unit schedule reports all ten as available and none booked, but the portal-derived count has no stated “as of” date.
The project’s architect Form 1A, dated 5 April 2024, certifies overall completion and cites an HMDA occupancy certificate dated 18 March 2024. This is the project-level completion certification in the supplied record; no separate tower-wise or phase-wise OC scope is provided.
3. Master plan, architecture & building design
The plan records a single residential block, A (RESIDENTIAL), configured as 1 stilt + 5 upper floors with a stated height of 15.00 m. The site area and net site area are each 384.55 sq. m. The plan gives proposed coverage of 224.23 sq. m. (58.31%), vacant plot area of 160.32 sq. m., net residential BUA of 1,121.15 sq. m., total proposed built-up area excluding parking of 1,142.66 sq. m., and total proposed built-up area including parking of 1,366.86 sq. m. These are distinct plan labels and should not be treated as apartment carpet or saleable area.
The building-permit order records 10% of built-up area as required mortgage area (112.12 sq. m.) and 117.61 sq. m. provided; the plan also identifies 117.61 sq. m. as built-up area to mortgage.
The plan identifies a stilt floor for parking and lists a lift and stair. It does not provide a reliable count of parking bays, flats per floor, lifts, stairs, entries/exits, or accessible routes. The supplied plan record identifies 12.00 m main-road and 40-foot-wide road references; internal-road or landscape design detail is not established here.
4. Homes, configurations & floor plans
The RERA unit schedule reports five units of each configuration and supplies the saleable areas below. Carpet-area figures are software measurements from the filed drawing geometry, not RERA disclosures; the source notes that drawing measurements need review. The stated loading figures are likewise drawing-derived. Saleable area and measured carpet area are different measures; saleable area may include the home’s share of common areas. [units; floor_plans; doc:315742 p1]
| Configuration | Units | Booked | Available | RERA saleable area | Measured carpet area | Loading (if supplied) |
|---|---|---|---|---|---|---|
| 2BHK | 5 | 0 | 5 | 119.84 sq. m. | 74.8 sq. m. / 805 sq. ft. (software-measured) | 38% (drawing-derived) |
| 3BHK | 5 | 0 | 5 | 148.64 sq. m. | 86.1 sq. m. / 926 sq. ft. (software-measured) | 42% (drawing-derived) |
The measured 2BHK drawing shows a hall, kitchen, two bedrooms, three toilets and a wash area. The measured 3BHK drawing shows a hall, kitchen, three bedrooms, three toilets and a wash area. Room dimensions are drawing-derived and should be checked against the plan before reliance: the listed bedroom dimensions include 3.13 × 4.6 m, 4.54 × 2.92 m, and, for the 3BHK, 3.31 × 4.21 m; the hall is listed as 5.74 × 3.9 m and the kitchen as 2.06 × 2.99 m. [unit_details; doc:315742]
5. Parking & vehicle circulation
The sanctioned building-permit record designates the stilt exclusively for vehicle parking and prohibits construction or parking in setback areas. The plan lists 224.20 sq. m. as parking area but also records proposed parking count as 0; therefore, the supplied records do not establish a reliable sanctioned number of bays or a spaces-per-home figure.
No resident-versus-visitor allocation, accessible parking count, mechanical or basement parking, ramp arrangement, EV charging provision, or unit-specific parking allotment is established by the supplied evidence. The vendor listing mentions car parking, but does not specify a count or legal allocation.
6. Amenities, recreation & open spaces
The following table separates plan-listed facilities, RERA-filed infrastructure disclosures, and vendor claims. A “YES” or 100% in the RERA amenities record is a filed declaration, not independent verification of current operation.
| Facility | Description / size | Evidence source | Declared progress / verified status |
|---|---|---|---|
| Lift and stair | Listed on the building plan; quantities and specifications not supplied | Plan-listed; operational status not independently verified | |
| Internal roads and footpaths | No size or detail supplied | RERA amenities record: 0% | |
| Green strip / tot lot / park | No size or detail supplied | RERA amenities record: 0% | |
| Aggregate recreational open space | No area supplied | RERA amenities record: 0% | |
| Community buildings | No facility or size specified | RERA amenities record: 0% | |
| Solar fencing | No size or specification supplied | Vendor-listed; not established as delivered | |
| 24-hour security cameras | No quantity or coverage detail supplied | Vendor-listed; not independently verified | |
| Intercom facility | No specification supplied | Vendor-listed; not independently verified |
The supplied evidence does not identify a clubhouse or separate indoor or sports facilities. [amenities; vendor]
7. Utilities, building services & safety
The building-permit order lists a separate underground static water-storage tank with 25,000-litre capacity and a separate terrace tank with 25,000-litre capacity. The plan also lists a sump and overhead water tank. The RERA amenities record marks water supply as available at 100%, but does not state the water source or independently verify operation.
For sewerage, the permit requires an STP and lists underground drainage; the plan conditions also refer to a sump and septic tank. The RERA amenities record marks sewerage and treatment/disposal of sewage and sullage water as available at 100%. No STP capacity, treated-water reuse quantity, storm-water-drain status or rainwater-harvesting capacity is provided.
The permit lists a transformer, generator and rainwater-harvesting structures. The plan lists a transformer and rainwater harvesting; the vendor also lists a power-backup generator. Generator capacity, backup coverage, transformer rating and EV charging provision are not supplied.
Fire safety is addressed in the plan conditions, including responsibility for fire-safety and structural-stability requirements and a sprinkler condition where basement area exceeds 200 sq. m. The supplied records do not establish a fire-clearance certificate or independently verify installed systems. Details of escape stairs, fire access, alarms, extinguishers and accessibility provisions are not established.
8. Location, access & connectivity
The registered location is Narsingi Village, Gandipet Mandal, Ranga Reddy District, PIN 500075; the plan identifies the locality as Marva Township-B. [header; doc:315743 p1; doc:REGCERT-46652]
The plan references a 12.00 m-wide main road and a 40-foot-wide road; the building-permit order also states a minimum approach-road width of 4.5 m and requires the indicated approach road to be developed and maintained as a black-topped road before release of occupancy. These are plan/permit records, not a current road-condition inspection.
The supplied location record gives the Financial District (Nanakramguda) as 3.5 km from the cadastral parcel centroid. The vendor describes the project as near major IT hubs but gives no measured distance or travel time. No public-transport, route or travel-time data is supplied. [location; vendor]
9. Developer & development status
The registered legal promoter is Saanvi Infra Properties, identified in the project records as a partnership. The project documents identify Saddikuti Madhu as managing partner/authorized signatory; the partnership deed records Saddikuti Madhu and Saddikuti Madhavi as partners. The RERA certificate lists the promoter office as Puppalguda, Gandipet Mandal, Ranga Reddy District, PIN 500089. The project site PIN in the certificate is 500075. [header; corporate; doc:315734; doc:315736; doc:REGCERT-46652]
The Form B affidavit dated 9 April 2023 declares the project completion date as 1 April 2026 and states that the land is free from encumbrances. Those are promoter declarations. The architect’s Form 1A separately certifies overall project completion and records the HMDA OC dated 18 March 2024.
10. Approvals, official records & documents
| Reference / date | P02400006410, issued 7 July 2023 |
|---|---|
| What it records | Registration of AURA HOMES; validity stated through 1 April 2026 unless extended. |
| Reference / date | 010748/BP/HMDA/2211/SKP/2022, approved 1 April 2023; proceedings 002594/BP/HMDA/SKP/2023 |
|---|---|
| What it records | HMDA building permission for a residential building of 1 stilt + 5 upper floors. |
| Reference / date | TS/065049/2022, dated 17 October 2022 |
|---|---|
| What it records | Plan for the residential building, 10 units, site and area figures, and plan conditions. |
| Reference / date | 004756/OC/HMDA/SKP/2024, dated 18 March 2024 |
|---|---|
| What it records | Form 1A records the OC and certifies overall completion of the registered project. |
| Reference / date | Dated 9 April 2023 |
|---|---|
| What it records | Promoter declarations on title, encumbrances, separate account and completion undertaking. |
| Reference / date | Form 1A, dated 5 April 2024 |
|---|---|
| What it records | Architect’s overall-completion certification for AURA HOMES. |
The supplied approval records identify HMDA as the building-permission authority. Full sanction conditions and their application are addressed separately in the Approvals review.
Frequently asked questions
Is AURA HOMES registered with Telangana RERA?
Yes. AURA HOMES is registered with the Telangana Real Estate Regulatory Authority as P02400006410; the registration status is New Project.
Who is the developer of AURA HOMES?
The promoter named in the RERA registration is SAANVI INFRA PROPERTIES.
Where is AURA HOMES located?
AURA HOMES is in Narsingi Village, Narsingi, Gandipet, Rangareddy, Telangana (500075).
When will AURA HOMES be completed?
The promoter's proposed date of completion filed with RERA is 01/04/2026. This is the promoter's declaration, not a guarantee.
More projects in Narsingi





