Aurora Homes
SAANVI INFRA PROPERTIES · Rangareddy · RERA P02400008186
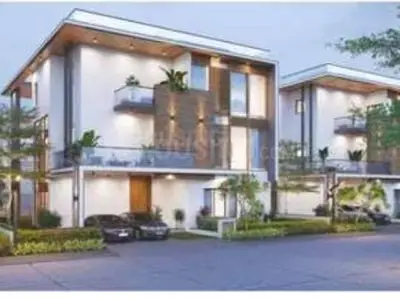
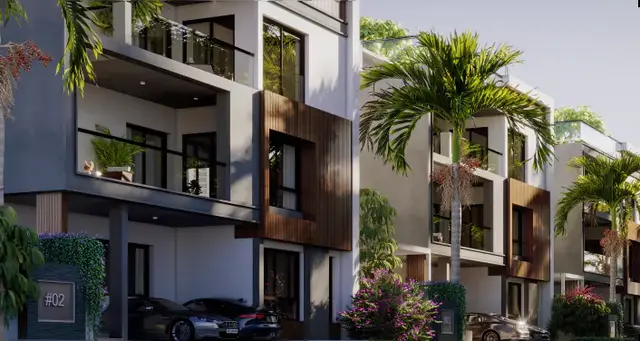
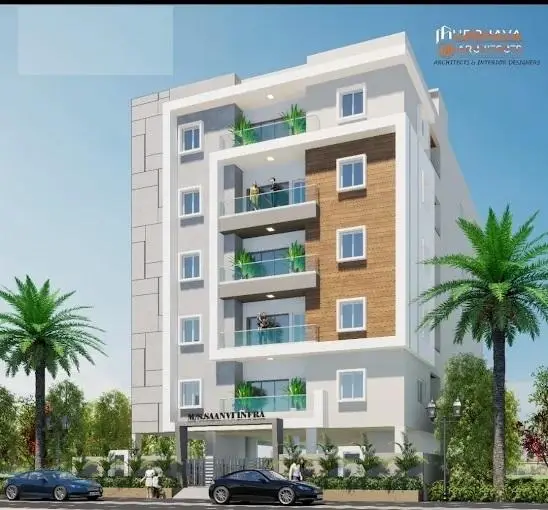
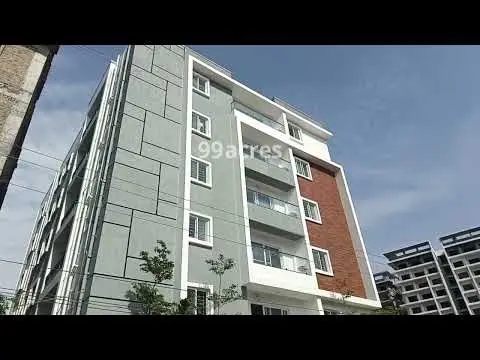
AURORA HOMES is a residential apartment project in Narsingi Municipality, Manchirevula, Gandipet, Ranga Reddy. The registered promoter is SAANVI INFRA PROPERTIES. The project occupies 501.60 sq.mt and comprises one residential building with 1 Stilt + 5 upper floors and 15 homes: 10 2BHK apartments of 121.52 sq.m each and 5 3BHK apartments of 148.92 sq.m each. It is registered under TG-RERA registration P02400008186, and the promoter-declared completion deadline is 22 March 2027.
More from Saanvi Infra Properties · 21 projects →
01What we found
Read from TG-RERA filings, approvals, land and registration records and court records. A court case is counted only when the court record states this project's survey number with its village, or names the project.
02Check before you pay
9 items to check before you pay, 4 high - from the title chain, court records and approvals, each with what to ask the builder or your advocate. An item may not be a problem with the project: records can be incomplete.
1. Project at a glance
Project identity
| Field | Project record |
|---|---|
| Registered project name | AURORA HOMES RERA record |
| Project type | Residential apartment project RERA record RERA filing |
| Phase / registered portion | Phase not separately stated; the registration and approval records concern the building on Plot No. N-13 in Survey No. 186 |
| TG-RERA registration | P02400008186; certificate dated 05/05/2024 |
| Registration validity | Certificate records validity commencing 05/05/2024 and ending 22/03/2027, unless extended by the Authority |
| Registered promoter | SAANVI INFRA PROPERTIES RERA record Corporate record |
| RERA status in supplied record | Registered project; RERA portal data was captured on 10 September 2026. Registration validity is separate from the project’s completion undertaking and its occupancy certificate status. Approvals record |
Land and geographic identity
| Field | Project record |
|---|---|
| Locality / plot | Narsingi Municipality; Plot No. N-13 RERA filing |
| Revenue village | Manchirevula RERA record |
| Mandal / district / PIN | Gandipet / Ranga Reddy / 500089 RERA record |
| Project survey number(s) | Survey No. 186; no project subdivision is stated in the supplied RERA record. RERA filing |
| Registered site extent | 501.60 sq.mt (also stated as 501.6 m2) RERA filing |
| Total / net land area | Total area 501.60 sq.mts; affected area 0 sq.mts; net area 501.60 sq.mts RERA filing |
| Boundaries | East: OTHERS LAND; west: 40 FEET WIDE ROAD; north: PLOT NO N 14; south: PLOT NO N 12 RERA filing |
Development identity
| Field | Project record |
|---|---|
| Sanctioning authority | NARSINGI Municipality/Municipal Corporation; the filed building-permit document also identifies TS-DTCP file no. c/2011/053136. Approvals record |
| Principal building-permit approval | 0020/BP/3129/2024, approved 22 March 2024 Approvals record |
| Approved built-up area | 1,071.50 sq.mt excluding parking; the filed drawing record also states 1,307.70 sq.mt including parking. |
| Building count and sanctioned configuration | One residential building, 1 Stilt + 5 upper floors; sanctioned parameters state 6 floors and height 15.00 MT, with total height also stated as 19.71mt. |
| Floor-area schedule in filed plan | Stilt: 236.20 sq.mt; first through fifth floors: 214.30 sq.mt each; total balcony area: 71.10. |
| Parking provision in filed plan | Parking area 236.20; a separate approval extraction states stilt area 222.24 m2 and no cellar. No count of parking spaces is supplied. |
| Units | 15 total in the sanctioned plan; the RERA filing also records 15 proposed units: 10 2BHK and 5 3BHK. RERA unit table |
Offering and status
| Field | Project record |
|---|---|
| RERA-filed configurations and saleable area | 2BHK: 10 units, 121.52 sq.m each; 3BHK: 5 units, 148.92 sq.m each RERA unit table |
| Booked / available | Portal-derived record shows 0 booked and 10 available 2BHK units; 0 booked and 5 available 3BHK units. The portal record has no as-of date, so counts are indicative. RERA unit table |
| Construction stage | Architect’s Form–1A certifies overall project completion; an occupancy certificate is also on file. This is documentary evidence, not an independent site inspection by this report. |
| Promoter-declared completion deadline | 22 March 2027 in the Form-B declaration |
| Occupancy certificate status and scope | OC 0028/OC/3129/2025, dated 02 May 2025, is recorded for the residential building named MADHU, Plot No. N-13, Survey No. 186, Manchirevula. |
2. The project story
- AURORA HOMES is recorded as a single-building residential apartment development on Plot No. N-13, Survey No. 186, in Manchirevula village, Gandipet mandal, Ranga Reddy district. The filed plan describes one residential building with a stilt level and five upper floors, and a total of 15 dwelling units.
- The RERA inventory comprises ten 2BHK apartments and five 3BHK apartments. The recorded saleable areas are 121.52 sq.m for the 2BHK configuration and 148.92 sq.m for the 3BHK configuration. RERA unit table
- The file contains an architect’s Form–1A certifying overall completion, and an occupancy certificate for the building named MADHU. The occupancy certificate records completion on 02 April 2025 and issuance on 02 May 2025. These are documentary records; no independent construction-progress inspection is supplied here.
3. Master plan, architecture & building design
- The filed building plan describes a single residential building on a 501.60 sq.mt plot, with 1,071.50 sq.mt proposed built-up area excluding parking and 1,307.70 sq.mt including parking. These are the plan’s stated figures; no separate FSI calculation is supplied.
- The sanctioned configuration is one stilt floor and five upper floors, with a stated building height of 15.00 MT and total height of 19.71mt. The filed plan lists 236.20 sq.mt for the stilt and 214.30 sq.mt for each of the first through fifth floors. It also records a 71.10 total balcony area, without a unit specified in the supplied extraction.
- The commencement-certificate extraction records front, rear and side setbacks of 3.00, 3.50, 3.50 and 3.50 respectively. The OC record separately records site-plan setback deviations; see the occupancy-certificate entry in section 10.
- The supplied material does not establish flat counts per floor, building footprint, lift capacity, stair count, detailed circulation, internal landscaping plan, or a separate phase organization. It identifies a lift and staircase in the filed plan, but does not provide further design specifications.
4. Homes, configurations & floor plans
| Configuration | Units | Booked | Available | RERA saleable area | Measured carpet area | Loading (if supplied) |
|---|---|---|---|---|---|---|
| 2BHK | 10 | 0 | 10 | 121.52 sq.m | Not measured in the supplied drawing-based data | Not supplied |
| 3BHK | 5 | 0 | 5 | 148.92 sq.m | 79.3–80.1 sq.m; median 79.7 sq.m (software-measured from drawings) | 46% (drawing-based estimate) |
- The unit counts, booking figures and saleable areas are from the TG-RERA filing; the portal-derived booking figures have no as-of date and should be treated as indicative. The 3BHK carpet-area range and loading are software measurements from the filed plan drawing, not RERA disclosures, and should be checked against the drawing. No software-measured 2BHK carpet area is supplied. RERA unit table RERA unit details Floor plans
- Carpet area is distinct from saleable area: the supplied floor-plan data notes that saleable area includes the home’s share of common areas. The supplied information does not separately quantify balcony or utility areas for each unit. Floor plans
- For one measured 3BHK drawing, the rooms listed are a living/kitchen area, three bedrooms and two toilets. The extracted room dimensions are: living/kitchen 3.96 × 7.66 m; bedrooms 3.2 × 3.63 m, 3.4 × 3.31 m, and 3.76 × 3.31 m; toilets 3.2 × 1.26 m and 3.4 × 1.26 m. These are drawing-based measurements, not independent site measurements. RERA unit details
5. Parking & vehicle circulation
- The filed plan identifies 236.20 as the parking area and lists a stilt parking level; a separate approval extraction records stilt area as 222.24 m2. The supplied records do not state a parking-space count, resident or visitor allocation, accessible bays, or a unit-by-unit parking entitlement.
- The commencement-certificate conditions state that the stilt parking approved in the plan is to be used exclusively for vehicle parking and not converted or misused. The filed plan also lists Electric Vehicle Charging Infrastructure as a requirement for parking places, but the supplied evidence does not confirm installation or provide charging-point quantities.
- No basement or podium parking, ramp configuration, separate vehicle entries/exits, pedestrian separation, or legally documented individual parking allocation is established in the supplied project information. A parking provision in the plan does not by itself establish exclusive ownership of a bay.
6. Amenities, recreation & open spaces
| Description / size | Listed as available in the RERA amenities record; source and storage capacity are not supplied. |
|---|---|
| Evidence source | RERA amenities |
| Declared progress / verified status | RERA record marks 100%; independent verification not supplied. |
| Description / size | Sewerage and “Treatment And Disposal Of Sewage And Sullage Water” are marked available in the RERA amenities record; no capacity or system detail is supplied. |
|---|---|
| Evidence source | RERA amenities |
| Declared progress / verified status | RERA record marks 100%; independent verification not supplied. |
| Description / size | Marked available in the RERA amenities record; the plan names rainwater harvesting, percolation pit and soak pit. |
|---|---|
| Evidence source | RERA amenities |
| Declared progress / verified status | RERA record marks 100%; independent verification not supplied. |
| Description / size | Marked available in the RERA amenities record; specific equipment or capacity is not supplied. |
|---|---|
| Evidence source | RERA amenities |
| Declared progress / verified status | RERA record marks 100%; independent verification not supplied. |
| Description / size | Marked available in the RERA amenities record; the commencement approval requires space for a transformer. |
|---|---|
| Evidence source | RERA amenities |
| Declared progress / verified status | RERA record marks 100%; independent verification not supplied. |
| Description / size | The commencement approval requires a fenced tot-lot and peripheral greenery before OC; the approval extraction lists tot-lot as “NA.” |
|---|---|
| Declared progress / verified status | Requirement is recorded; delivered status is not established by the supplied evidence. |
| Description / size | Listed in the RERA amenities record with 0% progress. |
|---|---|
| Evidence source | RERA amenities |
| Declared progress / verified status | No completed facility is established in the supplied evidence. |
| Description / size | Listed in the RERA amenities record with 0% progress. |
|---|---|
| Evidence source | RERA amenities |
| Declared progress / verified status | No completed facility is established in the supplied evidence. |
| Description / size | Listed in the RERA amenities record with 0% progress. |
|---|---|
| Evidence source | RERA amenities |
| Declared progress / verified status | No completed facility is established in the supplied evidence. |
| Description / size | Listed in the RERA amenities record with 0% progress. |
|---|---|
| Evidence source | RERA amenities |
| Declared progress / verified status | No completed facility is established in the supplied evidence. |
| Description / size | Listed in the RERA amenities record with 0% progress. |
|---|---|
| Evidence source | RERA amenities |
| Declared progress / verified status | No completed system is established in the supplied evidence. |
- The promoter’s third-party vendor material lists items including CCTV, intercom, power backup, water softener, landscaped garden, security personnel and a sewage treatment plant. These are promoter-marketed claims, not established here as sanctioned or delivered facilities. Promoter website
7. Utilities, building services & safety
- The filed plan lists rainwater harvesting, a percolation pit, soak pit, septic tank, lift and staircase. The RERA amenities record marks water supply, sewerage, storm-water drains and water conservation/rainwater harvesting as available, but does not state capacities, water sources, treatment specifications or independent verification. RERA amenities
- The building-permit conditions require space for a transformer and a garbage house within the premises. The plan also lists Electric Vehicle Charging Infrastructure, dual piping and broadband/digital connectivity infrastructure. These are stated in the approval material as requirements or plan items; the supplied evidence does not establish their installation or provide system capacities.
- Fire protection and fire safety requirements are listed at 0% in the RERA amenities record. The supplied materials do not specify fire-system equipment, fire access arrangements, evacuation stairs, lift capacities, backup-power capacity, CCTV coverage, security arrangements or accessible circulation. RERA amenities
8. Location, access & connectivity
- The registered project location is Manchirevula village, Gandipet mandal, Ranga Reddy district, PIN 500089, within the stated Narsingi Municipality locality. The filed plan identifies the site as Plot No. N-13, Survey No. 186. RERA record
- The RERA-filed site boundary identifies a 40 FEET WIDE ROAD on the west. The filed plan also labels a 12.00 MT WIDE EXISTING ROAD and a 12.00 MT WIDE PROPOSED ROAD. RERA filing
- The supplied location record gives the Financial District (Nanakramguda) as 4.6 km away. No public-transport details or further verified approach-road information is supplied. Location record
9. Developer & development status
- The registered promoter is SAANVI INFRA PROPERTIES, identified in the project record as a partnership. Its GSTIN is 36ADWFS1515P1ZA. The RERA certificate gives the promoter address as Village: Puppalguda, Mandal: Gandipet, District: Ranga Reddy, PIN 500089; the project data also records an address at Skyila Apartments, Puppalaguda, Manchirevula, Narsingi Municipality. Corporate record Parties record
- The supplied corporate records identify Madhu Saddikuti as authorized signatory and Madhavi Saddikuti as partner. The Form-B declaration, signed by the authorized signatory, states a project completion undertaking of 22 March 2027 and declares the land free from encumbrances; these are promoter declarations. Parties record
- The registration certificate remains valid through 22 March 2027 unless extended. Separately, the file contains an architect’s Form–1A certifying completion and an occupancy certificate for the building.
10. Approvals, official records & documents
| Identifier / date | P02400008186; dated 05/05/2024 |
|---|---|
| Scope and evidence | Form C for AURORA HOMES and SAANVI INFRA PROPERTIES; validity recorded through 22/03/2027, unless extended. |
| Identifier / date | 0020/BP/3129/2024; 22 March 2024 |
|---|---|
| Scope and evidence | Residential building at Survey No. 186, Manchirevula; one stilt plus five upper floors. |
| Identifier / date | c/2011/053136; LTP licence TS/010623/2024 |
|---|---|
| Scope and evidence | Filed plan for Plot N-13, Survey No. 186; one residential building, 15 dwelling units. |
| Identifier / date | File no. 001863/BP/DTCP/3129/0016/2024 |
|---|---|
| Scope and evidence | Approval extraction records the building and its printed conditions. |
| Identifier / date | Dated 05/05/2025 |
|---|---|
| Scope and evidence | Form–1A certifies overall project completion and records OC no. 0028/OC/3129/20 25, dated 02/05/2025. |
| Identifier / date | 0028/OC/3129/2025; issued 02 May 2025 |
|---|---|
| Scope and evidence | NARSINGI Municipality/Municipal Corporation certificate for building MADHU, Plot N-13, Survey No. 186; records completion on 02 April 2025. The certificate records floor area of 1,106.94 m2 as per site building plan and 1,071.5 m2 as per sanctioned plan, setback deviations, and compounding fees calculated at 476763/-. |
| Identifier / date | Dated 22th April, 2024 |
|---|---|
| Scope and evidence | Promoter declaration includes title/encumbrance statements and completion undertaking. |
| Identifier / date | Master Plan 2031 image sheets available |
|---|---|
| Scope and evidence | Exact zoning at the project survey has not been read from the image-only map; no per-survey zoning conclusion is established here. HMDA |
| Identifier / date | Unavailable through the public portal in the supplied record |
|---|---|
| Scope and evidence | No publicly reachable lookup result was available; this does not establish approval or refusal. HMDA |
1. Project at a glance
Project identity
Registered project name: AURORA HOMES
Project type: Residential apartment project
Phase / registered portion: Phase not separately stated; the registration and approval records concern the building on Plot No. N-13 in Survey No. 186
TG-RERA registration: P02400008186; certificate dated 05/05/2024
Registration validity: Certificate records validity commencing 05/05/2024 and ending 22/03/2027, unless extended by the Authority
Registered promoter: SAANVI INFRA PROPERTIES
RERA status in supplied record: Registered project; RERA portal data was captured on 10 September 2026. Registration validity is separate from the project’s completion undertaking and its occupancy certificate status.
Land and geographic identity
Locality / plot: Narsingi Municipality; Plot No. N-13
Revenue village: Manchirevula
Mandal / district / PIN: Gandipet / Ranga Reddy / 500089
Project survey number(s): Survey No. 186; no project subdivision is stated in the supplied RERA record.
Registered site extent: 501.60 sq.mt (also stated as 501.6 m2)
Total / net land area: Total area 501.60 sq.mts; affected area 0 sq.mts; net area 501.60 sq.mts
Boundaries: East: OTHERS LAND; west: 40 FEET WIDE ROAD; north: PLOT NO N 14; south: PLOT NO N 12
Development identity
Sanctioning authority: NARSINGI Municipality/Municipal Corporation; the filed building-permit document also identifies TS-DTCP file no. c/2011/053136.
Principal building-permit approval: 0020/BP/3129/2024, approved 22 March 2024
Approved built-up area: 1,071.50 sq.mt excluding parking; the filed drawing record also states 1,307.70 sq.mt including parking.
Building count and sanctioned configuration: One residential building, 1 Stilt + 5 upper floors; sanctioned parameters state 6 floors and height 15.00 MT, with total height also stated as 19.71mt.
Floor-area schedule in filed plan: Stilt: 236.20 sq.mt; first through fifth floors: 214.30 sq.mt each; total balcony area: 71.10.
Parking provision in filed plan: Parking area 236.20; a separate approval extraction states stilt area 222.24 m2 and no cellar. No count of parking spaces is supplied.
Units: 15 total in the sanctioned plan; the RERA filing also records 15 proposed units: 10 2BHK and 5 3BHK.
Offering and status
RERA-filed configurations and saleable area: 2BHK: 10 units, 121.52 sq.m each; 3BHK: 5 units, 148.92 sq.m each
Booked / available: Portal-derived record shows 0 booked and 10 available 2BHK units; 0 booked and 5 available 3BHK units. The portal record has no as-of date, so counts are indicative.
Construction stage: Architect’s Form–1A certifies overall project completion; an occupancy certificate is also on file. This is documentary evidence, not an independent site inspection by this report.
Promoter-declared completion deadline: 22 March 2027 in the Form-B declaration
Occupancy certificate status and scope: OC 0028/OC/3129/2025, dated 02 May 2025, is recorded for the residential building named MADHU, Plot No. N-13, Survey No. 186, Manchirevula.
2. The project story
- AURORA HOMES is recorded as a single-building residential apartment development on Plot No. N-13, Survey No. 186, in Manchirevula village, Gandipet mandal, Ranga Reddy district. The filed plan describes one residential building with a stilt level and five upper floors, and a total of 15 dwelling units.
- The RERA inventory comprises ten 2BHK apartments and five 3BHK apartments. The recorded saleable areas are 121.52 sq.m for the 2BHK configuration and 148.92 sq.m for the 3BHK configuration.
- The file contains an architect’s Form–1A certifying overall completion, and an occupancy certificate for the building named MADHU. The occupancy certificate records completion on 02 April 2025 and issuance on 02 May 2025. These are documentary records; no independent construction-progress inspection is supplied here.
3. Master plan, architecture & building design
- The filed building plan describes a single residential building on a 501.60 sq.mt plot, with 1,071.50 sq.mt proposed built-up area excluding parking and 1,307.70 sq.mt including parking. These are the plan’s stated figures; no separate FSI calculation is supplied.
- The sanctioned configuration is one stilt floor and five upper floors, with a stated building height of 15.00 MT and total height of 19.71mt. The filed plan lists 236.20 sq.mt for the stilt and 214.30 sq.mt for each of the first through fifth floors. It also records a 71.10 total balcony area, without a unit specified in the supplied extraction.
- The commencement-certificate extraction records front, rear and side setbacks of 3.00, 3.50, 3.50 and 3.50 respectively. The OC record separately records site-plan setback deviations; see the occupancy-certificate entry in section 10.
- The supplied material does not establish flat counts per floor, building footprint, lift capacity, stair count, detailed circulation, internal landscaping plan, or a separate phase organization. It identifies a lift and staircase in the filed plan, but does not provide further design specifications.
4. Homes, configurations & floor plans
| Configuration | Units | Booked | Available | RERA saleable area | Measured carpet area | Loading (if supplied) |
|---|---|---|---|---|---|---|
| 2BHK | 10 | 0 | 10 | 121.52 sq.m | Not measured in the supplied drawing-based data | Not supplied |
| 3BHK | 5 | 0 | 5 | 148.92 sq.m | 79.3–80.1 sq.m; median 79.7 sq.m (software-measured from drawings) | 46% (drawing-based estimate) |
- The unit counts, booking figures and saleable areas are from the TG-RERA filing; the portal-derived booking figures have no as-of date and should be treated as indicative. The 3BHK carpet-area range and loading are software measurements from the filed plan drawing, not RERA disclosures, and should be checked against the drawing. No software-measured 2BHK carpet area is supplied.
- Carpet area is distinct from saleable area: the supplied floor-plan data notes that saleable area includes the home’s share of common areas. The supplied information does not separately quantify balcony or utility areas for each unit.
- For one measured 3BHK drawing, the rooms listed are a living/kitchen area, three bedrooms and two toilets. The extracted room dimensions are: living/kitchen 3.96 × 7.66 m; bedrooms 3.2 × 3.63 m, 3.4 × 3.31 m, and 3.76 × 3.31 m; toilets 3.2 × 1.26 m and 3.4 × 1.26 m. These are drawing-based measurements, not independent site measurements.
5. Parking & vehicle circulation
- The filed plan identifies 236.20 as the parking area and lists a stilt parking level; a separate approval extraction records stilt area as 222.24 m2. The supplied records do not state a parking-space count, resident or visitor allocation, accessible bays, or a unit-by-unit parking entitlement.
- The commencement-certificate conditions state that the stilt parking approved in the plan is to be used exclusively for vehicle parking and not converted or misused. The filed plan also lists Electric Vehicle Charging Infrastructure as a requirement for parking places, but the supplied evidence does not confirm installation or provide charging-point quantities.
- No basement or podium parking, ramp configuration, separate vehicle entries/exits, pedestrian separation, or legally documented individual parking allocation is established in the supplied project information. A parking provision in the plan does not by itself establish exclusive ownership of a bay.
6. Amenities, recreation & open spaces
| Description / size | Listed as available in the RERA amenities record; source and storage capacity are not supplied. |
|---|---|
| Declared progress / verified status | RERA record marks 100%; independent verification not supplied. |
| Description / size | Sewerage and “Treatment And Disposal Of Sewage And Sullage Water” are marked available in the RERA amenities record; no capacity or system detail is supplied. |
|---|---|
| Declared progress / verified status | RERA record marks 100%; independent verification not supplied. |
| Description / size | Marked available in the RERA amenities record; the plan names rainwater harvesting, percolation pit and soak pit. |
|---|---|
| Declared progress / verified status | RERA record marks 100%; independent verification not supplied. |
| Description / size | Marked available in the RERA amenities record; specific equipment or capacity is not supplied. |
|---|---|
| Declared progress / verified status | RERA record marks 100%; independent verification not supplied. |
| Description / size | Marked available in the RERA amenities record; the commencement approval requires space for a transformer. |
|---|---|
| Declared progress / verified status | RERA record marks 100%; independent verification not supplied. |
| Description / size | The commencement approval requires a fenced tot-lot and peripheral greenery before OC; the approval extraction lists tot-lot as “NA.” |
|---|---|
| Declared progress / verified status | Requirement is recorded; delivered status is not established by the supplied evidence. |
| Description / size | Listed in the RERA amenities record with 0% progress. |
|---|---|
| Declared progress / verified status | No completed facility is established in the supplied evidence. |
| Description / size | Listed in the RERA amenities record with 0% progress. |
|---|---|
| Declared progress / verified status | No completed facility is established in the supplied evidence. |
| Description / size | Listed in the RERA amenities record with 0% progress. |
|---|---|
| Declared progress / verified status | No completed facility is established in the supplied evidence. |
| Description / size | Listed in the RERA amenities record with 0% progress. |
|---|---|
| Declared progress / verified status | No completed facility is established in the supplied evidence. |
| Description / size | Listed in the RERA amenities record with 0% progress. |
|---|---|
| Declared progress / verified status | No completed system is established in the supplied evidence. |
- The promoter’s third-party vendor material lists items including CCTV, intercom, power backup, water softener, landscaped garden, security personnel and a sewage treatment plant. These are promoter-marketed claims, not established here as sanctioned or delivered facilities.
7. Utilities, building services & safety
- The filed plan lists rainwater harvesting, a percolation pit, soak pit, septic tank, lift and staircase. The RERA amenities record marks water supply, sewerage, storm-water drains and water conservation/rainwater harvesting as available, but does not state capacities, water sources, treatment specifications or independent verification.
- The building-permit conditions require space for a transformer and a garbage house within the premises. The plan also lists Electric Vehicle Charging Infrastructure, dual piping and broadband/digital connectivity infrastructure. These are stated in the approval material as requirements or plan items; the supplied evidence does not establish their installation or provide system capacities.
- Fire protection and fire safety requirements are listed at 0% in the RERA amenities record. The supplied materials do not specify fire-system equipment, fire access arrangements, evacuation stairs, lift capacities, backup-power capacity, CCTV coverage, security arrangements or accessible circulation.
8. Location, access & connectivity
- The registered project location is Manchirevula village, Gandipet mandal, Ranga Reddy district, PIN 500089, within the stated Narsingi Municipality locality. The filed plan identifies the site as Plot No. N-13, Survey No. 186.
- The RERA-filed site boundary identifies a 40 FEET WIDE ROAD on the west. The filed plan also labels a 12.00 MT WIDE EXISTING ROAD and a 12.00 MT WIDE PROPOSED ROAD.
- The supplied location record gives the Financial District (Nanakramguda) as 4.6 km away. No public-transport details or further verified approach-road information is supplied.
9. Developer & development status
- The registered promoter is SAANVI INFRA PROPERTIES, identified in the project record as a partnership. Its GSTIN is 36ADWFS1515P1ZA. The RERA certificate gives the promoter address as Village: Puppalguda, Mandal: Gandipet, District: Ranga Reddy, PIN 500089; the project data also records an address at Skyila Apartments, Puppalaguda, Manchirevula, Narsingi Municipality.
- The supplied corporate records identify Madhu Saddikuti as authorized signatory and Madhavi Saddikuti as partner. The Form-B declaration, signed by the authorized signatory, states a project completion undertaking of 22 March 2027 and declares the land free from encumbrances; these are promoter declarations.
- The registration certificate remains valid through 22 March 2027 unless extended. Separately, the file contains an architect’s Form–1A certifying completion and an occupancy certificate for the building.
10. Approvals, official records & documents
| Identifier / date | P02400008186; dated 05/05/2024 |
|---|---|
| Scope and evidence | Form C for AURORA HOMES and SAANVI INFRA PROPERTIES; validity recorded through 22/03/2027, unless extended. |
| Identifier / date | 0020/BP/3129/2024; 22 March 2024 |
|---|---|
| Scope and evidence | Residential building at Survey No. 186, Manchirevula; one stilt plus five upper floors. |
| Identifier / date | c/2011/053136; LTP licence TS/010623/2024 |
|---|---|
| Scope and evidence | Filed plan for Plot N-13, Survey No. 186; one residential building, 15 dwelling units. |
| Identifier / date | File no. 001863/BP/DTCP/3129/0016/2024 |
|---|---|
| Scope and evidence | Approval extraction records the building and its printed conditions. |
| Identifier / date | Dated 05/05/2025 |
|---|---|
| Scope and evidence | Form–1A certifies overall project completion and records OC no. 0028/OC/3129/20 25, dated 02/05/2025. |
| Identifier / date | 0028/OC/3129/2025; issued 02 May 2025 |
|---|---|
| Scope and evidence | NARSINGI Municipality/Municipal Corporation certificate for building MADHU, Plot N-13, Survey No. 186; records completion on 02 April 2025. The certificate records floor area of 1,106.94 m2 as per site building plan and 1,071.5 m2 as per sanctioned plan, setback deviations, and compounding fees calculated at 476763/-. |
| Identifier / date | Dated 22th April, 2024 |
|---|---|
| Scope and evidence | Promoter declaration includes title/encumbrance statements and completion undertaking. |
| Identifier / date | Master Plan 2031 image sheets available |
|---|---|
| Scope and evidence | Exact zoning at the project survey has not been read from the image-only map; no per-survey zoning conclusion is established here. |
| Identifier / date | Unavailable through the public portal in the supplied record |
|---|---|
| Scope and evidence | No publicly reachable lookup result was available; this does not establish approval or refusal. |
Frequently asked questions
Is AURORA HOMES registered with Telangana RERA?
Yes. AURORA HOMES is registered with the Telangana Real Estate Regulatory Authority as P02400008186; the registration status is New Project.
Who is the developer of AURORA HOMES?
The promoter named in the RERA registration is SAANVI INFRA PROPERTIES.
Where is AURORA HOMES located?
AURORA HOMES is in Narsingi Municipality, Manchirevula, Gandipet, Rangareddy, Telangana (500089).
When will AURORA HOMES be completed?
The promoter's proposed date of completion filed with RERA is 22/03/2027. This is the promoter's declaration, not a guarantee.
More projects in Manchirevula