Maphars Imperium
MAPHAR CONSTRUCTIONS PVT LTD · Rangareddy · RERA P02400002797
MAPHARS IMPERIUM is a residential project in Kismatpur Village, Gandipet, Ranga Reddy District, developed by the registered promoter MAPHAR CONSTRUCTIONS PVT LTD. The project records state a total site area of 14,367.57 sq. m, 35 building units and 70 2BHK units, each with a saleable area of 177.87 sq. m. It is registered under TG-RERA number P02400002797, and the promoter’s Form B undertaking states completion by 24-05-2026.
More from Maphar Constructions Pvt Ltd · 6 projects →
01What we found
Read from TG-RERA filings, approvals, land and registration records and court records. A court case is counted only when the court record states this project's survey number with its village, or names the project.
02Check before you pay
8 items to check before you pay, 2 high - from the title chain, court records and approvals, each with what to ask the builder or your advocate. An item may not be a problem with the project: records can be incomplete.
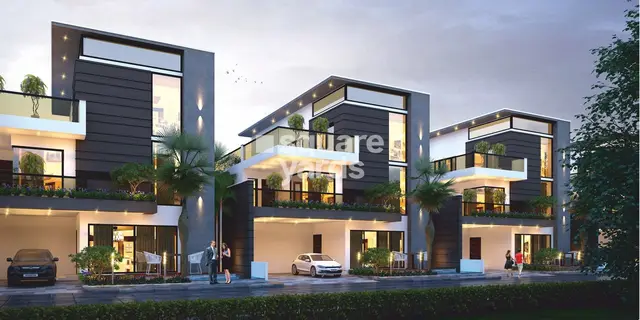
1. Project at a glance
Project identity
| Item | Project record |
|---|---|
| Registered project name | MAPHARS IMPERIUM |
| Project type | Residential; the filed building permit describes a gated-community housing layout, and the sanction extraction identifies the project type as villa. RERA filing |
| Phase / registered portion | A specific phase designation is not disclosed. The registered project is associated with 35 approved-plan units; the RERA unit record lists 70 units. RERA unit table |
| TG-RERA registration | P02400002797 |
| Registration validity | Certificate states 30/04/2021 to 31/05/2026; no extension is recorded in the supplied certificate. Registration validity is distinct from the construction completion dates below. |
| Registered promoter | MAPHAR CONSTRUCTIONS PVT LTD Corporate record |
| RERA record status | The supplied record identifies the project as “New Project”; the registration certificate records the registration period above. No current completion or occupancy certificate is supplied. RERA record |
Land and geographic identity
| Item | Project record |
|---|---|
| Locality / revenue village | Kismatpur Village RERA record RERA filing |
| Mandal | Gandipet in the building-permit extraction; the RERA certificate separately records Nampally, which is its promoter-office mandal, not a confirmed project-site mandal. The project-site mandal should be confirmed from the underlying land records. |
| District | Ranga Reddy RERA record |
| PIN | 500030 RERA record |
| Project survey number(s) | Survey No. 138; no subdivision is disclosed. The permit and title report identify Sy.No. 138, Kismathpur. |
| Site extent | 14,367.57 sq. m total site area; 13,845.44 sq. m net area in the building-permit extraction. The RERA land record reports net area as 13,845.43 sq. m. Land records |
| Road-affected area | 522.14 sq. m |
| Boundaries recorded in the RERA filing | North: common passage 18 ft wide, Survey No. 137; South: land part of Survey No. 138; East: part of land Survey No. 138; West: kuncha land and road leading to Dargha. RERA filing |
Development identity
| Item | Project record |
|---|---|
| Sanctioning authority / principal approval | Building permit BA.NO:22/2020-2021, issued by Bandlaguda Jagir Municipal Corporation, dated 08 02 2021. The filing also records HMDA letter 025748/SKP/LT/U6/HMDA/11072019 and Layout Permit No. 000042/LO/Plg/HMDA/2020. |
| Approved built-up area | 12,455.80 sq. m in the RERA project information. RERA filing |
| Buildings / blocks | The layout drawing shows plot numbers 1 to 35; the RERA filing records 35 total building units. The permit extraction also states 35 units. Layout record RERA filing |
| Floor and parking configuration | Basement, stilt, podium, ground/upper-floor counts, parking levels, and sanctioned parking counts are not established in the supplied records. Document index RERA amenities |
| Unit counts | RERA unit record: 70 2BHK units; building-permit extraction: 35 units. The overview records both as stated; the permitted building/unit configuration should be confirmed against the complete approved drawings. RERA unit table |
Offering and status
| Item | Project record |
|---|---|
| RERA-filed configuration and saleable area | 2BHK, 177.87 sq. m saleable area per unit; RERA unit record lists 70 units. RERA unit table RERA unit details |
| Booked / available | 0 booked / 70 available in the supplied TG-RERA unit record. The record has no as-of date, so these counts are indicative, not a live inventory check. RERA unit table RERA unit details |
| Construction stage | No project-specific construction progress percentage or independently verified site-stage report is supplied. RERA amenities Document index |
| Completion dates recorded | The promoter’s Form B undertaking states completion by 24-05-2026; the building-permit extraction states construction to be completed before 07.02.2027. These are recorded dates, not confirmation of completion. |
| Occupancy / completion certificate | None is supplied in the reviewed project documents; the permit conditions require an occupancy certificate before occupation. The record does not establish OC status for any building or phase. |
2. The project story
MAPHARS IMPERIUM is registered as a residential project in Kismatpur Village, Ranga Reddy District, on land identified in the project records as Survey No. 138. Its filed building permit describes a gated-community housing layout, and the site plan records 35 plotted positions. The RERA unit record describes 70 2BHK units, while the permit extraction states 35 units; the available extracts do not explain how those counts relate to the final building or villa arrangement. RERA record Layout record RERA unit table
The RERA record reports no dated construction-progress information, and the supplied material does not establish that any home is complete or occupied. The promoter’s completion undertaking and the permit’s completion date are deadlines stated in documents, not evidence that work has reached those dates or that an occupancy certificate has been issued. Document index
3. Master plan, architecture & building design
The filed layout drawing gives a net layout area of 13,845.44 sq. m and allocates it as follows. These are figures read from the drawing; the plot count is based on numbers printed on it, and plot sizes have not been extracted. Layout record
| Layout component | Area | Share of drawing’s net layout area | Evidence |
|---|---|---|---|
| Plots | 8,332.45 sq. m | 60.2% | Software-read drawing figures; verify against drawing Layout record |
| Roads | 3,607.40 sq. m | 26.1% | Drawing area statement Layout record |
| Parks / open space | 1,531.73 sq. m | 11.1% | Drawing area statement Layout record |
| Amenities | 373.86 sq. m | 2.7% | Drawing area statement Layout record |
- The layout drawing shows 35 numbered plots, numbered 1–35. It records two authority-mortgaged plots, 24–25, with a total area of 654.78 sq. m; the supplied layout record describes these as security until roads, drains and open spaces are completed. Layout record
- The supplied drawings do not establish floor-by-floor arrangements, building footprints, building heights, internal unit arrangements, lifts, stairs, or parking levels. The drawing extraction identifies two layout sheets and no measured floor plans; it cannot support a detailed description of building architecture. Floor plans Layout record Document index
- The RERA record lists approved built-up area as 12,455.80 sq. m. The layout figures above are land-use areas and should not be read as built-up, carpet, or saleable area. RERA filing Layout record
4. Homes, configurations & floor plans
| Configuration | Units | Booked | Available | RERA saleable area | Measured carpet area | Loading (if supplied) |
|---|---|---|---|---|---|---|
| 2BHK | 70 | 0 | 70 | 177.87 sq. m | Not measured from supplied drawings | Not supplied |
Unit count, booking count, availability and saleable area above are from the TG-RERA unit record; inventory counts are undated and indicative. RERA unit table RERA unit details
No drawing-based carpet-area measurement or room dimensions are available: the supplied floor-plan record has two layout sheets and no measured floor plans. Saleable area is the RERA-filed area; carpet area is a different measure, and the supplied evidence does not quantify any balcony, utility or common-area loading for these units. Floor plans RERA unit details
5. Parking & vehicle circulation
The supplied material does not establish sanctioned vehicle-parking counts, visitor or accessible spaces, parking levels, ramps, EV charging, or unit-specific parking allocations. The layout records 3,607.40 sq. m of road area, but that does not establish parking provision or the detailed vehicle-circulation plan. A parking space shown on a drawing, if any, would not by itself establish exclusive ownership or allotment. Layout record Document index
6. Amenities, recreation & open spaces
The building-permit extraction describes the development as a gated community with a compound wall and “35 units with Amenities.” The layout drawing allocates 373.86 sq. m to amenities and 1,531.73 sq. m to parks/open space; no named clubhouse, pool or sports facility is established in the supplied RERA project documents. The vendor record lists facilities, but those are marketing claims, not evidence of sanctioned or delivered facilities. Layout record Promoter website
| Description / size | 373.86 sq. m |
|---|---|
| Evidence source | Layout drawing / building-permit extraction Layout record |
| Declared progress / verified status | Area shown in the drawing; completion not established |
| Description / size | 1,531.73 sq. m |
|---|---|
| Evidence source | Layout drawing / building-permit extraction Layout record |
| Declared progress / verified status | Area shown in the drawing; completion not established |
| Description / size | No sizes or capacities supplied |
|---|---|
| Evidence source | Vendor marketing record Promoter website |
| Declared progress / verified status | Marketing-listed only; not established as RERA-declared, sanctioned, or complete |
7. Utilities, building services & safety
- The RERA amenities record marks internal roads and footpaths, water supply, sewerage, storm-water drains, street lighting, sewage treatment/disposal, solid-waste management, rainwater harvesting, energy management, fire-protection requirements, electrical meter room/sub-station/receiving station, and recreational open space as available amenity categories. Each has 0% progress recorded, so the record does not show them as completed. RERA amenities
- The building-permit conditions require a rainwater-harvesting structure and an occupancy certificate before occupation; they also state that public water supply and electricity connections will be provided only on production of an occupancy certificate. The documents do not give capacities or establish completed water storage/treatment, an STP, backup power, lift provision, fire-system specifications, CCTV, access-control systems, or accessible circulation.
8. Location, access & connectivity
- The registered project location is Kismatpur Village, Ranga Reddy District, Telangana, PIN 500030. The project land record identifies Survey No. 138 and describes the west boundary as “KUNCHA LAND AND ROAD LEADING TO DARGHA”; it does not provide a named approach road or public-transport details. RERA record RERA filing
- The supplied location record places Financial District (Nanakramguda) 1.2 km from the cadastral parcel centroid. This is a recorded location-data distance; no travel time or route is supplied. Location record
9. Developer & development status
- The registered promoter is MAPHAR CONSTRUCTIONS PVT LTD, a company. Its GSTIN is 36AAJCM5061F1ZH. The promoter address recorded in the project information is MAPHAR CASTLE, Masab Tank, Rajendranagar, Kismatpur Village, Ranga Reddy, 500030; the RERA certificate separately gives the promoter office as Village Bazar Ghat, Nampally, Hyderabad, PIN 500028. No official contact details are supplied. Corporate record RERA filing
- The supplied record does not provide a dated construction-progress statement or a verified completion or occupancy-certificate status. The promoter’s Form B states a completion undertaking of 24-05-2026; the building permit records a completion date before 07.02.2027. Neither statement establishes actual completion.
10. Approvals, official records & documents
| Supplied evidence | Form C, P02400002797, issued 30/04/2021; stated validity through 31/05/2026 |
|---|---|
| Scope / note | Project registration |
| Supplied evidence | BA.NO:22/2020-2021, Bandlaguda Jagir Municipal Corporation, dated 08 02 2021 |
|---|---|
| Scope / note | Permit extraction identifies Survey No. 138, Kismatpur, and 35 units |
| Supplied evidence | HMDA letter 025748/SKP/LT/U6/HMDA/11072019 and Layout Permit No. 000042/LO/Plg/HMDA/2020 |
|---|---|
| Scope / note | References listed in the building-permit document |
| Supplied evidence | Construction to follow sanctioned plan; completion notice and occupancy certificate required before occupation |
|---|---|
| Scope / note | No occupancy/completion certificate supplied |
| Supplied evidence | Form B affidavit by FIRSATHULLAH KHAN SAAD, dated 20t* Day of May 2020 |
|---|---|
| Scope / note | Includes promoter declarations and completion undertaking |
| Supplied evidence | Legal title opinion concerning Acres 5-23 gts in Sy.No. 138, Kismathpur Village, dated 25-01-2020 |
|---|---|
| Scope / note | Document index only; detailed title matters are addressed in the Land & Title section |
| Supplied evidence | Layout drawing, document 142708 |
|---|---|
| Scope / note | Drawing-derived plot and land-use figures; plot sizes were not extracted |
1. Project at a glance
Project identity
Registered project name: MAPHARS IMPERIUM
Project type: Residential; the filed building permit describes a gated-community housing layout, and the sanction extraction identifies the project type as villa.
Phase / registered portion: A specific phase designation is not disclosed. The registered project is associated with 35 approved-plan units; the RERA unit record lists 70 units.
TG-RERA registration: P02400002797
Registration validity: Certificate states 30/04/2021 to 31/05/2026; no extension is recorded in the supplied certificate. Registration validity is distinct from the construction completion dates below.
Registered promoter: MAPHAR CONSTRUCTIONS PVT LTD
RERA record status: The supplied record identifies the project as “New Project”; the registration certificate records the registration period above. No current completion or occupancy certificate is supplied.
Land and geographic identity
Locality / revenue village: Kismatpur Village
Mandal: Gandipet in the building-permit extraction; the RERA certificate separately records Nampally, which is its promoter-office mandal, not a confirmed project-site mandal. The project-site mandal should be confirmed from the underlying land records.
District: Ranga Reddy
PIN: 500030
Project survey number(s): Survey No. 138; no subdivision is disclosed. The permit and title report identify Sy.No. 138, Kismathpur.
Site extent: 14,367.57 sq. m total site area; 13,845.44 sq. m net area in the building-permit extraction. The RERA land record reports net area as 13,845.43 sq. m.
Road-affected area: 522.14 sq. m
Boundaries recorded in the RERA filing: North: common passage 18 ft wide, Survey No. 137; South: land part of Survey No. 138; East: part of land Survey No. 138; West: kuncha land and road leading to Dargha.
Development identity
Sanctioning authority / principal approval: Building permit BA.NO:22/2020-2021, issued by Bandlaguda Jagir Municipal Corporation, dated 08 02 2021. The filing also records HMDA letter 025748/SKP/LT/U6/HMDA/11072019 and Layout Permit No. 000042/LO/Plg/HMDA/2020.
Approved built-up area: 12,455.80 sq. m in the RERA project information.
Buildings / blocks: The layout drawing shows plot numbers 1 to 35; the RERA filing records 35 total building units. The permit extraction also states 35 units.
Floor and parking configuration: Basement, stilt, podium, ground/upper-floor counts, parking levels, and sanctioned parking counts are not established in the supplied records.
Unit counts: RERA unit record: 70 2BHK units; building-permit extraction: 35 units. The overview records both as stated; the permitted building/unit configuration should be confirmed against the complete approved drawings.
Offering and status
RERA-filed configuration and saleable area: 2BHK, 177.87 sq. m saleable area per unit; RERA unit record lists 70 units.
Booked / available: 0 booked / 70 available in the supplied TG-RERA unit record. The record has no as-of date, so these counts are indicative, not a live inventory check.
Construction stage: No project-specific construction progress percentage or independently verified site-stage report is supplied.
Completion dates recorded: The promoter’s Form B undertaking states completion by 24-05-2026; the building-permit extraction states construction to be completed before 07.02.2027. These are recorded dates, not confirmation of completion.
Occupancy / completion certificate: None is supplied in the reviewed project documents; the permit conditions require an occupancy certificate before occupation. The record does not establish OC status for any building or phase.
2. The project story
MAPHARS IMPERIUM is registered as a residential project in Kismatpur Village, Ranga Reddy District, on land identified in the project records as Survey No. 138. Its filed building permit describes a gated-community housing layout, and the site plan records 35 plotted positions. The RERA unit record describes 70 2BHK units, while the permit extraction states 35 units; the available extracts do not explain how those counts relate to the final building or villa arrangement.
The RERA record reports no dated construction-progress information, and the supplied material does not establish that any home is complete or occupied. The promoter’s completion undertaking and the permit’s completion date are deadlines stated in documents, not evidence that work has reached those dates or that an occupancy certificate has been issued.
3. Master plan, architecture & building design
The filed layout drawing gives a net layout area of 13,845.44 sq. m and allocates it as follows. These are figures read from the drawing; the plot count is based on numbers printed on it, and plot sizes have not been extracted.
| Layout component | Area | Share of drawing’s net layout area | Evidence |
|---|---|---|---|
| Plots | 8,332.45 sq. m | 60.2% | Software-read drawing figures; verify against drawing |
| Roads | 3,607.40 sq. m | 26.1% | Drawing area statement |
| Parks / open space | 1,531.73 sq. m | 11.1% | Drawing area statement |
| Amenities | 373.86 sq. m | 2.7% | Drawing area statement |
- The layout drawing shows 35 numbered plots, numbered 1–35. It records two authority-mortgaged plots, 24–25, with a total area of 654.78 sq. m; the supplied layout record describes these as security until roads, drains and open spaces are completed.
- The supplied drawings do not establish floor-by-floor arrangements, building footprints, building heights, internal unit arrangements, lifts, stairs, or parking levels. The drawing extraction identifies two layout sheets and no measured floor plans; it cannot support a detailed description of building architecture.
- The RERA record lists approved built-up area as 12,455.80 sq. m. The layout figures above are land-use areas and should not be read as built-up, carpet, or saleable area.
4. Homes, configurations & floor plans
| Configuration | Units | Booked | Available | RERA saleable area | Measured carpet area | Loading (if supplied) |
|---|---|---|---|---|---|---|
| 2BHK | 70 | 0 | 70 | 177.87 sq. m | Not measured from supplied drawings | Not supplied |
Unit count, booking count, availability and saleable area above are from the TG-RERA unit record; inventory counts are undated and indicative.
No drawing-based carpet-area measurement or room dimensions are available: the supplied floor-plan record has two layout sheets and no measured floor plans. Saleable area is the RERA-filed area; carpet area is a different measure, and the supplied evidence does not quantify any balcony, utility or common-area loading for these units.
5. Parking & vehicle circulation
The supplied material does not establish sanctioned vehicle-parking counts, visitor or accessible spaces, parking levels, ramps, EV charging, or unit-specific parking allocations. The layout records 3,607.40 sq. m of road area, but that does not establish parking provision or the detailed vehicle-circulation plan. A parking space shown on a drawing, if any, would not by itself establish exclusive ownership or allotment.
6. Amenities, recreation & open spaces
The building-permit extraction describes the development as a gated community with a compound wall and “35 units with Amenities.” The layout drawing allocates 373.86 sq. m to amenities and 1,531.73 sq. m to parks/open space; no named clubhouse, pool or sports facility is established in the supplied RERA project documents. The vendor record lists facilities, but those are marketing claims, not evidence of sanctioned or delivered facilities.
| Description / size | 373.86 sq. m |
|---|---|
| Evidence source | Layout drawing / building-permit extraction |
| Declared progress / verified status | Area shown in the drawing; completion not established |
| Description / size | 1,531.73 sq. m |
|---|---|
| Evidence source | Layout drawing / building-permit extraction |
| Declared progress / verified status | Area shown in the drawing; completion not established |
| Description / size | No sizes or capacities supplied |
|---|---|
| Evidence source | Vendor marketing record |
| Declared progress / verified status | Marketing-listed only; not established as RERA-declared, sanctioned, or complete |
7. Utilities, building services & safety
- The RERA amenities record marks internal roads and footpaths, water supply, sewerage, storm-water drains, street lighting, sewage treatment/disposal, solid-waste management, rainwater harvesting, energy management, fire-protection requirements, electrical meter room/sub-station/receiving station, and recreational open space as available amenity categories. Each has 0% progress recorded, so the record does not show them as completed.
- The building-permit conditions require a rainwater-harvesting structure and an occupancy certificate before occupation; they also state that public water supply and electricity connections will be provided only on production of an occupancy certificate. The documents do not give capacities or establish completed water storage/treatment, an STP, backup power, lift provision, fire-system specifications, CCTV, access-control systems, or accessible circulation.
8. Location, access & connectivity
- The registered project location is Kismatpur Village, Ranga Reddy District, Telangana, PIN 500030. The project land record identifies Survey No. 138 and describes the west boundary as “KUNCHA LAND AND ROAD LEADING TO DARGHA”; it does not provide a named approach road or public-transport details.
- The supplied location record places Financial District (Nanakramguda) 1.2 km from the cadastral parcel centroid. This is a recorded location-data distance; no travel time or route is supplied.
9. Developer & development status
- The registered promoter is MAPHAR CONSTRUCTIONS PVT LTD, a company. Its GSTIN is 36AAJCM5061F1ZH. The promoter address recorded in the project information is MAPHAR CASTLE, Masab Tank, Rajendranagar, Kismatpur Village, Ranga Reddy, 500030; the RERA certificate separately gives the promoter office as Village Bazar Ghat, Nampally, Hyderabad, PIN 500028. No official contact details are supplied.
- The supplied record does not provide a dated construction-progress statement or a verified completion or occupancy-certificate status. The promoter’s Form B states a completion undertaking of 24-05-2026; the building permit records a completion date before 07.02.2027. Neither statement establishes actual completion.
10. Approvals, official records & documents
| Supplied evidence | Form C, P02400002797, issued 30/04/2021; stated validity through 31/05/2026 |
|---|---|
| Scope / note | Project registration |
| Supplied evidence | BA.NO:22/2020-2021, Bandlaguda Jagir Municipal Corporation, dated 08 02 2021 |
|---|---|
| Scope / note | Permit extraction identifies Survey No. 138, Kismatpur, and 35 units |
| Supplied evidence | HMDA letter 025748/SKP/LT/U6/HMDA/11072019 and Layout Permit No. 000042/LO/Plg/HMDA/2020 |
|---|---|
| Scope / note | References listed in the building-permit document |
| Supplied evidence | Construction to follow sanctioned plan; completion notice and occupancy certificate required before occupation |
|---|---|
| Scope / note | No occupancy/completion certificate supplied |
| Supplied evidence | Form B affidavit by FIRSATHULLAH KHAN SAAD, dated 20t* Day of May 2020 |
|---|---|
| Scope / note | Includes promoter declarations and completion undertaking |
| Supplied evidence | Legal title opinion concerning Acres 5-23 gts in Sy.No. 138, Kismathpur Village, dated 25-01-2020 |
|---|---|
| Scope / note | Document index only; detailed title matters are addressed in the Land & Title section |
| Supplied evidence | Layout drawing, document 142708 |
|---|---|
| Scope / note | Drawing-derived plot and land-use figures; plot sizes were not extracted |
Frequently asked questions
Is MAPHARS IMPERIUM registered with Telangana RERA?
Yes. MAPHARS IMPERIUM is registered with the Telangana Real Estate Regulatory Authority as P02400002797; the registration status is New Project.
Who is the developer of MAPHARS IMPERIUM?
The promoter named in the RERA registration is MAPHAR CONSTRUCTIONS PVT LTD.
Where is MAPHARS IMPERIUM located?
MAPHARS IMPERIUM is in Kismatpur Village, Rangareddy, Telangana (500030).
When will MAPHARS IMPERIUM be completed?
The promoter's proposed date of completion filed with RERA is 30/11/2026. This is the promoter's declaration, not a guarantee.
More projects in Rangareddy





