Bhavanas Venky Estates
GURRAM VIJAYA LAKSHMI · Sangareddy · RERA P01100007748
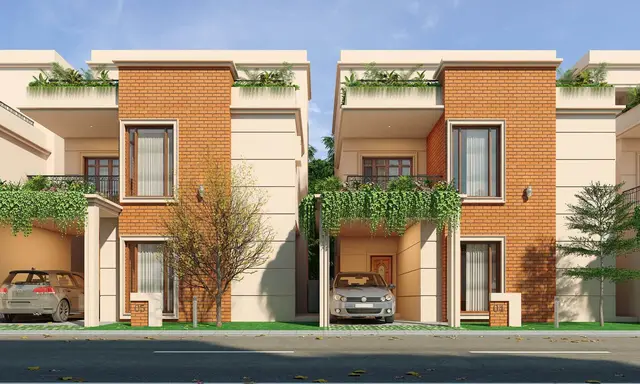
BHAVANAS VENKY ESTATES is a residential gated community/layout with housing at Bhanur, Patancheru mandal, Sangareddy district. The registered promoter is GURRAM VIJAYA LAKSHMI. The project covers 12266.66 sq.m and comprises 65 residential villas, with Ground Floor + First Floor + Second Floor + Terrace Floor shown in the local-body drawing extraction; RERA records 63 4BHK units and 2 units in a row recorded as “4.” Its TG-RERA registration number is P01100007748, and the proposed and revised proposed completion date is 30/11/2026.
01What we found
Read from TG-RERA filings, approvals, land and registration records and court records. A court case is counted only when the court record states this project's survey number with its village, or names the project.
02Check before you pay
7 items to check before you pay, 4 high - from the title chain, court records and approvals, each with what to ask the builder or your advocate. An item may not be a problem with the project: records can be incomplete.
1. Project at a glance
Project identity
| Field | Project record |
|---|---|
| Registered project name | BHAVANAS VENKY ESTATES RERA record |
| Project type | Residential gated community/layout with housing; the approved drawings identify residential villas. RERA record |
| Phase / registered portion | Phase not separately identified in the supplied record. Registered land is identified as Survey No. 275 PART. |
| TG-RERA registration | P01100007748 RERA record |
| Registration validity | 20 February 2024 to 11 April 2026. This is the registration validity period, not the project’s stated completion date. RERA record |
| Registered promoter | GURRAM VIJAYA LAKSHMI RERA record |
| RERA status | The project record labels it “On-Going Project.” No occupancy/completion certificate is identified in the supplied project documents. RERA record Document index |
Land and geographic identity
| Field | Project record |
|---|---|
| Locality / revenue village | Bhanur (also rendered “Bhanoor” in approval-document text); the RERA record identifies BHANUR. RERA record RERA filing |
| Mandal | PATANCHERU / Patancheruvu (as recorded in project and approval documents). RERA record RERA filing |
| District / PIN | Sangareddy; 502305. RERA record |
| Project survey number(s) | 275 PART; the approved drawing states 275/Part and 275/PART. No further project subdivision is stated in the RERA registration certificate or supplied approval drawing. RERA record |
| Registered site extent | 12266.66 sq.m. RERA filing |
| Net / total area | RERA land details state total area 12266.66 sq.m and net area 12266.66 sq.m; the approval record likewise states total site area and net site area as 12266.66. RERA filing |
| Boundaries | East: 10 METERS ROAD; West: NEIGHBOURS LAND; North: SHANKARAPALLY ROAD; South: 12 METERS ROAD. RERA filing |
| RERA-declared affected area | 0 sq.m for road widening/FTL of tanks/nala widening. RERA filing |
Development identity
| Field | Project record |
|---|---|
| Sanctioning authority / principal approval | HMDA technical approval for draft layout with housing, Approval No. 000072/LO/Plg/HMDA/2023, dated 11 April 2023; approval was forwarded to the local body for final sanction. Approvals record |
| Local-body document | Bhanur Gram Panchayat permission/proceedings GPBNR/DL-001/2023, dated 11 April 2023, referring to the HMDA permit. Approvals record |
| Approved built-up area | The HMDA drawing extraction states Total Net BUA Area (Sq.mt.) 13764.85. |
| Villas / units | The HMDA draft layout identifies 65 residential villas; RERA land details also state 65 total building units as per approved plan and 65 proposed units as per agreement. RERA filing |
| Building / floor arrangement | Approved drawing descriptions identify east- and west-facing Type A and Type B villas, with Ground Floor + First Floor + Second Floor + Terrace Floor shown in the local-body drawing extraction. A separate HMDA drawing extraction describes villa floors as 1 Ground + 2 upper floors. |
| Parking levels / provision | Parking level and a complete sanctioned parking count are not established in the supplied records. |
Offering and status
| Field | Project record |
|---|---|
| RERA-filed unit configuration | 4BHK: 63 units; filed saleable area 211.17 sq.m each. RERA unit table RERA unit details |
| Other RERA unit-table row | A row recorded as “4”: 2 units; filed saleable area 201.5 sq.m each. The supplied record does not identify this row as a named home configuration. RERA unit table RERA unit details |
| Booked / available | RERA portal reading: 19 booked and 46 available in total (18 booked / 45 available for the 4BHK row; 1 booked / 1 available for the “4” row). The portal reading has no supplied as-of date, so these counts are indicative. RERA unit table RERA unit details |
| Construction stage | Project is labelled “On-Going Project”; no independently verified physical completion percentage or site-progress measurement is supplied. RERA record RERA amenities |
| Completion dates | The RERA project record gives proposed and revised proposed completion as 30/11/2026. Form B separately records a promoter undertaking of three years (11 April 2026). These are completion disclosures; neither is the registration-validity date. RERA record |
| Occupancy / completion certificate | No occupancy or completion certificate is identified in the supplied evidence; certificate status by villa or phase is not provided. Document index |
2. The project story
BHAVANAS VENKY ESTATES is registered as a residential project at Bhanur, Patancheru, Sangareddy, on the project land identified as Survey No. 275 PART. The HMDA-filed plan describes a gated community layout with housing and residential villas, arranged as east- and west-facing Type A and Type B designs. The approval drawing and RERA land schedule both record 65 units. RERA record
The project’s layout approval records a site of 12266.66 sq.m, with plotted area, internal roads and park/open-space/utility land. HMDA’s document describes the permission as a draft layout with housing and says technical approval was forwarded to the local body for final sanction. The supplied evidence does not establish the current construction status of each villa, the completion status of common works, or an occupancy certificate for any villa or phase. The RERA portal’s booked and available figures are indicative only because no reading date is provided. RERA unit table Document index
3. Master plan, architecture & building design
The HMDA drawing extraction records a total/net site area of 12266.66 sq.m and Total Net BUA Area (Sq.mt.) 13764.85. It also records proposed coverage area of 10534.05 and vacant plot area of 1732.60. These are the drawing’s stated planning figures; the supplied evidence does not identify an FSI-counted area, carpet area or separate gross built-up area.
The layout drawing identifies 65 residential villas, with east- and west-facing Type A and Type B designs. The local-body drawing extraction lists Ground Floor, First Floor, Second Floor and Terrace Floor; the HMDA extraction describes Ground Floor plus two upper floors. The supplied material does not provide a reliable building-by-building schedule of heights, villa footprints, rooms per floor, lifts, stairs or internal circulation details.
The land-use schedule in the approval records:
| Layout component | Area stated in drawing |
|---|---|
| Plotted area | 8403.08 sq.m |
| Layout road area | 2508.38 sq.m |
| Park / organized open space / utility area | 1355.19 sq.m |
The HMDA draft-layout document states that the park/utility area and roads are to be handed over to the local body by registered gift deed before final layout approval. It also identifies a utility area for sump, septic tank, dust bin and transformer. These are approval-recorded allocations and conditions; the supplied evidence does not verify that the works or transfer have been completed.
4. Homes, configurations & floor plans
RERA’s unit table records 63 units as 4BHK, with saleable area of 211.17 sq.m each, and a separate row of two units recorded as “4,” with saleable area of 201.5 sq.m each. The supplied filing does not identify the latter row as a named configuration. Booked and available counts are portal readings without an as-of date. RERA unit table RERA unit details
| Configuration | Units | Booked | Available | RERA saleable area | Measured carpet area | Loading (if supplied) |
|---|---|---|---|---|---|---|
| 4BHK | 63 | 18 | 45 | 211.17 sq.m | Not available | Not supplied |
| Homes (configuration not filed; RERA row “4”) | 2 | 1 | 1 | 201.5 sq.m | Not available | Not supplied |
The supplied floor-plan measurement record has no usable measured carpet area for the RERA-filed 4BHK configuration. It reports two measured drawings but lists a 1BHK measurement row that does not match the RERA configuration; no carpet-area figure is provided for the project’s filed configurations. RERA saleable area and drawing-measured carpet area are different measures: saleable area may include a proportionate share of common areas, whereas carpet area is the internal usable area; no project-specific loading figure is supplied. Floor plans RERA unit details
5. Parking & vehicle circulation
The supplied record does not establish a complete sanctioned parking count, parking level, resident-versus-visitor allocation, accessible parking provision, driveway or ramp design, EV charging, or a legally documented parking allocation for any villa. The approved layout drawing identifies roads and an authority-mortgaged area, but those details do not establish a buyer’s exclusive parking entitlement.
6. Amenities, recreation & open spaces
The approval documents identify park/open-space and utility allocations and specify infrastructure works. The amenity register lists facilities as available with 0% progress entries; this is not evidence that they are physically complete. No independent completion verification is supplied. RERA amenities
| Description / size | 1355.19 sq.m in the HMDA layout land-use schedule. |
|---|---|
| Declared progress / verified status | Approval-recorded allocation; completion not verified. |
| Description / size | Layout road area 2508.38 sq.m; road widths in the approval extraction include 12.19, 10.05M and 9.14M. |
|---|---|
| Declared progress / verified status | Listed in amenity register with 0% progress; completion not verified. |
| Description / size | 150.37 SQ.YDS, described for sump, septic tank, dust bin and transformer. |
|---|---|
| Declared progress / verified status | Drawing-recorded allocation; completion not verified. |
| Description / size | Park development and avenue plantation are listed in the HMDA draft-layout infrastructure description. |
|---|---|
| Declared progress / verified status | Approval-recorded works; completion not verified. |
| Description / size | The supplied amenity register contains a “Community Buildings” entry; no size or specific facility is stated. |
|---|---|
| Evidence source | RERA amenities |
| Declared progress / verified status | No progress or completion evidence supplied. |
Promotional-source listings mention additional facilities, including a gymnasium, pool, clubhouse and sports/recreation features, but these are not established as sanctioned or delivered facilities by the supplied RERA and approval records; they are therefore not presented as project provisions here. Promoter website
7. Utilities, building services & safety
HMDA’s draft-layout document lists internal water-supply pipelines, a hydro-pneumatic water-supply system, a common septic tank/STP, underground drainage, storm-water drains, rainwater-harvesting pits, electrical supply lines, street lights, a transformer and park development. It also directs construction of an STP to the stated Indian standard and certification by a licensed structural engineer. These are approval-recorded requirements or proposed infrastructure, not evidence of installation, capacity or operational status.
The RERA amenity register includes entries for water supply, sewerage, storm-water drains, street lighting, rainwater harvesting, solid-waste management, fire protection, and electrical meter room/sub-station/receiving station. Each supplied progress entry is 0%; no system capacities, commissioning records, fire-clearance evidence, lift details, backup-power specifications, accessibility arrangements, or independent safety verification are provided. RERA amenities
8. Location, access & connectivity
The registered location is BHANUR, Patancheru, Sangareddy, Telangana, PIN 502305. The project boundary schedule names Shankarapally Road to the north, a 12-metre road to the south, a 10-metre road to the east and neighbouring land to the west. The approval extraction also records internal layout-road widths including 12.19, 10.05M and 9.14M. RERA record RERA filing
A supplied location record gives the nearest sampled Outer Ring Road interchange as approximately 10.6 km from the parcel-centroid reference. The evidence supplies no public-transport details or measured distances to other landmarks. Location record
9. Developer & development status
The registered promoter is GURRAM VIJAYA LAKSHMI. The project record describes the organization type as “Others” and its description as “OPC,” but the supplied corporate record does not establish a company registration number or a complete legal-entity classification for the registered promoter. GSTIN recorded for the promoter is 36ABICS2273H1Z6. RERA record RERA filing Corporate record
The RERA Form B is an affidavit-cum-declaration signed by Kondragunta Ramakrishna, stated to be authorized by M/s SRI'S LACH INFRA (OPC) PRIVATE LIMITED. That document names the company as promoter and declares title, no encumbrances and a completion undertaking; the RERA registration certificate separately names Gurram Vijaya Lakshmi as the registered promoter. The supplied project record does not provide a registered office address or official project contact details sufficient to identify a public-facing project contact.
The RERA record describes the project as on-going and gives a revised proposed completion date of 30/11/2026. No independently verified construction-progress percentage or villa-by-villa completion schedule is supplied. No occupancy/completion certificate is identified. RERA record Document index
10. Approvals, official records & documents
| Identifier / date | P01100007748; validity 20 February 2024–11 April 2026 |
|---|---|
| What the supplied record establishes | Form C certificate for BHAVANAS VENKY ESTATES, naming Gurram Vijaya Lakshmi as promoter and Survey No. 275 PART at Bhanur. |
| Identifier / date | 000072/LO/Plg/HMDA/2023; 11 April 2023; file/application 058303/SKP/LT/U6/HMDA/06122022 |
|---|---|
| What the supplied record establishes | Draft gated-community layout with housing for Survey Nos. 275/Part and 275/PART; technical approval forwarded to the local body for final sanction. |
| Identifier / date | GPBNR/DL-001/2023; 11 April 2023 |
|---|---|
| What the supplied record establishes | Local-body permission/proceedings referring to the HMDA permit and its conditions. |
| Identifier / date | Document 389366 |
|---|---|
| What the supplied record establishes | Records 65 units, site and land-use figures, villa types, approval conditions and mortgage of plots 39–42. |
| Identifier / date | Document 389371 |
|---|---|
| What the supplied record establishes | Records the Bhanur Gram Panchayat permission and drawing details for the draft layout with housing. |
| Identifier / date | 24 January 2024 |
|---|---|
| What the supplied record establishes | Promoter-side declarations concerning title, encumbrances, separate-account obligations, pending approvals and completion undertaking. |
| Identifier / date | Not identified in supplied documents |
|---|---|
| What the supplied record establishes | No project-specific certificate establishing commencement by building, occupancy, or completion is identified. Document index |
1. Project at a glance
Project identity
Registered project name: BHAVANAS VENKY ESTATES
Project type: Residential gated community/layout with housing; the approved drawings identify residential villas.
Phase / registered portion: Phase not separately identified in the supplied record. Registered land is identified as Survey No. 275 PART.
TG-RERA registration: P01100007748
Registration validity: 20 February 2024 to 11 April 2026. This is the registration validity period, not the project’s stated completion date.
Registered promoter: GURRAM VIJAYA LAKSHMI
RERA status: The project record labels it “On-Going Project.” No occupancy/completion certificate is identified in the supplied project documents.
Land and geographic identity
Locality / revenue village: Bhanur (also rendered “Bhanoor” in approval-document text); the RERA record identifies BHANUR.
Mandal: PATANCHERU / Patancheruvu (as recorded in project and approval documents).
District / PIN: Sangareddy; 502305.
Project survey number(s): 275 PART; the approved drawing states 275/Part and 275/PART. No further project subdivision is stated in the RERA registration certificate or supplied approval drawing.
Registered site extent: 12266.66 sq.m.
Net / total area: RERA land details state total area 12266.66 sq.m and net area 12266.66 sq.m; the approval record likewise states total site area and net site area as 12266.66.
Boundaries: East: 10 METERS ROAD; West: NEIGHBOURS LAND; North: SHANKARAPALLY ROAD; South: 12 METERS ROAD.
RERA-declared affected area: 0 sq.m for road widening/FTL of tanks/nala widening.
Development identity
Sanctioning authority / principal approval: HMDA technical approval for draft layout with housing, Approval No. 000072/LO/Plg/HMDA/2023, dated 11 April 2023; approval was forwarded to the local body for final sanction.
Local-body document: Bhanur Gram Panchayat permission/proceedings GPBNR/DL-001/2023, dated 11 April 2023, referring to the HMDA permit.
Approved built-up area: The HMDA drawing extraction states Total Net BUA Area (Sq.mt.) 13764.85.
Villas / units: The HMDA draft layout identifies 65 residential villas; RERA land details also state 65 total building units as per approved plan and 65 proposed units as per agreement.
Building / floor arrangement: Approved drawing descriptions identify east- and west-facing Type A and Type B villas, with Ground Floor + First Floor + Second Floor + Terrace Floor shown in the local-body drawing extraction. A separate HMDA drawing extraction describes villa floors as 1 Ground + 2 upper floors.
Parking levels / provision: Parking level and a complete sanctioned parking count are not established in the supplied records.
Offering and status
RERA-filed unit configuration: 4BHK: 63 units; filed saleable area 211.17 sq.m each.
Other RERA unit-table row: A row recorded as “4”: 2 units; filed saleable area 201.5 sq.m each. The supplied record does not identify this row as a named home configuration.
Booked / available: RERA portal reading: 19 booked and 46 available in total (18 booked / 45 available for the 4BHK row; 1 booked / 1 available for the “4” row). The portal reading has no supplied as-of date, so these counts are indicative.
Construction stage: Project is labelled “On-Going Project”; no independently verified physical completion percentage or site-progress measurement is supplied.
Completion dates: The RERA project record gives proposed and revised proposed completion as 30/11/2026. Form B separately records a promoter undertaking of three years (11 April 2026). These are completion disclosures; neither is the registration-validity date.
Occupancy / completion certificate: No occupancy or completion certificate is identified in the supplied evidence; certificate status by villa or phase is not provided.
2. The project story
BHAVANAS VENKY ESTATES is registered as a residential project at Bhanur, Patancheru, Sangareddy, on the project land identified as Survey No. 275 PART. The HMDA-filed plan describes a gated community layout with housing and residential villas, arranged as east- and west-facing Type A and Type B designs. The approval drawing and RERA land schedule both record 65 units.
The project’s layout approval records a site of 12266.66 sq.m, with plotted area, internal roads and park/open-space/utility land. HMDA’s document describes the permission as a draft layout with housing and says technical approval was forwarded to the local body for final sanction. The supplied evidence does not establish the current construction status of each villa, the completion status of common works, or an occupancy certificate for any villa or phase. The RERA portal’s booked and available figures are indicative only because no reading date is provided.
3. Master plan, architecture & building design
The HMDA drawing extraction records a total/net site area of 12266.66 sq.m and Total Net BUA Area (Sq.mt.) 13764.85. It also records proposed coverage area of 10534.05 and vacant plot area of 1732.60. These are the drawing’s stated planning figures; the supplied evidence does not identify an FSI-counted area, carpet area or separate gross built-up area.
The layout drawing identifies 65 residential villas, with east- and west-facing Type A and Type B designs. The local-body drawing extraction lists Ground Floor, First Floor, Second Floor and Terrace Floor; the HMDA extraction describes Ground Floor plus two upper floors. The supplied material does not provide a reliable building-by-building schedule of heights, villa footprints, rooms per floor, lifts, stairs or internal circulation details.
The land-use schedule in the approval records:
Plotted area: 8403.08 sq.m
Layout road area: 2508.38 sq.m
Park / organized open space / utility area: 1355.19 sq.m
The HMDA draft-layout document states that the park/utility area and roads are to be handed over to the local body by registered gift deed before final layout approval. It also identifies a utility area for sump, septic tank, dust bin and transformer. These are approval-recorded allocations and conditions; the supplied evidence does not verify that the works or transfer have been completed.
4. Homes, configurations & floor plans
RERA’s unit table records 63 units as 4BHK, with saleable area of 211.17 sq.m each, and a separate row of two units recorded as “4,” with saleable area of 201.5 sq.m each. The supplied filing does not identify the latter row as a named configuration. Booked and available counts are portal readings without an as-of date.
| Configuration | Units | Booked | Available | RERA saleable area | Measured carpet area | Loading (if supplied) |
|---|---|---|---|---|---|---|
| 4BHK | 63 | 18 | 45 | 211.17 sq.m | Not available | Not supplied |
| Homes (configuration not filed; RERA row “4”) | 2 | 1 | 1 | 201.5 sq.m | Not available | Not supplied |
The supplied floor-plan measurement record has no usable measured carpet area for the RERA-filed 4BHK configuration. It reports two measured drawings but lists a 1BHK measurement row that does not match the RERA configuration; no carpet-area figure is provided for the project’s filed configurations. RERA saleable area and drawing-measured carpet area are different measures: saleable area may include a proportionate share of common areas, whereas carpet area is the internal usable area; no project-specific loading figure is supplied.
5. Parking & vehicle circulation
The supplied record does not establish a complete sanctioned parking count, parking level, resident-versus-visitor allocation, accessible parking provision, driveway or ramp design, EV charging, or a legally documented parking allocation for any villa. The approved layout drawing identifies roads and an authority-mortgaged area, but those details do not establish a buyer’s exclusive parking entitlement.
6. Amenities, recreation & open spaces
The approval documents identify park/open-space and utility allocations and specify infrastructure works. The amenity register lists facilities as available with 0% progress entries; this is not evidence that they are physically complete. No independent completion verification is supplied.
| Description / size | 1355.19 sq.m in the HMDA layout land-use schedule. |
|---|---|
| Declared progress / verified status | Approval-recorded allocation; completion not verified. |
| Description / size | Layout road area 2508.38 sq.m; road widths in the approval extraction include 12.19, 10.05M and 9.14M. |
|---|---|
| Declared progress / verified status | Listed in amenity register with 0% progress; completion not verified. |
| Description / size | 150.37 SQ.YDS, described for sump, septic tank, dust bin and transformer. |
|---|---|
| Declared progress / verified status | Drawing-recorded allocation; completion not verified. |
| Description / size | Park development and avenue plantation are listed in the HMDA draft-layout infrastructure description. |
|---|---|
| Declared progress / verified status | Approval-recorded works; completion not verified. |
| Description / size | The supplied amenity register contains a “Community Buildings” entry; no size or specific facility is stated. |
|---|---|
| Declared progress / verified status | No progress or completion evidence supplied. |
Promotional-source listings mention additional facilities, including a gymnasium, pool, clubhouse and sports/recreation features, but these are not established as sanctioned or delivered facilities by the supplied RERA and approval records; they are therefore not presented as project provisions here.
7. Utilities, building services & safety
HMDA’s draft-layout document lists internal water-supply pipelines, a hydro-pneumatic water-supply system, a common septic tank/STP, underground drainage, storm-water drains, rainwater-harvesting pits, electrical supply lines, street lights, a transformer and park development. It also directs construction of an STP to the stated Indian standard and certification by a licensed structural engineer. These are approval-recorded requirements or proposed infrastructure, not evidence of installation, capacity or operational status.
The RERA amenity register includes entries for water supply, sewerage, storm-water drains, street lighting, rainwater harvesting, solid-waste management, fire protection, and electrical meter room/sub-station/receiving station. Each supplied progress entry is 0%; no system capacities, commissioning records, fire-clearance evidence, lift details, backup-power specifications, accessibility arrangements, or independent safety verification are provided.
8. Location, access & connectivity
The registered location is BHANUR, Patancheru, Sangareddy, Telangana, PIN 502305. The project boundary schedule names Shankarapally Road to the north, a 12-metre road to the south, a 10-metre road to the east and neighbouring land to the west. The approval extraction also records internal layout-road widths including 12.19, 10.05M and 9.14M.
A supplied location record gives the nearest sampled Outer Ring Road interchange as approximately 10.6 km from the parcel-centroid reference. The evidence supplies no public-transport details or measured distances to other landmarks.
9. Developer & development status
The registered promoter is GURRAM VIJAYA LAKSHMI. The project record describes the organization type as “Others” and its description as “OPC,” but the supplied corporate record does not establish a company registration number or a complete legal-entity classification for the registered promoter. GSTIN recorded for the promoter is 36ABICS2273H1Z6.
The RERA Form B is an affidavit-cum-declaration signed by Kondragunta Ramakrishna, stated to be authorized by M/s SRI'S LACH INFRA (OPC) PRIVATE LIMITED. That document names the company as promoter and declares title, no encumbrances and a completion undertaking; the RERA registration certificate separately names Gurram Vijaya Lakshmi as the registered promoter. The supplied project record does not provide a registered office address or official project contact details sufficient to identify a public-facing project contact.
The RERA record describes the project as on-going and gives a revised proposed completion date of 30/11/2026. No independently verified construction-progress percentage or villa-by-villa completion schedule is supplied. No occupancy/completion certificate is identified.
10. Approvals, official records & documents
| Identifier / date | P01100007748; validity 20 February 2024–11 April 2026 |
|---|---|
| What the supplied record establishes | Form C certificate for BHAVANAS VENKY ESTATES, naming Gurram Vijaya Lakshmi as promoter and Survey No. 275 PART at Bhanur. |
| Identifier / date | 000072/LO/Plg/HMDA/2023; 11 April 2023; file/application 058303/SKP/LT/U6/HMDA/06122022 |
|---|---|
| What the supplied record establishes | Draft gated-community layout with housing for Survey Nos. 275/Part and 275/PART; technical approval forwarded to the local body for final sanction. |
| Identifier / date | GPBNR/DL-001/2023; 11 April 2023 |
|---|---|
| What the supplied record establishes | Local-body permission/proceedings referring to the HMDA permit and its conditions. |
| Identifier / date | Document 389366 |
|---|---|
| What the supplied record establishes | Records 65 units, site and land-use figures, villa types, approval conditions and mortgage of plots 39–42. |
| Identifier / date | Document 389371 |
|---|---|
| What the supplied record establishes | Records the Bhanur Gram Panchayat permission and drawing details for the draft layout with housing. |
| Identifier / date | 24 January 2024 |
|---|---|
| What the supplied record establishes | Promoter-side declarations concerning title, encumbrances, separate-account obligations, pending approvals and completion undertaking. |
| Identifier / date | Not identified in supplied documents |
|---|---|
| What the supplied record establishes | No project-specific certificate establishing commencement by building, occupancy, or completion is identified. |
Frequently asked questions
Is BHAVANAS VENKY ESTATES registered with Telangana RERA?
Yes. BHAVANAS VENKY ESTATES is registered with the Telangana Real Estate Regulatory Authority as P01100007748; the registration status is On-Going Project.
Who is the developer of BHAVANAS VENKY ESTATES?
The promoter named in the RERA registration is GURRAM VIJAYA LAKSHMI.
Where is BHAVANAS VENKY ESTATES located?
BHAVANAS VENKY ESTATES is in BHANUR, PATANCHERU, Sangareddy, Telangana (502305).
When will BHAVANAS VENKY ESTATES be completed?
The promoter's proposed date of completion filed with RERA is 30/11/2026. This is the promoter's declaration, not a guarantee.
More projects in Bhanur