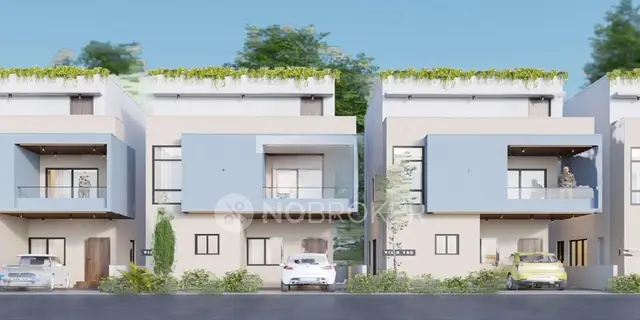
West winds
CREATIVE HOMES · Sangareddy · RERA P01100006415
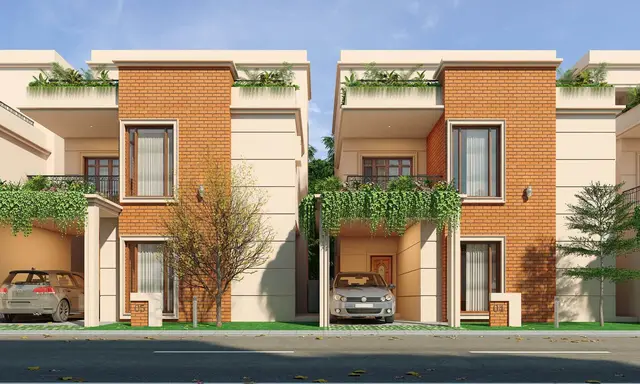
West winds is a residential villa project in Bhanur, PATANCHERU mandal, Sangareddy district, developed by the registered promoter Creative Homes. Its registered site area is 4,400.91 sq. m, with 392.13 sq. m affected and a net area of 4,008.78 sq. m; the record identifies 14 building units under the approved plan and 14 proposed units under the agreement. The RERA unit table contains 42 entries labelled by floor, but does not provide a clear villa-configuration schedule. The project is registered under TG-RERA number P01100006415, with proposed completion on 30/04/2028.
More from Creative Homes · 2 projects →
01What we found
Read from TG-RERA filings, approvals, land and registration records and court records. A court case is counted only when the court record states this project's survey number with its village, or names the project.
02Check before you pay
7 items to check before you pay, 2 high - from the title chain, court records and approvals, each with what to ask the builder or your advocate. An item may not be a problem with the project: records can be incomplete.
1. Project at a glance
Project identity
| Item | Project record |
|---|---|
| Registered name | West winds RERA record |
| Project type | Residential; HMDA’s approval describes a draft residential layout with housing under a gated community. The RERA record classifies the project as a villa project. RERA record RERA filing |
| Phase / registered portion | Phase is not identified in the supplied record. TG-RERA registration covers Survey Nos. 353/AA1 and 353/AA2. |
| TG-RERA registration | P01100006415; granted on 07/07/2023 under section 5; stated valid from 07/07/2023 to 30/12/2027, unless extended. |
| Registered promoter | Creative Homes; the RERA filing identifies the organization as a partnership. RERA filing Corporate record |
| RERA status | The project is recorded as New Project. The registration certificate is supplied; no extension is recorded in it. RERA filing |
Land and geographic identity
| Item | Project record |
|---|---|
| Locality / revenue village | Bhanur; the HMDA approval spells the village Bhanoor. RERA record |
| Mandal | PATANCHERU in the RERA identity record; Patancheruvu in the HMDA approval. RERA record |
| District | Sangareddy; the HMDA approval spells it Sanga Reddy. RERA record |
| PIN | 502305 RERA record |
| Survey numbers and subdivisions | 353/AA1, 353/AA2 RERA record |
| Registered site area | Total area 4,400.91 sq. m; area affected in road widening/FTL of tanks/nala widening 392.13 sq. m; net area 4,008.78 sq. m. RERA filing |
| HMDA approval extent | 4,008.78 Sq. Mt. |
| Boundaries in RERA record | East: ROAD; West: PART OF SY NO 353; North: SY NO354 LAND OF B VENKAT REDDY; South: PART OF SY NO 353 LAND OF M SIVA RAM. RERA filing |
Development identity
| Item | Project record |
|---|---|
| Sanctioning authority | Hyderabad Metropolitan Development Authority (HMDA) Approvals record |
| Principal approval | 49/LO/Plg/HMDA/2022, approved 30-12-2022; file no. 053120/SKP/LT/U6/HMDA/11032022. Approvals record |
| Approved built-up area | 2,233.06 sq. m in the RERA filing. RERA filing |
| Buildings / units | The RERA record states 14 total building units as per the approved plan and 14 proposed building units as per agreement. It also records a total of 42 units in its unit table; those entries are floor labels, not filed home configurations. RERA filing RERA unit table |
| Floors and parking levels | Floor labels appear in the RERA unit table, but a complete sanctioned floor configuration and parking-level schedule is not available in the supplied extracts. RERA unit table Document index |
| HMDA-mortgaged area | Plot No. 3, measuring 139.35 Sq Mtrs, is recorded as mortgaged in favour of the Metropolitan Commissioner, HMDA. |
Offering and status
| Item | Project record |
|---|---|
| RERA unit-table entries | 42 entries: 9 “FIRST FLOOR”, 5 “FIRSTFLOOR”, 12 “GROUND FLOOR”, 2 “GROUNDFLOOR”, 11 “SECOND FLOOR” and 3 “SECONDFLOOR”. The record shows 0 booked and 42 available, without an as-of date; it does not provide interpretable villa configurations. RERA unit table RERA unit details |
| RERA saleable area | The filed unit-table entries range from 42.05 sq. m to 129.0 sq. m. Because the rows are filed as floor labels rather than clear home configurations, they should not be treated as a confirmed configuration schedule. RERA unit table |
| Construction stage | No project construction-progress percentage or independent site-verification record is supplied. RERA filing RERA amenities |
| Completion date | RERA project information states proposed completion 30/04/2028. The Form B declaration states completion by 30 - deC = 2027. RERA filing |
| Occupancy / completion certificate | No occupancy or completion certificate is included in the supplied project documents. The HMDA approval makes release of the mortgaged area subject to completion of development work and grant of an occupancy certificate. Document index |
2. The project story
- West winds is registered in TG-RERA as a residential project on 353/AA1 and 353/AA2 in Bhanur, Patancheru mandal, Sangareddy district. HMDA’s filed approval describes housing within a gated-community layout and identifies Creative Homes as the development-agreement-cum-GPA holder. The registered site is reported as 4,400.91 sq. m in total, with 392.13 sq. m affected and a net area of 4,008.78 sq. m. RERA record RERA filing
- The record identifies 14 building units under the approved plan and 14 proposed units under the agreement. Separately, the RERA unit table contains 42 entries using floor labels; it does not establish a clear number of saleable villas or provide a readable villa-by-villa configuration schedule. The supplied extracts do not establish construction progress, completed portions or independently verified delivery. The RERA proposed completion date is 30/04/2028; the promoter’s Form B gives a completion undertaking ending 30 - deC = 2027. RERA filing RERA unit table
3. Master plan, architecture & building design
- HMDA’s approval is titled “Approval of Draft Residential Layout with Housing Under Gated Community (With Compound Wall)” and covers Survey Nos. 353/AA1 and 353/AA2. The supplied approval extract records a net approval extent of 4,008.78 Sq. Mt. and road widths of 18 mts and above. The RERA filing separately reports an approved built-up area of 2,233.06 sq. m. The supplied material does not provide a complete drawing-derived account of building footprint, floor heights, internal building arrangement, circulation, or residential/common-area area split. RERA filing
- The RERA record identifies 14 approved-plan building units and 14 proposed units, but the available extracts do not show a legible sanctioned floor configuration or a complete plan set from which to describe building-by-building design. Floor labels in the unit table are not sufficient to establish a floor plan or villa configuration. RERA filing RERA unit table Document index
- HMDA’s approval lists layout development works including road formation with black top, storm-water drains, underground drainage lines and a common septic tank/STP, internal water-supply pipelines and overhead tank, electrical lines, street lights, transformer, avenue plantation, park development and rainwater-harvesting pits. These are approval-specified works; the supplied record does not establish their completion.
4. Homes, configurations & floor plans
The RERA unit table does not give a reliably interpretable home-configuration schedule: its entries are filed as floor labels. The supplied floor-plan set consists of two drawings, both listed as scans pending measurement; no software-measured carpet-area or room-dimension results are available. RERA unit details Floor plans
| Configuration | Units | Booked | Available | RERA saleable area | Measured carpet area | Loading (if supplied) |
|---|---|---|---|---|---|---|
| Homes (configuration not filed) | 42 | 0 | 42 | 42.05–129.0 sq. m across floor-label entries; not an established configuration schedule | Not available | Not supplied |
The filed unit-table labels and areas are: FIRST FLOOR — 9 units, 104.14 sq. m; FIRSTFLOOR — 5 units, 106.4 sq. m; GROUND FLOOR — 12 units, 113.6 sq. m; GROUNDFLOOR — 2 units, 129.0 sq. m; SECOND FLOOR — 11 units, 45.03 sq. m; and SECONDFLOOR — 3 units, 42.05 sq. m. All rows show zero booked and the listed quantity available; the record has no as-of date. RERA unit table
No carpet-area measurements, room dimensions or villa-specific floor-plan descriptions can be reported from the supplied drawing data. Carpet area, balcony/utility areas, common-area loading and saleable area therefore cannot be reconciled here. Floor plans
5. Parking & vehicle circulation
- HMDA’s approval specifies road widths of 18 mts and above and includes road formation in the required layout works. It records Plot No. 3, 139.35 Sq Mtrs, as mortgaged to the Metropolitan Commissioner, HMDA; this is not a parking-space count.
- The supplied extracts do not establish sanctioned car or two-wheeler parking counts, visitor or accessible spaces, parking levels, ramps, internal driveway arrangements, EV charging provision, or unit-specific parking allocations. The RERA filing reports a mortgage area of 111.65 sq. m, but does not identify that figure as a parking allocation. RERA filing Document index
6. Amenities, recreation & open spaces
The RERA amenity record lists 14 categories and gives 0% progress for each. These are recorded as listed amenities, not as independently verified completed facilities. HMDA’s approval also requires development of layout works and amenities before release of the final layout; the supplied extract does not verify delivery. RERA amenities
| Description / size | Listed as available: YES; no size supplied |
|---|---|
| Evidence source | RERA amenities; HMDA approval RERA amenities |
| Declared progress / verified status | 0%; completion not independently verified |
| Description / size | Listed as available: YES; no area supplied |
|---|---|
| Evidence source | RERA amenities; HMDA approval RERA amenities |
| Declared progress / verified status | 0%; completion not independently verified |
| Description / size | Listed as available: YES; no size or facility schedule supplied |
|---|---|
| Evidence source | RERA amenities RERA amenities |
| Declared progress / verified status | 0%; completion not independently verified |
| Description / size | Listed as available: YES; no source, capacity or storage details in this amenity entry |
|---|---|
| Evidence source | RERA amenities RERA amenities |
| Declared progress / verified status | 0%; completion not independently verified |
| Description / size | Listed as available: YES, including chambers, lines, septic tank/STP; HMDA specifies a common septic tank/STP |
|---|---|
| Evidence source | RERA amenities; HMDA approval RERA amenities |
| Declared progress / verified status | 0%; completion not independently verified |
| Description / size | Listed as available: YES |
|---|---|
| Evidence source | RERA amenities; HMDA approval RERA amenities |
| Declared progress / verified status | 0%; completion not independently verified |
| Description / size | Listed as available: YES |
|---|---|
| Evidence source | RERA amenities; HMDA approval RERA amenities |
| Declared progress / verified status | 0%; completion not independently verified |
| Description / size | Listed as available: YES; HMDA specifies rainwater-harvesting pits |
|---|---|
| Evidence source | RERA amenities; HMDA approval RERA amenities |
| Declared progress / verified status | 0%; completion not independently verified |
| Description / size | Listed in the RERA amenity schedule; HMDA specifies electrical supply lines, street lights and a transformer |
|---|---|
| Evidence source | RERA amenities; HMDA approval RERA amenities |
| Declared progress / verified status | 0%; completion not independently verified |
| Description / size | Category is listed; no facility description supplied |
|---|---|
| Evidence source | RERA amenities RERA amenities |
| Declared progress / verified status | 0%; completion not independently verified |
| Description / size | Category is listed; no facility description supplied |
|---|---|
| Evidence source | RERA amenities RERA amenities |
| Declared progress / verified status | 0%; completion not independently verified |
| Description / size | Category is listed; no system description supplied |
|---|---|
| Evidence source | RERA amenities RERA amenities |
| Declared progress / verified status | 0%; completion not independently verified |
| Description / size | Category is listed; no aggregate area supplied |
|---|---|
| Evidence source | RERA amenities RERA amenities |
| Declared progress / verified status | 0%; completion not independently verified |
7. Utilities, building services & safety
- The HMDA approval specifies internal water-supply pipelines, an overhead tank and an assured water-supply source; it also specifies underground drainage lines, a common septic tank/STP, storm-water drains and rainwater-harvesting pits. These are approval-listed works, not evidence of installed capacity or completed service.
- The approval also lists electrical supply lines, street lights and a transformer. The RERA amenity schedule includes an electrical meter room/sub-station/receiving station category, but the supplied record does not provide electrical capacity, backup-power details, lift or service-lift provisions, fire-system specifications, escape-stair arrangements, security systems, waste-facility capacities or accessibility details. RERA amenities
8. Location, access & connectivity
- The registered project location is Bhanur, PATANCHERU mandal, Sangareddy district, PIN 502305, on Survey Nos. 353/AA1 and 353/AA2. A supplied cadastral parcel-centroid point is 17.480371523817247, 78.1674831958747. RERA record Cadastral map
- The nearest sampled Outer Ring Road interchange is recorded at approximately 11.3 km. The supplied connectivity information does not identify an approach road, public-transport route, or measured distances to other landmarks. Location record
9. Developer & development status
- The registered promoter is CREATIVE HOMES, identified in the RERA filing as a partnership. Its GSTIN is 36AAMFC3797Q1ZG. The listed address is PRABHAT SIGNATURE, KPHB, BHANUR, BHANUR, PATANCHERU, Sangareddy, 502305; a promoter office address also appears on the registration certificate as Village: Kukatpally, Mandal: Kukatpally, District: Medchal-Malkajgiri, Pin: 500072. The supplied records do not provide an official website or project contact details. Corporate record RERA filing
- The RERA filing lists ABBINENI SREE HARSHA as authorized signatory and Y SREE DEVI as partner. The Form B affidavit is dated 17 February 2023 and contains the promoter’s declaration concerning title, encumbrances, project accounts, audits and pending approvals. Parties record
- The RERA project information gives proposed completion as 30/04/2028. The Form B completion undertaking states “30 - deC = 2027.” The supplied information does not establish a construction-progress percentage, verified completion, or an issued occupancy/completion certificate. RERA filing Document index
10. Approvals, official records & documents
| Reference and scope | P01100006415; West winds; Survey Nos. 353/AA1, 353/AA2; granted 07/07/2023, stated valid to 30/12/2027 |
|---|---|
| Evidence | Registration certificate |
| Reference and scope | Layout Permit 49/LO/Plg/HMDA/2022, dated 30-12-2022; approval of draft residential layout with housing under gated community |
|---|---|
| Evidence | Approval document |
| Reference and scope | 053120/SKP/LT/U6/HMDA/11032022 |
|---|---|
| Evidence | Approval document |
| Reference and scope | Plot No. 3, 139.35 Sq Mtrs, mortgaged in favour of the Metropolitan Commissioner, HMDA; mortgage deed no. 38563/2022, dated 15.11.2022 |
|---|---|
| Evidence | Approval document |
| Reference and scope | Form B affidavit-cum-declaration for West winds, dated 17 February 2023 |
|---|---|
| Evidence | RERA-filed declaration |
| Reference and scope | Board-resolution extract; title-report materials; encumbrance statement; partially completed allotment letter; and registration certificate |
|---|---|
| Evidence | Document index |
The supplied extracts do not include an occupancy or completion certificate. The HMDA approval states that the draft layout does not itself prove land title and makes final release subject to development works and release of the HMDA-mortgaged area.
1. Project at a glance
Project identity
Registered name: West winds
Project type: Residential; HMDA’s approval describes a draft residential layout with housing under a gated community. The RERA record classifies the project as a villa project.
Phase / registered portion: Phase is not identified in the supplied record. TG-RERA registration covers Survey Nos. 353/AA1 and 353/AA2.
TG-RERA registration: P01100006415; granted on 07/07/2023 under section 5; stated valid from 07/07/2023 to 30/12/2027, unless extended.
Registered promoter: Creative Homes; the RERA filing identifies the organization as a partnership.
RERA status: The project is recorded as New Project. The registration certificate is supplied; no extension is recorded in it.
Land and geographic identity
Locality / revenue village: Bhanur; the HMDA approval spells the village Bhanoor.
Mandal: PATANCHERU in the RERA identity record; Patancheruvu in the HMDA approval.
District: Sangareddy; the HMDA approval spells it Sanga Reddy.
PIN: 502305
Survey numbers and subdivisions: 353/AA1, 353/AA2
Registered site area: Total area 4,400.91 sq. m; area affected in road widening/FTL of tanks/nala widening 392.13 sq. m; net area 4,008.78 sq. m.
HMDA approval extent: 4,008.78 Sq. Mt.
Boundaries in RERA record: East: ROAD; West: PART OF SY NO 353; North: SY NO354 LAND OF B VENKAT REDDY; South: PART OF SY NO 353 LAND OF M SIVA RAM.
Development identity
Sanctioning authority: Hyderabad Metropolitan Development Authority (HMDA)
Principal approval: 49/LO/Plg/HMDA/2022, approved 30-12-2022; file no. 053120/SKP/LT/U6/HMDA/11032022.
Approved built-up area: 2,233.06 sq. m in the RERA filing.
Buildings / units: The RERA record states 14 total building units as per the approved plan and 14 proposed building units as per agreement. It also records a total of 42 units in its unit table; those entries are floor labels, not filed home configurations.
Floors and parking levels: Floor labels appear in the RERA unit table, but a complete sanctioned floor configuration and parking-level schedule is not available in the supplied extracts.
HMDA-mortgaged area: Plot No. 3, measuring 139.35 Sq Mtrs, is recorded as mortgaged in favour of the Metropolitan Commissioner, HMDA.
Offering and status
RERA unit-table entries: 42 entries: 9 “FIRST FLOOR”, 5 “FIRSTFLOOR”, 12 “GROUND FLOOR”, 2 “GROUNDFLOOR”, 11 “SECOND FLOOR” and 3 “SECONDFLOOR”. The record shows 0 booked and 42 available, without an as-of date; it does not provide interpretable villa configurations.
RERA saleable area: The filed unit-table entries range from 42.05 sq. m to 129.0 sq. m. Because the rows are filed as floor labels rather than clear home configurations, they should not be treated as a confirmed configuration schedule.
Construction stage: No project construction-progress percentage or independent site-verification record is supplied.
Completion date: RERA project information states proposed completion 30/04/2028. The Form B declaration states completion by 30 - deC = 2027.
Occupancy / completion certificate: No occupancy or completion certificate is included in the supplied project documents. The HMDA approval makes release of the mortgaged area subject to completion of development work and grant of an occupancy certificate.
2. The project story
- West winds is registered in TG-RERA as a residential project on 353/AA1 and 353/AA2 in Bhanur, Patancheru mandal, Sangareddy district. HMDA’s filed approval describes housing within a gated-community layout and identifies Creative Homes as the development-agreement-cum-GPA holder. The registered site is reported as 4,400.91 sq. m in total, with 392.13 sq. m affected and a net area of 4,008.78 sq. m.
- The record identifies 14 building units under the approved plan and 14 proposed units under the agreement. Separately, the RERA unit table contains 42 entries using floor labels; it does not establish a clear number of saleable villas or provide a readable villa-by-villa configuration schedule. The supplied extracts do not establish construction progress, completed portions or independently verified delivery. The RERA proposed completion date is 30/04/2028; the promoter’s Form B gives a completion undertaking ending 30 - deC = 2027.
3. Master plan, architecture & building design
- HMDA’s approval is titled “Approval of Draft Residential Layout with Housing Under Gated Community (With Compound Wall)” and covers Survey Nos. 353/AA1 and 353/AA2. The supplied approval extract records a net approval extent of 4,008.78 Sq. Mt. and road widths of 18 mts and above. The RERA filing separately reports an approved built-up area of 2,233.06 sq. m. The supplied material does not provide a complete drawing-derived account of building footprint, floor heights, internal building arrangement, circulation, or residential/common-area area split.
- The RERA record identifies 14 approved-plan building units and 14 proposed units, but the available extracts do not show a legible sanctioned floor configuration or a complete plan set from which to describe building-by-building design. Floor labels in the unit table are not sufficient to establish a floor plan or villa configuration.
- HMDA’s approval lists layout development works including road formation with black top, storm-water drains, underground drainage lines and a common septic tank/STP, internal water-supply pipelines and overhead tank, electrical lines, street lights, transformer, avenue plantation, park development and rainwater-harvesting pits. These are approval-specified works; the supplied record does not establish their completion.
4. Homes, configurations & floor plans
The RERA unit table does not give a reliably interpretable home-configuration schedule: its entries are filed as floor labels. The supplied floor-plan set consists of two drawings, both listed as scans pending measurement; no software-measured carpet-area or room-dimension results are available.
| Configuration | Units | Booked | Available | RERA saleable area | Measured carpet area | Loading (if supplied) |
|---|---|---|---|---|---|---|
| Homes (configuration not filed) | 42 | 0 | 42 | 42.05–129.0 sq. m across floor-label entries; not an established configuration schedule | Not available | Not supplied |
The filed unit-table labels and areas are: FIRST FLOOR — 9 units, 104.14 sq. m; FIRSTFLOOR — 5 units, 106.4 sq. m; GROUND FLOOR — 12 units, 113.6 sq. m; GROUNDFLOOR — 2 units, 129.0 sq. m; SECOND FLOOR — 11 units, 45.03 sq. m; and SECONDFLOOR — 3 units, 42.05 sq. m. All rows show zero booked and the listed quantity available; the record has no as-of date.
No carpet-area measurements, room dimensions or villa-specific floor-plan descriptions can be reported from the supplied drawing data. Carpet area, balcony/utility areas, common-area loading and saleable area therefore cannot be reconciled here.
5. Parking & vehicle circulation
- HMDA’s approval specifies road widths of 18 mts and above and includes road formation in the required layout works. It records Plot No. 3, 139.35 Sq Mtrs, as mortgaged to the Metropolitan Commissioner, HMDA; this is not a parking-space count.
- The supplied extracts do not establish sanctioned car or two-wheeler parking counts, visitor or accessible spaces, parking levels, ramps, internal driveway arrangements, EV charging provision, or unit-specific parking allocations. The RERA filing reports a mortgage area of 111.65 sq. m, but does not identify that figure as a parking allocation.
6. Amenities, recreation & open spaces
The RERA amenity record lists 14 categories and gives 0% progress for each. These are recorded as listed amenities, not as independently verified completed facilities. HMDA’s approval also requires development of layout works and amenities before release of the final layout; the supplied extract does not verify delivery.
| Facility | Description / size | Evidence source | Declared progress / verified status |
|---|---|---|---|
| Internal roads & footpaths | Listed as available: YES; no size supplied | RERA amenities; HMDA approval | 0%; completion not independently verified |
| Green strip / tot lot / park | Listed as available: YES; no area supplied | RERA amenities; HMDA approval | 0%; completion not independently verified |
| Community buildings | Listed as available: YES; no size or facility schedule supplied | RERA amenities | 0%; completion not independently verified |
| Water supply | Listed as available: YES; no source, capacity or storage details in this amenity entry | RERA amenities | 0%; completion not independently verified |
| Sewerage, drainage and sewage treatment | Listed as available: YES, including chambers, lines, septic tank/STP; HMDA specifies a common septic tank/STP | RERA amenities; HMDA approval | 0%; completion not independently verified |
| Storm-water drains | Listed as available: YES | RERA amenities; HMDA approval | 0%; completion not independently verified |
| Street lighting | Listed as available: YES | RERA amenities; HMDA approval | 0%; completion not independently verified |
| Water conservation / rainwater harvesting | Listed as available: YES; HMDA specifies rainwater-harvesting pits | RERA amenities; HMDA approval | 0%; completion not independently verified |
| Electrical meter room, sub-station and receiving station | Listed in the RERA amenity schedule; HMDA specifies electrical supply lines, street lights and a transformer | RERA amenities; HMDA approval | 0%; completion not independently verified |
| Solid-waste management and disposal | Category is listed; no facility description supplied | RERA amenities | 0%; completion not independently verified |
| Energy management | Category is listed; no facility description supplied | RERA amenities | 0%; completion not independently verified |
| Fire protection and fire safety | Category is listed; no system description supplied | RERA amenities | 0%; completion not independently verified |
| Recreational open space | Category is listed; no aggregate area supplied | RERA amenities | 0%; completion not independently verified |
7. Utilities, building services & safety
- The HMDA approval specifies internal water-supply pipelines, an overhead tank and an assured water-supply source; it also specifies underground drainage lines, a common septic tank/STP, storm-water drains and rainwater-harvesting pits. These are approval-listed works, not evidence of installed capacity or completed service.
- The approval also lists electrical supply lines, street lights and a transformer. The RERA amenity schedule includes an electrical meter room/sub-station/receiving station category, but the supplied record does not provide electrical capacity, backup-power details, lift or service-lift provisions, fire-system specifications, escape-stair arrangements, security systems, waste-facility capacities or accessibility details.
8. Location, access & connectivity
- The registered project location is Bhanur, PATANCHERU mandal, Sangareddy district, PIN 502305, on Survey Nos. 353/AA1 and 353/AA2. A supplied cadastral parcel-centroid point is 17.480371523817247, 78.1674831958747.
- The nearest sampled Outer Ring Road interchange is recorded at approximately 11.3 km. The supplied connectivity information does not identify an approach road, public-transport route, or measured distances to other landmarks.
9. Developer & development status
- The registered promoter is CREATIVE HOMES, identified in the RERA filing as a partnership. Its GSTIN is 36AAMFC3797Q1ZG. The listed address is PRABHAT SIGNATURE, KPHB, BHANUR, BHANUR, PATANCHERU, Sangareddy, 502305; a promoter office address also appears on the registration certificate as Village: Kukatpally, Mandal: Kukatpally, District: Medchal-Malkajgiri, Pin: 500072. The supplied records do not provide an official website or project contact details.
- The RERA filing lists ABBINENI SREE HARSHA as authorized signatory and Y SREE DEVI as partner. The Form B affidavit is dated 17 February 2023 and contains the promoter’s declaration concerning title, encumbrances, project accounts, audits and pending approvals.
- The RERA project information gives proposed completion as 30/04/2028. The Form B completion undertaking states “30 - deC = 2027.” The supplied information does not establish a construction-progress percentage, verified completion, or an issued occupancy/completion certificate.
10. Approvals, official records & documents
| Reference and scope | P01100006415; West winds; Survey Nos. 353/AA1, 353/AA2; granted 07/07/2023, stated valid to 30/12/2027 |
|---|---|
| Evidence | Registration certificate |
| Reference and scope | Layout Permit 49/LO/Plg/HMDA/2022, dated 30-12-2022; approval of draft residential layout with housing under gated community |
|---|---|
| Evidence | Approval document |
| Reference and scope | 053120/SKP/LT/U6/HMDA/11032022 |
|---|---|
| Evidence | Approval document |
| Reference and scope | Plot No. 3, 139.35 Sq Mtrs, mortgaged in favour of the Metropolitan Commissioner, HMDA; mortgage deed no. 38563/2022, dated 15.11.2022 |
|---|---|
| Evidence | Approval document |
| Reference and scope | Form B affidavit-cum-declaration for West winds, dated 17 February 2023 |
|---|---|
| Evidence | RERA-filed declaration |
| Reference and scope | Board-resolution extract; title-report materials; encumbrance statement; partially completed allotment letter; and registration certificate |
|---|
The supplied extracts do not include an occupancy or completion certificate. The HMDA approval states that the draft layout does not itself prove land title and makes final release subject to development works and release of the HMDA-mortgaged area.
Other registrations of West winds
Frequently asked questions
Is West winds registered with Telangana RERA?
Yes. West winds is registered with the Telangana Real Estate Regulatory Authority as P01100006415; the registration status is New Project.
Who is the developer of West winds?
The promoter named in the RERA registration is CREATIVE HOMES.
Where is West winds located?
West winds is in BHANUR, PATANCHERU, Sangareddy, Telangana (502305).
When will West winds be completed?
The promoter's proposed date of completion filed with RERA is 30/04/2028. This is the promoter's declaration, not a guarantee.
More projects in Bhanur