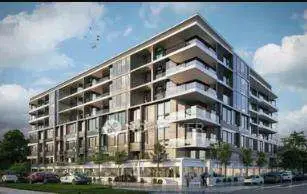
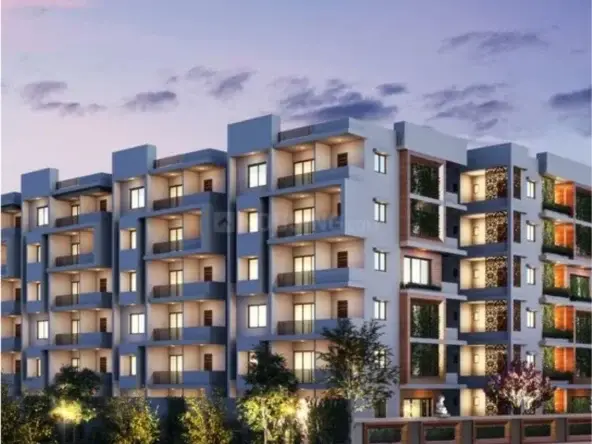
Big Homes
POOJA CRAFTED HOMES PRIVATE LIMITED · Rangareddy · RERA P02400000089
Big Homes is a plotted development in Budvel, Rajendranagar Mandal, Ranga Reddy District, developed by the registered promoter POOJA CRAFTED HOMES PRIVATE LIMITED. The registered site extent is 43,806.85 sqmts and covers parts of Survey Nos. 272, 273, 274 and 275; the overview does not state the number or configuration of plots. The project is registered with TG-RERA under P02400000089, granted 20/12/2018, and its proposed completion date is 15/02/2021.
More from Pooja Crafted Homes Pvt Ltd · 7 projects →
01What we found
Read from TG-RERA filings, approvals, land and registration records and court records. A court case is counted only when the court record states this project's survey number with its village, or names the project.
02Check before you pay
10 items to check before you pay, 5 high - from the title chain, court records and approvals, each with what to ask the builder or your advocate. An item may not be a problem with the project: records can be incomplete.
1. Project at a glance
Project identity
| Field | Record |
|---|---|
| Registered project name | Big Homes |
| Project type | Plotted development / plotted layout RERA record |
| Phase or registered portion | Not separately identified; the RERA record describes the registered site as parts of Survey Nos. 272, 273, 274 and 275 RERA record |
| TG-RERA registration | P02400000089, granted 20/12/2018; certificate states a two-year validity period ending 15/02/2021 |
| Registered promoter | POOJA CRAFTED HOMES PRIVATE LIMITED RERA record Corporate record |
| RERA status | The supplied record describes the project as “On-Going Project.” The certificate’s stated validity end date is 15/02/2021; no extension is recorded in the supplied registration evidence RERA record |
Land and geographic identity
| Field | Record |
|---|---|
| Locality | Budvel RERA record RERA filing |
| Revenue village | Budvel Village |
| Mandal | Rajendranagar; the commencement notice uses “Rajendra Nagar Mandal” RERA record |
| District | Ranga Reddy RERA record |
| PIN | 500030 RERA record |
| Project survey identity | Part's of 272,273,274 &275 RERA record |
| Survey numbers as stated in project records | 272p, 273, 274 and 275 |
| Registered site extent | 43,806.85 sqmts RERA filing |
| Total / net area | Total area 43,806.85 sqmts; net area 43,806.85 sqmts; recorded affected area in road widening/FTL/nala widening 0 sqmts RERA filing |
| Boundaries | North: 12 M Road – land in Survey Nos. 273–274 Part; South: others’ land in Survey Nos. 272 and 275 Part; East: land belonging to NIRD and others; West: land in Survey Nos. 274–275 Part and road RERA filing |
Development identity
| Field | Record |
|---|---|
| Sanctioning authority | Greater Hyderabad Municipal Corporation (GHMC) |
| Principal layout permission | Proceedings No. 133256/23/06/2017/HO/164; file No. 133256/23/06/2017/HO Approvals record |
| Permission / commencement evidence | A Works Commencement Notice states layout construction and development would commence on 12.03.2018; it refers to the GHMC layout permission |
| Approved built-up area | 28,779 sqmts RERA filing |
| Building count / configuration | Not disclosed in the supplied project overview records. The filed document is for a plotted layout; no verified building or floor configuration is supplied Document index |
| Parking | RERA record lists a mortgage area of 4,316.85 sqmts. This is not a disclosed parking count or evidence of individual plot parking allocation RERA filing |
| Unit / plot count | No RERA-filed plot count or plot-size schedule is supplied in the reviewed records Document index |
Offering and status
| Field | Record |
|---|---|
| Unit type | Plots; no RERA-filed plot configuration or plot-size range is supplied in the reviewed records RERA record |
| Booked / available counts | Not disclosed in the supplied evidence Document index |
| Construction stage | Project header reports 80% completeness; this is a reported figure, not an independent site measurement RERA record |
| Original / revised completion date | Both shown in the project header as 15/02/2021 RERA record |
| Completion undertaking in Form B | The Form B declaration dated 27 September 2018 states a completion undertaking of 15' Feb 2024 |
| Occupancy / completion certificate | No occupancy or completion certificate is included in the supplied documents. The project is a plotted layout; the evidence supplied does not establish completion certification for the layout Document index RERA record |
2. The project story
Big Homes is registered with TG-RERA as a plotted development at Budvel, in Rajendranagar Mandal, Ranga Reddy District. The registered land identity covers parts of Survey Nos. 272, 273, 274 and 275, and the RERA-filed site extent is 43,806.85 sqmts. The GHMC commencement notice identifies the same survey numbers and records a layout permission under proceedings 133256/23/06/2017/HO/164. RERA record RERA filing
The available project evidence describes a layout and does not provide a plot schedule, plot inventory, approved layout drawing, or a verified breakdown of delivered infrastructure. The project header reports 80% completeness, but the supporting material supplied here does not identify what work that percentage measures or independently verify the site’s current physical condition. The RERA certificate’s registration validity, the completion dates recorded in the project header, and the separate completion undertaking in Form B are distinct records; none of the supplied documents is an occupancy or completion certificate. RERA record
3. Master plan, architecture & building design
The project is recorded as a plotted layout, rather than a multi-storey residential building project. The RERA land record states a total and net area of 43,806.85 sqmts and an approved built-up area of 28,779 sqmts. The supplied evidence does not explain the built-up-area calculation or provide a land-use schedule allocating land among plots, roads, parks, utilities or other purposes. RERA record RERA filing RERA filing
The GHMC Works Commencement Notice identifies layout permission under proceedings 133256/23/06/2017/HO/164, but the actual stamped layout plan and plot arrangement are not included in the supplied documents. Accordingly, the number and size of plots, internal road widths and layout, park area, utility land, and any phase organization cannot be described from the available evidence. Document index
4. Homes, configurations & floor plans
The project is registered as plotted development. The reviewed TG-RERA documents do not provide a plot count, plot-size bands, or booked and available inventory. A partially filled agreement-for-sale form refers to a plot but leaves the plot allotment particulars and other transaction details blank; it does not establish a specific offering or completed sale. RERA record
The supplied drawing set contains two floor-plan drawings, both still listed as scans pending; none has been software-measured. No apartment or villa configuration, carpet area, or floor-plan dimensions can therefore be reported from these drawings. Floor plans
5. Parking & vehicle circulation
The project record gives a mortgage area of 4,316.85 sqmts, but does not state a parking-space count, parking type or level, visitor or accessible parking provision, vehicle entry arrangements, or parking allocation to individual plots. The mortgage area should not be read as evidence of parking provision or individual parking rights. RERA filing
The RERA-filed amenity information marks internal roads and footpaths as available at 100%; no road plan or independent verification of their present condition is supplied. RERA amenities
6. Amenities, recreation & open spaces
The RERA-filed amenity schedule records the following declarations. “100%” is the value shown in that schedule; it is not, by itself, independent verification of completion or present operation. RERA amenities
| Facility | Description / size | Evidence source | Declared progress / verified status |
|---|---|---|---|
| Internal roads & footpaths | Size not stated | RERA-filed amenity schedule | Available: YES; 100% declared; independent verification not supplied |
| Water supply | Source and capacity not stated | RERA-filed amenity schedule | Available: YES; 100% declared; independent verification not supplied |
| Sewerage (chamber, lines, septic tank, STP) | Capacity and configuration not stated | RERA-filed amenity schedule | Available: YES; 100% declared; independent verification not supplied |
| Storm-water drains | Details not stated | RERA-filed amenity schedule | Available: YES; 100% declared; independent verification not supplied |
| Green strip / tot lot / park | Area and components not stated | RERA-filed amenity schedule | Available: YES; 100% declared; independent verification not supplied |
| Street lighting | Details not stated | RERA-filed amenity schedule | Available: YES; 100% declared; independent verification not supplied |
| Water conservation / rainwater harvesting | System details not stated | RERA-filed amenity schedule | Available: YES; 100% declared; independent verification not supplied |
| Community buildings | Not specified | RERA-filed amenity schedule | 0% shown |
| Treatment and disposal of sewage and sullage water | Not specified | RERA-filed amenity schedule | 0% shown |
| Solid-waste management and disposal | Not specified | RERA-filed amenity schedule | 0% shown |
| Energy management | Not specified | RERA-filed amenity schedule | 0% shown |
| Fire protection and fire-safety requirements | Not specified | RERA-filed amenity schedule | 0% shown |
| Electrical meter room / sub-station / receiving station | Not specified | RERA-filed amenity schedule | 0% shown |
| Aggregate recreational open space | Area not stated | RERA-filed amenity schedule | 0% shown |
7. Utilities, building services & safety
The amenity schedule marks water supply, sewerage infrastructure (including chambers, lines, a septic tank and STP), storm-water drains, and water conservation/rainwater harvesting as available at 100%. It does not give water sources, storage or treatment capacities, STP capacity, reuse arrangements, or drainage design. These are RERA-filed amenity declarations; no commissioning or independent completion evidence is supplied. RERA amenities
The same schedule shows 0% for treatment and disposal of sewage and sullage water, solid-waste management and disposal, energy management, fire protection and fire-safety requirements, and electrical meter room/sub-station/receiving station. It gives no details of electrical supply or backup, fire systems, security, accessibility or other safety arrangements. RERA amenities
8. Location, access & connectivity
The registered location is Budvel Village, Rajendranagar Mandal, Ranga Reddy District, Telangana, PIN 500030. The project boundaries identify a 12 M Road to the north and a road to the west. A supplied cadastral geocode places the parcel centroid at 17.41528, 78.35459. RERA record Location record
The supplied location record lists the Financial District (Nanakramguda) at 1.2 km as an anchor. No further approach-road, public-transport, or travel-time details are provided. Location record
9. Developer & development status
The registered promoter is POOJA CRAFTED HOMES PRIVATE LIMITED, a company. The supplied corporate identifier is U45201TG2001PTC036775; the promoter’s PAN is masked as xxxxxx869A. The promoter address in the project record is CRUX Building, Sai Aishwarya Layout, Adjoining Sagar Hills Layout, Budvel, Rajendranagar, Ranga Reddy, 500030. The supplied record identifies the promoter website as https://www.poojacraftedhomes.in. RERA record Corporate record Parties record
10. Approvals, official records & documents
| Record | Evidence available |
|---|---|
| TG-RERA registration | FORM ‘C’ certificate for Big Homes, registration P02400000089, issued 20/12/2018; certificate states validity through 15/02/2021 |
| GHMC layout permission | Works Commencement Notice refers to GHMC proceedings 133256/23/06/2017/HO/164, file 133256/23/06/2017/HO, and correspondence No. 335022/2018/CINWRD3(HO) |
| Commencement notice | Notice states layout construction and development would commence on 12.03.2018 |
| Form B declaration | Promoter declaration dated 27 September 2018, signed by P. Hema Chander Reddy, Director-Operations; includes statements concerning title, encumbrances, funds, approvals and completion undertaking |
| Legal title report | Advocate A. Chakravarthy’s report reviews title history for land in Survey Nos. 272, 273, 274 and 275; the available extraction does not include the report’s final opinion |
| Encumbrance statements | Filed statements list three transaction entries; their document numbers are marked unconfirmed in the supplied record |
| Layout plan and building drawings | A layout-plan upload is requested in the RERA file, but the reviewed evidence does not include a readable stamped layout drawing. Two floor-plan scans are pending measurement Document index Floor plans |
| Occupancy/completion certificate | None supplied in the reviewed project documents Document index |
1. Project at a glance
Project identity
Registered project name: Big Homes
Project type: Plotted development / plotted layout
Phase or registered portion: Not separately identified; the RERA record describes the registered site as parts of Survey Nos. 272, 273, 274 and 275
TG-RERA registration: P02400000089, granted 20/12/2018; certificate states a two-year validity period ending 15/02/2021
Registered promoter: POOJA CRAFTED HOMES PRIVATE LIMITED
RERA status: The supplied record describes the project as “On-Going Project.” The certificate’s stated validity end date is 15/02/2021; no extension is recorded in the supplied registration evidence
Land and geographic identity
Locality: Budvel
Revenue village: Budvel Village
Mandal: Rajendranagar; the commencement notice uses “Rajendra Nagar Mandal”
District: Ranga Reddy
PIN: 500030
Project survey identity: Part's of 272,273,274 &275
Survey numbers as stated in project records: 272p, 273, 274 and 275
Registered site extent: 43,806.85 sqmts
Total / net area: Total area 43,806.85 sqmts; net area 43,806.85 sqmts; recorded affected area in road widening/FTL/nala widening 0 sqmts
Boundaries: North: 12 M Road – land in Survey Nos. 273–274 Part; South: others’ land in Survey Nos. 272 and 275 Part; East: land belonging to NIRD and others; West: land in Survey Nos. 274–275 Part and road
Development identity
Sanctioning authority: Greater Hyderabad Municipal Corporation (GHMC)
Principal layout permission: Proceedings No. 133256/23/06/2017/HO/164; file No. 133256/23/06/2017/HO
Permission / commencement evidence: A Works Commencement Notice states layout construction and development would commence on 12.03.2018; it refers to the GHMC layout permission
Approved built-up area: 28,779 sqmts
Building count / configuration: Not disclosed in the supplied project overview records. The filed document is for a plotted layout; no verified building or floor configuration is supplied
Parking: RERA record lists a mortgage area of 4,316.85 sqmts. This is not a disclosed parking count or evidence of individual plot parking allocation
Unit / plot count: No RERA-filed plot count or plot-size schedule is supplied in the reviewed records
Offering and status
Unit type: Plots; no RERA-filed plot configuration or plot-size range is supplied in the reviewed records
Booked / available counts: Not disclosed in the supplied evidence
Construction stage: Project header reports 80% completeness; this is a reported figure, not an independent site measurement
Original / revised completion date: Both shown in the project header as 15/02/2021
Completion undertaking in Form B: The Form B declaration dated 27 September 2018 states a completion undertaking of 15' Feb 2024
Occupancy / completion certificate: No occupancy or completion certificate is included in the supplied documents. The project is a plotted layout; the evidence supplied does not establish completion certification for the layout
2. The project story
Big Homes is registered with TG-RERA as a plotted development at Budvel, in Rajendranagar Mandal, Ranga Reddy District. The registered land identity covers parts of Survey Nos. 272, 273, 274 and 275, and the RERA-filed site extent is 43,806.85 sqmts. The GHMC commencement notice identifies the same survey numbers and records a layout permission under proceedings 133256/23/06/2017/HO/164.
The available project evidence describes a layout and does not provide a plot schedule, plot inventory, approved layout drawing, or a verified breakdown of delivered infrastructure. The project header reports 80% completeness, but the supporting material supplied here does not identify what work that percentage measures or independently verify the site’s current physical condition. The RERA certificate’s registration validity, the completion dates recorded in the project header, and the separate completion undertaking in Form B are distinct records; none of the supplied documents is an occupancy or completion certificate.
3. Master plan, architecture & building design
The project is recorded as a plotted layout, rather than a multi-storey residential building project. The RERA land record states a total and net area of 43,806.85 sqmts and an approved built-up area of 28,779 sqmts. The supplied evidence does not explain the built-up-area calculation or provide a land-use schedule allocating land among plots, roads, parks, utilities or other purposes.
The GHMC Works Commencement Notice identifies layout permission under proceedings 133256/23/06/2017/HO/164, but the actual stamped layout plan and plot arrangement are not included in the supplied documents. Accordingly, the number and size of plots, internal road widths and layout, park area, utility land, and any phase organization cannot be described from the available evidence.
4. Homes, configurations & floor plans
The project is registered as plotted development. The reviewed TG-RERA documents do not provide a plot count, plot-size bands, or booked and available inventory. A partially filled agreement-for-sale form refers to a plot but leaves the plot allotment particulars and other transaction details blank; it does not establish a specific offering or completed sale.
The supplied drawing set contains two floor-plan drawings, both still listed as scans pending; none has been software-measured. No apartment or villa configuration, carpet area, or floor-plan dimensions can therefore be reported from these drawings.
5. Parking & vehicle circulation
The project record gives a mortgage area of 4,316.85 sqmts, but does not state a parking-space count, parking type or level, visitor or accessible parking provision, vehicle entry arrangements, or parking allocation to individual plots. The mortgage area should not be read as evidence of parking provision or individual parking rights.
The RERA-filed amenity information marks internal roads and footpaths as available at 100%; no road plan or independent verification of their present condition is supplied.
6. Amenities, recreation & open spaces
The RERA-filed amenity schedule records the following declarations. “100%” is the value shown in that schedule; it is not, by itself, independent verification of completion or present operation.
| Facility | Description / size | Evidence source | Declared progress / verified status |
|---|---|---|---|
| Internal roads & footpaths | Size not stated | RERA-filed amenity schedule | Available: YES; 100% declared; independent verification not supplied |
| Water supply | Source and capacity not stated | RERA-filed amenity schedule | Available: YES; 100% declared; independent verification not supplied |
| Sewerage (chamber, lines, septic tank, STP) | Capacity and configuration not stated | RERA-filed amenity schedule | Available: YES; 100% declared; independent verification not supplied |
| Storm-water drains | Details not stated | RERA-filed amenity schedule | Available: YES; 100% declared; independent verification not supplied |
| Green strip / tot lot / park | Area and components not stated | RERA-filed amenity schedule | Available: YES; 100% declared; independent verification not supplied |
| Street lighting | Details not stated | RERA-filed amenity schedule | Available: YES; 100% declared; independent verification not supplied |
| Water conservation / rainwater harvesting | System details not stated | RERA-filed amenity schedule | Available: YES; 100% declared; independent verification not supplied |
| Community buildings | Not specified | RERA-filed amenity schedule | 0% shown |
| Treatment and disposal of sewage and sullage water | Not specified | RERA-filed amenity schedule | 0% shown |
| Solid-waste management and disposal | Not specified | RERA-filed amenity schedule | 0% shown |
| Energy management | Not specified | RERA-filed amenity schedule | 0% shown |
| Fire protection and fire-safety requirements | Not specified | RERA-filed amenity schedule | 0% shown |
| Electrical meter room / sub-station / receiving station | Not specified | RERA-filed amenity schedule | 0% shown |
| Aggregate recreational open space | Area not stated | RERA-filed amenity schedule | 0% shown |
7. Utilities, building services & safety
The amenity schedule marks water supply, sewerage infrastructure (including chambers, lines, a septic tank and STP), storm-water drains, and water conservation/rainwater harvesting as available at 100%. It does not give water sources, storage or treatment capacities, STP capacity, reuse arrangements, or drainage design. These are RERA-filed amenity declarations; no commissioning or independent completion evidence is supplied.
The same schedule shows 0% for treatment and disposal of sewage and sullage water, solid-waste management and disposal, energy management, fire protection and fire-safety requirements, and electrical meter room/sub-station/receiving station. It gives no details of electrical supply or backup, fire systems, security, accessibility or other safety arrangements.
8. Location, access & connectivity
The registered location is Budvel Village, Rajendranagar Mandal, Ranga Reddy District, Telangana, PIN 500030. The project boundaries identify a 12 M Road to the north and a road to the west. A supplied cadastral geocode places the parcel centroid at 17.41528, 78.35459.
The supplied location record lists the Financial District (Nanakramguda) at 1.2 km as an anchor. No further approach-road, public-transport, or travel-time details are provided.
9. Developer & development status
The registered promoter is POOJA CRAFTED HOMES PRIVATE LIMITED, a company. The supplied corporate identifier is U45201TG2001PTC036775; the promoter’s PAN is masked as xxxxxx869A. The promoter address in the project record is CRUX Building, Sai Aishwarya Layout, Adjoining Sagar Hills Layout, Budvel, Rajendranagar, Ranga Reddy, 500030. The supplied record identifies the promoter website as https://www.poojacraftedhomes.in.
10. Approvals, official records & documents
TG-RERA registration: FORM ‘C’ certificate for Big Homes, registration P02400000089, issued 20/12/2018; certificate states validity through 15/02/2021
GHMC layout permission: Works Commencement Notice refers to GHMC proceedings 133256/23/06/2017/HO/164, file 133256/23/06/2017/HO, and correspondence No. 335022/2018/CINWRD3(HO)
Commencement notice: Notice states layout construction and development would commence on 12.03.2018
Form B declaration: Promoter declaration dated 27 September 2018, signed by P. Hema Chander Reddy, Director-Operations; includes statements concerning title, encumbrances, funds, approvals and completion undertaking
Legal title report: Advocate A. Chakravarthy’s report reviews title history for land in Survey Nos. 272, 273, 274 and 275; the available extraction does not include the report’s final opinion
Encumbrance statements: Filed statements list three transaction entries; their document numbers are marked unconfirmed in the supplied record
Layout plan and building drawings: A layout-plan upload is requested in the RERA file, but the reviewed evidence does not include a readable stamped layout drawing. Two floor-plan scans are pending measurement
Occupancy/completion certificate: None supplied in the reviewed project documents
Frequently asked questions
Is Big Homes registered with Telangana RERA?
Yes. Big Homes is registered with the Telangana Real Estate Regulatory Authority as P02400000089; the registration status is On-Going Project.
Who is the developer of Big Homes?
The promoter named in the RERA registration is POOJA CRAFTED HOMES PRIVATE LIMITED.
Where is Big Homes located?
Big Homes is in Budvel, Rajendranagar, Rangareddy, Telangana (500030).
When will Big Homes be completed?
The promoter's proposed date of completion filed with RERA is 15/02/2021. This is the promoter's declaration, not a guarantee.
More projects in Budwel