Bommarillu Galaxy
BOMMARILLU DEVELOPERS · Sangareddy · RERA P01100006277
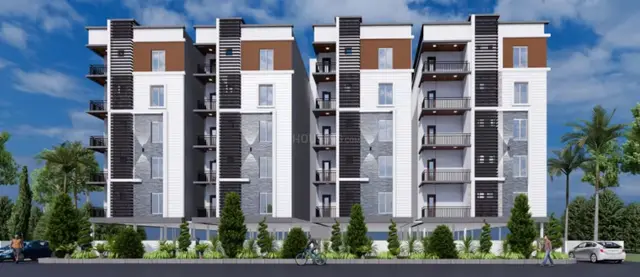
BOMMARILLU GALAXY is a residential apartment project in Ameenpur locality, AMEENPUR mandal, Sangareddy district, developed by the registered promoter BOMMARILLU DEVELOPERS, partnership. The project covers 2,036.26 sq. m and comprises one residential building with 1 Stilt + 5 upper floors and 55 homes: 45 2BHK units of 111.1 sq. m and 10 3BHK units of 138.4 sq. m. Its TG-RERA registration is P01100006277, granted 07/07/2023, and its proposed completion date is 27/04/2026.
More from Bommarillu Developers · 11 projects →
01What we found
Read from TG-RERA filings, approvals, land and registration records and court records. A court case is counted only when the court record states this project's survey number with its village, or names the project.
02Check before you pay
10 items to check before you pay, 4 high - from the title chain, court records and approvals, each with what to ask the builder or your advocate. An item may not be a problem with the project: records can be incomplete.
1. Project at a glance
Project identity
| Item | Project record |
|---|---|
| Registered name | BOMMARILLU GALAXY RERA record |
| Project type / registered portion | Residential apartment project; single registered project. A phase name is not disclosed. RERA record RERA filing |
| TG-RERA registration | P01100006277, granted 07/07/2023; the certificate states validity through 27/04/2026. Approvals record |
| RERA status in supplied record | New Project; no extension is recorded in the registration certificate extract. Registration validity is separate from the completion date and occupancy certificate. RERA record |
| Registered promoter | BOMMARILLU DEVELOPERS, partnership. GSTIN 36AAXFB5484A1Z7. RERA filing Corporate record |
Land and geographic identity
| Item | Project record |
|---|---|
| Locality / revenue village | Ameenpur locality; the project is recorded in revenue village AMEENAPUR. The filed building-permit extracts also use “Ameenpur.” RERA record RERA filing |
| Mandal / district / PIN | AMEENPUR, Sangareddy, 502032. RERA record RERA filing |
| Project survey numbers | Survey Nos. 308 and 309. The supplied project identity and approval documents do not specify a single complete set of project-held subdivisions. The land title materials cite subdivisions including 309/e/2/2, 308/2, 308/1/1/1/1/1/1/2, 308/1/1/1/1/2, 308/1/1/1/1/1/1/1/1/2, 308/1/1/1/1/1/1/1/2, 309/e/1/1/1, 308/1/1/1/1/1/1/1/1/1/2 and 309/e/2/1/2. These appear in the development-agreement/title materials; the filing does not map each subdivision to the registered project parcel. Land records |
| Registered site extent | 2,036.26 sq. m (also shown as 2,036.26 Sq. Mt. in the building-permit extracts). RERA filing |
| Total / net land area | RERA land details state total area 2036.26 sq. m, affected area 00 sq. m, and net area 2036.26 sq. m. RERA filing |
| Boundaries | East: LAND PART SY NO 308; West: 30 FEET ROAD; North: LAND SY NO 307; South: OTHERS LAND. RERA filing |
Development identity
| Item | Project record |
|---|---|
| Sanctioning authority | Hyderabad Metropolitan Development Authority (HMDA); the building permit order was issued through Ameenpur Municipality. Approvals record |
| Principal building approval | 002482/BP/HMDA/0503/SKP/2023, approved 27 April, 2023. Approvals record |
| Building count / configuration | One residential building; sanctioned configuration: 1 Stilt + 5 upper floors. RERA filing |
| Approved built-up area | 5,792.50 sq. m is recorded as the approved built-up area in the RERA filing. The technical approval extract also states Total Built up Area (In Sq.mts) 7,627.35; these are separately labelled figures in the supplied record. RERA filing |
| Parking / mortgage area | Parking level or total parking-space count is not established in the supplied data. The RERA record lists mortgage area 583.20 sq. m; the approval records an HMDA mortgage of 10.00% of built-up area. RERA filing |
| Unit count | 55 units in the RERA unit record: 45 2BHK and 10 3BHK. The approved plan’s total unit count is not separately provided in the structured evidence. RERA unit table RERA unit table |
Offering and status
| Item | Project record |
|---|---|
| RERA-filed configurations and saleable areas | 2BHK: 111.1 sq. m; 3BHK: 138.4 sq. m. RERA unit table RERA unit table |
| Booked / available | RERA portal figures captured without an as-of date show 2BHK 0 booked / 45 available and 3BHK 0 booked / 10 available; treat as indicative, not a current inventory confirmation. RERA unit table RERA unit table |
| Construction / completion status | The RERA project header labels the project “New Project.” An HMDA Occupancy Certificate is on file for the residential building at Survey Nos. 308 and 309; the certificate records completion date 20 July, 2024. This certificate is for the identified building, not evidence that the RERA registration itself was extended. RERA record |
| Completion dates in the supplied records | RERA header proposed completion: 27/04/2026; Form B declaration states a completion deadline of 30-12-2027. RERA record |
| Occupancy certificate | HMDA certificate 005649/OC/HMDA/SKP/2024, dated 23 August, 2024, identifies the residential building at Survey Nos. 308 and 309. Approvals record |
2. The project story
BOMMARILLU GALAXY is registered with TG-RERA as a residential apartment project on a 2,036.26 sq. m site in the AMEENAPUR revenue village, Ameenpur mandal, Sangareddy district. Its recorded project survey numbers are 308 and 309. The RERA filing describes one building and 55 apartments: 45 two-bedroom units and 10 three-bedroom units. RERA record RERA filing RERA unit table
The HMDA building-permit record describes a residential building of 1 Stilt + 5 upper floors. An HMDA Occupancy Certificate is also supplied for the building at Survey Nos. 308 and 309. The certificate records a completion date of 20 July, 2024; this is documentary occupancy evidence for that building, rather than an independent site inspection in this report.
3. Master plan, architecture & building design
The filed development is a single residential building on a recorded site extent of 2,036.26 sq. m, sanctioned as 1 Stilt + 5 upper floors. The approval extract gives a building height of 14.99 m and separately lists proposed built-up area of 5,792.50 sq. m and total built-up area of 7,627.35 sq. m. These labels are retained as supplied; the evidence does not provide a verified area reconciliation or an FSI-counted-area figure.
The occupancy-certificate extract reports floor area of 5,792.5 m2 as per the sanctioned plan and 6,051.4 m2 as per the completed building plan. It also records the same height, 14.99 m, for the sanctioned and completed plans. The supplied material does not provide a detailed drawing-derived account of flat distribution by floor, footprint, lift or stair arrangement, internal circulation, or open-area layout.
The approval records one entry and one exit to the premises, each subject to stated minimum width and height-clearance conditions, and an HMDA mortgage area on the fifth floor. It also lists an underground static water tank and a terrace tank, each with a stated capacity of 25,000 lts.
4. Homes, configurations & floor plans
RERA-filed inventory and saleable areas are shown below. Carpet areas are software-measured from the approved floor-plan drawings and are not RERA-filed; the drawing-measurement record says the geometry measurements need review. Saleable area includes the home’s share of common areas and is not interchangeable with carpet area. RERA unit table Floor plans
| Configuration | Units | Booked | Available | RERA saleable area | Measured carpet area | Loading (if supplied) |
|---|---|---|---|---|---|---|
| 2BHK | 45 | 0 | 45 | 111.1 sq. m | 66.5–84.9 sq. m; median 70.7 sq. m (software-measured) | 36% |
| 3BHK | 10 | 0 | 10 | 138.4 sq. m | 107.4–108.1 sq. m; median 107.7 sq. m (software-measured) | 22% |
The drawing-measurement record covers 12 measured 2BHK designs and 2 measured 3BHK designs. One illustrated 2BHK plan includes living/kitchen, two bedrooms and two attached toilets; one illustrated 3BHK plan includes living/kitchen, three bedrooms, a wash area, foyer and toilets. These are descriptions of measured plan drawings, not confirmation that every unit has an identical arrangement. RERA unit details
The portal’s booked and available counts are presented without an as-of date and should be confirmed against current RERA inventory and the specific unit’s documents before purchase. RERA unit table
5. Parking & vehicle circulation
The supplied records do not establish the number of car or two-wheeler spaces, visitor or accessible parking, mechanical parking, parking allocation to individual units, or the parking-level arrangement. The occupancy-certificate extract lists Parking Area (m2): 1307.78; this is an area figure, not a parking-space count or proof of exclusive allocation.
The building-permit extract specifies 1 entry and one exit to the premises, with minimum width of 4.5mts. and height clearance of 5mts. The approval also states that flats mortgaged in favour of HMDA are not to be sold.
6. Amenities, recreation & open spaces
The RERA amenity schedule marks several services or provisions as available, but its listed progress percentages are 0. The HMDA approval and occupancy certificate provide additional facility descriptions and measurements. The supplied evidence does not independently verify current operation or condition. RERA amenities
| Description / size | Occupancy-certificate extract records Tot -lot area (m2): 104.21. |
|---|---|
| Evidence source | RERA amenities |
| Declared progress / verified status | RERA schedule lists the facility with progress 0; certificate records an area, not independent present-day verification. |
| Description / size | Listed in the RERA amenity schedule; no size or further description supplied. |
|---|---|
| Evidence source | RERA amenities |
| Declared progress / verified status | Progress 0 in schedule; delivery not independently verified. |
The vendor-supplied list also names a clubhouse, mini theatre, gymnasium, multipurpose hall, senior-citizen sit-out, cricket pitch, jogging track, landscaped garden, children’s play area and indoor games. These are marketing/vendor descriptions, not shown in the supplied RERA amenity schedule or HMDA extracts as approved or delivered facilities. Promoter website
7. Utilities, building services & safety
The HMDA technical-approval extract lists an STP, transformer, garbage house, rainwater-harvesting structures and septic tank. It specifies an underground static water-storage tank of 25,000 lts. and a terrace tank of 25,000 lts. The permit order separately requires rainwater-harvesting structures, an STP, and development of the indicated approach road as a black-topped road before release of the occupancy certificate.
The RERA amenity schedule marks water supply, sewerage, storm-water drains, solid-waste management and disposal, rainwater harvesting, energy management, fire protection and electrical meter room/sub-station/receiving station as available; each has listed progress 0. No capacities or detailed system specifications are provided for these entries. RERA amenities
The permit order requires CCTV cameras and states that the building is to be occupied only after a “Fit for Occupancy” certificate. The supplied HMDA Occupancy Certificate identifies the building as fit for occupation; it does not establish, in the available extract, the operational condition of each service or safety system.
The supplied material does not specify backup-power capacity, lift count or capacity, EV charging, accessible routes, waste-segregation arrangements, or detailed fire-system equipment. Document index RERA amenities
8. Location, access & connectivity
The registered location is AMEENAPUR, Ameenpur mandal, Sangareddy district, Telangana, PIN 502032. The land record gives 30 FEET ROAD on the west boundary. The HMDA permit extract refers to an approach road indicated in the plan and a required black-topped road before occupancy-certificate release. RERA record RERA filing
A supplied location record gives the nearest sampled Outer Ring Road interchange as approximately 8.4 km from the project’s cadastral-parcel centroid. This is a record-based approximate distance, not a travel-time estimate. No other public-transport routes or landmark distances are provided in the supplied location data. Location record
9. Developer & development status
The RERA-registered promoter is BOMMARILLU DEVELOPERS, recorded as a partnership, with GSTIN 36AAXFB5484A1Z7. The RERA filing lists GOPATHI MAHENDER as authorized signatory and BATHINENI RADHAKRISHNAIAH and VANGURU VIJAY BHASKAR REDDY as partners. RERA filing Corporate record Parties record
The registration certificate gives the promoter’s office as Village Miyapur, Mandal Serilingampally, District Ranga Reddy, PIN 500049. A separate promoter-address field in the RERA project record lists Swarnapuri Colony, Ameenpur, Sangareddy, PIN 502032. No official promoter website or contact details are supplied. Parties record
The promoter’s Form B declaration states a completion deadline of 30-12-2027. The project header records 27/04/2026 as the proposed completion date. These are disclosed dates from different RERA-filed records; this overview does not treat either date as an independent construction-progress assessment. RERA record
10. Approvals, official records & documents
| Identifier / date | P01100006277; issued 07/07/2023; validity stated through 27/04/2026 |
|---|---|
| Scope in supplied evidence | BOMMARILLU GALAXY, promoter BOMMARILLU DEVELOPERS; Survey Nos. 308 and 309. |
| Identifier / date | 002482/BP/HMDA/0503/SKP/2023; 27 April, 2023 |
|---|---|
| Scope in supplied evidence | Residential building, Survey Nos. 308 and 309; 1 Stilt + 5 upper floors. |
| Identifier / date | Proceedings 002745/BP/HMDA/SKP/2023; 27 April, 2023 |
|---|---|
| Scope in supplied evidence | Building permit order for the proposed residential building on the project site. |
| Identifier / date | 005649/OC/HMDA/SKP/2024; 23 August, 2024 |
|---|---|
| Scope in supplied evidence | Identifies the residential building at Survey Nos. 308 and 309; records completion date 20 July, 2024. |
| Identifier / date | Development Agreement Cum General Power of Attorney, registered as 7312/2023; cited in title materials |
|---|---|
| Scope in supplied evidence | Title materials refer to the landowners and development rights for land described in the registered development agreement. |
| Identifier / date | Form B; supplied document 334975 |
|---|---|
| Scope in supplied evidence | Promoter declaration concerning title, encumbrances, separate account and completion undertaking. |
| Identifier / date | Document 334511 |
|---|---|
| Scope in supplied evidence | Approved floor-plan drawings used for software measurement; drawing-based measurements are not RERA disclosures. |
1. Project at a glance
Project identity
Registered name: BOMMARILLU GALAXY
Project type / registered portion: Residential apartment project; single registered project. A phase name is not disclosed.
TG-RERA registration: P01100006277, granted 07/07/2023; the certificate states validity through 27/04/2026.
RERA status in supplied record: New Project; no extension is recorded in the registration certificate extract. Registration validity is separate from the completion date and occupancy certificate.
Registered promoter: BOMMARILLU DEVELOPERS, partnership. GSTIN 36AAXFB5484A1Z7.
Land and geographic identity
Locality / revenue village: Ameenpur locality; the project is recorded in revenue village AMEENAPUR. The filed building-permit extracts also use “Ameenpur.”
Mandal / district / PIN: AMEENPUR, Sangareddy, 502032.
Project survey numbers: Survey Nos. 308 and 309. The supplied project identity and approval documents do not specify a single complete set of project-held subdivisions. The land title materials cite subdivisions including 309/e/2/2, 308/2, 308/1/1/1/1/1/1/2, 308/1/1/1/1/2, 308/1/1/1/1/1/1/1/1/2, 308/1/1/1/1/1/1/1/2, 309/e/1/1/1, 308/1/1/1/1/1/1/1/1/1/2 and 309/e/2/1/2. These appear in the development-agreement/title materials; the filing does not map each subdivision to the registered project parcel.
Registered site extent: 2,036.26 sq. m (also shown as 2,036.26 Sq. Mt. in the building-permit extracts).
Total / net land area: RERA land details state total area 2036.26 sq. m, affected area 00 sq. m, and net area 2036.26 sq. m.
Boundaries: East: LAND PART SY NO 308; West: 30 FEET ROAD; North: LAND SY NO 307; South: OTHERS LAND.
Development identity
Sanctioning authority: Hyderabad Metropolitan Development Authority (HMDA); the building permit order was issued through Ameenpur Municipality.
Principal building approval: 002482/BP/HMDA/0503/SKP/2023, approved 27 April, 2023.
Building count / configuration: One residential building; sanctioned configuration: 1 Stilt + 5 upper floors.
Approved built-up area: 5,792.50 sq. m is recorded as the approved built-up area in the RERA filing. The technical approval extract also states Total Built up Area (In Sq.mts) 7,627.35; these are separately labelled figures in the supplied record.
Parking / mortgage area: Parking level or total parking-space count is not established in the supplied data. The RERA record lists mortgage area 583.20 sq. m; the approval records an HMDA mortgage of 10.00% of built-up area.
Unit count: 55 units in the RERA unit record: 45 2BHK and 10 3BHK. The approved plan’s total unit count is not separately provided in the structured evidence.
Offering and status
RERA-filed configurations and saleable areas: 2BHK: 111.1 sq. m; 3BHK: 138.4 sq. m.
Booked / available: RERA portal figures captured without an as-of date show 2BHK 0 booked / 45 available and 3BHK 0 booked / 10 available; treat as indicative, not a current inventory confirmation.
Construction / completion status: The RERA project header labels the project “New Project.” An HMDA Occupancy Certificate is on file for the residential building at Survey Nos. 308 and 309; the certificate records completion date 20 July, 2024. This certificate is for the identified building, not evidence that the RERA registration itself was extended.
Completion dates in the supplied records: RERA header proposed completion: 27/04/2026; Form B declaration states a completion deadline of 30-12-2027.
Occupancy certificate: HMDA certificate 005649/OC/HMDA/SKP/2024, dated 23 August, 2024, identifies the residential building at Survey Nos. 308 and 309.
2. The project story
BOMMARILLU GALAXY is registered with TG-RERA as a residential apartment project on a 2,036.26 sq. m site in the AMEENAPUR revenue village, Ameenpur mandal, Sangareddy district. Its recorded project survey numbers are 308 and 309. The RERA filing describes one building and 55 apartments: 45 two-bedroom units and 10 three-bedroom units.
The HMDA building-permit record describes a residential building of 1 Stilt + 5 upper floors. An HMDA Occupancy Certificate is also supplied for the building at Survey Nos. 308 and 309. The certificate records a completion date of 20 July, 2024; this is documentary occupancy evidence for that building, rather than an independent site inspection in this report.
3. Master plan, architecture & building design
The filed development is a single residential building on a recorded site extent of 2,036.26 sq. m, sanctioned as 1 Stilt + 5 upper floors. The approval extract gives a building height of 14.99 m and separately lists proposed built-up area of 5,792.50 sq. m and total built-up area of 7,627.35 sq. m. These labels are retained as supplied; the evidence does not provide a verified area reconciliation or an FSI-counted-area figure.
The occupancy-certificate extract reports floor area of 5,792.5 m2 as per the sanctioned plan and 6,051.4 m2 as per the completed building plan. It also records the same height, 14.99 m, for the sanctioned and completed plans. The supplied material does not provide a detailed drawing-derived account of flat distribution by floor, footprint, lift or stair arrangement, internal circulation, or open-area layout.
The approval records one entry and one exit to the premises, each subject to stated minimum width and height-clearance conditions, and an HMDA mortgage area on the fifth floor. It also lists an underground static water tank and a terrace tank, each with a stated capacity of 25,000 lts.
4. Homes, configurations & floor plans
RERA-filed inventory and saleable areas are shown below. Carpet areas are software-measured from the approved floor-plan drawings and are not RERA-filed; the drawing-measurement record says the geometry measurements need review. Saleable area includes the home’s share of common areas and is not interchangeable with carpet area.
| Configuration | Units | Booked | Available | RERA saleable area | Measured carpet area | Loading (if supplied) |
|---|---|---|---|---|---|---|
| 2BHK | 45 | 0 | 45 | 111.1 sq. m | 66.5–84.9 sq. m; median 70.7 sq. m (software-measured) | 36% |
| 3BHK | 10 | 0 | 10 | 138.4 sq. m | 107.4–108.1 sq. m; median 107.7 sq. m (software-measured) | 22% |
The drawing-measurement record covers 12 measured 2BHK designs and 2 measured 3BHK designs. One illustrated 2BHK plan includes living/kitchen, two bedrooms and two attached toilets; one illustrated 3BHK plan includes living/kitchen, three bedrooms, a wash area, foyer and toilets. These are descriptions of measured plan drawings, not confirmation that every unit has an identical arrangement.
The portal’s booked and available counts are presented without an as-of date and should be confirmed against current RERA inventory and the specific unit’s documents before purchase.
5. Parking & vehicle circulation
The supplied records do not establish the number of car or two-wheeler spaces, visitor or accessible parking, mechanical parking, parking allocation to individual units, or the parking-level arrangement. The occupancy-certificate extract lists Parking Area (m2): 1307.78; this is an area figure, not a parking-space count or proof of exclusive allocation.
The building-permit extract specifies 1 entry and one exit to the premises, with minimum width of 4.5mts. and height clearance of 5mts. The approval also states that flats mortgaged in favour of HMDA are not to be sold.
6. Amenities, recreation & open spaces
The RERA amenity schedule marks several services or provisions as available, but its listed progress percentages are 0. The HMDA approval and occupancy certificate provide additional facility descriptions and measurements. The supplied evidence does not independently verify current operation or condition.
| Description / size | Occupancy-certificate extract records Tot -lot area (m2): 104.21. |
|---|---|
| Declared progress / verified status | RERA schedule lists the facility with progress 0; certificate records an area, not independent present-day verification. |
| Description / size | Listed in the RERA amenity schedule; no size or further description supplied. |
|---|---|
| Declared progress / verified status | Progress 0 in schedule; delivery not independently verified. |
The vendor-supplied list also names a clubhouse, mini theatre, gymnasium, multipurpose hall, senior-citizen sit-out, cricket pitch, jogging track, landscaped garden, children’s play area and indoor games. These are marketing/vendor descriptions, not shown in the supplied RERA amenity schedule or HMDA extracts as approved or delivered facilities.
7. Utilities, building services & safety
The HMDA technical-approval extract lists an STP, transformer, garbage house, rainwater-harvesting structures and septic tank. It specifies an underground static water-storage tank of 25,000 lts. and a terrace tank of 25,000 lts. The permit order separately requires rainwater-harvesting structures, an STP, and development of the indicated approach road as a black-topped road before release of the occupancy certificate.
The RERA amenity schedule marks water supply, sewerage, storm-water drains, solid-waste management and disposal, rainwater harvesting, energy management, fire protection and electrical meter room/sub-station/receiving station as available; each has listed progress 0. No capacities or detailed system specifications are provided for these entries.
The permit order requires CCTV cameras and states that the building is to be occupied only after a “Fit for Occupancy” certificate. The supplied HMDA Occupancy Certificate identifies the building as fit for occupation; it does not establish, in the available extract, the operational condition of each service or safety system.
The supplied material does not specify backup-power capacity, lift count or capacity, EV charging, accessible routes, waste-segregation arrangements, or detailed fire-system equipment.
8. Location, access & connectivity
The registered location is AMEENAPUR, Ameenpur mandal, Sangareddy district, Telangana, PIN 502032. The land record gives 30 FEET ROAD on the west boundary. The HMDA permit extract refers to an approach road indicated in the plan and a required black-topped road before occupancy-certificate release.
A supplied location record gives the nearest sampled Outer Ring Road interchange as approximately 8.4 km from the project’s cadastral-parcel centroid. This is a record-based approximate distance, not a travel-time estimate. No other public-transport routes or landmark distances are provided in the supplied location data.
9. Developer & development status
The RERA-registered promoter is BOMMARILLU DEVELOPERS, recorded as a partnership, with GSTIN 36AAXFB5484A1Z7. The RERA filing lists GOPATHI MAHENDER as authorized signatory and BATHINENI RADHAKRISHNAIAH and VANGURU VIJAY BHASKAR REDDY as partners.
The registration certificate gives the promoter’s office as Village Miyapur, Mandal Serilingampally, District Ranga Reddy, PIN 500049. A separate promoter-address field in the RERA project record lists Swarnapuri Colony, Ameenpur, Sangareddy, PIN 502032. No official promoter website or contact details are supplied.
The promoter’s Form B declaration states a completion deadline of 30-12-2027. The project header records 27/04/2026 as the proposed completion date. These are disclosed dates from different RERA-filed records; this overview does not treat either date as an independent construction-progress assessment.
10. Approvals, official records & documents
| Identifier / date | P01100006277; issued 07/07/2023; validity stated through 27/04/2026 |
|---|---|
| Scope in supplied evidence | BOMMARILLU GALAXY, promoter BOMMARILLU DEVELOPERS; Survey Nos. 308 and 309. |
| Identifier / date | 002482/BP/HMDA/0503/SKP/2023; 27 April, 2023 |
|---|---|
| Scope in supplied evidence | Residential building, Survey Nos. 308 and 309; 1 Stilt + 5 upper floors. |
| Identifier / date | Proceedings 002745/BP/HMDA/SKP/2023; 27 April, 2023 |
|---|---|
| Scope in supplied evidence | Building permit order for the proposed residential building on the project site. |
| Identifier / date | 005649/OC/HMDA/SKP/2024; 23 August, 2024 |
|---|---|
| Scope in supplied evidence | Identifies the residential building at Survey Nos. 308 and 309; records completion date 20 July, 2024. |
| Identifier / date | Development Agreement Cum General Power of Attorney, registered as 7312/2023; cited in title materials |
|---|---|
| Scope in supplied evidence | Title materials refer to the landowners and development rights for land described in the registered development agreement. |
| Identifier / date | Form B; supplied document 334975 |
|---|---|
| Scope in supplied evidence | Promoter declaration concerning title, encumbrances, separate account and completion undertaking. |
| Identifier / date | Document 334511 |
|---|---|
| Scope in supplied evidence | Approved floor-plan drawings used for software measurement; drawing-based measurements are not RERA disclosures. |
Frequently asked questions
Is BOMMARILLU GALAXY registered with Telangana RERA?
Yes. BOMMARILLU GALAXY is registered with the Telangana Real Estate Regulatory Authority as P01100006277; the registration status is New Project.
Who is the developer of BOMMARILLU GALAXY?
The promoter named in the RERA registration is BOMMARILLU DEVELOPERS.
Where is BOMMARILLU GALAXY located?
BOMMARILLU GALAXY is in AMEENPUR, AMEENAPUR, Sangareddy, Telangana (502032).
When will BOMMARILLU GALAXY be completed?
The promoter's proposed date of completion filed with RERA is 27/04/2026. This is the promoter's declaration, not a guarantee.
More projects in Ameenapur





