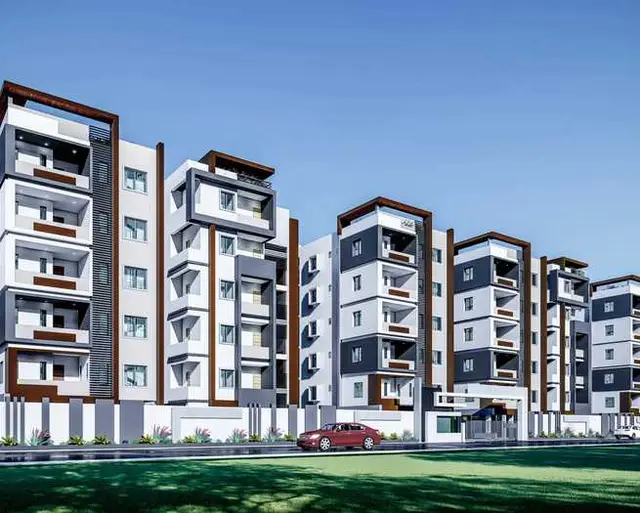
C Aishwarya Enclave
BALAJI INFRACON · Bhadradri Kothagudem · RERA P00900000212
C AISHWARYA ENCLAVE is a residential apartment project in Kothagudem, Bhadradri Kothagudem District; the mandal is not disclosed in the canonical land identity. The registered promoter is BALAJI INFRACON. The project is on a total land area of 1,570.44 m² and comprises one residential building with Stilt + 5 floors and 34 2BHK apartments. It is registered under TG-RERA registration P00900000212, and the supplied Form-B declaration states a completion period of 24 months.
01What we found
Read from TG-RERA filings, approvals, land and registration records and court records. A court case is counted only when the court record states this project's survey number with its village, or names the project.
02Check before you pay
9 items to check before you pay, 4 high - from the title chain, court records and approvals, each with what to ask the builder or your advocate. An item may not be a problem with the project: records can be incomplete.
1. Project at a glance
Project identity
| Field | Project record |
|---|---|
| Registered name | C AISHWARYA ENCLAVE RERA record |
| Project type / registered portion | Residential apartment project; the registration record identifies Survey No. 129. Phase or separately registered-portion details are not disclosed. RERA record |
| TG-RERA registration | P00900000212 Approvals record |
| Registration validity | 21/01/2019 to 30/04/2020, as stated in the registration certificate. This is the registration period, not a statement of construction completion or occupancy certification. Approvals record |
| Registered promoter | BALAJI INFRACON RERA record Corporate record |
| RERA status in supplied record | Registration certificate supplied; it records validity through 30/04/2020 and says extension is not recorded on that certificate. Current registration status is not established by the supplied record. |
Land and geographic identity
| Field | Project record |
|---|---|
| Locality / address fields | Kothagudem; the filed address also identifies Pedda Bazar, Budidhagadda. RERA record RERA filing |
| Revenue village | Kothagudem. RERA record Land records |
| Mandal | Not disclosed in the canonical land identity. Land records |
| District / PIN | Bhadradri Kothagudem; 507101. RERA record |
| Project survey numbers | Survey No. 129 in the registration certificate and building-permit extraction. The filed development agreement also refers to Survey Nos. 129 and 130; the title materials include Survey Nos. 129, 130, 131 and 132 in the historical title chain. These are document references and do not, by themselves, establish that every referenced survey number forms part of the registered project parcel. |
| Sanctioned site area | 1,570.44 m² total; 1,520.23 m² net; 50.21 m² identified as road-affected area. |
| RERA land record | Survey No. 129; total area 1,570.44 m², net area 1,520.23 m², affected area 50.21 m². Land records |
| Boundaries in RERA land record | North: ROAD WIDTH 12; South: ROAD WIDTH 5; East: CTS NO; West: CTS NO. Units for these boundary descriptions are not stated in that record. Land records |
Development identity
| Field | Project record |
|---|---|
| Sanctioning authority | Kothagudem Municipality I; the registration record separately lists DTCP as authority name. Approvals record |
| Principal building approval | Building Permit Order No. 3019/W4/2017/0257, dated 09.08.2017 in the extracted document details. The approval date also appears garbled as “109 August, 2017” in a project-record field. Approvals record |
| Building arrangement | One residential building, identified in the permit extraction as “Building - A (YS RAO).” |
| Sanctioned floors / height | Stilt + 5; height 14.25 m. |
| Approved area figures | Upper-floors area: 3,374.20 m²; stilt area: 731.12 m²; ground residential area: 0.00 m². The RERA project fields separately record approved built-up area as 3,374.21 m². These figures are reproduced as labelled in their respective records. RERA filing |
| Approved parking levels / count | The permit extraction says cellar and stilt approved for parking, but the supplied material does not establish a parking-space count. |
| Unit counts | The RERA filing records 34 units; the permit extraction says the sanctioned number of units must not be increased, but its supplied details do not state a numerical sanctioned count. RERA unit table |
Offering and status
| Field | Project record |
|---|---|
| RERA-filed configuration | 2BHK apartments; filed saleable area 75.64 m². RERA unit table RERA unit details |
| RERA portal booking snapshot | 3 booked and 31 available of 34; the portal record has no as-of date, so counts are indicative. RERA unit table |
| Construction stage | No independently verified current construction stage is supplied. RERA amenity-progress entries report low or zero percentages for listed works; they are not an independent site inspection. RERA amenities |
| Completion dates | RERA registration certificate validity ended 30/04/2020. The supplied Form-B declaration says 24 months; the development agreement states completion of the landowners’ share by the end of February 2020. No revised completion date is established in the supplied record. |
| Occupancy / completion certificate | The supplied building-permit extraction records “completion_certified: false”; no occupancy or completion certificate is included in the supplied documents. This describes the supplied evidence, not a current portal determination. |
2. The project story
C AISHWARYA ENCLAVE is registered as a residential apartment project in Kothagudem, Bhadradri Kothagudem District. Its RERA record identifies Survey No. 129, and the building-permit extraction describes one Stilt + 5 residential building, Building - A. RERA record
The RERA filing lists 34 2BHK apartments, with 3 shown as booked and 31 available in a portal snapshot for which no as-of date is provided. No supplied evidence independently establishes the present construction stage, possession status, or current unit availability. RERA unit table
The permit extraction specifies a 14.25 m building height and identifies parking in the cellar and stilt. It also lists a tot-lot, transformer space, garbage house and rainwater-harvesting structure among site provisions or conditions. The supplied material does not establish that these works have been completed.
3. Master plan, architecture & building design
The building-permit extraction describes one Stilt + 5 residential building, with a sanctioned height of 14.25 m. Its listed area figures are 3,374.20 m² for upper floors, 731.12 m² for the stilt and 0.00 m² for ground residential area. The RERA project fields record an approved built-up area of 3,374.21 m². These figures are reported under the labels used in the respective records; no FSI-counted area, gross built-up area, building footprint, or approved residential/commercial area split is supplied. RERA filing
The permit records a 1,570.44 m² site, a 50.21 m² road-affected portion and a 1,520.23 m² net area. It identifies a 103.01 m² tot-lot and setbacks of Front 8.41 m, Rear 4.95 m, Side 1 5.75 m and Side II 5.75 m. The order also refers to periphery greenery and tot-lot fencing/maintenance as conditions.
The supplied plan extraction does not establish the number of apartments per floor, lift or stair arrangement, entrances and exits, internal circulation, or detailed common-area layout. The RERA file includes a layout-plan document entry, but no extracted layout content is available here.
4. Homes, configurations & floor plans
| Configuration | Units | Booked | Available | RERA saleable area | Measured carpet area | Loading (if supplied) |
|---|---|---|---|---|---|---|
| 2BHK | 34 | 3 | 31 | 75.64 m² | 69–74.6 m²; median 71.0 m² | Not supplied |
RERA-filed unit counts, bookings and saleable area are from the project record; the portal booking data has no stated as-of date. Carpet-area figures are software measurements from the supplied floor-plan drawings, not RERA-filed measurements. The measurement record reports 21 designs measured, with 21 needing review and 4 held back as implausible. RERA unit table RERA unit details Floor plans
For one measured 2BHK plan, the drawing labels two bedrooms, a drawing room, dining area, kitchen, two toilets and two balconies. Example room dimensions recorded by the measurement extraction include a 3.35 m × 3.35 m bedroom, a 3.35 m × 5.17 m drawing room and a 2.01 m × 3.16 m kitchen. The measured plan identifies the balconies as excluded from carpet area. These drawing-based measurements should be checked against the plan itself.
Carpet area and RERA saleable area are different measures: the drawing measurement is a software-derived internal-area estimate, while saleable area is the RERA-filed figure. The supplied records do not provide a separately verified loading figure or a filed carpet-area figure. RERA unit details Floor plans
5. Parking & vehicle circulation
The building permit states that cellar and stilt areas approved for parking must be used exclusively for vehicle parking, without partition walls or rolling shutters, and must not be converted or misused. The RERA record identifies a mortgage area of 338.11 m², but that figure is not a parking-space count. RERA filing
No supplied record establishes the number of car or two-wheeler spaces, visitor or accessible spaces, parking allocation to individual units, or the detailed ramp and driveway arrangement. A parking provision shown or described in the permit does not establish exclusive ownership or unit-specific allocation.
6. Amenities, recreation & open spaces
| Description / size | Tot-lot area listed as 103.01 m²; permit also requires fencing and maintenance as greenery. |
|---|---|
| Declared progress / verified status | RERA progress entry for “Green Strip/TOT LOT/Park”: 10%; no independent completion verification supplied. RERA amenities |
| Description / size | Listed as available “YES” in the RERA amenity record; capacity and source are not stated there. |
|---|---|
| Evidence source | RERA amenities |
| Declared progress / verified status | RERA progress entry: 5%; no independent completion verification supplied. |
| Description / size | “Sewerage (Chamber, Lines, Septic Tank, STP)” listed as available “YES”; the specific system and capacity are not established. |
|---|---|
| Evidence source | RERA amenities |
| Declared progress / verified status | RERA progress entry: 0%; no independent completion verification supplied. |
| Description / size | Permit specifies a rainwater-harvesting structure (percolation pit) and records 3 RWHPs. |
|---|---|
| Declared progress / verified status | RERA progress entry for water conservation/rainwater harvesting: 0%; no independent completion verification supplied. |
| Description / size | Permit requires transformer space; RERA amenity record lists electrical meter room/sub-station/receiving station as “YES.” |
|---|---|
| Evidence source | RERA amenities |
| Declared progress / verified status | RERA progress entry: 10%; no independent completion verification supplied. |
| Description / size | Required by the building-permit conditions. |
|---|---|
| Declared progress / verified status | No completed status supplied. |
| Description / size | Permit specifies cellar and stilt parking use. |
|---|---|
| Declared progress / verified status | No count or completion status established; a vendor record also lists “parking” without further detail. Promoter website |
The RERA amenity record reports 0% for internal roads and footpaths, storm-water drains, street lighting, community buildings, sewage/sullage treatment and disposal, solid-waste management, energy management, fire protection and safety requirements, and aggregate recreational open space. These entries are portal-reported progress figures, not independent inspections. RERA amenities
7. Utilities, building services & safety
The building-permit conditions specify a rainwater-harvesting percolation pit, transformer space, garbage house and tree planting/greenery. The extracted sanctioned parameters list 3 RWHPs. The RERA amenity record marks water supply and sewerage as “YES,” but does not specify water source, storage or treatment capacity, or the particular sewerage arrangement. RERA amenities
The supplied development-agreement extraction declares adequate water supply through a bore well and standby bore well, and generator backup for the lift, bore, corridor and parking-floor lighting, plus three tube lights and two fan connections in each flat. These are promoter/contract document statements; completion or operating capacity is not independently verified.
The permit requires sanitation, plumbing, fire-safety requirements, lifts and electrical installations to be executed under qualified technical supervision. It does not, in the supplied extraction, specify lift numbers or capacities, fire-system details, escape-stair configuration, emergency access, accessibility measures, CCTV or security systems. The RERA amenity progress entry for fire protection and safety requirements is 0%; this is a portal-reported figure, not an independent inspection. RERA amenities
8. Location, access & connectivity
The registered project location is Kothagudem, Bhadradri Kothagudem District, Telangana 507101. The project record also uses Pedda Bazar and Budidhagadda in its address fields. The building-permit extraction identifies Budidha Gadda, while the RERA land record gives the revenue village as Kothagudem. RERA record RERA filing Land records
The permit extraction identifies road widths of 18 m in its conditions, and the RERA land record describes north and south boundaries as “ROAD WIDTH 12” and “ROAD WIDTH 5,” without units in that record. No supplied evidence establishes public-transport routes or measured distances to local landmarks. The location dataset lists a 1.2 km distance to Financial District (Nanakramguda), but the supplied geocode is labelled as a cadastral parcel centroid; no project-specific basis for applying that distance is established here. Land records Location record
9. Developer & development status
The registered promoter is BALAJI INFRACON. Its RERA record identifies the organization type as Partnership. A filed development agreement describes Balaji Infracon as a registered firm bearing Registrar of Firms No. 35/2017 and identifies landowners Sri Enturi Sri Babu and Sri Pabbathi Sasi Kiran. Corporate record
The development agreement states that 31.2% of constructed and finished flats and undivided land share would be allocated to the landowners, with 68.8% to the developer; it also describes an allocation of 11 flats to the landowners and 24 to the developer out of 35 flats. These are agreement terms and are not a statement that those units were delivered or that the allocation represents the RERA-filed 34-unit inventory.
The promoter’s Form-B affidavit declares completion within 24 months; the development agreement separately states that construction of the landowners’ share would be completed by the end of February 2020. The supplied record does not establish a revised completion date or independently verified construction progress.
10. Approvals, official records & documents
| Record | Supplied evidence |
|---|---|
| TG-RERA registration | Form “C” certificate for C AISHWARYA ENCLAVE, registration P00900000212, issued 21/01/2019 and valid through 30/04/2020; Survey No. 129 is listed. |
| Building permit | Kothagudem Municipality I Building Permit Order No. 3019/W4/2017/0257 for a Stilt + 5 residential building at Survey No. 129. The extracted approval date is 09.08.2017; the record also contains a garbled date rendering. |
| Layout plan | A layout-plan document entry is present in the RERA file, but the supplied record has no extracted plan content. |
| Development rights document | Registered Development Agreement cum General Power of Attorney dated 03 January 2018 between the landowners and M/s. BALAJI INFRACON, concerning land described in Survey Nos. 129 and 130. |
| Title report | Advocate’s title verification report dated 06.12.2016 for land described as 2,030.5 sq. yards out of Survey Nos. 129 and 130; the supplied extraction reports its conclusion and title-chain references. |
| Encumbrance record | Project-filed Telangana Registration and Stamps Department encumbrance statement, searched from 01-01-1990 to 25-11-2018. A current search is not included in the supplied evidence. |
| Occupancy / completion certificate | No occupancy or completion certificate is included in the supplied documents; the permit extraction records completion as not certified. |
| Promoter declaration | Form-B affidavit by M/s. Balaji Infracon, with L. Satyanarayana as signatory, declaring legal title, no encumbrances and a 24-month completion period. |
No independent current-site verification, current registration-status confirmation, or occupancy/completion certificate is supplied for this review.
1. Project at a glance
Project identity
Registered name: C AISHWARYA ENCLAVE
Project type / registered portion: Residential apartment project; the registration record identifies Survey No. 129. Phase or separately registered-portion details are not disclosed.
TG-RERA registration: P00900000212
Registration validity: 21/01/2019 to 30/04/2020, as stated in the registration certificate. This is the registration period, not a statement of construction completion or occupancy certification.
Registered promoter: BALAJI INFRACON
RERA status in supplied record: Registration certificate supplied; it records validity through 30/04/2020 and says extension is not recorded on that certificate. Current registration status is not established by the supplied record.
Land and geographic identity
Locality / address fields: Kothagudem; the filed address also identifies Pedda Bazar, Budidhagadda.
Revenue village: Kothagudem.
Mandal: Not disclosed in the canonical land identity.
District / PIN: Bhadradri Kothagudem; 507101.
Project survey numbers: Survey No. 129 in the registration certificate and building-permit extraction. The filed development agreement also refers to Survey Nos. 129 and 130; the title materials include Survey Nos. 129, 130, 131 and 132 in the historical title chain. These are document references and do not, by themselves, establish that every referenced survey number forms part of the registered project parcel.
Sanctioned site area: 1,570.44 m² total; 1,520.23 m² net; 50.21 m² identified as road-affected area.
RERA land record: Survey No. 129; total area 1,570.44 m², net area 1,520.23 m², affected area 50.21 m².
Boundaries in RERA land record: North: ROAD WIDTH 12; South: ROAD WIDTH 5; East: CTS NO; West: CTS NO. Units for these boundary descriptions are not stated in that record.
Development identity
Sanctioning authority: Kothagudem Municipality I; the registration record separately lists DTCP as authority name.
Principal building approval: Building Permit Order No. 3019/W4/2017/0257, dated 09.08.2017 in the extracted document details. The approval date also appears garbled as “109 August, 2017” in a project-record field.
Building arrangement: One residential building, identified in the permit extraction as “Building - A (YS RAO).”
Sanctioned floors / height: Stilt + 5; height 14.25 m.
Approved area figures: Upper-floors area: 3,374.20 m²; stilt area: 731.12 m²; ground residential area: 0.00 m². The RERA project fields separately record approved built-up area as 3,374.21 m². These figures are reproduced as labelled in their respective records.
Approved parking levels / count: The permit extraction says cellar and stilt approved for parking, but the supplied material does not establish a parking-space count.
Unit counts: The RERA filing records 34 units; the permit extraction says the sanctioned number of units must not be increased, but its supplied details do not state a numerical sanctioned count.
Offering and status
RERA-filed configuration: 2BHK apartments; filed saleable area 75.64 m².
RERA portal booking snapshot: 3 booked and 31 available of 34; the portal record has no as-of date, so counts are indicative.
Construction stage: No independently verified current construction stage is supplied. RERA amenity-progress entries report low or zero percentages for listed works; they are not an independent site inspection.
Completion dates: RERA registration certificate validity ended 30/04/2020. The supplied Form-B declaration says 24 months; the development agreement states completion of the landowners’ share by the end of February 2020. No revised completion date is established in the supplied record.
Occupancy / completion certificate: The supplied building-permit extraction records “completion_certified: false”; no occupancy or completion certificate is included in the supplied documents. This describes the supplied evidence, not a current portal determination.
2. The project story
C AISHWARYA ENCLAVE is registered as a residential apartment project in Kothagudem, Bhadradri Kothagudem District. Its RERA record identifies Survey No. 129, and the building-permit extraction describes one Stilt + 5 residential building, Building - A.
The RERA filing lists 34 2BHK apartments, with 3 shown as booked and 31 available in a portal snapshot for which no as-of date is provided. No supplied evidence independently establishes the present construction stage, possession status, or current unit availability.
The permit extraction specifies a 14.25 m building height and identifies parking in the cellar and stilt. It also lists a tot-lot, transformer space, garbage house and rainwater-harvesting structure among site provisions or conditions. The supplied material does not establish that these works have been completed.
3. Master plan, architecture & building design
The building-permit extraction describes one Stilt + 5 residential building, with a sanctioned height of 14.25 m. Its listed area figures are 3,374.20 m² for upper floors, 731.12 m² for the stilt and 0.00 m² for ground residential area. The RERA project fields record an approved built-up area of 3,374.21 m². These figures are reported under the labels used in the respective records; no FSI-counted area, gross built-up area, building footprint, or approved residential/commercial area split is supplied.
The permit records a 1,570.44 m² site, a 50.21 m² road-affected portion and a 1,520.23 m² net area. It identifies a 103.01 m² tot-lot and setbacks of Front 8.41 m, Rear 4.95 m, Side 1 5.75 m and Side II 5.75 m. The order also refers to periphery greenery and tot-lot fencing/maintenance as conditions.
The supplied plan extraction does not establish the number of apartments per floor, lift or stair arrangement, entrances and exits, internal circulation, or detailed common-area layout. The RERA file includes a layout-plan document entry, but no extracted layout content is available here.
4. Homes, configurations & floor plans
| Configuration | Units | Booked | Available | RERA saleable area | Measured carpet area | Loading (if supplied) |
|---|---|---|---|---|---|---|
| 2BHK | 34 | 3 | 31 | 75.64 m² | 69–74.6 m²; median 71.0 m² | Not supplied |
RERA-filed unit counts, bookings and saleable area are from the project record; the portal booking data has no stated as-of date. Carpet-area figures are software measurements from the supplied floor-plan drawings, not RERA-filed measurements. The measurement record reports 21 designs measured, with 21 needing review and 4 held back as implausible.
For one measured 2BHK plan, the drawing labels two bedrooms, a drawing room, dining area, kitchen, two toilets and two balconies. Example room dimensions recorded by the measurement extraction include a 3.35 m × 3.35 m bedroom, a 3.35 m × 5.17 m drawing room and a 2.01 m × 3.16 m kitchen. The measured plan identifies the balconies as excluded from carpet area. These drawing-based measurements should be checked against the plan itself.
Carpet area and RERA saleable area are different measures: the drawing measurement is a software-derived internal-area estimate, while saleable area is the RERA-filed figure. The supplied records do not provide a separately verified loading figure or a filed carpet-area figure.
5. Parking & vehicle circulation
The building permit states that cellar and stilt areas approved for parking must be used exclusively for vehicle parking, without partition walls or rolling shutters, and must not be converted or misused. The RERA record identifies a mortgage area of 338.11 m², but that figure is not a parking-space count.
No supplied record establishes the number of car or two-wheeler spaces, visitor or accessible spaces, parking allocation to individual units, or the detailed ramp and driveway arrangement. A parking provision shown or described in the permit does not establish exclusive ownership or unit-specific allocation.
6. Amenities, recreation & open spaces
| Description / size | Tot-lot area listed as 103.01 m²; permit also requires fencing and maintenance as greenery. |
|---|---|
| Declared progress / verified status | RERA progress entry for “Green Strip/TOT LOT/Park”: 10%; no independent completion verification supplied. |
| Description / size | Listed as available “YES” in the RERA amenity record; capacity and source are not stated there. |
|---|---|
| Declared progress / verified status | RERA progress entry: 5%; no independent completion verification supplied. |
| Description / size | “Sewerage (Chamber, Lines, Septic Tank, STP)” listed as available “YES”; the specific system and capacity are not established. |
|---|---|
| Declared progress / verified status | RERA progress entry: 0%; no independent completion verification supplied. |
| Description / size | Permit specifies a rainwater-harvesting structure (percolation pit) and records 3 RWHPs. |
|---|---|
| Declared progress / verified status | RERA progress entry for water conservation/rainwater harvesting: 0%; no independent completion verification supplied. |
| Description / size | Permit requires transformer space; RERA amenity record lists electrical meter room/sub-station/receiving station as “YES.” |
|---|---|
| Declared progress / verified status | RERA progress entry: 10%; no independent completion verification supplied. |
| Description / size | Required by the building-permit conditions. |
|---|---|
| Declared progress / verified status | No completed status supplied. |
| Description / size | Permit specifies cellar and stilt parking use. |
|---|---|
| Declared progress / verified status | No count or completion status established; a vendor record also lists “parking” without further detail. |
The RERA amenity record reports 0% for internal roads and footpaths, storm-water drains, street lighting, community buildings, sewage/sullage treatment and disposal, solid-waste management, energy management, fire protection and safety requirements, and aggregate recreational open space. These entries are portal-reported progress figures, not independent inspections.
7. Utilities, building services & safety
The building-permit conditions specify a rainwater-harvesting percolation pit, transformer space, garbage house and tree planting/greenery. The extracted sanctioned parameters list 3 RWHPs. The RERA amenity record marks water supply and sewerage as “YES,” but does not specify water source, storage or treatment capacity, or the particular sewerage arrangement.
The supplied development-agreement extraction declares adequate water supply through a bore well and standby bore well, and generator backup for the lift, bore, corridor and parking-floor lighting, plus three tube lights and two fan connections in each flat. These are promoter/contract document statements; completion or operating capacity is not independently verified.
The permit requires sanitation, plumbing, fire-safety requirements, lifts and electrical installations to be executed under qualified technical supervision. It does not, in the supplied extraction, specify lift numbers or capacities, fire-system details, escape-stair configuration, emergency access, accessibility measures, CCTV or security systems. The RERA amenity progress entry for fire protection and safety requirements is 0%; this is a portal-reported figure, not an independent inspection.
8. Location, access & connectivity
The registered project location is Kothagudem, Bhadradri Kothagudem District, Telangana 507101. The project record also uses Pedda Bazar and Budidhagadda in its address fields. The building-permit extraction identifies Budidha Gadda, while the RERA land record gives the revenue village as Kothagudem.
The permit extraction identifies road widths of 18 m in its conditions, and the RERA land record describes north and south boundaries as “ROAD WIDTH 12” and “ROAD WIDTH 5,” without units in that record. No supplied evidence establishes public-transport routes or measured distances to local landmarks. The location dataset lists a 1.2 km distance to Financial District (Nanakramguda), but the supplied geocode is labelled as a cadastral parcel centroid; no project-specific basis for applying that distance is established here.
9. Developer & development status
The registered promoter is BALAJI INFRACON. Its RERA record identifies the organization type as Partnership. A filed development agreement describes Balaji Infracon as a registered firm bearing Registrar of Firms No. 35/2017 and identifies landowners Sri Enturi Sri Babu and Sri Pabbathi Sasi Kiran.
The development agreement states that 31.2% of constructed and finished flats and undivided land share would be allocated to the landowners, with 68.8% to the developer; it also describes an allocation of 11 flats to the landowners and 24 to the developer out of 35 flats. These are agreement terms and are not a statement that those units were delivered or that the allocation represents the RERA-filed 34-unit inventory.
The promoter’s Form-B affidavit declares completion within 24 months; the development agreement separately states that construction of the landowners’ share would be completed by the end of February 2020. The supplied record does not establish a revised completion date or independently verified construction progress.
10. Approvals, official records & documents
TG-RERA registration: Form “C” certificate for C AISHWARYA ENCLAVE, registration P00900000212, issued 21/01/2019 and valid through 30/04/2020; Survey No. 129 is listed.
Building permit: Kothagudem Municipality I Building Permit Order No. 3019/W4/2017/0257 for a Stilt + 5 residential building at Survey No. 129. The extracted approval date is 09.08.2017; the record also contains a garbled date rendering.
Layout plan: A layout-plan document entry is present in the RERA file, but the supplied record has no extracted plan content.
Development rights document: Registered Development Agreement cum General Power of Attorney dated 03 January 2018 between the landowners and M/s. BALAJI INFRACON, concerning land described in Survey Nos. 129 and 130.
Title report: Advocate’s title verification report dated 06.12.2016 for land described as 2,030.5 sq. yards out of Survey Nos. 129 and 130; the supplied extraction reports its conclusion and title-chain references.
Encumbrance record: Project-filed Telangana Registration and Stamps Department encumbrance statement, searched from 01-01-1990 to 25-11-2018. A current search is not included in the supplied evidence.
Occupancy / completion certificate: No occupancy or completion certificate is included in the supplied documents; the permit extraction records completion as not certified.
Promoter declaration: Form-B affidavit by M/s. Balaji Infracon, with L. Satyanarayana as signatory, declaring legal title, no encumbrances and a 24-month completion period.
No independent current-site verification, current registration-status confirmation, or occupancy/completion certificate is supplied for this review.
Frequently asked questions
Is C AISHWARYA ENCLAVE registered with Telangana RERA?
Yes. C AISHWARYA ENCLAVE is registered with the Telangana Real Estate Regulatory Authority as P00900000212; the registration status is New Project.
Who is the developer of C AISHWARYA ENCLAVE?
The promoter named in the RERA registration is BALAJI INFRACON.
Where is C AISHWARYA ENCLAVE located?
C AISHWARYA ENCLAVE is in KOTHAGUDEM, Bhadradri Kothagudem, Telangana (507101).
When will C AISHWARYA ENCLAVE be completed?
The promoter's proposed date of completion filed with RERA is 30/04/2020. This is the promoter's declaration, not a guarantee.
More projects in Bhadradri Kothagudem