Skt Sai Brundavanam
SKT CONSTRUCTIONS AND DEVELOPERS · Bhadradri Kothagudem · RERA P00900003648
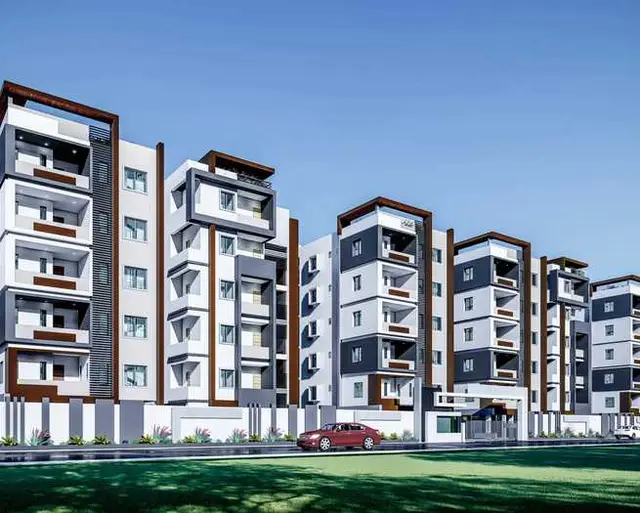
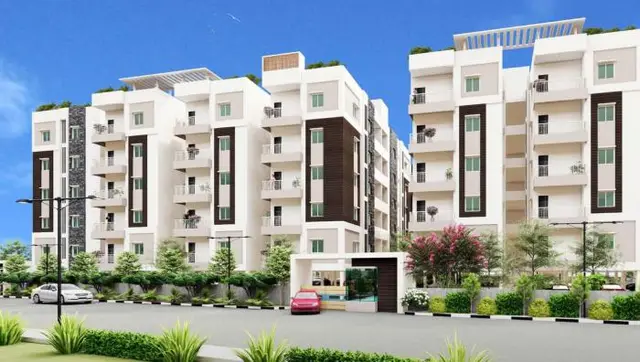
SKT SAI BRUNDAVANAM is a residential apartment project in VISWANATHA COLONY, Kothagudem Mandal, Bhadradri Kothagudem, developed by registered promoter SKT CONSTRUCTIONS AND DEVELOPERS. The site area is 13781.39 sq.mts, with seven building units: six residential blocks and one amenities building. The project has 195 homes: 10 1BHK, 170 2BHK and 15 3BHK units; Blocks A, B, C, D and F are sanctioned as 1 Stilt + 5 upper floors, while Block G and the Amenities Building are sanctioned as 1 Ground + 2 upper floors. Its TG-RERA registration is P00900003648, and the proposed completion date is 12.07.2027.
📘 Project brochure from the promoter’s website ↗More from Skt Constructions And Developers · 5 projects →
01What we found
Read from TG-RERA filings, approvals, land and registration records and court records. A court case is counted only when the court record states this project's survey number with its village, or names the project.
02Check before you pay
8 items to check before you pay, 3 high - from the title chain, court records and approvals, each with what to ask the builder or your advocate. An item may not be a problem with the project: records can be incomplete.
1. Project at a glance
Project identity
| Item | Project record |
|---|---|
| Registered name | SKT SAI BRUNDAVANAM RERA record |
| Project type | Residential apartment project RERA record |
| Phase / registered portion | The RERA filing records seven building units, including six residential blocks and one amenities building. The supplied evidence does not separately identify a phase name or phase-specific registration. RERA filing |
| TG-RERA registration | P00900003648 |
| Registration validity | 03/12/2021 to 12/07/2027, as stated on the certificate; no extension is recorded in the supplied certificate. This is the registration-validity period, not a statement of construction progress or occupancy. |
| Registered promoter | SKT CONSTRUCTIONS AND DEVELOPERS RERA record |
| RERA status | The supplied record identifies the project as “New Project”; the registration certificate is Form C. RERA record |
Land and geographic identity
| Item | Project record |
|---|---|
| Locality | VISWANATHA COLONY RERA record |
| Revenue village | Hanuman Basti RERA record |
| Mandal | Kothagudem Mandal RERA record |
| District | Bhadradri Kothagudem RERA record |
| PIN | 507101 RERA filing |
| Project survey numbers | 169, 174, 176 and 177; no subdivisions are specified in the supplied project identity. Land records |
| Site extent | The RERA land entry states total area 13781.39 sq.mts and net area 13781.39 sqmts. RERA filing |
| Boundaries as recorded | East: “LANDS OF K THARAMMA AND OTHERS”; west: “LAD OF K NAGESWAR RAO”; north: “ND OF P PURNA CHANDRA RAO AND K NAGESWAR RAO”; south: “80 WIDE ROAD AND PLOTS OF OTHERS.” These are reproduced as recorded in the filing. RERA filing |
Development identity
| Item | Project record |
|---|---|
| Sanctioning authority | Kothagudem Municipality |
| Principal building-permit number / date | 3019/W3/2021/0709, approved 30 June 2021 Approvals record |
| Approved built-up area | 19761.23 sqmts in the RERA project information. RERA filing |
| Buildings and sanctioned floors | Blocks A, B, C, D and F: 1 Stilt + 5 upper floors each; Block G: 1 Ground + 2 upper floors; Amenities Building: 1 Ground + 2 upper floors. |
| Building heights recorded in the permit extraction | A: 14.92 m; B: 14.92 m; C: 14.96 m; D: 15 m; F: 14.92 m; G: 14.92 m; Amenities Building: 96 m. |
| Approved versus RERA-declared counts | RERA land details state 7 total building units and 7 proposed building units. The permit identifies six residential blocks and one amenities building. RERA filing |
| Parking | The permit states that approved cellar and stilt areas for parking are to be used exclusively for vehicle parking; project-specific total parking-space counts and allocation details are not established in the supplied evidence. |
Offering and status
| Item | Project record |
|---|---|
| RERA-filed configurations | 1BHK: 10 units; 2BHK: 170 units; 3BHK: 15 units. RERA unit table |
| RERA-filed saleable area | 1BHK: 35.67 sq.m; 2BHK: 25.31 sq.m; 3BHK: 71.52 sq.m, as recorded in the RERA unit data. RERA unit table |
| Booked / available | 0 booked and 10 available 1BHK; 0 booked and 170 available 2BHK; 0 booked and 15 available 3BHK. Counts are the latest portal figures supplied, but no as-of date is provided; treat as indicative. RERA unit table |
| Construction stage | No current construction-progress percentage or independently verified site-progress report is supplied. The RERA amenity schedule reports 0% for each listed item. RERA amenities |
| Completion timeline | The Form B declaration undertakes completion by 12.07.2027. |
| Occupancy / completion certificate | No occupancy or completion certificate is included in the supplied documents. The building-permit order states that an occupancy certificate is compulsory before occupation. |
2. The project story
SKT SAI BRUNDAVANAM is a RERA-registered apartment development at VISWANATHA COLONY, Hanuman Basti, in Kothagudem Mandal, Bhadradri Kothagudem. The registered land is identified across survey numbers 169, 174, 176 and 177. The RERA record lists 195 homes across 1BHK, 2BHK and 3BHK configurations, plus an amenities building; its filed booking figures show no units booked, although those counts have no stated as-of date. RERA record Land records RERA unit table
The municipal building-permit order identifies six residential blocks—A, B, C, D, F and G—and a separate amenities building. Five residential blocks are sanctioned as stilt plus five upper floors; Block G and the amenities building are sanctioned as ground plus two upper floors. The supplied record establishes the permissions and their conditions, but does not establish the present construction stage, completion of any block, or occupancy certification. The promoter’s Form B states a completion undertaking of 12.07.2027.
3. Master plan, architecture & building design
The municipal permit records a site area of 13781.39 m2 and identifies the seven buildings and their floor configurations. The RERA filing separately reports approved built-up area of 19761.23 sqmts. No drawing-derived building-footprint, flats-per-floor, lift or stair count, internal-road dimensions, or residential-to-common-area floor-area breakdown is available in the supplied extracts. RERA filing
| Building | Use in permit | Sanctioned floor configuration | Permit-extracted height |
|---|---|---|---|
| Block A | Residential | 1 Stilt + 5 upper floors | 14.92 m |
| Block B | Residential | 1 Stilt + 5 upper floors | 14.92 m |
| Block C | Residential | 1 Stilt + 5 upper floors | 14.96 m |
| Block D | Residential | 1 Stilt + 5 upper floors | 15 m |
| Block F | Residential | 1 Stilt + 5 upper floors | 14.92 m |
| Block G | Residential | 1 Ground + 2 upper floors | 14.92 m |
| Amenities Building | Amenities | 1 Ground + 2 upper floors | 96 m |
The permit extraction lists Tot-lot (m2): 15.00 and No. of RWHPs: 12, and includes requirements for a periphery greenery strip, tree planting, a rainwater-harvesting structure, transformer space and a garbage house. These are approval conditions or recorded provisions, not confirmation of completed facilities.
The RERA unit table includes an “AMENITIES” row, but records zero homes for sale in that row. No supplied approved floor-plan extraction provides measurable apartment layouts or carpet-area measurements. RERA unit table Floor plans
4. Homes, configurations & floor plans
RERA-filed configuration counts, booking counts and saleable areas are:
| Configuration | Units | Booked | Available | RERA saleable area | Measured carpet area | Loading (if supplied) |
|---|---|---|---|---|---|---|
| 1BHK | 10 | 0 | 10 | 35.67 sq.m | Not measured in supplied drawing data | Not supplied |
| 2BHK | 170 | 0 | 170 | 25.31 sq.m | Not measured in supplied drawing data | Not supplied |
| 3BHK | 15 | 0 | 15 | 71.52 sq.m | Not measured in supplied drawing data | Not supplied |
RERA unit table RERA unit details Floor plans
The drawing review reports two drawings in total, with one measured and one scan pending, but no flat designs measured for the listed RERA configurations. Accordingly, no software-measured carpet or room dimensions can be reported here. The supplied RERA figures are labelled saleable area; they should not be treated as carpet area. The booking and availability figures are portal data without an as-of date and are indicative. Floor plans RERA unit table
5. Parking & vehicle circulation
The municipal permit requires approved cellar and stilt parking areas to be used exclusively for vehicle parking, without partition walls or rolling shutters, and not converted to another use. The permit extraction does not provide a total number of parking spaces, space types, visitor or accessible provision, or unit-by-unit parking allocation. No approved parking-level or driveway detail is available in the supplied drawing extracts.
6. Amenities, recreation & open spaces
The RERA amenity schedule lists the following items and reports 0% progress for each. The permit separately imposes conditions for a tot-lot, greenery and tree planting; those conditions do not establish that the works are complete. RERA amenities
| Description / size | Size not stated |
|---|---|
| Evidence source | RERA amenity schedule RERA amenities |
| Declared progress / verified status | 0% reported; no independent completion verification supplied |
| Description / size | Size not stated in the RERA amenity schedule; permit extraction lists a 15.00 m² tot-lot |
|---|---|
| Evidence source | RERA amenities |
| Declared progress / verified status | 0% reported in RERA schedule; permit condition requires the tot-lot to be fenced and maintained as greenery |
| Description / size | No additional description or size stated in the RERA amenity schedule; permit identifies a separate Amenities Building |
|---|---|
| Evidence source | RERA amenities |
| Declared progress / verified status | 0% reported in RERA schedule; completion not independently verified |
| Description / size | Area not stated |
|---|---|
| Evidence source | RERA amenity schedule RERA amenities |
| Declared progress / verified status | 0% reported; no independent completion verification supplied |
7. Utilities, building services & safety
The RERA amenity schedule lists water supply, sewerage, storm-water drains, sewage and sullage treatment/disposal, solid-waste management and disposal, rainwater harvesting, energy management, fire protection and safety, street lighting, and electrical meter room/sub-station/receiving station. Each listed item has a reported progress figure of 0%; the evidence does not supply capacities, system specifications or independent completion verification. RERA amenities
The municipal permit requires a rainwater-harvesting structure, transformer space and a garbage house, and states that public water-supply and electricity connections will be provided only upon production of an occupancy certificate. It also makes the occupancy certificate compulsory before occupation. These are permit requirements; the supplied material does not establish that the utilities or safety provisions have been completed or certified.
No RERA-filed project-specific lift count or capacity, fire-system specification, backup-power capacity, CCTV/access-control detail, accessibility provisions, or water-storage or treatment capacity is established in the supplied evidence.
8. Location, access & connectivity
The registered location is VISWANATHA COLONY, Hanuman Basti, Kothagudem Mandal, Bhadradri Kothagudem, PIN 507101. RERA record RERA filing
The supplied location record gives a geocode of 17.5328158, 80.62871 and one sampled connectivity reference: the nearest sampled Outer Ring Road interchange is approximately 206.9 km away. This is a recorded sampled distance, not a travel-time estimate. No project-specific public-transport, approach-road or nearby-landmark distance measurements are supplied. Location record
9. Developer & development status
The registered legal promoter is SKT CONSTRUCTIONS AND DEVELOPERS, identified in the RERA record as a partnership. Its GSTIN is 36ABNFS2117E1ZA. The supplied promoter address is 7-1-233, Bandarugudem, Ward No. 3, VISWANATHA COLONY, Kothagudem Mandal, Bhadradri Kothagudem, 507101. RERA record Corporate record Parties record
The RERA records identify Venkateswara Rao Dosapati as an authorized signatory and partner, and Picheswar Rao Dosapati and Bharathi Dosapati as partners. The RERA filing lists landowner Koneru Nageswar Rao under an area-share arrangement. The Form B declaration, dated 30 October 2021, is signed by Sri D. Venkateswara Rao on behalf of the promoter and states that completion is undertaken by 12.07.2027. These are filed identifications and promoter declarations, not independent verification of current project progress. Parties record
A promoter website is listed at https://sktgroups.in/aavasa/. The supplied brochure gives the contact email [email protected] and phone numbers +91 9989995758 and 8187895973; these are brochure contacts, not identified as official contacts in the RERA registration record. Parties record
No current construction-progress percentage, completed-block status or occupancy-certified phase/tower is established by the supplied evidence. The RERA portal’s unit counts lack an as-of date. RERA amenities RERA unit table
10. Approvals, official records & documents
| Record | What the supplied evidence establishes |
|---|---|
| TG-RERA Form C certificate | Registration P00900003648 for SKT SAI BRUNDAVANAM; certificate states validity from 03/12/2021 to 12/07/2027 and lists the project survey numbers 169, 174, 176 and 177. |
| Municipal building-permit order | Kothagudem Municipality order 3019/W3/2021/0709, dated 30 June 2021; identifies the six residential blocks and amenities building, their floor configurations, and permit conditions. |
| RERA Form B declaration | Promoter affidavit dated 30 October 2021; includes the promoter’s stated title and encumbrance declarations, project-fund undertakings and completion undertaking. |
| RERA-filed site and building information | RERA land area and unit-count entries, including seven building units and 195 residential units across three configurations. RERA filing RERA unit table |
| Occupancy/completion certificate | Not present in the supplied documents. The municipal permit states an occupancy certificate is required before occupation. |
| Approved drawing records | RERA filing identifies a drawing dated 31-05-2021 under document 194773; the drawing text is noted as requiring review. The supplied material does not provide a complete drawing extraction for architectural or flat-layout measurements. Approvals record Document index |
| Layout approval record | A layout-plan document entry is present, but no extracted layout approval details are supplied. Document index |
The overview is limited to the supplied records and extracts. Current site progress, detailed apartment drawings, parking-space totals and allocations, and occupancy certification are not established in this evidence set.
1. Project at a glance
Project identity
Registered name: SKT SAI BRUNDAVANAM
Project type: Residential apartment project
Phase / registered portion: The RERA filing records seven building units, including six residential blocks and one amenities building. The supplied evidence does not separately identify a phase name or phase-specific registration.
TG-RERA registration: P00900003648
Registration validity: 03/12/2021 to 12/07/2027, as stated on the certificate; no extension is recorded in the supplied certificate. This is the registration-validity period, not a statement of construction progress or occupancy.
Registered promoter: SKT CONSTRUCTIONS AND DEVELOPERS
RERA status: The supplied record identifies the project as “New Project”; the registration certificate is Form C.
Land and geographic identity
Locality: VISWANATHA COLONY
Revenue village: Hanuman Basti
Mandal: Kothagudem Mandal
District: Bhadradri Kothagudem
PIN: 507101
Project survey numbers: 169, 174, 176 and 177; no subdivisions are specified in the supplied project identity.
Site extent: The RERA land entry states total area 13781.39 sq.mts and net area 13781.39 sqmts.
Boundaries as recorded: East: “LANDS OF K THARAMMA AND OTHERS”; west: “LAD OF K NAGESWAR RAO”; north: “ND OF P PURNA CHANDRA RAO AND K NAGESWAR RAO”; south: “80 WIDE ROAD AND PLOTS OF OTHERS.” These are reproduced as recorded in the filing.
Development identity
Sanctioning authority: Kothagudem Municipality
Principal building-permit number / date: 3019/W3/2021/0709, approved 30 June 2021
Approved built-up area: 19761.23 sqmts in the RERA project information.
Buildings and sanctioned floors: Blocks A, B, C, D and F: 1 Stilt + 5 upper floors each; Block G: 1 Ground + 2 upper floors; Amenities Building: 1 Ground + 2 upper floors.
Building heights recorded in the permit extraction: A: 14.92 m; B: 14.92 m; C: 14.96 m; D: 15 m; F: 14.92 m; G: 14.92 m; Amenities Building: 96 m.
Approved versus RERA-declared counts: RERA land details state 7 total building units and 7 proposed building units. The permit identifies six residential blocks and one amenities building.
Parking: The permit states that approved cellar and stilt areas for parking are to be used exclusively for vehicle parking; project-specific total parking-space counts and allocation details are not established in the supplied evidence.
Offering and status
RERA-filed configurations: 1BHK: 10 units; 2BHK: 170 units; 3BHK: 15 units.
RERA-filed saleable area: 1BHK: 35.67 sq.m; 2BHK: 25.31 sq.m; 3BHK: 71.52 sq.m, as recorded in the RERA unit data.
Booked / available: 0 booked and 10 available 1BHK; 0 booked and 170 available 2BHK; 0 booked and 15 available 3BHK. Counts are the latest portal figures supplied, but no as-of date is provided; treat as indicative.
Construction stage: No current construction-progress percentage or independently verified site-progress report is supplied. The RERA amenity schedule reports 0% for each listed item.
Completion timeline: The Form B declaration undertakes completion by 12.07.2027.
Occupancy / completion certificate: No occupancy or completion certificate is included in the supplied documents. The building-permit order states that an occupancy certificate is compulsory before occupation.
2. The project story
SKT SAI BRUNDAVANAM is a RERA-registered apartment development at VISWANATHA COLONY, Hanuman Basti, in Kothagudem Mandal, Bhadradri Kothagudem. The registered land is identified across survey numbers 169, 174, 176 and 177. The RERA record lists 195 homes across 1BHK, 2BHK and 3BHK configurations, plus an amenities building; its filed booking figures show no units booked, although those counts have no stated as-of date.
The municipal building-permit order identifies six residential blocks—A, B, C, D, F and G—and a separate amenities building. Five residential blocks are sanctioned as stilt plus five upper floors; Block G and the amenities building are sanctioned as ground plus two upper floors. The supplied record establishes the permissions and their conditions, but does not establish the present construction stage, completion of any block, or occupancy certification. The promoter’s Form B states a completion undertaking of 12.07.2027.
3. Master plan, architecture & building design
The municipal permit records a site area of 13781.39 m2 and identifies the seven buildings and their floor configurations. The RERA filing separately reports approved built-up area of 19761.23 sqmts. No drawing-derived building-footprint, flats-per-floor, lift or stair count, internal-road dimensions, or residential-to-common-area floor-area breakdown is available in the supplied extracts.
| Building | Use in permit | Sanctioned floor configuration | Permit-extracted height |
|---|---|---|---|
| Block A | Residential | 1 Stilt + 5 upper floors | 14.92 m |
| Block B | Residential | 1 Stilt + 5 upper floors | 14.92 m |
| Block C | Residential | 1 Stilt + 5 upper floors | 14.96 m |
| Block D | Residential | 1 Stilt + 5 upper floors | 15 m |
| Block F | Residential | 1 Stilt + 5 upper floors | 14.92 m |
| Block G | Residential | 1 Ground + 2 upper floors | 14.92 m |
| Amenities Building | Amenities | 1 Ground + 2 upper floors | 96 m |
The permit extraction lists Tot-lot (m2): 15.00 and No. of RWHPs: 12, and includes requirements for a periphery greenery strip, tree planting, a rainwater-harvesting structure, transformer space and a garbage house. These are approval conditions or recorded provisions, not confirmation of completed facilities.
The RERA unit table includes an “AMENITIES” row, but records zero homes for sale in that row. No supplied approved floor-plan extraction provides measurable apartment layouts or carpet-area measurements.
4. Homes, configurations & floor plans
RERA-filed configuration counts, booking counts and saleable areas are:
| Configuration | Units | Booked | Available | RERA saleable area | Measured carpet area | Loading (if supplied) |
|---|---|---|---|---|---|---|
| 1BHK | 10 | 0 | 10 | 35.67 sq.m | Not measured in supplied drawing data | Not supplied |
| 2BHK | 170 | 0 | 170 | 25.31 sq.m | Not measured in supplied drawing data | Not supplied |
| 3BHK | 15 | 0 | 15 | 71.52 sq.m | Not measured in supplied drawing data | Not supplied |
The drawing review reports two drawings in total, with one measured and one scan pending, but no flat designs measured for the listed RERA configurations. Accordingly, no software-measured carpet or room dimensions can be reported here. The supplied RERA figures are labelled saleable area; they should not be treated as carpet area. The booking and availability figures are portal data without an as-of date and are indicative.
5. Parking & vehicle circulation
The municipal permit requires approved cellar and stilt parking areas to be used exclusively for vehicle parking, without partition walls or rolling shutters, and not converted to another use. The permit extraction does not provide a total number of parking spaces, space types, visitor or accessible provision, or unit-by-unit parking allocation. No approved parking-level or driveway detail is available in the supplied drawing extracts.
6. Amenities, recreation & open spaces
The RERA amenity schedule lists the following items and reports 0% progress for each. The permit separately imposes conditions for a tot-lot, greenery and tree planting; those conditions do not establish that the works are complete.
| Description / size | Size not stated |
|---|---|
| Evidence source | RERA amenity schedule |
| Declared progress / verified status | 0% reported; no independent completion verification supplied |
| Description / size | Size not stated in the RERA amenity schedule; permit extraction lists a 15.00 m² tot-lot |
|---|---|
| Declared progress / verified status | 0% reported in RERA schedule; permit condition requires the tot-lot to be fenced and maintained as greenery |
| Description / size | No additional description or size stated in the RERA amenity schedule; permit identifies a separate Amenities Building |
|---|---|
| Declared progress / verified status | 0% reported in RERA schedule; completion not independently verified |
| Description / size | Area not stated |
|---|---|
| Evidence source | RERA amenity schedule |
| Declared progress / verified status | 0% reported; no independent completion verification supplied |
7. Utilities, building services & safety
The RERA amenity schedule lists water supply, sewerage, storm-water drains, sewage and sullage treatment/disposal, solid-waste management and disposal, rainwater harvesting, energy management, fire protection and safety, street lighting, and electrical meter room/sub-station/receiving station. Each listed item has a reported progress figure of 0%; the evidence does not supply capacities, system specifications or independent completion verification.
The municipal permit requires a rainwater-harvesting structure, transformer space and a garbage house, and states that public water-supply and electricity connections will be provided only upon production of an occupancy certificate. It also makes the occupancy certificate compulsory before occupation. These are permit requirements; the supplied material does not establish that the utilities or safety provisions have been completed or certified.
No RERA-filed project-specific lift count or capacity, fire-system specification, backup-power capacity, CCTV/access-control detail, accessibility provisions, or water-storage or treatment capacity is established in the supplied evidence.
8. Location, access & connectivity
The registered location is VISWANATHA COLONY, Hanuman Basti, Kothagudem Mandal, Bhadradri Kothagudem, PIN 507101.
The supplied location record gives a geocode of 17.5328158, 80.62871 and one sampled connectivity reference: the nearest sampled Outer Ring Road interchange is approximately 206.9 km away. This is a recorded sampled distance, not a travel-time estimate. No project-specific public-transport, approach-road or nearby-landmark distance measurements are supplied.
9. Developer & development status
The registered legal promoter is SKT CONSTRUCTIONS AND DEVELOPERS, identified in the RERA record as a partnership. Its GSTIN is 36ABNFS2117E1ZA. The supplied promoter address is 7-1-233, Bandarugudem, Ward No. 3, VISWANATHA COLONY, Kothagudem Mandal, Bhadradri Kothagudem, 507101.
The RERA records identify Venkateswara Rao Dosapati as an authorized signatory and partner, and Picheswar Rao Dosapati and Bharathi Dosapati as partners. The RERA filing lists landowner Koneru Nageswar Rao under an area-share arrangement. The Form B declaration, dated 30 October 2021, is signed by Sri D. Venkateswara Rao on behalf of the promoter and states that completion is undertaken by 12.07.2027. These are filed identifications and promoter declarations, not independent verification of current project progress.
A promoter website is listed at https://sktgroups.in/aavasa/. The supplied brochure gives the contact email [email protected] and phone numbers +91 9989995758 and 8187895973; these are brochure contacts, not identified as official contacts in the RERA registration record.
No current construction-progress percentage, completed-block status or occupancy-certified phase/tower is established by the supplied evidence. The RERA portal’s unit counts lack an as-of date.
10. Approvals, official records & documents
TG-RERA Form C certificate: Registration P00900003648 for SKT SAI BRUNDAVANAM; certificate states validity from 03/12/2021 to 12/07/2027 and lists the project survey numbers 169, 174, 176 and 177.
Municipal building-permit order: Kothagudem Municipality order 3019/W3/2021/0709, dated 30 June 2021; identifies the six residential blocks and amenities building, their floor configurations, and permit conditions.
RERA Form B declaration: Promoter affidavit dated 30 October 2021; includes the promoter’s stated title and encumbrance declarations, project-fund undertakings and completion undertaking.
RERA-filed site and building information: RERA land area and unit-count entries, including seven building units and 195 residential units across three configurations.
Occupancy/completion certificate: Not present in the supplied documents. The municipal permit states an occupancy certificate is required before occupation.
Approved drawing records: RERA filing identifies a drawing dated 31-05-2021 under document 194773; the drawing text is noted as requiring review. The supplied material does not provide a complete drawing extraction for architectural or flat-layout measurements.
Layout approval record: A layout-plan document entry is present, but no extracted layout approval details are supplied.
The overview is limited to the supplied records and extracts. Current site progress, detailed apartment drawings, parking-space totals and allocations, and occupancy certification are not established in this evidence set.
Frequently asked questions
Is SKT SAI BRUNDAVANAM registered with Telangana RERA?
Yes. SKT SAI BRUNDAVANAM is registered with the Telangana Real Estate Regulatory Authority as P00900003648; the registration status is New Project.
Who is the developer of SKT SAI BRUNDAVANAM?
The promoter named in the RERA registration is SKT CONSTRUCTIONS AND DEVELOPERS.
Where is SKT SAI BRUNDAVANAM located?
SKT SAI BRUNDAVANAM is in VISWANATHA COLONY, Hanuman Basti, Kothagudem Mandal, Bhadradri Kothagudem, Telangana (507101).
When will SKT SAI BRUNDAVANAM be completed?
The promoter's proposed date of completion filed with RERA is 12/11/2027. This is the promoter's declaration, not a guarantee.
More projects in Hanuman Basti