Classic Mansion
S R CONSTRUCTIONS · Medchal-Malkajgiri · RERA P02200001692
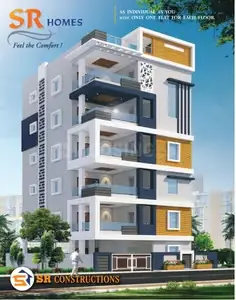
CLASSIC MANSION is a residential apartment project in KAPRA, Keesara mandal, Medchal-Malkajgiri district, being developed by the registered promoter S R CONSTRUCTIONS. It is recorded on a 694.33 sq.m site with one residential block, 1 Stilt + 5 upper floors and 15 dwelling units, all configured as 3BHK. The project is registered under TG-RERA number P02200001692, and the promoter’s Form B declaration states a completion period of 30.06.22.
More from S R Constructions · 2 projects →
01What we found
Read from TG-RERA filings, approvals, land and registration records and court records. A court case is counted only when the court record states this project's survey number with its village, or names the project.
02Check before you pay
10 items to check before you pay, 4 high - from the title chain, court records and approvals, each with what to ask the builder or your advocate. An item may not be a problem with the project: records can be incomplete.
Project at a glance
Project identity
| Item | Project record |
|---|---|
| Registered name | CLASSIC MANSION RERA record |
| Project type / phase | Residential apartment project; registered portion or phase is not separately identified in the supplied registration record. RERA filing |
| TG-RERA registration | P02200001692; granted under section 5, with validity recorded from 18/02/2020 to 30/06/2022. The certificate says the period was “2 years”; no extension is recorded in the supplied certificate. Registration validity is separate from the completion deadline. Approvals record |
| Registered promoter | S R CONSTRUCTIONS; the registration certificate styles the name “S R Constructions.” RERA record |
| RERA status | The project evidence identifies it as a “New Project.” Registration validity ended on 30/06/2022; the supplied records do not establish a current extension or current registration status. RERA filing |
Land and geographic identity
| Item | Project record |
|---|---|
| Locality / address | KAPRA; the filed site is described as Classic Enclave, Kapra, with plots 3 & 6 recorded in the RERA identity fields. RERA record RERA filing |
| Revenue village | RERA identity fields record Keesara. The filed GHMC plan describes the site as Kapra; the supplied records do not establish a single consistent revenue-village description. RERA record RERA filing |
| Mandal / district / PIN | Keesara mandal; Medchal-Malkajgiri district; 500062. RERA record |
| Project survey numbers | 599 (PART), 620; shown as 599(PART) and 620 in the filed plan and registration certificate. RERA record |
| Registered site extent | RERA land details: total and net area 694.33 sq.m. The filed plan also records plot area 694.33 sq.m and net plot area 694.33 sq.m. RERA filing |
| Boundaries in RERA filing | East: PLOT NO 4 AND 5 IN CLASSIC ENCLAVE; West: PLOT NO 11 IN SY 620; North and South: 12M WIDE ROAD. RERA filing |
| Parcel reference | The filed plan describes plots 3, 6 and part of plot 11 in survey numbers 599(PART) and 620. |
Development identity
| Item | Project record |
|---|---|
| Sanctioning authority | Greater Hyderabad Municipal Corporation (GHMC). Approvals record |
| Principal building approval | Building Permit No. 2/C1/10965/2019, dated 15 July, 2019 in the permit order; the filed layout-plan record gives 18-07-2019. Approvals record |
| Building | One residential block: Building A-1 (AMRUTH RAO), also identified in the plan as A (AMRUTH RAO). |
| Sanctioned floors / height | 1 Stilt + 5 upper floors; the plan records NO OF FLOORS: 6 and building height 14.95 MT., excluding stilt. |
| Approved built-up area | The plan records Residential Net BUA 1774.60 and BUILT UP AREA 1788.43; the permit order separately records residential upper-floors area 1,774.60 m2 and stilt area 364.58 m2. These are distinct figures as labelled in the supplied records. |
| Units | 15 dwelling units in the GHMC plan and 15 RERA-listed 3BHK units. RERA unit table |
| Parking | The plan extract states Proposed Number of Parkings 0; another plan condition refers to stilt parking. The supplied record does not establish a sanctioned parking-space count or unit-wise allocation. |
Offering and status
| Item | Project record |
|---|---|
| Configuration | 3BHK; 15 units, with the portal-derived count showing 0 booked and 15 available. The portal count has no as-of date in the supplied data and is indicative only. RERA unit table |
| RERA saleable area | 96.57 sq.m for the filed 3BHK configuration. RERA unit table |
| Completion deadline | The promoter’s Form B declaration states 30.06.22 as the completion period; the registration certificate ends on 30/06/2022. These are completion/registration dates, respectively, not evidence of completion. |
| Construction stage | No project construction-progress percentage or independently verified site-status record is supplied. Document index RERA amenities |
| OC status | No occupancy certificate is included in the supplied project documents. The GHMC plan states an occupancy certificate is compulsory before occupation. |
The project story
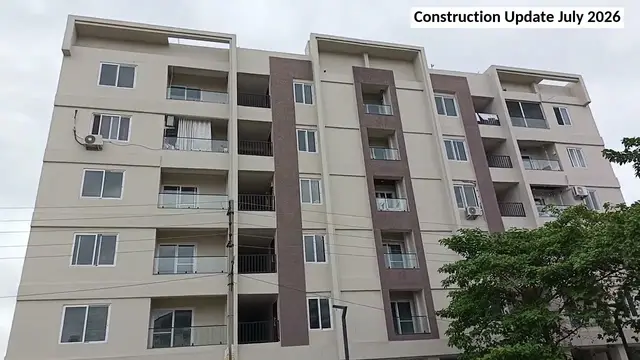
CLASSIC MANSION is filed as a residential apartment development on a 694.33 sq.m site, with one sanctioned block and 15 dwelling units. The filed GHMC plan describes a stilt-plus-five-upper-floor building, while the RERA unit schedule identifies all 15 units as 3BHK. RERA unit table
The registration certificate and Form B declaration record 30/06/2022 as the end of registration validity and 30.06.22 as the promoter-declared completion period. The supplied evidence does not establish the building’s construction progress, completion, or issuance of an occupancy certificate; the permitted building should therefore not be treated as completed or occupancy-certified on this record.
Master plan, architecture & building design
The GHMC-filed plan depicts one residential apartment block on plots 3, 6 and part of plot 11, in survey numbers 599(PART) and 620. It records a plot area and net plot area of 694.33 sq.m, proposed coverage of 378.40 (shown as 54.5 %), vacant plot area of 315.93, and residential net built-up area of 1774.60. The same plan separately records BUILT UP AREA 1788.43; the permit order records 1,774.60 m2 for residential upper floors and 364.58 m2 for the stilt. These figures are reported as labelled and are not interchangeable area measures.
The sanctioned configuration is 1 Stilt + 5 upper floors, with NO OF FLOORS: 6. The plan records 14.95 MT. building height excluding stilt and 19.70 mt. Total Ht. The drawing-derived record identifies a typical plan labelled “TYPICAL - 1, 3, 4, 5 FLOOR PLAN,” but does not provide a verified flat-per-floor schedule. Floor plans
The filed plan identifies a 4.50m WIDE DRIVEWAY and records 12.00-metre road widths. It also lists a green strip, tot-lot, garbage house, transformer space, rainwater-harvesting structure and drinking-water sump. These are plan-filed features/conditions, not evidence that they have been completed.
Homes, configurations & floor plans
| Configuration | Units | Booked | Available | RERA saleable area | Measured carpet area | Loading (if supplied) |
|---|---|---|---|---|---|---|
| 3BHK | 15 | 0 | 15 | 96.57 sq.m | Software-measured: median 87.0 sq.m; range 86.6–87.8 sq.m | Not supplied |
RERA records 15 3BHK units with a saleable area of 96.57 sq.m each. The portal-derived booked and available counts are indicative because the supplied record gives no count as-of date. RERA unit table RERA unit details
The approved floor-plan drawing was software-measured across four flat designs. The reported carpet-area median is 87.0 sq.m (936 sq.ft), with a range of 86.6–87.8 sq.m (933–945 sq.ft); these are drawing measurements, not RERA-filed carpet-area disclosures, and the measurement record says review is needed. Floor plans
One measured flat plan labels three bedrooms, a kitchen, living/dining, two toilets and a utility. The recorded dimensions include living/dining 4.32 × 9.83 m, kitchen 2.51 × 3.2 m, and utility 1.09 × 3.2 m. These measurements are drawing-derived and should be checked against the plan. RERA unit details
Carpet area is the usable internal apartment area as defined in the Act; saleable area is the RERA-filed area here and is a separate figure. The supplied data does not disclose a loading figure. RERA unit details RERA unit table
Parking & vehicle circulation
The plan extract records Proposed Number of Parkings 0, while the GHMC plan condition says the stilt approved for parking is to be used exclusively for vehicle parking. The supplied extracts do not establish the number of sanctioned bays, a separate resident/visitor allocation, accessible spaces, mechanical parking, or unit-wise parking rights. A plan condition or drawn parking area alone does not establish an exclusive allotment.
The plan records a 4.50m WIDE DRIVEWAY and requires one entry and one exit with a minimum width of 4.5mts. and height clearance of 5mts.
Amenities, recreation & open spaces
| Facility | Description / size | Evidence source | Declared progress / verified status |
|---|---|---|---|
| Green strip | Perimeter greenery/green strip; no area stated | GHMC-filed plan | Plan-filed requirement; completion not verified |
| Tot-lot | Listed as Tot-lot; permit order records Tot-lot (m2) 0 | GHMC-filed plan and permit order | Plan-filed feature/condition; completion not verified |
| Rainwater harvesting | Rainwater-harvesting structure/percolation pit; permit order records No. of RWHPs 8 | GHMC-filed plan and permit order | Plan-filed feature; completion not verified |
| Garbage house | Listed within the premises | GHMC-filed plan | Plan-filed condition; completion not verified |
| Recreational open space | RERA amenity entry marked YES; no area supplied | TG-RERA amenity record | Listed in the filing; percentage is recorded as 0, and completion is not verified RERA amenities |
Utilities, building services & safety
The TG-RERA amenity record marks Water Supply, Sewerage (Chamber, Lines, Septic Tank, STP), Storm Water Drains, Water Conservation, Rain water Harvesting, and Electrical Meter Room, Sub-Station, Receiving Station as “YES.” Each listed amenity has a recorded progress percentage of 0; the supplied data does not verify that these services are installed or operational. RERA amenities
The GHMC-filed plan lists a sump for drinking water, transformer space, rainwater-harvesting structure and garbage house. The permit order also lists an ETP. The supplied documents do not provide capacity figures or independent completion evidence for these services.
The filed plan includes conditions concerning fire-safety installations, emergency lighting in corridors/common passages and staircases, a manual alarm system, extinguishers, hose reel/down-comer, lift fire-resistant swing doors and generator backup. It also specifies separate underground and terrace water storage tanks of 25,000 lits. each. These are approval conditions/design requirements in the supplied record, not proof of installation or statutory compliance.
The plan lists a lift and staircase, but does not disclose lift count, capacity, accessible circulation details, or independent completion status.
Location, access & connectivity
The project is recorded in KAPRA, with the RERA identity fields listing Keesara village and mandal, Medchal-Malkajgiri district and PIN 500062. The filed plan describes Classic Enclave, Kapra. RERA record RERA filing
The RERA-filed site boundaries identify 12M WIDE ROAD on the north and south. A supplied location record gives these approximate distances from the project parcel centroid: Outer Ring Road (nearest sampled interchange) 9.3 km; KSR Degree College 0.9 km; Primary Health Centre, Keesara 0.8 km; Melkote Park 1.6 km; and an unnamed school 1.5 km. These are distance records only; no travel times are supplied. RERA filing Location record
Developer & development status
The registered promoter is S R CONSTRUCTIONS, identified in the RERA record as a Partnership. The listed partner is N RENUKA and the authorized signatory is N SRINIVAS RAJU. The project record gives the promoter address as S.R. CONSTRUCTIONS, KAPRA, CLASSIC ENCLAVE, KAPRA, Keesara, Medchal-Malkajgiri, 500062. RERA record RERA filing Corporate record
The RERA certificate separately records the promoter office as Village: Ammu Guda, Mandal: Malkajgiri, District: Medchal-Malkajgiri, Pin: 500087. No official website or contact details are supplied.
The promoter’s Form B, signed by N Srinivas Raju, declares a completion period of 30.06.22. No construction-progress certificate, completion certificate or occupancy certificate is included in the supplied project evidence, so the present completion status cannot be established from this overview record. Document index
Approvals, official records & documents
| Identifier / date | P02200001692, issued 18/02/2020 |
|---|---|
| What the supplied record establishes | Registration certificate for CLASSIC MANSION; stated validity ends 30/06/2022. |
| Identifier / date | Permit No. 2/C1/10965/2019; 15 July, 2019 |
|---|---|
| What the supplied record establishes | Conditional building permission for Building A-1 (AMRUTH RAO), stilt plus five upper floors. |
| Identifier / date | Application No. 2/LB/09530/2019; plan dated 18-07-2019 |
|---|---|
| What the supplied record establishes | Records one residential block, 15 dwelling units and plan parameters/conditions. |
| Identifier / date | 24 January 2020 |
|---|---|
| What the supplied record establishes | Promoter declaration concerning title, encumbrances, project funds, approvals and a completion period of 30.06.22. |
| Identifier / date | Not supplied |
|---|---|
| What the supplied record establishes | The supplied GHMC plan requires an occupancy certificate before occupation; no issued certificate is included in the reviewed project documents. |
Project at a glance
Project identity
Registered name: CLASSIC MANSION
Project type / phase: Residential apartment project; registered portion or phase is not separately identified in the supplied registration record.
TG-RERA registration: P02200001692; granted under section 5, with validity recorded from 18/02/2020 to 30/06/2022. The certificate says the period was “2 years”; no extension is recorded in the supplied certificate. Registration validity is separate from the completion deadline.
Registered promoter: S R CONSTRUCTIONS; the registration certificate styles the name “S R Constructions.”
RERA status: The project evidence identifies it as a “New Project.” Registration validity ended on 30/06/2022; the supplied records do not establish a current extension or current registration status.
Land and geographic identity
Locality / address: KAPRA; the filed site is described as Classic Enclave, Kapra, with plots 3 & 6 recorded in the RERA identity fields.
Revenue village: RERA identity fields record Keesara. The filed GHMC plan describes the site as Kapra; the supplied records do not establish a single consistent revenue-village description.
Mandal / district / PIN: Keesara mandal; Medchal-Malkajgiri district; 500062.
Project survey numbers: 599 (PART), 620; shown as 599(PART) and 620 in the filed plan and registration certificate.
Registered site extent: RERA land details: total and net area 694.33 sq.m. The filed plan also records plot area 694.33 sq.m and net plot area 694.33 sq.m.
Boundaries in RERA filing: East: PLOT NO 4 AND 5 IN CLASSIC ENCLAVE; West: PLOT NO 11 IN SY 620; North and South: 12M WIDE ROAD.
Parcel reference: The filed plan describes plots 3, 6 and part of plot 11 in survey numbers 599(PART) and 620.
Development identity
Sanctioning authority: Greater Hyderabad Municipal Corporation (GHMC).
Principal building approval: Building Permit No. 2/C1/10965/2019, dated 15 July, 2019 in the permit order; the filed layout-plan record gives 18-07-2019.
Building: One residential block: Building A-1 (AMRUTH RAO), also identified in the plan as A (AMRUTH RAO).
Sanctioned floors / height: 1 Stilt + 5 upper floors; the plan records NO OF FLOORS: 6 and building height 14.95 MT., excluding stilt.
Approved built-up area: The plan records Residential Net BUA 1774.60 and BUILT UP AREA 1788.43; the permit order separately records residential upper-floors area 1,774.60 m2 and stilt area 364.58 m2. These are distinct figures as labelled in the supplied records.
Units: 15 dwelling units in the GHMC plan and 15 RERA-listed 3BHK units.
Parking: The plan extract states Proposed Number of Parkings 0; another plan condition refers to stilt parking. The supplied record does not establish a sanctioned parking-space count or unit-wise allocation.
Offering and status
Configuration: 3BHK; 15 units, with the portal-derived count showing 0 booked and 15 available. The portal count has no as-of date in the supplied data and is indicative only.
RERA saleable area: 96.57 sq.m for the filed 3BHK configuration.
Completion deadline: The promoter’s Form B declaration states 30.06.22 as the completion period; the registration certificate ends on 30/06/2022. These are completion/registration dates, respectively, not evidence of completion.
Construction stage: No project construction-progress percentage or independently verified site-status record is supplied.
OC status: No occupancy certificate is included in the supplied project documents. The GHMC plan states an occupancy certificate is compulsory before occupation.
The project story
CLASSIC MANSION is filed as a residential apartment development on a 694.33 sq.m site, with one sanctioned block and 15 dwelling units. The filed GHMC plan describes a stilt-plus-five-upper-floor building, while the RERA unit schedule identifies all 15 units as 3BHK.
The registration certificate and Form B declaration record 30/06/2022 as the end of registration validity and 30.06.22 as the promoter-declared completion period. The supplied evidence does not establish the building’s construction progress, completion, or issuance of an occupancy certificate; the permitted building should therefore not be treated as completed or occupancy-certified on this record.
Master plan, architecture & building design
The GHMC-filed plan depicts one residential apartment block on plots 3, 6 and part of plot 11, in survey numbers 599(PART) and 620. It records a plot area and net plot area of 694.33 sq.m, proposed coverage of 378.40 (shown as 54.5 %), vacant plot area of 315.93, and residential net built-up area of 1774.60. The same plan separately records BUILT UP AREA 1788.43; the permit order records 1,774.60 m2 for residential upper floors and 364.58 m2 for the stilt. These figures are reported as labelled and are not interchangeable area measures.
The sanctioned configuration is 1 Stilt + 5 upper floors, with NO OF FLOORS: 6. The plan records 14.95 MT. building height excluding stilt and 19.70 mt. Total Ht. The drawing-derived record identifies a typical plan labelled “TYPICAL - 1, 3, 4, 5 FLOOR PLAN,” but does not provide a verified flat-per-floor schedule.
The filed plan identifies a 4.50m WIDE DRIVEWAY and records 12.00-metre road widths. It also lists a green strip, tot-lot, garbage house, transformer space, rainwater-harvesting structure and drinking-water sump. These are plan-filed features/conditions, not evidence that they have been completed.
Homes, configurations & floor plans
| Configuration | Units | Booked | Available | RERA saleable area | Measured carpet area | Loading (if supplied) |
|---|---|---|---|---|---|---|
| 3BHK | 15 | 0 | 15 | 96.57 sq.m | Software-measured: median 87.0 sq.m; range 86.6–87.8 sq.m | Not supplied |
RERA records 15 3BHK units with a saleable area of 96.57 sq.m each. The portal-derived booked and available counts are indicative because the supplied record gives no count as-of date.
The approved floor-plan drawing was software-measured across four flat designs. The reported carpet-area median is 87.0 sq.m (936 sq.ft), with a range of 86.6–87.8 sq.m (933–945 sq.ft); these are drawing measurements, not RERA-filed carpet-area disclosures, and the measurement record says review is needed.
One measured flat plan labels three bedrooms, a kitchen, living/dining, two toilets and a utility. The recorded dimensions include living/dining 4.32 × 9.83 m, kitchen 2.51 × 3.2 m, and utility 1.09 × 3.2 m. These measurements are drawing-derived and should be checked against the plan.
Carpet area is the usable internal apartment area as defined in the Act; saleable area is the RERA-filed area here and is a separate figure. The supplied data does not disclose a loading figure.
Parking & vehicle circulation
The plan extract records Proposed Number of Parkings 0, while the GHMC plan condition says the stilt approved for parking is to be used exclusively for vehicle parking. The supplied extracts do not establish the number of sanctioned bays, a separate resident/visitor allocation, accessible spaces, mechanical parking, or unit-wise parking rights. A plan condition or drawn parking area alone does not establish an exclusive allotment.
The plan records a 4.50m WIDE DRIVEWAY and requires one entry and one exit with a minimum width of 4.5mts. and height clearance of 5mts.
Amenities, recreation & open spaces
| Facility | Description / size | Evidence source | Declared progress / verified status |
|---|---|---|---|
| Green strip | Perimeter greenery/green strip; no area stated | GHMC-filed plan | Plan-filed requirement; completion not verified |
| Tot-lot | Listed as Tot-lot; permit order records Tot-lot (m2) 0 | GHMC-filed plan and permit order | Plan-filed feature/condition; completion not verified |
| Rainwater harvesting | Rainwater-harvesting structure/percolation pit; permit order records No. of RWHPs 8 | GHMC-filed plan and permit order | Plan-filed feature; completion not verified |
| Garbage house | Listed within the premises | GHMC-filed plan | Plan-filed condition; completion not verified |
| Recreational open space | RERA amenity entry marked YES; no area supplied | TG-RERA amenity record | Listed in the filing; percentage is recorded as 0, and completion is not verified |
Utilities, building services & safety
The TG-RERA amenity record marks Water Supply, Sewerage (Chamber, Lines, Septic Tank, STP), Storm Water Drains, Water Conservation, Rain water Harvesting, and Electrical Meter Room, Sub-Station, Receiving Station as “YES.” Each listed amenity has a recorded progress percentage of 0; the supplied data does not verify that these services are installed or operational.
The GHMC-filed plan lists a sump for drinking water, transformer space, rainwater-harvesting structure and garbage house. The permit order also lists an ETP. The supplied documents do not provide capacity figures or independent completion evidence for these services.
The filed plan includes conditions concerning fire-safety installations, emergency lighting in corridors/common passages and staircases, a manual alarm system, extinguishers, hose reel/down-comer, lift fire-resistant swing doors and generator backup. It also specifies separate underground and terrace water storage tanks of 25,000 lits. each. These are approval conditions/design requirements in the supplied record, not proof of installation or statutory compliance.
The plan lists a lift and staircase, but does not disclose lift count, capacity, accessible circulation details, or independent completion status.
Location, access & connectivity
The project is recorded in KAPRA, with the RERA identity fields listing Keesara village and mandal, Medchal-Malkajgiri district and PIN 500062. The filed plan describes Classic Enclave, Kapra.
The RERA-filed site boundaries identify 12M WIDE ROAD on the north and south. A supplied location record gives these approximate distances from the project parcel centroid: Outer Ring Road (nearest sampled interchange) 9.3 km; KSR Degree College 0.9 km; Primary Health Centre, Keesara 0.8 km; Melkote Park 1.6 km; and an unnamed school 1.5 km. These are distance records only; no travel times are supplied.
Developer & development status
The registered promoter is S R CONSTRUCTIONS, identified in the RERA record as a Partnership. The listed partner is N RENUKA and the authorized signatory is N SRINIVAS RAJU. The project record gives the promoter address as S.R. CONSTRUCTIONS, KAPRA, CLASSIC ENCLAVE, KAPRA, Keesara, Medchal-Malkajgiri, 500062.
The RERA certificate separately records the promoter office as Village: Ammu Guda, Mandal: Malkajgiri, District: Medchal-Malkajgiri, Pin: 500087. No official website or contact details are supplied.
The promoter’s Form B, signed by N Srinivas Raju, declares a completion period of 30.06.22. No construction-progress certificate, completion certificate or occupancy certificate is included in the supplied project evidence, so the present completion status cannot be established from this overview record.
Approvals, official records & documents
| Identifier / date | P02200001692, issued 18/02/2020 |
|---|---|
| What the supplied record establishes | Registration certificate for CLASSIC MANSION; stated validity ends 30/06/2022. |
| Identifier / date | Permit No. 2/C1/10965/2019; 15 July, 2019 |
|---|---|
| What the supplied record establishes | Conditional building permission for Building A-1 (AMRUTH RAO), stilt plus five upper floors. |
| Identifier / date | Application No. 2/LB/09530/2019; plan dated 18-07-2019 |
|---|---|
| What the supplied record establishes | Records one residential block, 15 dwelling units and plan parameters/conditions. |
| Identifier / date | 24 January 2020 |
|---|---|
| What the supplied record establishes | Promoter declaration concerning title, encumbrances, project funds, approvals and a completion period of 30.06.22. |
| Identifier / date | Not supplied |
|---|---|
| What the supplied record establishes | The supplied GHMC plan requires an occupancy certificate before occupation; no issued certificate is included in the reviewed project documents. |
Frequently asked questions
Is CLASSIC MANSION registered with Telangana RERA?
Yes. CLASSIC MANSION is registered with the Telangana Real Estate Regulatory Authority as P02200001692; the registration status is New Project.
Who is the developer of CLASSIC MANSION?
The promoter named in the RERA registration is S R CONSTRUCTIONS.
Where is CLASSIC MANSION located?
CLASSIC MANSION is in KAPRA, Keesara, Medchal-Malkajgiri, Telangana (500062).
When will CLASSIC MANSION be completed?
The promoter's proposed date of completion filed with RERA is 30/06/2022. This is the promoter's declaration, not a guarantee.
More projects in Keesara