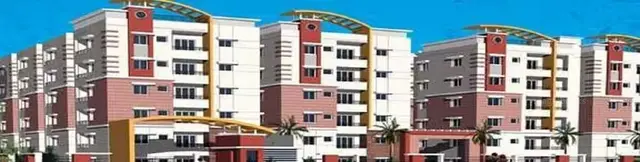
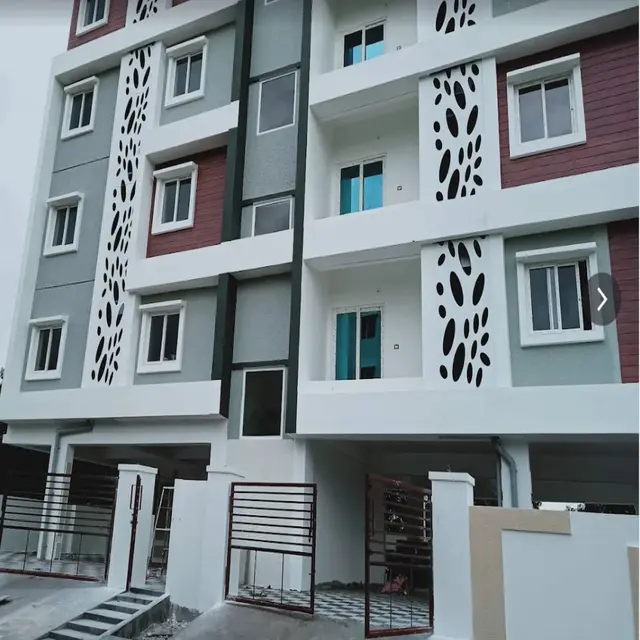
Cubic Happinest
CUBIC LIFE SPACES LLP · Medchal-Malkajgiri · RERA P02200006709
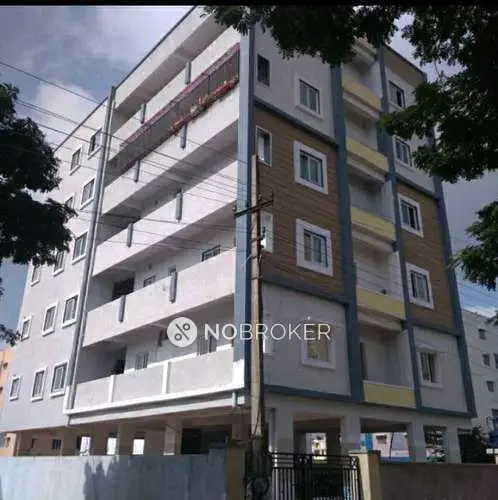
CUBIC HAPPINEST is a residential apartment project in Khanajiguda, Alwal Mandal, Medchal-Malkajgiri District. The registered promoter is CUBIC LIFE SPACES LLP. The project occupies 501.68 sq. m and comprises one residential building with 1 Stilt + 5 upper floors and 10 3BHK units, each with a filed saleable area of 144.0 sq. m. It is registered with TG-RERA as P02200006709, from 17/08/2023 to 08/05/2026, and the promoter’s Form B declares completion by 08th May 2026.
01What we found
Read from TG-RERA filings, approvals, land and registration records and court records. A court case is counted only when the court record states this project's survey number with its village, or names the project.
02Check before you pay
7 items to check before you pay, 2 high - from the title chain, court records and approvals, each with what to ask the builder or your advocate. An item may not be a problem with the project: records can be incomplete.
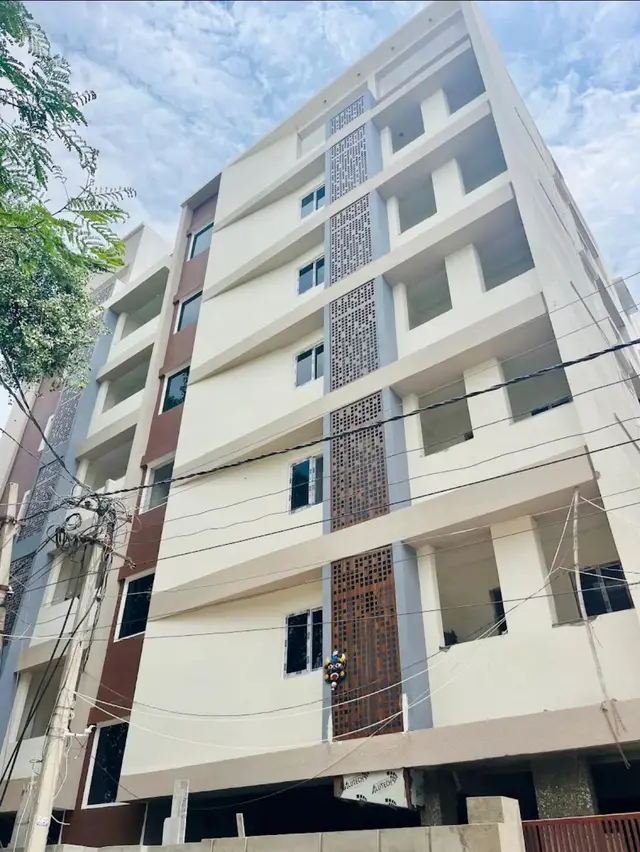
1. Project at a glance
Project identity
| Item | Record |
|---|---|
| Registered project name | CUBIC HAPPINEST RERA record |
| Project type / registered portion | Residential apartment project; the record identifies one building and one registered project, with no separate phase identified. RERA record RERA filing RERA filing |
| TG-RERA registration | P02200006709; Form C records registration from 17/08/2023 to 08/05/2026. |
| Registration status | TG-RERA status is recorded as “New Project.” The registration certificate’s stated validity ended 08/05/2026; no extension is recorded in the supplied evidence. RERA record |
| Registered promoter | CUBIC LIFE SPACES LLP (LLP). RERA record Corporate record |
| RERA completion undertaking | The promoter’s Form B declares completion by 08th May 2026. |
Land and geographic identity
| Item | Record |
|---|---|
| Registered locality | Khanajiguda; the registration certificate describes the locality as “Kanajiguda, Alwal.” RERA record |
| Revenue village | The project record uses Kanajiguda; title documents and approval records also refer to Alwal Village. RERA record Land records |
| Mandal / district / PIN | Alwal / Medchal-Malkajgiri / 500015. RERA record RERA filing |
| Survey number | Survey No. 362; no subdivision is disclosed in the project identity fields. RERA filing Land records |
| Plot numbers | 80 & 81. RERA filing |
| Registered site extent | 501.68 sq. m total and net area in the RERA land record and GHMC building permit. RERA filing |
| Boundaries (RERA record) | East: House No. 30-89 by 82; West: House No. 1-30-902; North: neighbours’ house and House No. 30-89 by 73; South: 30 Feet Wide Road. RERA filing |
Development identity
| Item | Record |
|---|---|
| Sanctioning authority | Greater Hyderabad Municipal Corporation (GHMC). Approvals record |
| Principal building approval | Building Permit Order 5748/GHMC/KPL/2023-BP, approved 08 May, 2023. Approvals record |
| Approved built-up area | 1,204.30 sq. m in the building permit. |
| Building / floor configuration | One residential building, 1 Stilt + 5 upper floors; the building permit records a height of 14.95. RERA filing |
| Parking area in approval | 240.85 in the permit’s sanctioned parameters; the occupancy certificate records 240.9 Sq. mts. The supplied records do not state a count of parking spaces. |
| Units | 10 units in the RERA unit record; one building unit is recorded in the land details. RERA unit table RERA filing |
| Approved versus RERA-declared unit counts | The supplied approval extracts do not state a sanctioned dwelling-unit count; the RERA unit record declares 10. RERA unit table |
Offering and status
| Item | Record |
|---|---|
| RERA-filed configuration | 3BHK; filed saleable area 144.0 sq. m. RERA unit table RERA unit table |
| Booked / available | 5 booked / 5 available, as last read from the TG-RERA portal; no as-of date is supplied, so counts are indicative. RERA unit table |
| Construction stage | A GHMC occupancy certificate is on file for the building. The architect’s Form 1A also certifies completion of the project; these are document-recorded certifications, not an independent site inspection for this report. |
| Completion dates in records | Form B completion undertaking: 08th May 2026. The Form 1A records completion date 31-03-2026; the GHMC occupancy certificate records completion date 16/12/2025. |
| Occupancy certificate | GHMC occupancy certificate 011859/GHMC/05309/SWOC/KPL2/2025, dated 12/02/2026, for the building described as “HAPPINEST BY CUBIC,” 1 stilt floor and 5 upper floors. |
2. The project story
- CUBIC HAPPINEST is registered as a residential apartment project on 501.68 sq. m at Plot Nos. 80 & 81, Survey No. 362, in the Kanajiguda/Khanajiguda area of Alwal, Medchal-Malkajgiri. The RERA record identifies one building and ten 3BHK units; it records five as booked and five available, with those counts lacking a portal as-of date. RERA record RERA filing Land records RERA unit table
- The GHMC permit provides for a residential building with a stilt level and five upper floors. The supplied GHMC occupancy certificate and architect’s Form 1A record completion and occupancy certification for the building/project. The Form 1A and occupancy certificate each identify the project and GHMC certificate number, while the registration certificate’s stated validity and the promoter’s declared completion date are separate records.
- The RERA unit record describes the offering as 3BHK apartments. No independent construction-progress measurement or site inspection is included in the supplied evidence; completion and occupancy status above are based on the filed architect and GHMC documents. RERA unit table
3. Master plan, architecture & building design
- The GHMC building permit records a 501.68 Sq. Mtrs plot area and net plot area, with 0.0 road-affected area and 0.0 nala-affected area. It sanctions a residential building with 1 Stilt + 5 upper floors and records 1,204.30 Sq.Mt. for the residential upper floors and a building height of 14.95.
- The occupancy certificate describes the same site as Plot Nos. 80 and 81, Survey No. 362, and records a height of 14.95 metres. It states 1204.3 Sq. Metres sanctioned built-up area and 1279.117 Sq. Metres completion-plan built-up area, with 74.82 recorded as deviated built-up area. It also records completion-plan setback figures of 3.16 metres for the rear and both side setbacks, against sanctioned figures of 3.5 metres for those setbacks.
- The supplied plan data does not establish the number of flats per floor, lift or stair arrangement, building footprint, circulation details, or residential/common-area distribution. A layout-plan document is listed in the RERA file but is not extracted in the supplied evidence. Document index
4. Homes, configurations & floor plans
- The TG-RERA unit record lists ten 3BHK units, each with a filed saleable area of 144.0 sq. m. A drawing-based software measurement for one 3BHK design gives a carpet-area estimate of 95.1 sq. m (median, minimum and maximum), or 1023 sqft, and a stated loading figure of 34%. The drawing-based measurement is not a RERA disclosure and is flagged as needing review against the drawing. RERA unit table RERA unit table RERA unit details Floor plans
| Configuration | Units | Booked | Available | RERA saleable area | Measured carpet area | Loading (if supplied) |
|---|---|---|---|---|---|---|
| 3BHK | 10 | 5 | 5 | 144.0 sq. m | 95.1 sq. m (software-measured from drawing; not RERA-filed) | 34% (supplied drawing analysis) |
- The measured typical-plan example includes bedrooms, living/dining, kitchen, toilets, a puja space and a wash area; the drawing also labels a balcony, which is excluded from the software carpet measurement. Room dimensions and the drawing-based measurement apply to the measured example, not necessarily every unit. Carpet area, saleable area and any share of common areas are distinct measurements; the supplied RERA record provides saleable area, while the software-derived carpet estimate is based on drawing geometry. RERA unit details Floor plans
5. Parking & vehicle circulation
- The GHMC permit records a parking area of 240.85 in its sanctioned parameters, while the occupancy certificate records 240.9 Sq. mts as the parking area for both the sanctioned and completion plans. The permit states that the cellar and stilts approved for parking are to be used exclusively for vehicle parking without partition walls or rolling shutters.
- The supplied documents do not establish a parking-space count, allocation to individual apartments, visitor-space count, accessible parking provision, ramp or driveway arrangement, or EV charging. A parking area in a plan does not by itself establish an exclusive parking entitlement for a particular unit.
6. Amenities, recreation & open spaces
- The RERA amenities record marks the listed items as available in the project record but reports 0% progress for each entry. The building permit separately includes site conditions for rainwater harvesting, a transformer space and a garbage house, and refers to a tot-lot/greenery requirement. The occupancy certificate records one rainwater-harvesting pit in the sanctioned and completion plans. RERA amenities
| Description / size | Not disclosed |
|---|---|
| Evidence source | RERA amenities |
| Declared progress / verified status | Not established |
| Description / size | Size not stated |
|---|---|
| Evidence source | RERA amenities record; GHMC permit includes a tot-lot/greenery condition. RERA amenities |
| Declared progress / verified status | RERA record: 0%; no independent completion verification |
| Description / size | Area not stated |
|---|---|
| Evidence source | RERA amenities record. RERA amenities |
| Declared progress / verified status | RERA record: 0%; no independent completion verification |
| Description / size | Size or facility details not stated |
|---|---|
| Evidence source | RERA amenities record. RERA amenities |
| Declared progress / verified status | RERA record: 0%; no independent completion verification |
- Other facilities appearing in third-party vendor listings are not treated here as RERA-filed or verified project amenities.
7. Utilities, building services & safety
- The RERA amenities record marks water supply, sewerage, storm-water drains, rainwater harvesting, and an electrical meter room/sub-station/receiving station as “YES,” while recording 0% progress for each listed item. It does not provide capacities, engineering details, or independent completion verification. RERA amenities
- The building permit requires rainwater harvesting, space for a transformer and a garbage house within the premises; it also states that an occupancy fire NOC is to be obtained before issue of the occupancy certificate. The supplied occupancy certificate is on file, but the supplied extracts do not include the fire NOC itself. The permit also specifies parking use for the stilt/cellar area.
- The supplied project records do not establish water source or storage, sewage-treatment capacity or reuse, electrical backup capacity, lift count or capacity, fire-system specifications, CCTV/access control, waste-segregation arrangements, or accessible routes. These details should not be inferred from the third-party amenity listing. RERA amenities Document index Promoter website
8. Location, access & connectivity
- The registered location is Khanajiguda/Kanajiguda, Alwal Mandal, Medchal-Malkajgiri District, Telangana 500015, on Survey No. 362, Plot Nos. 80 & 81. The RERA boundary record identifies the southern boundary as a 30 Feet Wide Road. RERA record RERA filing
- A supplied geocoded location record gives the project-area point at 17.4863625, 78.4970799. The nearest sampled Outer Ring Road interchange is listed at 8.9 km; no travel time is supplied. Location record
9. Developer & development status
- The registered legal promoter is CUBIC LIFE SPACES LLP, an LLP. Its supplied corporate identifier is GSTIN 36AASFC3871F1Z6. The project record lists its address as East Avenue, Ayyappa Society Main Road, Bank Colony, Sai Nagar, Khanajiguda, Alwal, Medchal-Malkajgiri, 500015. Corporate record Parties record RERA record
- The RERA record names PREM KUMAR SRIRAMOJU as Authorized Signatory and SRINIVAS CHARY BANURI as Partner. The Form B declaration by Prem Kumar Sriramoju and Srinivas Chary Banuri undertakes project completion by 08th May 2026. The supplied Form 1A and GHMC occupancy certificate record completion and occupancy certification; these are filed/documentary certifications, not an independent inspection for this report. Parties record
10. Approvals, official records & documents
| Identifier / date | P02200006709; issued 17/08/2023; stated validity to 08/05/2026 |
|---|---|
| What the supplied evidence records | Form C registration for CUBIC HAPPINEST, subject to stated conditions including a separate-account requirement. |
| Identifier / date | 5748/GHMC/KPL/2023-BP; approved 08 May, 2023 |
|---|---|
| What the supplied evidence records | Conditional permit for a residential building of 1 Stilt + 5 upper floors on 501.68 Sq. Mtrs. |
| Identifier / date | June 2023 |
|---|---|
| What the supplied evidence records | Promoter declaration identifying the landowners and development agreement-cum-GPA Doc. No. 1145/2023, with a completion undertaking of 08th May 2026. |
| Identifier / date | 011859/GHMC/05309/SWOC/KPL2/2025; dated 12/02/2026 |
|---|---|
| What the supplied evidence records | Occupancy certificate for the building identified as “HAPPINEST BY CUBIC,” 1 stilt floor and 5 upper floors, at Plot Nos. 80 and 81, Survey No. 362. |
| Identifier / date | 011859/GHMC/05309/SWOC/KPL2/2025; dated 12/02/2026 |
|---|---|
| What the supplied evidence records | Architect’s certificate recording completion of CUBIC HAPPINEST and referring to the GHMC occupancy certificate. |
| Identifier / date | Listed as document 335792 |
|---|---|
| What the supplied evidence records | The supplied project evidence identifies a layout-plan file, but does not provide an extracted layout-sheet description here. Document index |
1. Project at a glance
Project identity
Registered project name: CUBIC HAPPINEST
Project type / registered portion: Residential apartment project; the record identifies one building and one registered project, with no separate phase identified.
TG-RERA registration: P02200006709; Form C records registration from 17/08/2023 to 08/05/2026.
Registration status: TG-RERA status is recorded as “New Project.” The registration certificate’s stated validity ended 08/05/2026; no extension is recorded in the supplied evidence.
Registered promoter: CUBIC LIFE SPACES LLP (LLP).
RERA completion undertaking: The promoter’s Form B declares completion by 08th May 2026.
Land and geographic identity
Registered locality: Khanajiguda; the registration certificate describes the locality as “Kanajiguda, Alwal.”
Revenue village: The project record uses Kanajiguda; title documents and approval records also refer to Alwal Village.
Mandal / district / PIN: Alwal / Medchal-Malkajgiri / 500015.
Survey number: Survey No. 362; no subdivision is disclosed in the project identity fields.
Plot numbers: 80 & 81.
Registered site extent: 501.68 sq. m total and net area in the RERA land record and GHMC building permit.
Boundaries (RERA record): East: House No. 30-89 by 82; West: House No. 1-30-902; North: neighbours’ house and House No. 30-89 by 73; South: 30 Feet Wide Road.
Development identity
Sanctioning authority: Greater Hyderabad Municipal Corporation (GHMC).
Principal building approval: Building Permit Order 5748/GHMC/KPL/2023-BP, approved 08 May, 2023.
Approved built-up area: 1,204.30 sq. m in the building permit.
Building / floor configuration: One residential building, 1 Stilt + 5 upper floors; the building permit records a height of 14.95.
Parking area in approval: 240.85 in the permit’s sanctioned parameters; the occupancy certificate records 240.9 Sq. mts. The supplied records do not state a count of parking spaces.
Units: 10 units in the RERA unit record; one building unit is recorded in the land details.
Approved versus RERA-declared unit counts: The supplied approval extracts do not state a sanctioned dwelling-unit count; the RERA unit record declares 10.
Offering and status
RERA-filed configuration: 3BHK; filed saleable area 144.0 sq. m.
Booked / available: 5 booked / 5 available, as last read from the TG-RERA portal; no as-of date is supplied, so counts are indicative.
Construction stage: A GHMC occupancy certificate is on file for the building. The architect’s Form 1A also certifies completion of the project; these are document-recorded certifications, not an independent site inspection for this report.
Completion dates in records: Form B completion undertaking: 08th May 2026. The Form 1A records completion date 31-03-2026; the GHMC occupancy certificate records completion date 16/12/2025.
Occupancy certificate: GHMC occupancy certificate 011859/GHMC/05309/SWOC/KPL2/2025, dated 12/02/2026, for the building described as “HAPPINEST BY CUBIC,” 1 stilt floor and 5 upper floors.
2. The project story
- CUBIC HAPPINEST is registered as a residential apartment project on 501.68 sq. m at Plot Nos. 80 & 81, Survey No. 362, in the Kanajiguda/Khanajiguda area of Alwal, Medchal-Malkajgiri. The RERA record identifies one building and ten 3BHK units; it records five as booked and five available, with those counts lacking a portal as-of date.
- The GHMC permit provides for a residential building with a stilt level and five upper floors. The supplied GHMC occupancy certificate and architect’s Form 1A record completion and occupancy certification for the building/project. The Form 1A and occupancy certificate each identify the project and GHMC certificate number, while the registration certificate’s stated validity and the promoter’s declared completion date are separate records.
- The RERA unit record describes the offering as 3BHK apartments. No independent construction-progress measurement or site inspection is included in the supplied evidence; completion and occupancy status above are based on the filed architect and GHMC documents.
3. Master plan, architecture & building design
- The GHMC building permit records a 501.68 Sq. Mtrs plot area and net plot area, with 0.0 road-affected area and 0.0 nala-affected area. It sanctions a residential building with 1 Stilt + 5 upper floors and records 1,204.30 Sq.Mt. for the residential upper floors and a building height of 14.95.
- The occupancy certificate describes the same site as Plot Nos. 80 and 81, Survey No. 362, and records a height of 14.95 metres. It states 1204.3 Sq. Metres sanctioned built-up area and 1279.117 Sq. Metres completion-plan built-up area, with 74.82 recorded as deviated built-up area. It also records completion-plan setback figures of 3.16 metres for the rear and both side setbacks, against sanctioned figures of 3.5 metres for those setbacks.
- The supplied plan data does not establish the number of flats per floor, lift or stair arrangement, building footprint, circulation details, or residential/common-area distribution. A layout-plan document is listed in the RERA file but is not extracted in the supplied evidence.
4. Homes, configurations & floor plans
- The TG-RERA unit record lists ten 3BHK units, each with a filed saleable area of 144.0 sq. m. A drawing-based software measurement for one 3BHK design gives a carpet-area estimate of 95.1 sq. m (median, minimum and maximum), or 1023 sqft, and a stated loading figure of 34%. The drawing-based measurement is not a RERA disclosure and is flagged as needing review against the drawing.
| Configuration | Units | Booked | Available | RERA saleable area | Measured carpet area | Loading (if supplied) |
|---|---|---|---|---|---|---|
| 3BHK | 10 | 5 | 5 | 144.0 sq. m | 95.1 sq. m (software-measured from drawing; not RERA-filed) | 34% (supplied drawing analysis) |
- The measured typical-plan example includes bedrooms, living/dining, kitchen, toilets, a puja space and a wash area; the drawing also labels a balcony, which is excluded from the software carpet measurement. Room dimensions and the drawing-based measurement apply to the measured example, not necessarily every unit. Carpet area, saleable area and any share of common areas are distinct measurements; the supplied RERA record provides saleable area, while the software-derived carpet estimate is based on drawing geometry.
5. Parking & vehicle circulation
- The GHMC permit records a parking area of 240.85 in its sanctioned parameters, while the occupancy certificate records 240.9 Sq. mts as the parking area for both the sanctioned and completion plans. The permit states that the cellar and stilts approved for parking are to be used exclusively for vehicle parking without partition walls or rolling shutters.
- The supplied documents do not establish a parking-space count, allocation to individual apartments, visitor-space count, accessible parking provision, ramp or driveway arrangement, or EV charging. A parking area in a plan does not by itself establish an exclusive parking entitlement for a particular unit.
6. Amenities, recreation & open spaces
- The RERA amenities record marks the listed items as available in the project record but reports 0% progress for each entry. The building permit separately includes site conditions for rainwater harvesting, a transformer space and a garbage house, and refers to a tot-lot/greenery requirement. The occupancy certificate records one rainwater-harvesting pit in the sanctioned and completion plans.
| Facility | Description / size | Evidence source | Declared progress / verified status |
|---|---|---|---|
| Clubhouse / indoor — no RERA-filed facility identified in the supplied project amenities record. | Not disclosed | Not established | |
| Sports / recreation — Green Strip/TOT LOT/Park | Size not stated | RERA amenities record; GHMC permit includes a tot-lot/greenery condition. | RERA record: 0%; no independent completion verification |
| Landscape / open space — Aggregate area of recreational open space | Area not stated | RERA amenities record. | RERA record: 0%; no independent completion verification |
| Convenience / community — Community Buildings | Size or facility details not stated | RERA amenities record. | RERA record: 0%; no independent completion verification |
- Other facilities appearing in third-party vendor listings are not treated here as RERA-filed or verified project amenities.
7. Utilities, building services & safety
- The RERA amenities record marks water supply, sewerage, storm-water drains, rainwater harvesting, and an electrical meter room/sub-station/receiving station as “YES,” while recording 0% progress for each listed item. It does not provide capacities, engineering details, or independent completion verification.
- The building permit requires rainwater harvesting, space for a transformer and a garbage house within the premises; it also states that an occupancy fire NOC is to be obtained before issue of the occupancy certificate. The supplied occupancy certificate is on file, but the supplied extracts do not include the fire NOC itself. The permit also specifies parking use for the stilt/cellar area.
- The supplied project records do not establish water source or storage, sewage-treatment capacity or reuse, electrical backup capacity, lift count or capacity, fire-system specifications, CCTV/access control, waste-segregation arrangements, or accessible routes. These details should not be inferred from the third-party amenity listing.
8. Location, access & connectivity
- The registered location is Khanajiguda/Kanajiguda, Alwal Mandal, Medchal-Malkajgiri District, Telangana 500015, on Survey No. 362, Plot Nos. 80 & 81. The RERA boundary record identifies the southern boundary as a 30 Feet Wide Road.
- A supplied geocoded location record gives the project-area point at 17.4863625, 78.4970799. The nearest sampled Outer Ring Road interchange is listed at 8.9 km; no travel time is supplied.
9. Developer & development status
- The registered legal promoter is CUBIC LIFE SPACES LLP, an LLP. Its supplied corporate identifier is GSTIN 36AASFC3871F1Z6. The project record lists its address as East Avenue, Ayyappa Society Main Road, Bank Colony, Sai Nagar, Khanajiguda, Alwal, Medchal-Malkajgiri, 500015.
- The RERA record names PREM KUMAR SRIRAMOJU as Authorized Signatory and SRINIVAS CHARY BANURI as Partner. The Form B declaration by Prem Kumar Sriramoju and Srinivas Chary Banuri undertakes project completion by 08th May 2026. The supplied Form 1A and GHMC occupancy certificate record completion and occupancy certification; these are filed/documentary certifications, not an independent inspection for this report.
10. Approvals, official records & documents
| Identifier / date | P02200006709; issued 17/08/2023; stated validity to 08/05/2026 |
|---|---|
| What the supplied evidence records | Form C registration for CUBIC HAPPINEST, subject to stated conditions including a separate-account requirement. |
| Identifier / date | 5748/GHMC/KPL/2023-BP; approved 08 May, 2023 |
|---|---|
| What the supplied evidence records | Conditional permit for a residential building of 1 Stilt + 5 upper floors on 501.68 Sq. Mtrs. |
| Identifier / date | June 2023 |
|---|---|
| What the supplied evidence records | Promoter declaration identifying the landowners and development agreement-cum-GPA Doc. No. 1145/2023, with a completion undertaking of 08th May 2026. |
| Identifier / date | 011859/GHMC/05309/SWOC/KPL2/2025; dated 12/02/2026 |
|---|---|
| What the supplied evidence records | Occupancy certificate for the building identified as “HAPPINEST BY CUBIC,” 1 stilt floor and 5 upper floors, at Plot Nos. 80 and 81, Survey No. 362. |
| Identifier / date | 011859/GHMC/05309/SWOC/KPL2/2025; dated 12/02/2026 |
|---|---|
| What the supplied evidence records | Architect’s certificate recording completion of CUBIC HAPPINEST and referring to the GHMC occupancy certificate. |
| Identifier / date | Listed as document 335792 |
|---|---|
| What the supplied evidence records | The supplied project evidence identifies a layout-plan file, but does not provide an extracted layout-sheet description here. |
Frequently asked questions
Is CUBIC HAPPINEST registered with Telangana RERA?
Yes. CUBIC HAPPINEST is registered with the Telangana Real Estate Regulatory Authority as P02200006709; the registration status is New Project.
Who is the developer of CUBIC HAPPINEST?
The promoter named in the RERA registration is CUBIC LIFE SPACES LLP.
Where is CUBIC HAPPINEST located?
CUBIC HAPPINEST is in Khanajiguda, Kanajiguda, Alwal, Medchal-Malkajgiri, Telangana (500015).
When will CUBIC HAPPINEST be completed?
The promoter's proposed date of completion filed with RERA is 08/05/2026. This is the promoter's declaration, not a guarantee.
More projects in Alwal