Darbar
MCOR PROJECTS LLP · Sangareddy · RERA P01100004476
DARBAR is a residential apartment project in Ameenapur, Ameenpur mandal, Sangareddy district. The registered promoter is MCOR PROJECTS LLP. The project has a registered site area of 999.6 m² and one residential building with 1 Stilt + 5 upper floors, comprising 25 apartments: 15 2BHK and 10 3BHK, with RERA-filed saleable areas of 70.03 m² and 61.14 m², respectively. It is registered under TG-RERA **P01100004476**, with a promoter-declared completion date of **31.03.2025**.
More from Mcor Projects LLP · 6 projects →
01What we found
Read from TG-RERA filings, approvals, land and registration records and court records. A court case is counted only when the court record states this project's survey number with its village, or names the project.
02Check before you pay
8 items to check before you pay, 4 high - from the title chain, court records and approvals, each with what to ask the builder or your advocate. An item may not be a problem with the project: records can be incomplete.
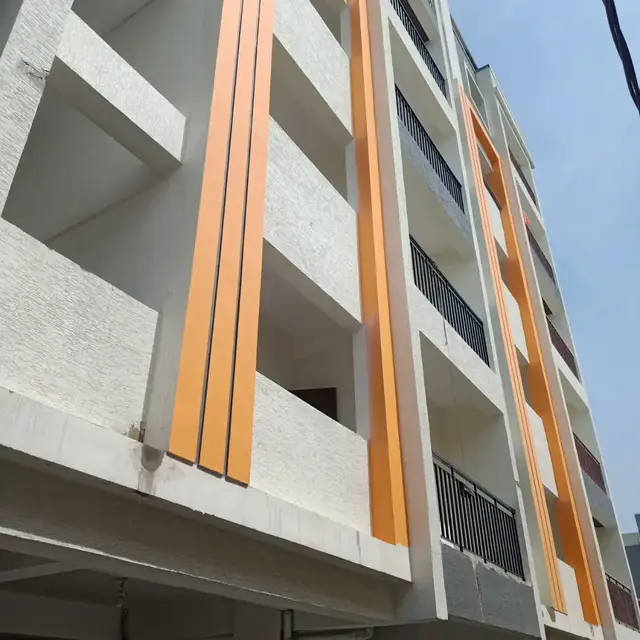
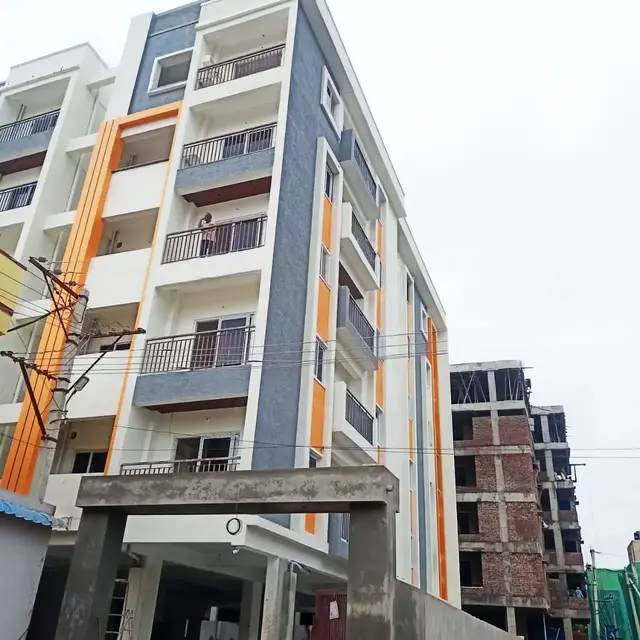
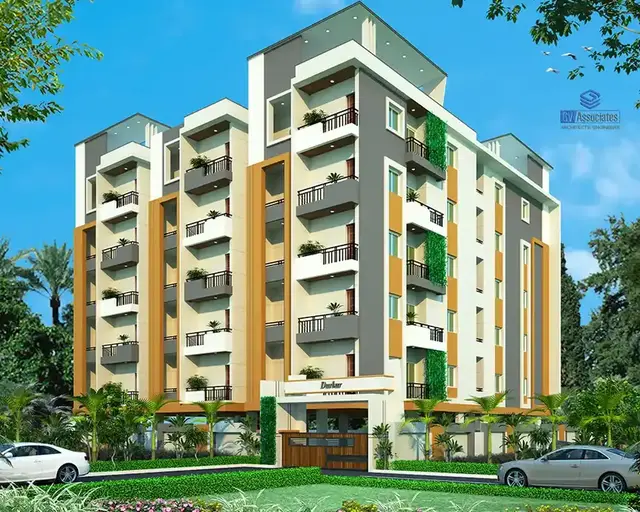
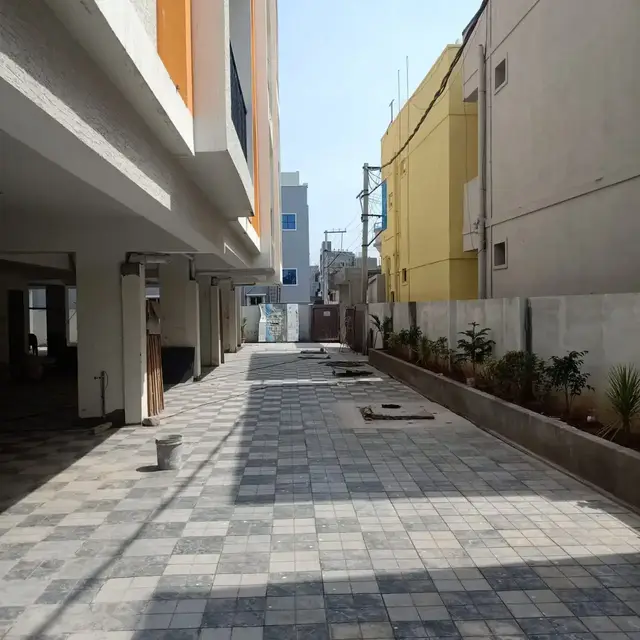
1. Project at a glance
Project identity
| Field | Record |
|---|---|
| Registered project name | DARBAR RERA record |
| Project type | Residential apartment project RERA record |
| Phase / registered portion | No separate phase name is disclosed; the registration and certificate identify the building on the survey numbers listed below. RERA record |
| TG-RERA registration | P01100004476 RERA record |
| Registration validity | 02/05/2022 to 31/03/2025. No extension is recorded on the supplied registration certificate. Registration validity is distinct from the completion date and the occupancy certificate. RERA record |
| Registered promoter | MCOR PROJECTS LLP RERA record Corporate record |
| RERA record status | The registration certificate states the registration period above; the supplied record does not establish a current extension. An occupancy certificate is also on file, described below. |
Land and geographic identity
| Field | Record |
|---|---|
| Locality / revenue village | Ameenapur (also rendered “AMEENPUR” in approval documents); the registration certificate locality is “AMEENAPUR, AMEENPUR.” RERA record Land records |
| Mandal / district / PIN | Ameenpur / Sangareddy / 502032. RERA record |
| Project survey numbers and subdivisions | 413/E/1, 413/E/2, 414/A, 414, 409 and 411. RERA record Land records |
| Registered site area | 999.6 m²; RERA land details give total and net area as 999.60 m², with 0 area affected by road widening/FTL/Nala widening. RERA record Land records |
| Boundaries in RERA land record | East: 30 FEETS WIDE ROAD AND NEIGHBOURS LAND; west: SY NO 413 PART; north: NEIGHBOURS LAND AND SY NO 413 PART; south: SY NO 411 AND 413 PART. Land records |
| Landowners recorded in RERA data | Five landowners are listed under area-share agreements: MRS MADDIPATLA GANITHA PRAMEELA, MR PAVAN KUMAR KOVVURI, MR SABBELLA LAKSHMANA REDDY, MR BANDARU VENKATAKUMAR RAJU and MRS M PRAGNA. Parties record |
Development identity
| Field | Record |
|---|---|
| Sanctioning authority | AMEENPUR Municipality/Municipal Corporation. Approvals record |
| Principal building approval | Permit 0010/BP/3121/2022, dated 31 March, 2022; file number 001272/BP/DTCP/3121/0015/2022. Approvals record |
| Approved built-up area | 2,348.50 m²; the permit also records residential upper-floor area of 2,348.50 m² and stilt area of 516.66 m². These are the stated approval figures, not carpet or saleable area. RERA record |
| Building count and floor configuration | One proposed residential building: 1 Stilt + 5 upper floors; sanctioned height 14.95 m. RERA record |
| Parking provision in approval records | The permit says cellar and stilts approved for parking are to be used exclusively for vehicles. The supplied extracts do not give a sanctioned parking-space count. |
| Unit count | RERA unit schedule records 25 units: 15 2BHK and 10 3BHK. The approval requires that the sanctioned number of units not be increased without prior approval. RERA unit table |
Offering and status
| Field | Record |
|---|---|
| RERA-filed configurations and saleable area | 2BHK: 15 units, 70.03 m² each; 3BHK: 10 units, 61.14 m² each. RERA unit table |
| Booked / available | Portal figures read in the supplied record show 0 booked and 15 available 2BHK units, and 0 booked and 10 available 3BHK units. The portal extract has no as-of date, so these counts are indicative, not a current inventory confirmation. RERA unit table |
| Construction / completion record | The local authority occupancy certificate identifies the building as inspected and fit for occupation; the architect’s Form–1A certifies overall completion. These documents concern the single building and the listed project survey numbers. |
| Promoter-declared completion date | 31.03.2025 in the Form B declaration and the RERA registration record. This is separate from the occupancy certificate issued in 2023. RERA record |
| Occupancy certificate | Certificate 0083/OC/3121/2023, dated 04 July, 2023, for the residential building on the listed survey numbers. The certificate records a completion notice submitted on 14 April, 2023. Approvals record |
2. The project story
DARBAR is registered as a residential apartment project in Ameenapur, Ameenpur mandal, Sangareddy district. Its RERA-filed land area is 999.6 m², and the building permit describes one residential building with a stilt level and five upper floors. The project schedule lists 25 apartments: 15 2BHK and 10 3BHK. RERA record Land records RERA unit table
The supplied local-authority occupancy certificate states that the building was inspected and declared fit for occupation, while the architect’s Form–1A records overall completion of the registered project. Both identify the same project survey numbers. Thus, the supplied record describes a completed, occupancy-certified building rather than a proposed or under-construction portion. This is a document-based status; no independent site inspection is included.
The promoter’s Form B declaration undertook completion by 31.03.2025. The local authority’s occupancy certificate is dated 04 July, 2023; these are different milestones and are reported separately.
3. Master plan, architecture & building design
The building permit describes a single proposed residential building on a site of 999.6 m², with 1 Stilt + 5 upper floors and a sanctioned height of 14.95 m. The approval records 2,348.50 m² of residential upper-floor area and 516.66 m² of stilt area. These figures are reported as stated in the permit and should not be read as apartment carpet or saleable areas.
The permit records a 55.61 m² tot-lot and 14% open-space contribution charges of 16,96,460.00. It also requires a periphery greenery strip and that the tot-lot be fenced and maintained as greenery. The supplied drawing extract does not establish the building footprint, flat count per floor, internal circulation, lift or stair arrangements, or the distribution and dimensions of other common areas.
The occupancy-certificate extract describes the same Stilt + 5 Upper Floor building. It records a 1.25% deviation figure and a compounding fee calculated at 72251/-; this Overview records those document contents without interpreting them.
4. Homes, configurations & floor plans
The RERA unit schedule lists 25 apartments. RERA saleable areas are shown below; the 2BHK carpet figures are separate, software-measured estimates from the approved floor-plan drawing, not RERA-filed disclosures. The supplied drawings do not support a usable 3BHK carpet measurement. RERA unit table RERA unit details Floor plans
| Configuration | Units | Booked | Available | RERA saleable area | Measured carpet area | Loading (if supplied) |
|---|---|---|---|---|---|---|
| 2BHK | 15 | 0 | 15 | 70.03 m² | Software-measured median 59.6 m²; range 58.9–59.6 m² (six flat designs measured) | Not supplied |
| 3BHK | 10 | 0 | 10 | 61.14 m² | Not available from the supplied drawing measurements | Not supplied |
The measured 2BHK carpet area was derived by software from drawing geometry for document 229546 and is marked as needing review. Carpet area and saleable area are different measures: the latter may include the home’s share of common areas. No balcony/utility-area schedule or verified loading figure is supplied here. Booking and availability counts are portal-read figures without an as-of date. RERA unit details Floor plans RERA unit table
For one measured 2BHK drawing (second-floor plan, flat 05), room labels and dimensions include drawing room 2.75 × 3.54 m, dining 3.0 × 3.77 m, bedrooms 2.75 × 3.0 m and 2.92 × 3.54 m, kitchen 2.81 × 2.92 m, wash 1.25 × 2.92 m, and two toilets 1.46 × 2.03 m and 1.43 × 2.03 m. These are drawing-based software measurements, not RERA room-area disclosures. RERA unit details
5. Parking & vehicle circulation
The building permit states that cellar and stilt areas approved for parking must be used exclusively for vehicle parking. The approval data records a stilt area of 516.66 m²; the occupancy-certificate extract separately reports parking area of 529.5 as per sanctioned plan and 55.61 as per site building plan, without a unit for those two figures in the supplied extract.
No sanctioned parking-space count, resident/visitor/accessibility allocation, parking allotment schedule, ramp or driveway arrangement, or EV-charging provision is established by the supplied RERA documents. A parking area or drawn bay alone does not establish exclusive allocation to a particular apartment.
6. Amenities, recreation & open spaces
The RERA-filed amenity schedule reports the following project-level facilities and progress entries. The percentages are the figures recorded in the schedule; no independent site verification is supplied. The building permit also requires a garbage house and a transformer space, and specifies a tot-lot and rainwater-harvesting structures. RERA amenities
| Description / size | Permit specifies a tot-lot of 55.61 m² and requires it to be fenced and maintained as greenery. |
|---|---|
| Evidence source | RERA amenity schedule; building permit RERA amenities |
| Declared progress / verified status | Amenity schedule: available YES, 100%. Permit condition; independent completion verification not supplied. |
| Description / size | No source or capacity specified in the RERA amenity schedule. |
|---|---|
| Evidence source | RERA amenity schedule RERA amenities |
| Declared progress / verified status | Available YES, 100%; not independently verified here. |
| Description / size | Schedule lists the combined facility category; no capacity or separate STP specification is supplied. |
|---|---|
| Evidence source | RERA amenity schedule RERA amenities |
| Declared progress / verified status | Available YES, 100%; not independently verified here. |
| Description / size | No dimensions or capacity supplied. |
|---|---|
| Evidence source | RERA amenity schedule RERA amenities |
| Declared progress / verified status | Available YES, 100%; not independently verified here. |
| Description / size | Permit requires rainwater-harvesting structures and specifies 4 RWHPs. |
|---|---|
| Evidence source | RERA amenity schedule; building permit RERA amenities |
| Declared progress / verified status | Schedule: available YES, 100%; independent completion verification not supplied. |
| Description / size | No system or equipment details supplied. |
|---|---|
| Evidence source | RERA amenity schedule RERA amenities |
| Declared progress / verified status | Available YES, 100%; not independently verified here. |
| Description / size | Permit requires space for a transformer; the schedule lists this combined electrical-facility category. |
|---|---|
| Evidence source | RERA amenity schedule; building permit RERA amenities |
| Declared progress / verified status | Available YES, 100%; independent completion verification not supplied. |
| Description / size | No further design description supplied. |
|---|---|
| Evidence source | RERA amenity schedule RERA amenities |
| Declared progress / verified status | 0% recorded. |
| Description / size | No further detail supplied. |
|---|---|
| Evidence source | RERA amenity schedule RERA amenities |
| Declared progress / verified status | 0% recorded. |
| Description / size | None described in the supplied RERA schedule. |
|---|---|
| Evidence source | RERA amenity schedule RERA amenities |
| Declared progress / verified status | 0% recorded. |
| Description / size | No further system detail supplied. |
|---|---|
| Evidence source | RERA amenity schedule RERA amenities |
| Declared progress / verified status | 0% recorded. |
| Description / size | Permit separately requires a garbage house within the premises; the amenity schedule records this category. |
|---|---|
| Evidence source | RERA amenity schedule; building permit RERA amenities |
| Declared progress / verified status | Schedule: 0% recorded; the permit states the requirement, not completion. |
| Description / size | No detail supplied. |
|---|---|
| Evidence source | RERA amenity schedule RERA amenities |
| Declared progress / verified status | 0% recorded. |
| Description / size | No area stated in the schedule; permit records the tot-lot separately. |
|---|---|
| Evidence source | RERA amenity schedule; building permit RERA amenities |
| Declared progress / verified status | 0% recorded. |
7. Utilities, building services & safety
The RERA-filed schedule marks water supply, sewerage, storm-water drains, rainwater harvesting, fire protection/fire safety requirements, and the electrical meter room/sub-station/receiving-station category as available at 100%. These are schedule entries, not independent verification of commissioning or capacity. The promoter/vendor specification separately states bore-well water with provision for municipal water; that is a vendor claim, not a RERA-filed confirmation of operating sources. RERA amenities Promoter website
The building permit requires 4 rainwater-harvesting structures (RWHPs), transformer space, a garbage house, and construction-worker safety and insurance measures. It states that an occupancy certificate is compulsory before occupation. The supplied record does not specify water-storage or treatment capacities, STP capacity or reuse, backup-power capacity, fire-system details, CCTV coverage in RERA filings, accessible routes, or lift count/capacity.
The vendor specifications list a 6-passenger lift and a generator, but these are vendor-supplied details and are not established as sanctioned or independently verified services in the supplied RERA documents. Promoter website
8. Location, access & connectivity
The registered location is Ameenapur village, Ameenpur mandal, Sangareddy district, PIN 502032. The RERA land record describes the eastern boundary as “30 FEETS WIDE ROAD AND NEIGHBOURS LAND.” The building permit records an 18M road width. RERA record Land records
A supplied location record gives the nearest sampled Outer Ring Road interchange at approximately 8.4 km. This is a measured-distance entry; no travel time is supplied. The project record does not provide verified public-transport routes or measured distances to schools, hospitals or other landmarks. Location record
9. Developer & development status
The registered promoter is MCOR PROJECTS LLP, an LLP, with GSTIN 36ABSFM8392G1ZI. The RERA-recorded promoter address is Rajendranath Vadala, SSPRIYA Estates, Ameenpur, Ward 01, Ameenpur, Sangareddy, Telangana, 502032. Corporate record Parties record
The Form B declaration is dated 08 April 2022, made by Managing Partner Rajendranath V on behalf of MCOR PROJECTS LLP. It declares the promoter’s title basis and that the land is free from encumbrances, and undertakes completion by 31.03.2025. These statements are promoter declarations. The occupancy certificate and architect’s completion certificate independently document the building’s occupancy/completion status in 2023.
10. Approvals, official records & documents
| Identifier / date | P01100004476; issued 02/05/2022; validity ends 31/03/2025 |
|---|---|
| Scope and supplied evidence | DARBAR, MCOR Projects LLP; lists the project survey numbers and registration conditions. No extension is recorded on the certificate. |
| Identifier / date | 0010/BP/3121/2022, 31 March, 2022; file 001272/BP/DTCP/3121/0015/2022 |
|---|---|
| Scope and supplied evidence | AMEENPUR Municipality/Municipal Corporation; residential building on the project survey numbers. |
| Identifier / date | 0083/OC/3121/2023, 04 July, 2023; application 004042/OC/DTCP/3121/0044/2023 |
|---|---|
| Scope and supplied evidence | Local-authority certificate for the Stilt + 5 Upper Floor building on the project survey numbers; records inspection and fitness for occupation. |
| Identifier / date | Dated 05-07-2023 |
|---|---|
| Scope and supplied evidence | Certifies overall completion of DARBAR and records occupancy certificate 0083/OC/3121/2023. |
| Identifier / date | 08 April 2022 |
|---|---|
| Scope and supplied evidence | Promoter declaration concerning title basis, encumbrances, fund-account undertakings and completion date. |
| Identifier / date | Dated 13 April 2022 |
|---|---|
| Scope and supplied evidence | Advocate D. Venkateswara Rao’s title opinion, filed with RERA. |
| Identifier / date | Registered 12 January 2022, 1439/2022 |
|---|---|
| Scope and supplied evidence | Filed title document describing development rights for the landowners’ and promoter’s project arrangement; see the document itself for its stated scope. |
| Identifier / date | 1435/2022, registered 12 January 2022 |
|---|---|
| Scope and supplied evidence | Filed document relating to land in the project’s survey identity. |
| Identifier / date | Document 229546 |
|---|---|
| Scope and supplied evidence | Listed as a layout-plan submission; the supplied extraction does not provide substantive layout-plan text. |
1. Project at a glance
Project identity
Registered project name: DARBAR
Project type: Residential apartment project
Phase / registered portion: No separate phase name is disclosed; the registration and certificate identify the building on the survey numbers listed below.
TG-RERA registration: P01100004476
Registration validity: 02/05/2022 to 31/03/2025. No extension is recorded on the supplied registration certificate. Registration validity is distinct from the completion date and the occupancy certificate.
Registered promoter: MCOR PROJECTS LLP
RERA record status: The registration certificate states the registration period above; the supplied record does not establish a current extension. An occupancy certificate is also on file, described below.
Land and geographic identity
Locality / revenue village: Ameenapur (also rendered “AMEENPUR” in approval documents); the registration certificate locality is “AMEENAPUR, AMEENPUR.”
Mandal / district / PIN: Ameenpur / Sangareddy / 502032.
Project survey numbers and subdivisions: 413/E/1, 413/E/2, 414/A, 414, 409 and 411.
Registered site area: 999.6 m²; RERA land details give total and net area as 999.60 m², with 0 area affected by road widening/FTL/Nala widening.
Boundaries in RERA land record: East: 30 FEETS WIDE ROAD AND NEIGHBOURS LAND; west: SY NO 413 PART; north: NEIGHBOURS LAND AND SY NO 413 PART; south: SY NO 411 AND 413 PART.
Landowners recorded in RERA data: Five landowners are listed under area-share agreements: MRS MADDIPATLA GANITHA PRAMEELA, MR PAVAN KUMAR KOVVURI, MR SABBELLA LAKSHMANA REDDY, MR BANDARU VENKATAKUMAR RAJU and MRS M PRAGNA.
Development identity
Sanctioning authority: AMEENPUR Municipality/Municipal Corporation.
Principal building approval: Permit 0010/BP/3121/2022, dated 31 March, 2022; file number 001272/BP/DTCP/3121/0015/2022.
Approved built-up area: 2,348.50 m²; the permit also records residential upper-floor area of 2,348.50 m² and stilt area of 516.66 m². These are the stated approval figures, not carpet or saleable area.
Building count and floor configuration: One proposed residential building: 1 Stilt + 5 upper floors; sanctioned height 14.95 m.
Parking provision in approval records: The permit says cellar and stilts approved for parking are to be used exclusively for vehicles. The supplied extracts do not give a sanctioned parking-space count.
Unit count: RERA unit schedule records 25 units: 15 2BHK and 10 3BHK. The approval requires that the sanctioned number of units not be increased without prior approval.
Offering and status
RERA-filed configurations and saleable area: 2BHK: 15 units, 70.03 m² each; 3BHK: 10 units, 61.14 m² each.
Booked / available: Portal figures read in the supplied record show 0 booked and 15 available 2BHK units, and 0 booked and 10 available 3BHK units. The portal extract has no as-of date, so these counts are indicative, not a current inventory confirmation.
Construction / completion record: The local authority occupancy certificate identifies the building as inspected and fit for occupation; the architect’s Form–1A certifies overall completion. These documents concern the single building and the listed project survey numbers.
Promoter-declared completion date: 31.03.2025 in the Form B declaration and the RERA registration record. This is separate from the occupancy certificate issued in 2023.
Occupancy certificate: Certificate 0083/OC/3121/2023, dated 04 July, 2023, for the residential building on the listed survey numbers. The certificate records a completion notice submitted on 14 April, 2023.
2. The project story
DARBAR is registered as a residential apartment project in Ameenapur, Ameenpur mandal, Sangareddy district. Its RERA-filed land area is 999.6 m², and the building permit describes one residential building with a stilt level and five upper floors. The project schedule lists 25 apartments: 15 2BHK and 10 3BHK.
The supplied local-authority occupancy certificate states that the building was inspected and declared fit for occupation, while the architect’s Form–1A records overall completion of the registered project. Both identify the same project survey numbers. Thus, the supplied record describes a completed, occupancy-certified building rather than a proposed or under-construction portion. This is a document-based status; no independent site inspection is included.
The promoter’s Form B declaration undertook completion by 31.03.2025. The local authority’s occupancy certificate is dated 04 July, 2023; these are different milestones and are reported separately.
3. Master plan, architecture & building design
The building permit describes a single proposed residential building on a site of 999.6 m², with 1 Stilt + 5 upper floors and a sanctioned height of 14.95 m. The approval records 2,348.50 m² of residential upper-floor area and 516.66 m² of stilt area. These figures are reported as stated in the permit and should not be read as apartment carpet or saleable areas.
The permit records a 55.61 m² tot-lot and 14% open-space contribution charges of 16,96,460.00. It also requires a periphery greenery strip and that the tot-lot be fenced and maintained as greenery. The supplied drawing extract does not establish the building footprint, flat count per floor, internal circulation, lift or stair arrangements, or the distribution and dimensions of other common areas.
The occupancy-certificate extract describes the same Stilt + 5 Upper Floor building. It records a 1.25% deviation figure and a compounding fee calculated at 72251/-; this Overview records those document contents without interpreting them.
4. Homes, configurations & floor plans
The RERA unit schedule lists 25 apartments. RERA saleable areas are shown below; the 2BHK carpet figures are separate, software-measured estimates from the approved floor-plan drawing, not RERA-filed disclosures. The supplied drawings do not support a usable 3BHK carpet measurement.
| Configuration | Units | Booked | Available | RERA saleable area | Measured carpet area | Loading (if supplied) |
|---|---|---|---|---|---|---|
| 2BHK | 15 | 0 | 15 | 70.03 m² | Software-measured median 59.6 m²; range 58.9–59.6 m² (six flat designs measured) | Not supplied |
| 3BHK | 10 | 0 | 10 | 61.14 m² | Not available from the supplied drawing measurements | Not supplied |
The measured 2BHK carpet area was derived by software from drawing geometry for document 229546 and is marked as needing review. Carpet area and saleable area are different measures: the latter may include the home’s share of common areas. No balcony/utility-area schedule or verified loading figure is supplied here. Booking and availability counts are portal-read figures without an as-of date.
For one measured 2BHK drawing (second-floor plan, flat 05), room labels and dimensions include drawing room 2.75 × 3.54 m, dining 3.0 × 3.77 m, bedrooms 2.75 × 3.0 m and 2.92 × 3.54 m, kitchen 2.81 × 2.92 m, wash 1.25 × 2.92 m, and two toilets 1.46 × 2.03 m and 1.43 × 2.03 m. These are drawing-based software measurements, not RERA room-area disclosures.
5. Parking & vehicle circulation
The building permit states that cellar and stilt areas approved for parking must be used exclusively for vehicle parking. The approval data records a stilt area of 516.66 m²; the occupancy-certificate extract separately reports parking area of 529.5 as per sanctioned plan and 55.61 as per site building plan, without a unit for those two figures in the supplied extract.
No sanctioned parking-space count, resident/visitor/accessibility allocation, parking allotment schedule, ramp or driveway arrangement, or EV-charging provision is established by the supplied RERA documents. A parking area or drawn bay alone does not establish exclusive allocation to a particular apartment.
6. Amenities, recreation & open spaces
The RERA-filed amenity schedule reports the following project-level facilities and progress entries. The percentages are the figures recorded in the schedule; no independent site verification is supplied. The building permit also requires a garbage house and a transformer space, and specifies a tot-lot and rainwater-harvesting structures.
| Description / size | Permit specifies a tot-lot of 55.61 m² and requires it to be fenced and maintained as greenery. |
|---|---|
| Evidence source | RERA amenity schedule; building permit |
| Declared progress / verified status | Amenity schedule: available YES, 100%. Permit condition; independent completion verification not supplied. |
| Description / size | No source or capacity specified in the RERA amenity schedule. |
|---|---|
| Evidence source | RERA amenity schedule |
| Declared progress / verified status | Available YES, 100%; not independently verified here. |
| Description / size | Schedule lists the combined facility category; no capacity or separate STP specification is supplied. |
|---|---|
| Evidence source | RERA amenity schedule |
| Declared progress / verified status | Available YES, 100%; not independently verified here. |
| Description / size | No dimensions or capacity supplied. |
|---|---|
| Evidence source | RERA amenity schedule |
| Declared progress / verified status | Available YES, 100%; not independently verified here. |
| Description / size | Permit requires rainwater-harvesting structures and specifies 4 RWHPs. |
|---|---|
| Evidence source | RERA amenity schedule; building permit |
| Declared progress / verified status | Schedule: available YES, 100%; independent completion verification not supplied. |
| Description / size | No system or equipment details supplied. |
|---|---|
| Evidence source | RERA amenity schedule |
| Declared progress / verified status | Available YES, 100%; not independently verified here. |
| Description / size | Permit requires space for a transformer; the schedule lists this combined electrical-facility category. |
|---|---|
| Evidence source | RERA amenity schedule; building permit |
| Declared progress / verified status | Available YES, 100%; independent completion verification not supplied. |
| Description / size | No further design description supplied. |
|---|---|
| Evidence source | RERA amenity schedule |
| Declared progress / verified status | 0% recorded. |
| Description / size | No further detail supplied. |
|---|---|
| Evidence source | RERA amenity schedule |
| Declared progress / verified status | 0% recorded. |
| Description / size | None described in the supplied RERA schedule. |
|---|---|
| Evidence source | RERA amenity schedule |
| Declared progress / verified status | 0% recorded. |
| Description / size | No further system detail supplied. |
|---|---|
| Evidence source | RERA amenity schedule |
| Declared progress / verified status | 0% recorded. |
| Description / size | Permit separately requires a garbage house within the premises; the amenity schedule records this category. |
|---|---|
| Evidence source | RERA amenity schedule; building permit |
| Declared progress / verified status | Schedule: 0% recorded; the permit states the requirement, not completion. |
| Description / size | No detail supplied. |
|---|---|
| Evidence source | RERA amenity schedule |
| Declared progress / verified status | 0% recorded. |
| Description / size | No area stated in the schedule; permit records the tot-lot separately. |
|---|---|
| Evidence source | RERA amenity schedule; building permit |
| Declared progress / verified status | 0% recorded. |
7. Utilities, building services & safety
The RERA-filed schedule marks water supply, sewerage, storm-water drains, rainwater harvesting, fire protection/fire safety requirements, and the electrical meter room/sub-station/receiving-station category as available at 100%. These are schedule entries, not independent verification of commissioning or capacity. The promoter/vendor specification separately states bore-well water with provision for municipal water; that is a vendor claim, not a RERA-filed confirmation of operating sources.
The building permit requires 4 rainwater-harvesting structures (RWHPs), transformer space, a garbage house, and construction-worker safety and insurance measures. It states that an occupancy certificate is compulsory before occupation. The supplied record does not specify water-storage or treatment capacities, STP capacity or reuse, backup-power capacity, fire-system details, CCTV coverage in RERA filings, accessible routes, or lift count/capacity.
The vendor specifications list a 6-passenger lift and a generator, but these are vendor-supplied details and are not established as sanctioned or independently verified services in the supplied RERA documents.
8. Location, access & connectivity
The registered location is Ameenapur village, Ameenpur mandal, Sangareddy district, PIN 502032. The RERA land record describes the eastern boundary as “30 FEETS WIDE ROAD AND NEIGHBOURS LAND.” The building permit records an 18M road width.
A supplied location record gives the nearest sampled Outer Ring Road interchange at approximately 8.4 km. This is a measured-distance entry; no travel time is supplied. The project record does not provide verified public-transport routes or measured distances to schools, hospitals or other landmarks.
9. Developer & development status
The registered promoter is MCOR PROJECTS LLP, an LLP, with GSTIN 36ABSFM8392G1ZI. The RERA-recorded promoter address is Rajendranath Vadala, SSPRIYA Estates, Ameenpur, Ward 01, Ameenpur, Sangareddy, Telangana, 502032.
The Form B declaration is dated 08 April 2022, made by Managing Partner Rajendranath V on behalf of MCOR PROJECTS LLP. It declares the promoter’s title basis and that the land is free from encumbrances, and undertakes completion by 31.03.2025. These statements are promoter declarations. The occupancy certificate and architect’s completion certificate independently document the building’s occupancy/completion status in 2023.
10. Approvals, official records & documents
| Identifier / date | P01100004476; issued 02/05/2022; validity ends 31/03/2025 |
|---|---|
| Scope and supplied evidence | DARBAR, MCOR Projects LLP; lists the project survey numbers and registration conditions. No extension is recorded on the certificate. |
| Identifier / date | 0010/BP/3121/2022, 31 March, 2022; file 001272/BP/DTCP/3121/0015/2022 |
|---|---|
| Scope and supplied evidence | AMEENPUR Municipality/Municipal Corporation; residential building on the project survey numbers. |
| Identifier / date | 0083/OC/3121/2023, 04 July, 2023; application 004042/OC/DTCP/3121/0044/2023 |
|---|---|
| Scope and supplied evidence | Local-authority certificate for the Stilt + 5 Upper Floor building on the project survey numbers; records inspection and fitness for occupation. |
| Identifier / date | Dated 05-07-2023 |
|---|---|
| Scope and supplied evidence | Certifies overall completion of DARBAR and records occupancy certificate 0083/OC/3121/2023. |
| Identifier / date | 08 April 2022 |
|---|---|
| Scope and supplied evidence | Promoter declaration concerning title basis, encumbrances, fund-account undertakings and completion date. |
| Identifier / date | Dated 13 April 2022 |
|---|---|
| Scope and supplied evidence | Advocate D. Venkateswara Rao’s title opinion, filed with RERA. |
| Identifier / date | Registered 12 January 2022, 1439/2022 |
|---|---|
| Scope and supplied evidence | Filed title document describing development rights for the landowners’ and promoter’s project arrangement; see the document itself for its stated scope. |
| Identifier / date | 1435/2022, registered 12 January 2022 |
|---|---|
| Scope and supplied evidence | Filed document relating to land in the project’s survey identity. |
| Identifier / date | Document 229546 |
|---|---|
| Scope and supplied evidence | Listed as a layout-plan submission; the supplied extraction does not provide substantive layout-plan text. |
Frequently asked questions
Is DARBAR registered with Telangana RERA?
Yes. DARBAR is registered with the Telangana Real Estate Regulatory Authority as P01100004476; the registration status is New Project.
Who is the developer of DARBAR?
The promoter named in the RERA registration is MCOR PROJECTS LLP.
Where is DARBAR located?
DARBAR is in WARD 01, AMEENAPUR, AMEENPUR, Sangareddy, Telangana (502032).
When will DARBAR be completed?
The promoter's proposed date of completion filed with RERA is 31/03/2025. This is the promoter's declaration, not a guarantee.
More projects in Ameenapur





