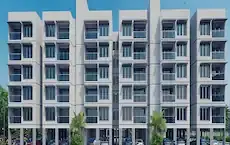
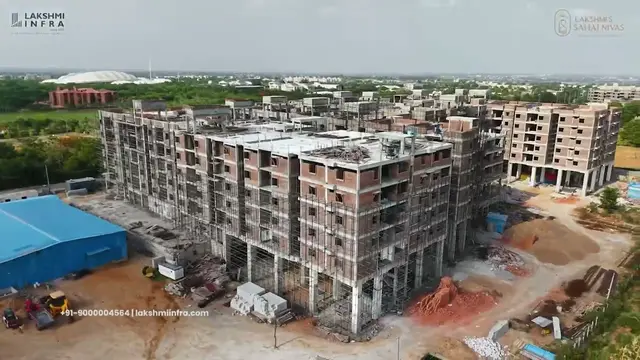
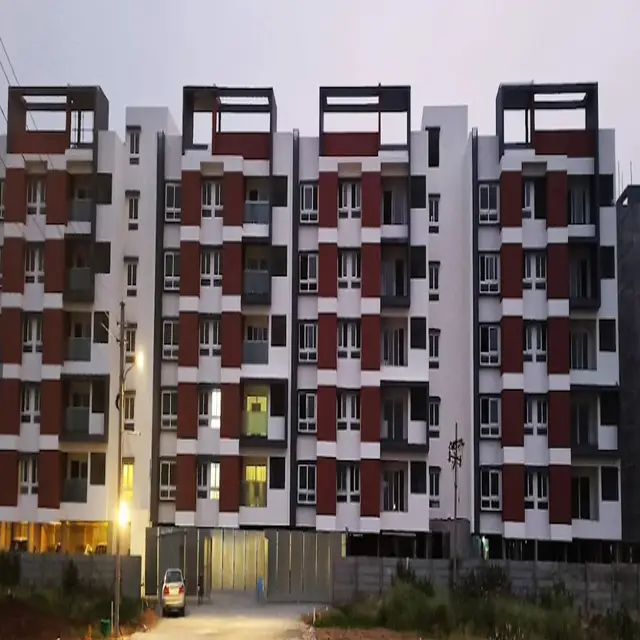
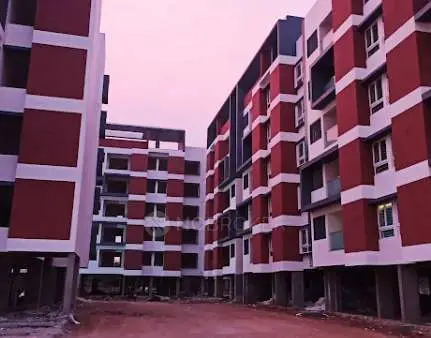
Dharanis Glamar
DHARANI AVENUES INFRA DEVELOPERS · Rangareddy · RERA P02400006758
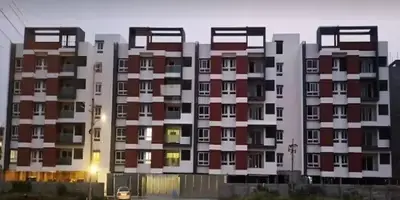
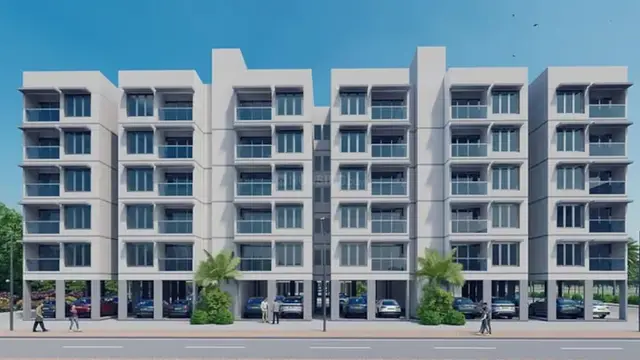
DHARANIS GLAMAR is a residential apartment project in Nagaram, Nandigama mandal, Ranga Reddy district, developed by registered promoter DHARANI AVENUES INFRA DEVELOPERS. It occupies 320 sq. m. total land area and comprises one building with 1 Stilt + 5 upper floors and 12 2BHK apartments, each with a RERA-filed saleable area of 61.33 sq. m. The project is registered under TG-RERA number P02400006758, with a proposed completion date of 31-03-2025.
01What we found
Read from TG-RERA filings, approvals, land and registration records and court records. A court case is counted only when the court record states this project's survey number with its village, or names the project.
02Check before you pay
7 items to check before you pay, 3 high - from the title chain, court records and approvals, each with what to ask the builder or your advocate. An item may not be a problem with the project: records can be incomplete.
1. Project at a glance
Project identity
| Field | Project record |
|---|---|
| Registered project name | DHARANIS GLAMAR RERA record |
| Project type | Residential apartment project RERA record RERA filing |
| Phase / registered portion | Phase not separately identified in the supplied record; registration is for project P02400006758 |
| TG-RERA registration | P02400006758 |
| Registration validity | Commenced 24/08/2023 and ended 31/03/2025; the certificate extract says it was not extended |
| Registered promoter | DHARANI AVENUES INFRA DEVELOPERS RERA record |
| RERA status | Registration certificate supplied; current registration status beyond the stated end date is not established by the supplied record |
Land and geographic identity
| Field | Project record |
|---|---|
| Locality / revenue village | Nagaram; the registration certificate also records locality as Nandigama. The exact revenue-village identity should be confirmed from the underlying land records. RERA record RERA filing |
| Mandal | Nandigama in the project record RERA record RERA filing |
| District | Ranga Reddy RERA record RERA filing |
| PIN | 500015 RERA record |
| Project survey numbers | 89, 90, 99 in the TG-RERA registration certificate; the building-permit documents additionally identify survey number 133. |
| Plot identifiers | Plots 159 and 159/A RERA filing |
| Recorded site extent | 320 sq. m. total, 306.00 sq. m. net; the building-permit documents also specify an extent of 306.00 Sq. Mt. RERA filing |
| Boundaries | North, south, east and west recorded as “na”; not disclosed in the supplied project record RERA filing |
Development identity
| Field | Project record |
|---|---|
| Sanctioning authority / principal approval | HMDA technical approval, approval no. 004475/BP/HMDA/0593/GHT/2021, dated 31 March, 2022; building permit order no. 000563/BP/HMDA/GHT/2022 Approvals record |
| Approved building use and configuration | Residential building, 1 Stilt + 5 upper floors |
| Approved built-up area | The approval extract lists 971.19 as total built-up area and 799.95 as “PROP (BUILDING) total built up area”; the supplied extracts do not explain the relationship between these figures. |
| Building / block count | One building/unit is recorded in the project information RERA filing |
| Parking levels / provision | Stilt is designated for vehicle parking in the building permit; a parking-space count is not supplied |
| Units | 12 RERA-filed 2BHK apartments; the approved plan extract does not provide an apartment count RERA unit table |
Offering and status
| Field | Project record |
|---|---|
| Unit type | 2BHK RERA unit table |
| RERA-filed saleable area | 61.33 sq. m. per 2BHK RERA unit table |
| Booked / available | 0 booked / 12 available as last read from the TG-RERA portal; no as-of date is supplied, so counts are indicative RERA unit table |
| Construction stage | RERA record says “New Project”; the supplied evidence does not establish independently verified current site progress RERA record RERA unit table |
| Completion date | Promoter’s Form B undertaking states 31-03-2025; the RERA certificate validity also ends 31/03/2025. These are separate record fields, not evidence of completion. |
| Occupancy / completion certificate | Not supplied; the approval documents state an occupancy certificate is required before occupation |
2. The project story
DHARANIS GLAMAR is registered as a residential apartment project at plots 159 and 159/A in Nagaram, with the TG-RERA record identifying survey numbers 89, 90 and 99. The building-permit documents also include survey number 133. The project record gives a total site area of 320 sq. m. and net area of 306.00 sq. m. RERA record RERA filing
The filed offering is 12 2BHK apartments in one building. The building permit describes a proposed 1 Stilt + 5 upper-floor residential building. The registration certificate and promoter’s Form B state a completion date of 31/03/2025, but the supplied evidence does not establish the project’s current construction stage or provide an occupancy/completion certificate. No independent site-progress verification is included. RERA unit table
3. Master plan, architecture & building design
The supplied building-permit record describes one residential building with 1 Stilt + 5 upper floors, on 306.00 Sq. Mt. The project record separately lists 320 sq. m. total and 306.00 sq. m. net land area. The approval extract records total built-up area of 971.19 and “PROP (BUILDING) total built up area” of 799.95; these are reproduced as separately labelled figures because the supplied material does not define their relationship. RERA filing
The building-permit extract identifies plots 159 and 159/A and survey numbers 89, 90, 99 and 133. It does not provide, in the supplied extracts, a readable floor-by-floor unit arrangement, building footprint, number of flats per floor, lift or stair details, or common-area schedule.
4. Homes, configurations & floor plans
| Configuration | Units | Booked | Available | RERA saleable area | Measured carpet area | Loading (if supplied) |
|---|---|---|---|---|---|---|
| 2BHK | 12 | 0 | 12 | 61.33 sq. m. | Software-measured median 53.0 sq. m.; range 42.8–59.0 sq. m. across 6 measured flat designs | Not supplied |
The apartment count, booking figures and saleable area are from the TG-RERA filing; booking figures have no supplied as-of date and should be treated as indicative. The carpet-area figures are software measurements from approved floor-plan drawing geometry, not RERA disclosures, and are marked as needing review. Saleable area and carpet area are distinct measures; the supplied drawing record notes that saleable area also accounts for a home’s share of common areas. RERA unit table
The supplied measured drawing example is a second-floor plan, flat 02. It labels living/kitchen, wash, bedroom, toilet, master bedroom and utility spaces. The utility area is marked as excluded from the measured carpet area. The extract does not establish that this one example applies identically to every apartment.
5. Parking & vehicle circulation
The building-permit order designates the stilt for vehicle parking and says it should be used exclusively for parking, without partition walls or rolling shutters. The HMDA technical-approval extract also refers to a common parking floor/stilt. No sanctioned parking-space count, visitor or accessible-space count, parking allocation by apartment, or ramp and internal-driveway details are supplied. A plan designation alone does not establish an individual buyer’s exclusive parking allocation.
6. Amenities, recreation & open spaces
The RERA amenity record marks water supply, sewerage, storm-water drains, rainwater harvesting and an electrical meter room/sub-station/receiving station as available, but records 0% progress for each listed amenity item. The approval documents list STP, transformer, garbage house and rainwater-harvesting structures as specified facilities; the supplied evidence does not establish their completion. RERA amenities
| Facility | Description / size | Evidence source | Declared progress / verified status |
|---|---|---|---|
| Internal roads and footpaths | No dimensions supplied | RERA amenities | 0% recorded; completion not independently verified |
| Green strip / tot lot / park | No size supplied | RERA amenities | 0% recorded; completion not independently verified |
| Community buildings | No description or size supplied | RERA amenities | 0% recorded |
| Water conservation / rainwater harvesting | Structures required/listed; no capacity supplied | RERA amenities | RERA item marked YES and 0%; completion not independently verified |
| Sewerage / sewage treatment | Sewerage and STP listed; no capacity supplied | RERA amenities | RERA item marked YES and 0%; completion not independently verified |
| Storm-water drains | No specification supplied | RERA amenities | 0% recorded; completion not independently verified |
| Solid-waste management and disposal | No system details supplied | RERA amenities | 0% recorded |
| Street lighting | No details supplied | RERA amenities | 0% recorded |
| Electrical meter room / sub-station / receiving station | Listed; no capacity supplied | RERA amenities | RERA item marked YES and 0%; completion not independently verified |
7. Utilities, building services & safety
The permit order specifies a separate underground static water-storage tank of 25,000 litres and a separate terrace tank of 25,000 litres for residential buildings. It also requires rainwater-harvesting structures and an STP, and lists a transformer and garbage house; capacities and completion status for those systems are not supplied.
The permit requires CCTV cameras and states that an occupancy certificate must be obtained before possession/occupation. The supplied extracts do not detail fire systems, escape stairs, lift provision or capacity, backup power, accessible routes, waste segregation arrangements, or the status of statutory clearances. These items are therefore not established by the supplied material.
8. Location, access & connectivity
The project record identifies Nagaram, Nandigama mandal, Ranga Reddy district, PIN 500015, and records plots 159 and 159/A. The building-permit documents describe the site as Nagaram, Keesara mandal, Medchal-Malkajgiri district, and reference a 30ft wide road affected area handed over to the local body. The supplied record provides no project approach-road description beyond these document references. RERA record RERA filing RERA filing
A supplied location record gives the Financial District (Nanakramguda) at 1.2 km. This is the recorded measured distance; no travel time or public-transport information is supplied. Location record
9. Developer & development status
The registered promoter is DHARANI AVENUES INFRA DEVELOPERS, identified in the RERA record as a partnership. Its GSTIN is 36AATFD9521E1Z7. The RERA registration certificate lists the promoter office as “Village: Mandal: District: Hyderabad, Pin: 500072”; village, mandal and district are not filled in that address field. RERA record Corporate record Parties record
The promoter’s Form B, signed by Managing Partner Subba Rao, declares a completion date of 31-03-2025 and states that 70% of amounts realised from allottees will be deposited in a separate scheduled-bank account for construction and land costs, subject to the stated certification and audit obligations. This is a promoter declaration, not independent confirmation of performance or current progress.
10. Approvals, official records & documents
| Reference / scope | DHARANIS GLAMAR; P02400006758; valid 24/08/2023–31/03/2025; plots 159, 159/A; survey numbers 89, 90, 99 |
|---|
| Reference / scope | Approval/application no. 004475/BP/HMDA/0593/GHT/2021, dated 31 March, 2022; residential building, 1 Stilt + 5 upper floors |
|---|
| Reference / scope | Proceedings no. 000563/BP/HMDA/GHT/2022; Nagaram Municipality / Municipal Corporation; residential building at plots 159 and 159/A, survey numbers 89, 90, 99 and 133 |
|---|
| Reference / scope | Form B by DHARANI AVENUES INFRA DEVELOPERS; completion undertaking 31-03-2025 |
|---|
| Reference / scope | Approved floor-plan drawing set used for software measurement; 2BHK plans measured |
|---|
The approval documents state that building plans are to be sanctioned and released by the Municipality/Municipal Corporation, and that an occupancy certificate is required before occupation. No occupancy or completion certificate is included in the supplied documents.
1. Project at a glance
Project identity
Registered project name: DHARANIS GLAMAR
Project type: Residential apartment project
Phase / registered portion: Phase not separately identified in the supplied record; registration is for project P02400006758
TG-RERA registration: P02400006758
Registration validity: Commenced 24/08/2023 and ended 31/03/2025; the certificate extract says it was not extended
Registered promoter: DHARANI AVENUES INFRA DEVELOPERS
RERA status: Registration certificate supplied; current registration status beyond the stated end date is not established by the supplied record
Land and geographic identity
Locality / revenue village: Nagaram; the registration certificate also records locality as Nandigama. The exact revenue-village identity should be confirmed from the underlying land records.
Mandal: Nandigama in the project record
District: Ranga Reddy
PIN: 500015
Project survey numbers: 89, 90, 99 in the TG-RERA registration certificate; the building-permit documents additionally identify survey number 133.
Plot identifiers: Plots 159 and 159/A
Recorded site extent: 320 sq. m. total, 306.00 sq. m. net; the building-permit documents also specify an extent of 306.00 Sq. Mt.
Boundaries: North, south, east and west recorded as “na”; not disclosed in the supplied project record
Development identity
Sanctioning authority / principal approval: HMDA technical approval, approval no. 004475/BP/HMDA/0593/GHT/2021, dated 31 March, 2022; building permit order no. 000563/BP/HMDA/GHT/2022
Approved building use and configuration: Residential building, 1 Stilt + 5 upper floors
Approved built-up area: The approval extract lists 971.19 as total built-up area and 799.95 as “PROP (BUILDING) total built up area”; the supplied extracts do not explain the relationship between these figures.
Building / block count: One building/unit is recorded in the project information
Parking levels / provision: Stilt is designated for vehicle parking in the building permit; a parking-space count is not supplied
Units: 12 RERA-filed 2BHK apartments; the approved plan extract does not provide an apartment count
Offering and status
Unit type: 2BHK
RERA-filed saleable area: 61.33 sq. m. per 2BHK
Booked / available: 0 booked / 12 available as last read from the TG-RERA portal; no as-of date is supplied, so counts are indicative
Construction stage: RERA record says “New Project”; the supplied evidence does not establish independently verified current site progress
Completion date: Promoter’s Form B undertaking states 31-03-2025; the RERA certificate validity also ends 31/03/2025. These are separate record fields, not evidence of completion.
Occupancy / completion certificate: Not supplied; the approval documents state an occupancy certificate is required before occupation
2. The project story
DHARANIS GLAMAR is registered as a residential apartment project at plots 159 and 159/A in Nagaram, with the TG-RERA record identifying survey numbers 89, 90 and 99. The building-permit documents also include survey number 133. The project record gives a total site area of 320 sq. m. and net area of 306.00 sq. m.
The filed offering is 12 2BHK apartments in one building. The building permit describes a proposed 1 Stilt + 5 upper-floor residential building. The registration certificate and promoter’s Form B state a completion date of 31/03/2025, but the supplied evidence does not establish the project’s current construction stage or provide an occupancy/completion certificate. No independent site-progress verification is included.
3. Master plan, architecture & building design
The supplied building-permit record describes one residential building with 1 Stilt + 5 upper floors, on 306.00 Sq. Mt. The project record separately lists 320 sq. m. total and 306.00 sq. m. net land area. The approval extract records total built-up area of 971.19 and “PROP (BUILDING) total built up area” of 799.95; these are reproduced as separately labelled figures because the supplied material does not define their relationship.
The building-permit extract identifies plots 159 and 159/A and survey numbers 89, 90, 99 and 133. It does not provide, in the supplied extracts, a readable floor-by-floor unit arrangement, building footprint, number of flats per floor, lift or stair details, or common-area schedule.
4. Homes, configurations & floor plans
| Configuration | Units | Booked | Available | RERA saleable area | Measured carpet area | Loading (if supplied) |
|---|---|---|---|---|---|---|
| 2BHK | 12 | 0 | 12 | 61.33 sq. m. | Software-measured median 53.0 sq. m.; range 42.8–59.0 sq. m. across 6 measured flat designs | Not supplied |
The apartment count, booking figures and saleable area are from the TG-RERA filing; booking figures have no supplied as-of date and should be treated as indicative. The carpet-area figures are software measurements from approved floor-plan drawing geometry, not RERA disclosures, and are marked as needing review. Saleable area and carpet area are distinct measures; the supplied drawing record notes that saleable area also accounts for a home’s share of common areas.
The supplied measured drawing example is a second-floor plan, flat 02. It labels living/kitchen, wash, bedroom, toilet, master bedroom and utility spaces. The utility area is marked as excluded from the measured carpet area. The extract does not establish that this one example applies identically to every apartment.
5. Parking & vehicle circulation
The building-permit order designates the stilt for vehicle parking and says it should be used exclusively for parking, without partition walls or rolling shutters. The HMDA technical-approval extract also refers to a common parking floor/stilt. No sanctioned parking-space count, visitor or accessible-space count, parking allocation by apartment, or ramp and internal-driveway details are supplied. A plan designation alone does not establish an individual buyer’s exclusive parking allocation.
6. Amenities, recreation & open spaces
The RERA amenity record marks water supply, sewerage, storm-water drains, rainwater harvesting and an electrical meter room/sub-station/receiving station as available, but records 0% progress for each listed amenity item. The approval documents list STP, transformer, garbage house and rainwater-harvesting structures as specified facilities; the supplied evidence does not establish their completion.
| Facility | Description / size | Evidence source | Declared progress / verified status |
|---|---|---|---|
| Internal roads and footpaths | No dimensions supplied | 0% recorded; completion not independently verified | |
| Green strip / tot lot / park | No size supplied | 0% recorded; completion not independently verified | |
| Community buildings | No description or size supplied | 0% recorded | |
| Water conservation / rainwater harvesting | Structures required/listed; no capacity supplied | RERA item marked YES and 0%; completion not independently verified | |
| Sewerage / sewage treatment | Sewerage and STP listed; no capacity supplied | RERA item marked YES and 0%; completion not independently verified | |
| Storm-water drains | No specification supplied | 0% recorded; completion not independently verified | |
| Solid-waste management and disposal | No system details supplied | 0% recorded | |
| Street lighting | No details supplied | 0% recorded | |
| Electrical meter room / sub-station / receiving station | Listed; no capacity supplied | RERA item marked YES and 0%; completion not independently verified |
7. Utilities, building services & safety
The permit order specifies a separate underground static water-storage tank of 25,000 litres and a separate terrace tank of 25,000 litres for residential buildings. It also requires rainwater-harvesting structures and an STP, and lists a transformer and garbage house; capacities and completion status for those systems are not supplied.
The permit requires CCTV cameras and states that an occupancy certificate must be obtained before possession/occupation. The supplied extracts do not detail fire systems, escape stairs, lift provision or capacity, backup power, accessible routes, waste segregation arrangements, or the status of statutory clearances. These items are therefore not established by the supplied material.
8. Location, access & connectivity
The project record identifies Nagaram, Nandigama mandal, Ranga Reddy district, PIN 500015, and records plots 159 and 159/A. The building-permit documents describe the site as Nagaram, Keesara mandal, Medchal-Malkajgiri district, and reference a 30ft wide road affected area handed over to the local body. The supplied record provides no project approach-road description beyond these document references.
A supplied location record gives the Financial District (Nanakramguda) at 1.2 km. This is the recorded measured distance; no travel time or public-transport information is supplied.
9. Developer & development status
The registered promoter is DHARANI AVENUES INFRA DEVELOPERS, identified in the RERA record as a partnership. Its GSTIN is 36AATFD9521E1Z7. The RERA registration certificate lists the promoter office as “Village: Mandal: District: Hyderabad, Pin: 500072”; village, mandal and district are not filled in that address field.
The promoter’s Form B, signed by Managing Partner Subba Rao, declares a completion date of 31-03-2025 and states that 70% of amounts realised from allottees will be deposited in a separate scheduled-bank account for construction and land costs, subject to the stated certification and audit obligations. This is a promoter declaration, not independent confirmation of performance or current progress.
10. Approvals, official records & documents
| Reference / scope | DHARANIS GLAMAR; P02400006758; valid 24/08/2023–31/03/2025; plots 159, 159/A; survey numbers 89, 90, 99 |
|---|
| Reference / scope | Approval/application no. 004475/BP/HMDA/0593/GHT/2021, dated 31 March, 2022; residential building, 1 Stilt + 5 upper floors |
|---|
| Reference / scope | Proceedings no. 000563/BP/HMDA/GHT/2022; Nagaram Municipality / Municipal Corporation; residential building at plots 159 and 159/A, survey numbers 89, 90, 99 and 133 |
|---|
| Reference / scope | Form B by DHARANI AVENUES INFRA DEVELOPERS; completion undertaking 31-03-2025 |
|---|
| Reference / scope | Approved floor-plan drawing set used for software measurement; 2BHK plans measured |
|---|
The approval documents state that building plans are to be sanctioned and released by the Municipality/Municipal Corporation, and that an occupancy certificate is required before occupation. No occupancy or completion certificate is included in the supplied documents.
Frequently asked questions
Is DHARANIS GLAMAR registered with Telangana RERA?
Yes. DHARANIS GLAMAR is registered with the Telangana Real Estate Regulatory Authority as P02400006758; the registration status is New Project.
Who is the developer of DHARANIS GLAMAR?
The promoter named in the RERA registration is DHARANI AVENUES INFRA DEVELOPERS.
Where is DHARANIS GLAMAR located?
DHARANIS GLAMAR is in nagaram, Nandigama, Rangareddy, Telangana (500015).
When will DHARANIS GLAMAR be completed?
The promoter's proposed date of completion filed with RERA is 31/03/2025. This is the promoter's declaration, not a guarantee.
More projects in Nandigama