Elita
HALLMARK BUILDERS · Rangareddy · RERA P02400000250
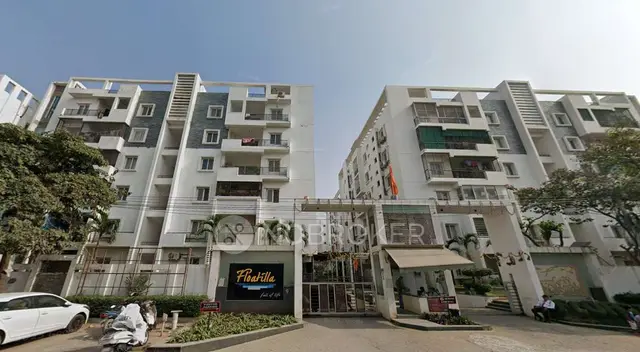
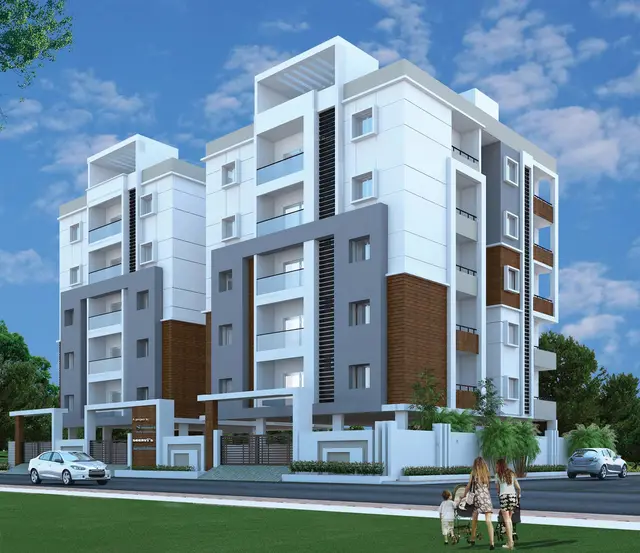
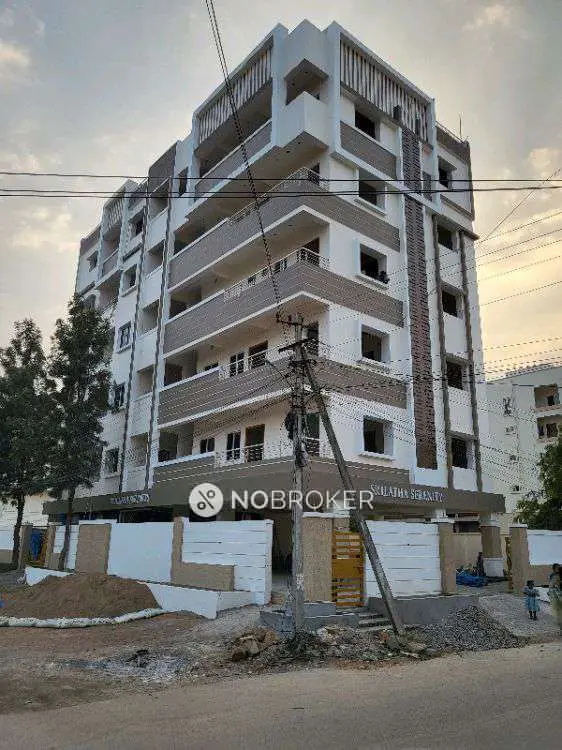
ELITA is a residential apartment project in NEKNAMPOOR, Gandipet mandal, Ranga Reddy district, developed by HALLMARK BUILDERS. The RERA record states a land area of 696.22 sq mts and one building, with no floor count disclosed. It records 19 units labelled 2BHK and one unit labelled 2BH303, for a total of 20 units. ELITA is registered with TG-RERA under P02400000250, and its proposed completion date is 31/12/2018.
More from Hallmark Builders · 6 projects →
01What we found
Read from TG-RERA filings, approvals, land and registration records and court records. A court case is counted only when the court record states this project's survey number with its village, or names the project.
02Check before you pay
9 items to check before you pay, 5 high - from the title chain, court records and approvals, each with what to ask the builder or your advocate. An item may not be a problem with the project: records can be incomplete.
Project at a glance
Project identity
| Field | Record |
|---|---|
| Registered project name | ELITA RERA record |
| Project type | Residential apartment project RERA record RERA filing |
| Phase / registered portion | No separate phase name is disclosed; the TG-RERA record describes ELITA as one registered project. RERA record Approvals record |
| TG-RERA registration | P02400000250; certificate issued 29/01/2019 under section 5. Approvals record |
| Registration validity | Certificate states valid from 29/01/2019 to 31/12/2018, for 0 years; no extension is recorded in the supplied certificate. |
| Registered promoter | HALLMARK BUILDERS RERA record |
| RERA status | Listed as On-Going Project in the supplied project record. RERA record |
Land and geographic identity
| Field | Record |
|---|---|
| Locality | NEKNAMPOOR RERA filing |
| Revenue village | Neknapur; the title report identifies the land as Neknampur Village. RERA record Land records |
| Mandal / district / PIN | Gandipet / Ranga Reddy / 500089 RERA record |
| Project survey number(s) and subdivision(s) | Survey No. 78 is identified in the title report; no subdivision is disclosed. |
| Registered site extent | 834 Square yards or 697.22 Square Meters, as stated for the 2017 sale deed in the title report. |
| RERA land area | Total area 696.22 sq mts; net area 696.22 sq mts; affected area 0 sq mts. RERA filing |
| Boundaries | East: PLOT NO 46 AND 47; West: 40 FEET WIDE ROAD; North: PLOT NO 37; South: PLOT NO 40. RERA filing |
Development identity
| Field | Record |
|---|---|
| Sanctioning authority recorded | HMDA; the supplied plan excerpt also refers to delegation to Gram Panchayat Necknampur. RERA filing |
| Principal approval number / date | Not reliably established from the supplied record. The plan excerpt contains the identifiers IDA/3109201, Lr. ND. 003200/3KP/R20U6/AM0A/31082017, and B.P.M 69, but its heading and principal approval details are illegible. Approvals record |
| Approved built-up area | 2155.11 sqmts recorded in the RERA fields. RERA filing |
| Building / tower count | RERA fields record 1 approved building unit and 1 proposed building unit; the normalized unit record lists one block and one tower. RERA filing RERA unit table |
| Floors and parking levels | Not disclosed in the usable supplied plan extraction. The floor-plan drawings are scans pending measurement. RERA unit details |
| Unit counts | RERA-filed: 19 units labelled 2BHK and 1 unit filed as 2BH303; total 20. RERA unit table RERA unit details |
Offering and status
| Field | Record |
|---|---|
| Unit types | 2BHK; plus one filed entry labelled 2BH303, for which the configuration is not established by the supplied record. RERA unit details |
| RERA-filed saleable area | 102.66 sqm for both filed entries. RERA unit details |
| Booked / available | 2BHK: 16 booked, 3 available; 2BH303: 1 booked, 0 available. Counts are from the TG-RERA portal as last read; no as-of date is supplied. RERA unit details |
| Construction stage | No independently verified site-stage evidence is supplied. The RERA amenity/status record reports varying percentages for listed works; see “Utilities, building services & safety.” RERA amenities |
| Original / revised completion date | 31/12/2018 / 31/12/2018, as recorded in the project fields. RERA record |
| Occupancy / completion certificate | No occupancy or completion certificate is included in the supplied evidence. The record does not establish certificate status for the building. Document index |
The project story
ELITA is registered with TG-RERA as a residential apartment project in the Neknapur locality, Gandipet mandal, Ranga Reddy district. The RERA record identifies a single building and a 20-unit offering: 19 entries filed as 2BHK and one entry filed as “2BH303.” The RERA filing records 17 units as booked and 3 as available, but supplies no booking-count as-of date. It records a completion deadline of 31/12/2018, while the supplied materials do not include a current site inspection, construction-stage certification, or occupancy/completion certificate. The amenity-progress entries are filing data, not independent verification of work on site. RERA record RERA filing RERA unit table RERA unit details RERA amenities Document index
The title report identifies the project land as Plot Nos. 38 and 39 in Survey No. 78, Neknampur Village, and describes an extent of 834 Square yards or 697.22 Square Meters. The RERA land fields separately record 696.22 sq mts total and net area. RERA filing
Master plan, architecture & building design
The RERA fields record a site area of 696.22 sq mts (total and net) and an approved built-up area of 2155.11 sqmts. These are different filed measures; the supplied materials do not establish a site-measured or independently verified area. RERA filing RERA filing
The record identifies one building. The available building-plan excerpt is an OCR-derived, partially illegible document associated with HMDA and Gram Panchayat Necknampur. It includes road widths of 4.50 M and 6.0 M, and setback text including “Road site - 3.amh” and “otteeside - 3.5 mt”; because the text is unclear, these should not be treated as fully verified design dimensions. The excerpt does not establish a readable floor schedule, floor count, tower height, building footprint, flats per floor, or parking levels.
Two floor-plan drawings are recorded, but both are scans pending measurement; no drawing-based carpet-area or room-layout measurements are available. The supplied records also do not establish internal circulation, lift or stair counts, landscaping/open-space layout, or a phase-wise plan. RERA unit details
Homes, configurations & floor plans
The table below presents the TG-RERA-filed unit labels, counts and saleable areas. Booked and available counts are indicative portal figures with no supplied as-of date. RERA unit details
| Configuration | Units | Booked | Available | RERA saleable area | Measured carpet area | Loading (if supplied) |
|---|---|---|---|---|---|---|
| 2BHK | 19 | 16 | 3 | 102.66 sqm | Not measured from the supplied drawings | Not supplied |
| Homes (configuration not filed; RERA label “2BH303”) | 1 | 1 | 0 | 102.66 sqm | Not measured from the supplied drawings | Not supplied |
The two floor-plan drawings are scans pending measurement, so no software-measured carpet area, room dimensions, orientation, balcony/utility areas, or typical-floor arrangement can be reported. Carpet area and RERA-filed saleable area are not interchangeable: the supplied measurement guidance notes that saleable area also includes the home’s share of common areas. RERA unit details
Parking & vehicle circulation
The supplied RERA fields record a mortgage area of 222 sq mts, but do not establish parking-space counts, visitor or accessible parking, parking levels, ramps, driveway layout, EV charging, or unit-by-unit parking allocation. The plan excerpt is not sufficiently legible to confirm these details. RERA filing
The RERA unit record marks the 19-unit 2BHK configuration as mortgaged and the entry labelled “2BH303” as not mortgaged; this is unit-record data and does not establish a parking entitlement or allocation. RERA unit table
Amenities, recreation & open spaces
The following are amenities/infrastructure items listed in the RERA progress record. Percentages are reported filing values; the supplied evidence does not independently verify completion. A blank percentage is not supplied as a measurable progress figure. RERA amenities
| Facility | Description / size | Evidence source | Declared progress / verified status |
|---|---|---|---|
| Community buildings | Size not supplied | RERA amenity record RERA amenities | 0%; not independently verified |
| Green Strip/TOT LOT/Park | Size not supplied | RERA amenity record RERA amenities | 0%; not independently verified |
| Aggregate area of recreational Open Space | Area not supplied | RERA amenity record RERA amenities | 0%; not independently verified |
| Internal Roads & Footpaths | Dimensions not supplied | RERA amenity record RERA amenities | 0%; not independently verified |
No clubhouse, indoor recreation facility, sports facility, or convenience/community facility is specifically established in the supplied records. RERA amenities Document index
Utilities, building services & safety
The RERA amenity record reports the following progress/status figures. They are promoter-filed project progress entries, not independent site verification. RERA amenities
| Service | Supplied record |
|---|---|
| Water supply | Listed as available: YES; reported progress 70%. Source, storage capacity and treatment arrangements are not supplied. |
| Sewerage | “Sewerage (Chamber, Lines, Septic Tank, STP)” listed as available: YES; reported progress 100%. The plan excerpt also contains an unclear condition referring to “STP /septic tonk.” No capacity or reuse details are supplied. |
| Storm-water drainage | Reported progress 0%. |
| Water conservation / rainwater harvesting | Listed as available: YES; reported progress 0%. |
| Electrical meter room / sub-station / receiving station | Listed as available: YES; reported progress 30%. Supply capacity and backup arrangements are not supplied. |
| Street lighting | Reported progress 0%. |
| Energy management | Reported progress 0%. |
| Fire protection and fire-safety requirements | Reported progress 0%. No specific systems, escape-stair details, or fire-service clearance are established by the supplied material. |
| Solid-waste management and disposal | Reported progress 0%. |
| Treatment and disposal of sewage and sullage water | Reported progress 0%. |
Lift provision, accessibility features, security/CCTV, and waste-segregation arrangements are not established in the supplied evidence. RERA amenities
Location, access & connectivity
The registered location is NEKNAMPOOR, Neknapur Village, Gandipet mandal, Ranga Reddy district, PIN 500089. The RERA boundary description identifies a 40 FEET WIDE ROAD on the west side of the site. RERA record RERA filing
The supplied location data lists these distances: Financial District (Nanakramguda), 6.5 km; Union Bank of India, 3.0 km; Chaitanya Bharathi Institute of Engineering, 2.8 km; and Rock Garden, 1.7 km. The data does not identify a measurement method or provide travel times, public-transport details, or a verified route description. Location record
Developer & development status
The registered promoter is HALLMARK BUILDERS, identified as a partnership in the RERA record. Its GSTIN is 36AAHFH6873M1ZP. The supplied promoter address is HALLMARK BUILDERS, ALAKAPOORI TOWNSHIP, Plot Nos. 38 AND 39 NEKNAMPOOR, NEKNAMPOOR, Gandipet, Ranga Reddy, 500089. RERA record RERA filing Parties record
The RERA record names ASOKA VARDHAN KANDULA and SRINIVASA REDDY ALLU as authorized signatories, and SIVASANKAR REDDY MAYALURI and JAIPAL REDDY BANDI as partners. The Form B declaration is made by HALLMARK BUILDERS and states that the project would be completed by 31-12-2018. These are promoter-filed declarations; no current construction certification or independently confirmed completion status is supplied. Parties record
The promoter’s listed website is hallmarkbuilders.in; no separate project contact details are supplied in the evidence provided for this section. Promoter website
Approvals, official records & documents
| Record | Available evidence |
|---|---|
| TG-RERA registration | Form C certificate for ELITA, registration P02400000250, issued 29/01/2019 under section 5. The certificate states validity from 29/01/2019 to 31/12/2018 and records no extension. |
| Building-plan / permission material | Partially illegible plan excerpt associated with HMDA and Gram Panchayat Necknampur. Its heading and principal approval details are not legible; extracted identifiers include IDA/3109201, Lr. ND. 003200/3KP/R20U6/AM0A/31082017, and B.P.M 69. |
| Form B declaration | HALLMARK BUILDERS’ affidavit-cum-declaration, dated 28° day of November 2018, states a completion undertaking of 31-12-2018 and refers to an authenticated development agreement copy as enclosed. |
| Title report | Advocate’s title report dated 15.11.2017 concerning Plot Nos. 38 and 39 in Survey No. 78, Neknampur Village; the described extent is 834 Square yards or 697.22 Square Meters. |
| Encumbrance statement | RERA-filed encumbrance statement is available; its entries are not reproduced here. |
| Occupancy / completion certificate | No certificate is included in the supplied project documents. Document index |
| Approved layout record | No LP number is disclosed in the RERA record; the public HMDA DPMS lookup is recorded as unavailable in the supplied evidence. HMDA |
The project record also contains an Agreement for Sale form with blank allottee and apartment-allocation fields; it does not establish an executed buyer-specific agreement.
Project at a glance
Project identity
Registered project name: ELITA
Project type: Residential apartment project
Phase / registered portion: No separate phase name is disclosed; the TG-RERA record describes ELITA as one registered project.
TG-RERA registration: P02400000250; certificate issued 29/01/2019 under section 5.
Registration validity: Certificate states valid from 29/01/2019 to 31/12/2018, for 0 years; no extension is recorded in the supplied certificate.
Registered promoter: HALLMARK BUILDERS
RERA status: Listed as On-Going Project in the supplied project record.
Land and geographic identity
Locality: NEKNAMPOOR
Revenue village: Neknapur; the title report identifies the land as Neknampur Village.
Mandal / district / PIN: Gandipet / Ranga Reddy / 500089
Project survey number(s) and subdivision(s): Survey No. 78 is identified in the title report; no subdivision is disclosed.
Registered site extent: 834 Square yards or 697.22 Square Meters, as stated for the 2017 sale deed in the title report.
RERA land area: Total area 696.22 sq mts; net area 696.22 sq mts; affected area 0 sq mts.
Boundaries: East: PLOT NO 46 AND 47; West: 40 FEET WIDE ROAD; North: PLOT NO 37; South: PLOT NO 40.
Development identity
Sanctioning authority recorded: HMDA; the supplied plan excerpt also refers to delegation to Gram Panchayat Necknampur.
Principal approval number / date: Not reliably established from the supplied record. The plan excerpt contains the identifiers IDA/3109201, Lr. ND. 003200/3KP/R20U6/AM0A/31082017, and B.P.M 69, but its heading and principal approval details are illegible.
Approved built-up area: 2155.11 sqmts recorded in the RERA fields.
Building / tower count: RERA fields record 1 approved building unit and 1 proposed building unit; the normalized unit record lists one block and one tower.
Floors and parking levels: Not disclosed in the usable supplied plan extraction. The floor-plan drawings are scans pending measurement.
Unit counts: RERA-filed: 19 units labelled 2BHK and 1 unit filed as 2BH303; total 20.
Offering and status
Unit types: 2BHK; plus one filed entry labelled 2BH303, for which the configuration is not established by the supplied record.
RERA-filed saleable area: 102.66 sqm for both filed entries.
Booked / available: 2BHK: 16 booked, 3 available; 2BH303: 1 booked, 0 available. Counts are from the TG-RERA portal as last read; no as-of date is supplied.
Construction stage: No independently verified site-stage evidence is supplied. The RERA amenity/status record reports varying percentages for listed works; see “Utilities, building services & safety.”
Original / revised completion date: 31/12/2018 / 31/12/2018, as recorded in the project fields.
Occupancy / completion certificate: No occupancy or completion certificate is included in the supplied evidence. The record does not establish certificate status for the building.
The project story
ELITA is registered with TG-RERA as a residential apartment project in the Neknapur locality, Gandipet mandal, Ranga Reddy district. The RERA record identifies a single building and a 20-unit offering: 19 entries filed as 2BHK and one entry filed as “2BH303.” The RERA filing records 17 units as booked and 3 as available, but supplies no booking-count as-of date. It records a completion deadline of 31/12/2018, while the supplied materials do not include a current site inspection, construction-stage certification, or occupancy/completion certificate. The amenity-progress entries are filing data, not independent verification of work on site.
The title report identifies the project land as Plot Nos. 38 and 39 in Survey No. 78, Neknampur Village, and describes an extent of 834 Square yards or 697.22 Square Meters. The RERA land fields separately record 696.22 sq mts total and net area.
Master plan, architecture & building design
The RERA fields record a site area of 696.22 sq mts (total and net) and an approved built-up area of 2155.11 sqmts. These are different filed measures; the supplied materials do not establish a site-measured or independently verified area.
The record identifies one building. The available building-plan excerpt is an OCR-derived, partially illegible document associated with HMDA and Gram Panchayat Necknampur. It includes road widths of 4.50 M and 6.0 M, and setback text including “Road site - 3.amh” and “otteeside - 3.5 mt”; because the text is unclear, these should not be treated as fully verified design dimensions. The excerpt does not establish a readable floor schedule, floor count, tower height, building footprint, flats per floor, or parking levels.
Two floor-plan drawings are recorded, but both are scans pending measurement; no drawing-based carpet-area or room-layout measurements are available. The supplied records also do not establish internal circulation, lift or stair counts, landscaping/open-space layout, or a phase-wise plan.
Homes, configurations & floor plans
The table below presents the TG-RERA-filed unit labels, counts and saleable areas. Booked and available counts are indicative portal figures with no supplied as-of date.
| Configuration | Units | Booked | Available | RERA saleable area | Measured carpet area | Loading (if supplied) |
|---|---|---|---|---|---|---|
| 2BHK | 19 | 16 | 3 | 102.66 sqm | Not measured from the supplied drawings | Not supplied |
| Homes (configuration not filed; RERA label “2BH303”) | 1 | 1 | 0 | 102.66 sqm | Not measured from the supplied drawings | Not supplied |
The two floor-plan drawings are scans pending measurement, so no software-measured carpet area, room dimensions, orientation, balcony/utility areas, or typical-floor arrangement can be reported. Carpet area and RERA-filed saleable area are not interchangeable: the supplied measurement guidance notes that saleable area also includes the home’s share of common areas.
Parking & vehicle circulation
The supplied RERA fields record a mortgage area of 222 sq mts, but do not establish parking-space counts, visitor or accessible parking, parking levels, ramps, driveway layout, EV charging, or unit-by-unit parking allocation. The plan excerpt is not sufficiently legible to confirm these details.
The RERA unit record marks the 19-unit 2BHK configuration as mortgaged and the entry labelled “2BH303” as not mortgaged; this is unit-record data and does not establish a parking entitlement or allocation.
Amenities, recreation & open spaces
The following are amenities/infrastructure items listed in the RERA progress record. Percentages are reported filing values; the supplied evidence does not independently verify completion. A blank percentage is not supplied as a measurable progress figure.
| Facility | Description / size | Evidence source | Declared progress / verified status |
|---|---|---|---|
| Community buildings | Size not supplied | RERA amenity record | 0%; not independently verified |
| Green Strip/TOT LOT/Park | Size not supplied | RERA amenity record | 0%; not independently verified |
| Aggregate area of recreational Open Space | Area not supplied | RERA amenity record | 0%; not independently verified |
| Internal Roads & Footpaths | Dimensions not supplied | RERA amenity record | 0%; not independently verified |
No clubhouse, indoor recreation facility, sports facility, or convenience/community facility is specifically established in the supplied records.
Utilities, building services & safety
The RERA amenity record reports the following progress/status figures. They are promoter-filed project progress entries, not independent site verification.
Water supply: Listed as available: YES; reported progress 70%. Source, storage capacity and treatment arrangements are not supplied.
Sewerage: “Sewerage (Chamber, Lines, Septic Tank, STP)” listed as available: YES; reported progress 100%. The plan excerpt also contains an unclear condition referring to “STP /septic tonk.” No capacity or reuse details are supplied.
Storm-water drainage: Reported progress 0%.
Water conservation / rainwater harvesting: Listed as available: YES; reported progress 0%.
Electrical meter room / sub-station / receiving station: Listed as available: YES; reported progress 30%. Supply capacity and backup arrangements are not supplied.
Street lighting: Reported progress 0%.
Energy management: Reported progress 0%.
Fire protection and fire-safety requirements: Reported progress 0%. No specific systems, escape-stair details, or fire-service clearance are established by the supplied material.
Solid-waste management and disposal: Reported progress 0%.
Treatment and disposal of sewage and sullage water: Reported progress 0%.
Lift provision, accessibility features, security/CCTV, and waste-segregation arrangements are not established in the supplied evidence.
Location, access & connectivity
The registered location is NEKNAMPOOR, Neknapur Village, Gandipet mandal, Ranga Reddy district, PIN 500089. The RERA boundary description identifies a 40 FEET WIDE ROAD on the west side of the site.
The supplied location data lists these distances: Financial District (Nanakramguda), 6.5 km; Union Bank of India, 3.0 km; Chaitanya Bharathi Institute of Engineering, 2.8 km; and Rock Garden, 1.7 km. The data does not identify a measurement method or provide travel times, public-transport details, or a verified route description.
Developer & development status
The registered promoter is HALLMARK BUILDERS, identified as a partnership in the RERA record. Its GSTIN is 36AAHFH6873M1ZP. The supplied promoter address is HALLMARK BUILDERS, ALAKAPOORI TOWNSHIP, Plot Nos. 38 AND 39 NEKNAMPOOR, NEKNAMPOOR, Gandipet, Ranga Reddy, 500089.
The RERA record names ASOKA VARDHAN KANDULA and SRINIVASA REDDY ALLU as authorized signatories, and SIVASANKAR REDDY MAYALURI and JAIPAL REDDY BANDI as partners. The Form B declaration is made by HALLMARK BUILDERS and states that the project would be completed by 31-12-2018. These are promoter-filed declarations; no current construction certification or independently confirmed completion status is supplied.
The promoter’s listed website is hallmarkbuilders.in; no separate project contact details are supplied in the evidence provided for this section.
Approvals, official records & documents
TG-RERA registration: Form C certificate for ELITA, registration P02400000250, issued 29/01/2019 under section 5. The certificate states validity from 29/01/2019 to 31/12/2018 and records no extension.
Building-plan / permission material: Partially illegible plan excerpt associated with HMDA and Gram Panchayat Necknampur. Its heading and principal approval details are not legible; extracted identifiers include IDA/3109201, Lr. ND. 003200/3KP/R20U6/AM0A/31082017, and B.P.M 69.
Form B declaration: HALLMARK BUILDERS’ affidavit-cum-declaration, dated 28° day of November 2018, states a completion undertaking of 31-12-2018 and refers to an authenticated development agreement copy as enclosed.
Title report: Advocate’s title report dated 15.11.2017 concerning Plot Nos. 38 and 39 in Survey No. 78, Neknampur Village; the described extent is 834 Square yards or 697.22 Square Meters.
Encumbrance statement: RERA-filed encumbrance statement is available; its entries are not reproduced here.
Occupancy / completion certificate: No certificate is included in the supplied project documents.
Approved layout record: No LP number is disclosed in the RERA record; the public HMDA DPMS lookup is recorded as unavailable in the supplied evidence.
The project record also contains an Agreement for Sale form with blank allottee and apartment-allocation fields; it does not establish an executed buyer-specific agreement.
Frequently asked questions
Is ELITA registered with Telangana RERA?
Yes. ELITA is registered with the Telangana Real Estate Regulatory Authority as P02400000250; the registration status is On-Going Project.
Who is the developer of ELITA?
The promoter named in the RERA registration is HALLMARK BUILDERS.
Where is ELITA located?
ELITA is in NEKNAMPOOR, Neknapur, Gandipet, Rangareddy, Telangana (500089).
When will ELITA be completed?
The promoter's proposed date of completion filed with RERA is 31/12/2018. This is the promoter's declaration, not a guarantee.
More projects in Neknapur