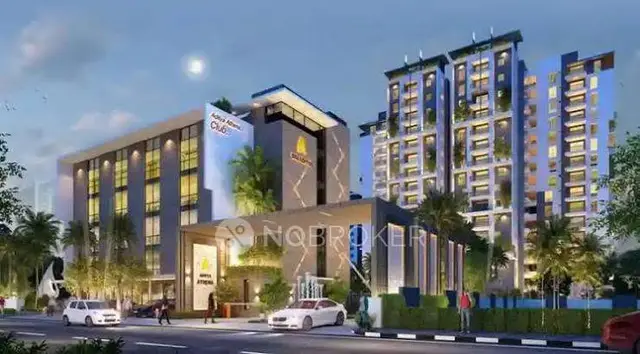
Everest
PHOENIX RESIDENCES PRIVATE LIMITED · Hyderabad · RERA P02500004327
EVEREST is a residential apartment project in Road No. 78, Jubilee Hills-19, Indira Nagar I (Jubilee Hills), Shaikpet mandal, Hyderabad district. It is being developed by registered promoter Phoenix Residences Private Limited on a site of 2,655.80 sq m, with one building comprising 2 Cellar + 1 Stilt + 8 upper floors and 24 apartment entries; configurations are not filed in the supplied unit record. The project is registered under TG-RERA **P02500004327**, issued 04/04/2022, with a proposed completion deadline of **04 March 2028**.
More from Phoenix Residences Pvt Ltd · 2 projects →
01What we found
Read from TG-RERA filings, approvals, land and registration records and court records. A court case is counted only when the court record states this project's survey number with its village, or names the project.
02Check before you pay
9 items to check before you pay, 4 high - from the title chain, court records and approvals, each with what to ask the builder or your advocate. An item may not be a problem with the project: records can be incomplete.
1. Project at a glance
Project identity
| Item | Project record |
|---|---|
| Registered project name | EVEREST RERA record |
| Project type | Residential apartment project RERA record RERA filing |
| Phase / registered portion | No phase name or phase designation is identified in the supplied record; the registration is for the project EVEREST. RERA record |
| TG-RERA registration | P02500004327, issued 04/04/2022; recorded valid through 04/03/2028. Registration validity is not the same as the construction deadline. Approvals record |
| Registered promoter | Phoenix Residences Private Limited, a private limited company. RERA record Corporate record |
| RERA status | The project is registered; the supplied certificate states a five-year registration period. |
Land and geographic identity
| Item | Project record |
|---|---|
| Locality | Road No. 78, Jubilee Hills-19; the RERA certificate also identifies Indira Nagar I (Jubilee Hills). RERA record RERA filing |
| Revenue village | Indira Nagar I (Jubilee Hills) in the project identity record; the title documents and building permit refer to Shaikpet Village. These supplied village descriptions are retained separately. RERA record Land records |
| Mandal / district / PIN | Shaikpet / Hyderabad / 500033, as recorded in the project identity and RERA certificate. RERA record |
| Project survey identifiers | Survey No. 403/1P in the project identity and RERA certificate; the building permit identifies 403/1 and TS.No.01. Title records also refer to Old Survey No. 403 (Part) and TS No. 1, Block-F, Ward No. 9. RERA record Land records |
| Registered site extent | RERA land record: 2,655.80 sq m total and net area. Land records RERA filing |
| Area stated in building permit | The permit lists plot area 2,655.8 sq m, road-affected area 0.0 sq m, nala-affected area 0.0 sq m, and net plot area 2,650.9 sq m. |
| Boundaries | East: road and other land; west: road and other land; north: other land and road; south: road and other land. Land records |
Development identity
| Item | Project record |
|---|---|
| Sanctioning authority | Greater Hyderabad Municipal Corporation (GHMC). Approvals record |
| Principal building approval | Revised Building Permit Order 0409/GHMC/KHB/2022-BP, approved 04 March 2022. The permit also cites file 000646/GHMC/0329/KHB1/2022-BP. Approvals record |
| Approved built-up area | 10,653.52 sq m residential upper-floor area; the RERA record separately lists approved built-up area as 10,653.52 sq m. RERA filing |
| Building count | One building is recorded in the RERA land details; the permit describes one proposed residential building, “PROPOSED (PLOT 04).” RERA filing |
| Sanctioned configuration | 2 Cellar + 1 Stilt + 8 upper floors; permit-stated building height 28.00 m. |
| Parking provision in permit | Total parking area 3,712.4 sq m, comprising cellar parking area 3,007.96 sq m and stilt parking area 698.9 sq m. The permit directs that the cellar and stilt areas approved for parking be used exclusively for vehicle parking. |
| Units | RERA record: 24 apartment entries; configuration is not filed in the supplied unit record. RERA unit table RERA unit details |
| Additional permit identifiers | The permit lists application no. 1/C18/03448/2020, old permit no. 1/C18/07306/2021, TDR DRC No. 00666/TDR/2021, building permit registration reference 6317/2022, and floor-handed-over reference 6522/2021. |
Offering and status
| Item | Project record |
|---|---|
| RERA-filed unit entries | The filing lists apartment identifiers 101–803 across eight levels, with 24 entries in total. These identifiers are not a filed bedroom-configuration schedule. RERA unit table RERA unit details |
| RERA-filed saleable area | The listed entries range from 590.67 sq m to 591.98 sq m. RERA unit table RERA unit table |
| Booked / available | As last read from the TG-RERA portal, 3 booked and 21 available; the supplied record has no as-of date, so counts are indicative. RERA unit table |
| Construction stage | No independently verified site-progress record is supplied. The permit sets construction commencement before 04 September 2022 and completion before 04 March 2028; the promoter’s Form B also declares 04-03-2028 as the completion deadline. |
| Original / revised completion date | No separate original-versus-revised RERA completion dates are provided. The supplied completion deadline is 04 March 2028. RERA record |
| Occupancy / completion certificate | No EVEREST occupancy or completion certificate is identified in the supplied project documents. The permit states that an occupancy certificate is required before occupation. |
2. The project story
EVEREST is a registered residential apartment project of Phoenix Residences Private Limited in the Jubilee Hills-19 / Indira Nagar I (Jubilee Hills) locality, Shaikpet, Hyderabad. The project identity record associates it with Survey No. 403/1P; the building permit also specifies 403/1 and TS.No.01, while title materials refer to Old Survey No. 403 (Part) and TS No. 1, Block-F, Ward No. 9. RERA record Land records
GHMC’s revised permit describes one residential building with two cellar levels, one stilt level and eight upper floors. The RERA unit record contains 24 apartment entries, but does not provide a configuration label for those entries. The RERA portal’s booked/available figures are indicative because no “as of” date accompanies them. RERA unit table RERA unit details
The permitted completion deadline is 04 March 2028. The available evidence does not establish the current construction stage through independent site verification, nor does it identify an EVEREST occupancy certificate. The permit requires a completion notice and occupancy certificate before occupation.
3. Master plan, architecture & building design
The RERA land record gives a project site area of 2,655.80 sq m. GHMC’s permit records a plot area of 2,655.8 sq m and net plot area of 2,650.9 sq m, with road-affected and nala-affected areas each shown as 0.0 sq m. Land records RERA filing
The sanctioned scheme is one residential building, “PROPOSED (PLOT 04),” with 2 Cellar + 1 Stilt + 8 upper floors and a stated height of 28.00 m. The approved residential upper-floor area is 10,653.52 sq m. These are permit-recorded figures; the supplied material does not provide a verified FSI-counted area, gross built-up area breakdown, carpet-area schedule, floor-by-floor dwelling arrangement, or building footprint. RERA filing
The permit identifies a tot-lot of 266.32 (the supplied extraction does not state a unit) and a space for a transformer. It also requires the sanctioned plan to be followed, the plan to be displayed at the site, and prior approval for construction modifications. Detailed circulation, landscape, common-area and floor-plan interpretation is limited by the supplied material.
4. Homes, configurations & floor plans
The TG-RERA unit table records 24 entries by apartment identifier and does not file a bedroom configuration against them. It records three booked entries and 21 available entries, but does not provide an as-of date. The filed saleable areas are reproduced below as a range; the supplied record does not establish carpet area or loading for these homes. RERA unit table RERA unit table RERA unit details
| Configuration | Units | Booked | Available | RERA saleable area | Measured carpet area | Loading (if supplied) |
|---|---|---|---|---|---|---|
| Homes (configuration not filed) | 24 | 3 | 21 | 590.67–591.98 sq m | Not filed | Not supplied |
Software measurement from the approved floor-plan drawing record identifies six 4BHK designs, with measured carpet area median 341.8 sq m and range 339.0–358.8 sq m (median 3,679 sq ft; range 3,649–3,862 sq ft). These are drawing-based software measurements, not TG-RERA disclosures; the record flags all six measurements for review. They should be checked against the drawing geometry. Floor plans RERA unit details
The measured first-floor plan panel shows a living/dining area, bedrooms, toilets, kitchen and utility in one example flat; the utility is excluded from the measured carpet area. The supplied extract does not establish that this example represents every unit. Carpet area is distinct from the RERA-filed saleable area, which the drawing-data note says also counts the home’s share of common areas. RERA unit details Floor plans
5. Parking & vehicle circulation
GHMC’s permit records 3,712.4 sq m total parking area, including 3,007.96 sq m of cellar parking and 698.9 sq m of stilt parking. It requires the approved cellar and stilt parking areas to be used exclusively for vehicle parking, without partition walls or rolling shutters. The supplied permit extraction does not state a number of car or two-wheeler spaces, visitor or accessible-space provision, ramp arrangement, or unit-specific parking allocations.
The RERA unit record marks three entries—101, 102 and 103—as mortgaged, but does not establish parking allocation or exclusive ownership for any parking bay. RERA unit table RERA unit table
6. Amenities, recreation & open spaces
The RERA amenities record lists infrastructure and facilities, but reports 0% progress for the listed items. “YES” indicates availability in the filing; it does not, by itself, verify that a facility has been completed or is operating. RERA amenities
| Description / size | Permit lists a tot-lot of 266.32; unit not stated in the supplied extraction. |
|---|---|
| Evidence source | GHMC permit; RERA amenities RERA amenities |
| Declared progress / verified status | RERA amenities shows YES and 0% progress; completion not independently verified. |
| Description / size | No dimensions supplied. |
|---|---|
| Evidence source | RERA amenities RERA amenities |
| Declared progress / verified status | YES; 0% progress recorded. |
| Description / size | No size or facility detail supplied. |
|---|---|
| Evidence source | RERA amenities RERA amenities |
| Declared progress / verified status | Progress recorded as 0%; availability not marked YES. |
| Description / size | Utility provision; details in section 7. |
|---|---|
| Evidence source | RERA amenities RERA amenities |
| Declared progress / verified status | YES; 0% progress recorded. |
| Description / size | Sewerage listed as “Chamber, Lines, Septic Tank, STP”; no capacity or system detail supplied. |
|---|---|
| Evidence source | RERA amenities RERA amenities |
| Declared progress / verified status | Sewerage is marked YES at 0%; treatment/disposal is listed at 0%. |
| Description / size | No dimensions supplied. |
|---|---|
| Evidence source | RERA amenities RERA amenities |
| Declared progress / verified status | YES; 0% progress recorded. |
| Description / size | No specification supplied. |
|---|---|
| Evidence source | RERA amenities RERA amenities |
| Declared progress / verified status | YES; 0% progress recorded. |
| Description / size | Permit states “No. of Rain Water Harvesting Pits NA”; RERA amenities lists water conservation and rainwater harvesting. |
|---|---|
| Evidence source | GHMC permit; RERA amenities RERA amenities |
| Declared progress / verified status | RERA amenities marks YES and 0% progress; delivered status not independently verified. |
| Description / size | Permit identifies space for a transformer. |
|---|---|
| Evidence source | GHMC permit; RERA amenities RERA amenities |
| Declared progress / verified status | RERA amenities marks YES and 0% progress; operational status not verified. |
| Description / size | Permit requires an occupancy fire NOC from the Director (EV&DM) before issue of the occupancy certificate. |
|---|---|
| Evidence source | GHMC permit; RERA amenities RERA amenities |
| Declared progress / verified status | RERA amenities marks YES and 0% progress; clearance or completion is not established here. |
| Description / size | No system details supplied. |
|---|---|
| Evidence source | RERA amenities RERA amenities |
| Declared progress / verified status | Listed at 0%; availability not marked YES. |
| Description / size | No area supplied. |
|---|---|
| Evidence source | RERA amenities RERA amenities |
| Declared progress / verified status | Progress recorded as 0%. |
The supplied vendor data also lists facilities including a swimming pool, gym, amphitheatre, cafeteria, CCTV, landscaped garden, cycling and jogging tracks, play area, security, backup power and EV charging. These are vendor-listed rather than established as sanctioned or delivered facilities, so they are not treated as confirmed project amenities in this profile. Promoter website
7. Utilities, building services & safety
The RERA amenities record marks water supply, sewerage, storm-water drains, rainwater harvesting/water conservation, fire protection and electrical meter room/sub-station/receiving station as available, while showing 0% progress for each listed item. The filing does not state water source or storage capacity, treatment details, sewage-treatment capacity or reuse arrangements, electrical supply or backup capacity, or waste-management specifications. RERA amenities
The GHMC permit identifies space for a transformer and requires an occupancy fire NOC from the Director (EV&DM) before an occupancy certificate is issued. It also requires a completion notice and occupancy certificate before occupation. The supplied record does not establish that these later-stage requirements have been fulfilled.
No project-specific evidence is supplied for lift count or capacity, service lifts, fire-system equipment, escape-stair details, accessible routes or ramps, CCTV installation, or security arrangements. Document index RERA amenities
8. Location, access & connectivity
The registered project location is Road No. 78, Jubilee Hills-19, Indira Nagar I (Jubilee Hills), Shaikpet mandal, Hyderabad district, Telangana, PIN 500033. The GHMC permit describes the site as Jubilee Hills-19, Shaikpet, and records 18 mt. road widths. RERA record RERA filing
The supplied location record lists HITEC City — 4.3 km. Location record
No project-specific public-transport details, approach-road layout, or additional verified landmark distances are supplied. Location record
9. Developer & development status
The registered promoter is Phoenix Residences Private Limited, a private limited company, with GSTIN 36AALCS0154P1ZW. The project record gives its address as Road No. 45 / Road No. 78, Jubilee Hills-19, Shaikpet, Hyderabad, PIN 500033. No official promoter website or project contact details are supplied in this evidence. Corporate record Parties record RERA filing
The project record identifies REAL PLUS HOMES LLP as a RERA landowner/promoter entry, with agreement types recorded as AreaShare,RevenueShare. Parties record
The promoter’s Form B declares a completion deadline of 04-03-2028 and declares that the land is free from encumbrances. These are promoter declarations in the filed form. The supplied evidence does not establish current construction progress through independent site verification.
10. Approvals, official records & documents
| Identifier / date | P02500004327; issued 04/04/2022; valid through 04/03/2028 |
|---|---|
| Evidence and scope | Form C registration certificate for EVEREST, Phoenix Residences Private Limited. |
| Identifier / date | 0409/GHMC/KHB/2022-BP; approved 04 March 2022 |
|---|---|
| Evidence and scope | Revised building permit for the residential building; includes the sanctioned floor configuration, parking areas and conditions. |
| Identifier / date | 000646/GHMC/0329/KHB1/2022-BP |
|---|---|
| Evidence and scope | File number printed in the permit record. |
| Identifier / date | Document 225640, dated 22-03-2022 |
|---|---|
| Evidence and scope | Advocate’s report concerning the property correlated to Old Survey No. 403 (Part), Shaikpet Village and Mandal. |
| Identifier / date | Document 190465, dated 19-09-2021 |
|---|---|
| Evidence and scope | Advocate’s report concerning the Shaikpet property and its title/development history. |
| Identifier / date | Document 190466; registered instrument dated 26 October 2016 |
|---|---|
| Evidence and scope | Development arrangement concerning the 2,700 sq m property at Shaikpet. |
| Identifier / date | Document No. 1412/2022, dated 21-02-2022 |
|---|---|
| Evidence and scope | Identified in the supplied title material as the registered sale deed for the project property. |
| Identifier / date | Document 204794 |
|---|---|
| Evidence and scope | Blank proforma form; the supplied extract does not identify an executed, unit-specific agreement. |
| Identifier / date | Document 190468 |
|---|---|
| Evidence and scope | Listed as a layout-plan document, but extraction is unavailable; measured floor-plan information is separately described above. Document index Floor plans |
| Identifier / date | Not identified for EVEREST in the supplied project documents |
|---|---|
| Evidence and scope | The GHMC permit requires an occupancy certificate before occupation and a fire NOC before its issue. |
1. Project at a glance
Project identity
Registered project name: EVEREST
Project type: Residential apartment project
Phase / registered portion: No phase name or phase designation is identified in the supplied record; the registration is for the project EVEREST.
TG-RERA registration: P02500004327, issued 04/04/2022; recorded valid through 04/03/2028. Registration validity is not the same as the construction deadline.
Registered promoter: Phoenix Residences Private Limited, a private limited company.
RERA status: The project is registered; the supplied certificate states a five-year registration period.
Land and geographic identity
Locality: Road No. 78, Jubilee Hills-19; the RERA certificate also identifies Indira Nagar I (Jubilee Hills).
Revenue village: Indira Nagar I (Jubilee Hills) in the project identity record; the title documents and building permit refer to Shaikpet Village. These supplied village descriptions are retained separately.
Mandal / district / PIN: Shaikpet / Hyderabad / 500033, as recorded in the project identity and RERA certificate.
Project survey identifiers: Survey No. 403/1P in the project identity and RERA certificate; the building permit identifies 403/1 and TS.No.01. Title records also refer to Old Survey No. 403 (Part) and TS No. 1, Block-F, Ward No. 9.
Registered site extent: RERA land record: 2,655.80 sq m total and net area.
Area stated in building permit: The permit lists plot area 2,655.8 sq m, road-affected area 0.0 sq m, nala-affected area 0.0 sq m, and net plot area 2,650.9 sq m.
Boundaries: East: road and other land; west: road and other land; north: other land and road; south: road and other land.
Development identity
Sanctioning authority: Greater Hyderabad Municipal Corporation (GHMC).
Principal building approval: Revised Building Permit Order 0409/GHMC/KHB/2022-BP, approved 04 March 2022. The permit also cites file 000646/GHMC/0329/KHB1/2022-BP.
Approved built-up area: 10,653.52 sq m residential upper-floor area; the RERA record separately lists approved built-up area as 10,653.52 sq m.
Building count: One building is recorded in the RERA land details; the permit describes one proposed residential building, “PROPOSED (PLOT 04).”
Sanctioned configuration: 2 Cellar + 1 Stilt + 8 upper floors; permit-stated building height 28.00 m.
Parking provision in permit: Total parking area 3,712.4 sq m, comprising cellar parking area 3,007.96 sq m and stilt parking area 698.9 sq m. The permit directs that the cellar and stilt areas approved for parking be used exclusively for vehicle parking.
Units: RERA record: 24 apartment entries; configuration is not filed in the supplied unit record.
Additional permit identifiers: The permit lists application no. 1/C18/03448/2020, old permit no. 1/C18/07306/2021, TDR DRC No. 00666/TDR/2021, building permit registration reference 6317/2022, and floor-handed-over reference 6522/2021.
Offering and status
RERA-filed unit entries: The filing lists apartment identifiers 101–803 across eight levels, with 24 entries in total. These identifiers are not a filed bedroom-configuration schedule.
RERA-filed saleable area: The listed entries range from 590.67 sq m to 591.98 sq m.
Booked / available: As last read from the TG-RERA portal, 3 booked and 21 available; the supplied record has no as-of date, so counts are indicative.
Construction stage: No independently verified site-progress record is supplied. The permit sets construction commencement before 04 September 2022 and completion before 04 March 2028; the promoter’s Form B also declares 04-03-2028 as the completion deadline.
Original / revised completion date: No separate original-versus-revised RERA completion dates are provided. The supplied completion deadline is 04 March 2028.
Occupancy / completion certificate: No EVEREST occupancy or completion certificate is identified in the supplied project documents. The permit states that an occupancy certificate is required before occupation.
2. The project story
EVEREST is a registered residential apartment project of Phoenix Residences Private Limited in the Jubilee Hills-19 / Indira Nagar I (Jubilee Hills) locality, Shaikpet, Hyderabad. The project identity record associates it with Survey No. 403/1P; the building permit also specifies 403/1 and TS.No.01, while title materials refer to Old Survey No. 403 (Part) and TS No. 1, Block-F, Ward No. 9.
GHMC’s revised permit describes one residential building with two cellar levels, one stilt level and eight upper floors. The RERA unit record contains 24 apartment entries, but does not provide a configuration label for those entries. The RERA portal’s booked/available figures are indicative because no “as of” date accompanies them.
The permitted completion deadline is 04 March 2028. The available evidence does not establish the current construction stage through independent site verification, nor does it identify an EVEREST occupancy certificate. The permit requires a completion notice and occupancy certificate before occupation.
3. Master plan, architecture & building design
The RERA land record gives a project site area of 2,655.80 sq m. GHMC’s permit records a plot area of 2,655.8 sq m and net plot area of 2,650.9 sq m, with road-affected and nala-affected areas each shown as 0.0 sq m.
The sanctioned scheme is one residential building, “PROPOSED (PLOT 04),” with 2 Cellar + 1 Stilt + 8 upper floors and a stated height of 28.00 m. The approved residential upper-floor area is 10,653.52 sq m. These are permit-recorded figures; the supplied material does not provide a verified FSI-counted area, gross built-up area breakdown, carpet-area schedule, floor-by-floor dwelling arrangement, or building footprint.
The permit identifies a tot-lot of 266.32 (the supplied extraction does not state a unit) and a space for a transformer. It also requires the sanctioned plan to be followed, the plan to be displayed at the site, and prior approval for construction modifications. Detailed circulation, landscape, common-area and floor-plan interpretation is limited by the supplied material.
4. Homes, configurations & floor plans
The TG-RERA unit table records 24 entries by apartment identifier and does not file a bedroom configuration against them. It records three booked entries and 21 available entries, but does not provide an as-of date. The filed saleable areas are reproduced below as a range; the supplied record does not establish carpet area or loading for these homes.
| Configuration | Units | Booked | Available | RERA saleable area | Measured carpet area | Loading (if supplied) |
|---|---|---|---|---|---|---|
| Homes (configuration not filed) | 24 | 3 | 21 | 590.67–591.98 sq m | Not filed | Not supplied |
Software measurement from the approved floor-plan drawing record identifies six 4BHK designs, with measured carpet area median 341.8 sq m and range 339.0–358.8 sq m (median 3,679 sq ft; range 3,649–3,862 sq ft). These are drawing-based software measurements, not TG-RERA disclosures; the record flags all six measurements for review. They should be checked against the drawing geometry.
The measured first-floor plan panel shows a living/dining area, bedrooms, toilets, kitchen and utility in one example flat; the utility is excluded from the measured carpet area. The supplied extract does not establish that this example represents every unit. Carpet area is distinct from the RERA-filed saleable area, which the drawing-data note says also counts the home’s share of common areas.
5. Parking & vehicle circulation
GHMC’s permit records 3,712.4 sq m total parking area, including 3,007.96 sq m of cellar parking and 698.9 sq m of stilt parking. It requires the approved cellar and stilt parking areas to be used exclusively for vehicle parking, without partition walls or rolling shutters. The supplied permit extraction does not state a number of car or two-wheeler spaces, visitor or accessible-space provision, ramp arrangement, or unit-specific parking allocations.
The RERA unit record marks three entries—101, 102 and 103—as mortgaged, but does not establish parking allocation or exclusive ownership for any parking bay.
6. Amenities, recreation & open spaces
The RERA amenities record lists infrastructure and facilities, but reports 0% progress for the listed items. “YES” indicates availability in the filing; it does not, by itself, verify that a facility has been completed or is operating.
| Facility | Description / size | Evidence source | Declared progress / verified status |
|---|---|---|---|
| Green strip / tot lot / park | Permit lists a tot-lot of 266.32; unit not stated in the supplied extraction. | GHMC permit; RERA amenities | RERA amenities shows YES and 0% progress; completion not independently verified. |
| Internal roads and footpaths | No dimensions supplied. | RERA amenities | YES; 0% progress recorded. |
| Community buildings | No size or facility detail supplied. | RERA amenities | Progress recorded as 0%; availability not marked YES. |
| Water supply | Utility provision; details in section 7. | RERA amenities | YES; 0% progress recorded. |
| Sewerage and sewage/sullage treatment | Sewerage listed as “Chamber, Lines, Septic Tank, STP”; no capacity or system detail supplied. | RERA amenities | Sewerage is marked YES at 0%; treatment/disposal is listed at 0%. |
| Storm-water drains | No dimensions supplied. | RERA amenities | YES; 0% progress recorded. |
| Street lighting | No specification supplied. | RERA amenities | YES; 0% progress recorded. |
| Rainwater harvesting / water conservation | Permit states “No. of Rain Water Harvesting Pits NA”; RERA amenities lists water conservation and rainwater harvesting. | GHMC permit; RERA amenities | RERA amenities marks YES and 0% progress; delivered status not independently verified. |
| Electrical meter room / sub-station / receiving station | Permit identifies space for a transformer. | GHMC permit; RERA amenities | RERA amenities marks YES and 0% progress; operational status not verified. |
| Fire protection and fire-safety requirements | Permit requires an occupancy fire NOC from the Director (EV&DM) before issue of the occupancy certificate. | GHMC permit; RERA amenities | RERA amenities marks YES and 0% progress; clearance or completion is not established here. |
| Solid-waste management and disposal | No system details supplied. | RERA amenities | Listed at 0%; availability not marked YES. |
| Aggregate recreational open space | No area supplied. | RERA amenities | Progress recorded as 0%. |
The supplied vendor data also lists facilities including a swimming pool, gym, amphitheatre, cafeteria, CCTV, landscaped garden, cycling and jogging tracks, play area, security, backup power and EV charging. These are vendor-listed rather than established as sanctioned or delivered facilities, so they are not treated as confirmed project amenities in this profile.
7. Utilities, building services & safety
The RERA amenities record marks water supply, sewerage, storm-water drains, rainwater harvesting/water conservation, fire protection and electrical meter room/sub-station/receiving station as available, while showing 0% progress for each listed item. The filing does not state water source or storage capacity, treatment details, sewage-treatment capacity or reuse arrangements, electrical supply or backup capacity, or waste-management specifications.
The GHMC permit identifies space for a transformer and requires an occupancy fire NOC from the Director (EV&DM) before an occupancy certificate is issued. It also requires a completion notice and occupancy certificate before occupation. The supplied record does not establish that these later-stage requirements have been fulfilled.
No project-specific evidence is supplied for lift count or capacity, service lifts, fire-system equipment, escape-stair details, accessible routes or ramps, CCTV installation, or security arrangements.
8. Location, access & connectivity
The registered project location is Road No. 78, Jubilee Hills-19, Indira Nagar I (Jubilee Hills), Shaikpet mandal, Hyderabad district, Telangana, PIN 500033. The GHMC permit describes the site as Jubilee Hills-19, Shaikpet, and records 18 mt. road widths.
The supplied location record lists HITEC City — 4.3 km.
No project-specific public-transport details, approach-road layout, or additional verified landmark distances are supplied.
9. Developer & development status
The registered promoter is Phoenix Residences Private Limited, a private limited company, with GSTIN 36AALCS0154P1ZW. The project record gives its address as Road No. 45 / Road No. 78, Jubilee Hills-19, Shaikpet, Hyderabad, PIN 500033. No official promoter website or project contact details are supplied in this evidence.
The project record identifies REAL PLUS HOMES LLP as a RERA landowner/promoter entry, with agreement types recorded as AreaShare,RevenueShare.
The promoter’s Form B declares a completion deadline of 04-03-2028 and declares that the land is free from encumbrances. These are promoter declarations in the filed form. The supplied evidence does not establish current construction progress through independent site verification.
10. Approvals, official records & documents
| Identifier / date | P02500004327; issued 04/04/2022; valid through 04/03/2028 |
|---|---|
| Evidence and scope | Form C registration certificate for EVEREST, Phoenix Residences Private Limited. |
| Identifier / date | 0409/GHMC/KHB/2022-BP; approved 04 March 2022 |
|---|---|
| Evidence and scope | Revised building permit for the residential building; includes the sanctioned floor configuration, parking areas and conditions. |
| Identifier / date | 000646/GHMC/0329/KHB1/2022-BP |
|---|---|
| Evidence and scope | File number printed in the permit record. |
| Identifier / date | Document 225640, dated 22-03-2022 |
|---|---|
| Evidence and scope | Advocate’s report concerning the property correlated to Old Survey No. 403 (Part), Shaikpet Village and Mandal. |
| Identifier / date | Document 190465, dated 19-09-2021 |
|---|---|
| Evidence and scope | Advocate’s report concerning the Shaikpet property and its title/development history. |
| Identifier / date | Document 190466; registered instrument dated 26 October 2016 |
|---|---|
| Evidence and scope | Development arrangement concerning the 2,700 sq m property at Shaikpet. |
| Identifier / date | Document No. 1412/2022, dated 21-02-2022 |
|---|---|
| Evidence and scope | Identified in the supplied title material as the registered sale deed for the project property. |
| Identifier / date | Document 204794 |
|---|---|
| Evidence and scope | Blank proforma form; the supplied extract does not identify an executed, unit-specific agreement. |
| Identifier / date | Document 190468 |
|---|---|
| Evidence and scope | Listed as a layout-plan document, but extraction is unavailable; measured floor-plan information is separately described above. |
| Identifier / date | Not identified for EVEREST in the supplied project documents |
|---|---|
| Evidence and scope | The GHMC permit requires an occupancy certificate before occupation and a fire NOC before its issue. |
Frequently asked questions
Is EVEREST registered with Telangana RERA?
Yes. EVEREST is registered with the Telangana Real Estate Regulatory Authority as P02500004327; the registration status is New Project.
Who is the developer of EVEREST?
The promoter named in the RERA registration is PHOENIX RESIDENCES PRIVATE LIMITED.
Where is EVEREST located?
EVEREST is in ROAD NO 78 JUBILEE HILLS-19, INDIRA NAGAR I (Jubilee Hills), Shaikpet, Hyderabad, Telangana (500033).
When will EVEREST be completed?
The promoter's proposed date of completion filed with RERA is 04/03/2028. This is the promoter's declaration, not a guarantee.
More projects in Indira Nagar I