Fuji And Paramount
PHOENIX RESIDENCES PRIVATE LIMITED · Hyderabad · RERA P02500003691
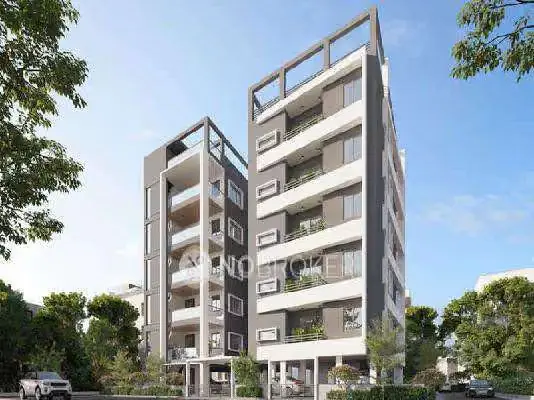
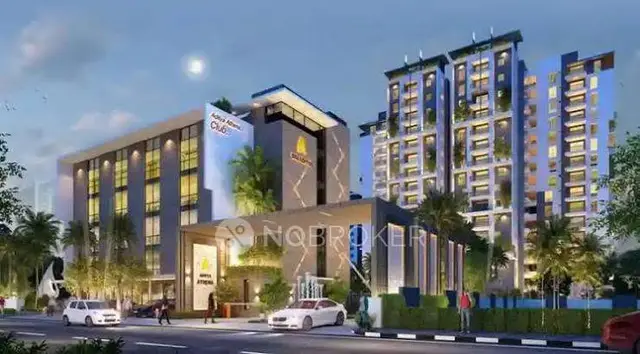
FUJI AND PARAMOUNT is a mixed development (residential and commercial) at Road No. 78, Jubilee Hills, Shaikpet, Hyderabad. It is being developed by the registered promoter Phoenix Residences Private Limited on 19,285.80 sq m of land, with Pocket-A Residential, Pocket-B and a Commercial Block: Pocket-A has 10 upper floors, Pocket-B has 7 upper floors, and the Commercial Block has 9 upper floors. The RERA-filed residential configurations are 4BHK and 5BHK. Its TG-RERA registration is P02500003691, and its proposed completion date is 23/01/2026.
More from Phoenix Residences Pvt Ltd · 2 projects →
01What we found
Read from TG-RERA filings, approvals, land and registration records and court records. A court case is counted only when the court record states this project's survey number with its village, or names the project.
02Check before you pay
11 items to check before you pay, 3 high - from the title chain, court records and approvals, each with what to ask the builder or your advocate. An item may not be a problem with the project: records can be incomplete.
1. Project at a glance
Project identity
| Field | Record |
|---|---|
| Registered project name | FUJI AND PARAMOUNT RERA record |
| Project type | Mixed development (residential and commercial) RERA record RERA filing |
| Registered phase/portion | No phase label is stated in the supplied registration certificate; the building permit describes Pocket-A, Pocket-B and a Commercial Block |
| TG-RERA registration | P02500003691 |
| Registration validity | 03/12/2021 to 23/01/2026; certificate states four years, unless extended by the Authority. An extension is not recorded in the supplied certificate. |
| Registered promoter | Phoenix Residences Private Limited |
| RERA status | The record labels this a “New Project”; the certificate records the above validity dates. Current registration status beyond the certificate dates is not established by the supplied documents. RERA record |
Land and geographic identity
| Field | Record |
|---|---|
| Locality | Road No. 78, Jubilee Hills, Hyderabad |
| Revenue village | Shaikpet in the building permit; the RERA record identifies INDIRA NAGAR I (Jubilee Hills). |
| Mandal / district / PIN | Shaikpet / Hyderabad / 500033 RERA record |
| Survey identifiers | 403(Part); the RERA land record also gives 403 /PART OF SHAIKPET. Land records |
| Registered site extent | 19,285.80 sq m in the permit; the RERA land record gives total area and net area as 19,285.80 sq m. Land records |
| Boundaries in RERA land record | East: ROAD; West, North and South: OTHERS LAND. Land records |
Development identity
| Field | Record |
|---|---|
| Sanctioning authority | Greater Hyderabad Municipal Corporation (GHMC); the RERA record separately names GHMC as Authority Name. RERA filing |
| Principal building permit | GHMC Building Permit Order 53595/HO/CZ/Cir-10/2016; file 101510/22/10/2016/HO; approved date is recorded as “01 2020” in the supplied extraction. |
| Other approval recorded | HMDA approval 000216/LO/Plg/HMDA /2021, dated 31/07/2021, appears in the approvals record; the supplied associated certificate document identifies a different project, so it does not establish an approval or OC for FUJI AND PARAMOUNT. Approvals record |
| Approved built-up area | Permit extraction lists “Total built area 68859.58”; the RERA record also lists approved built-up area as 68,859.58 sq m. The permit extraction separately contains the figure “101588.30” without a labelled area category in the supplied data. RERA filing |
| Building arrangement and floors | Permit describes Pocket-A Residential: Cellar, 4-Stilts for Parking + 10 Upper Floors; Pocket-B: 2-Cellars for Parking, Ground + 7-Upper Floor; Commercial Block: 4-Stilts for Parking + 9-Upper Floors. |
| Approved unit count | Permit extraction states 108 sanctioned units. The RERA-filed inventory supplied here records 81 total units; the source materials do not provide a reconciliation. RERA unit table |
| RERA land-record building count | 2 total building units and 2 proposed building units, as recorded in the RERA land details. RERA filing |
Offering and status
- RERA-filed residential configurations: 56 4BHK units and 16 5BHK units. RERA unit table
- RERA-filed commercial inventory: 8 office-level entries; a further filed row labelled “OFFICELEVEL FLOOR 4” is not classified as a configuration by the supplied normaliser. RERA unit table RERA unit details
- Filed saleable area: 4BHK: 89.71 sq m; 5BHK: 444.81 sq m; the 8 classified office entries range from 2,459.0 to 2,502.25 sq m. The unclassified “OFFICELEVEL FLOOR 4” row is recorded as 2,502.0 sq m. RERA unit table
- Booked / available: Portal-derived counts show 0 booked and 81 available; the record has no as-of date, so these counts are indicative. RERA unit table
- Construction stage: A third-party vendor description says “under construction”; the supplied evidence does not include a dated, independently verified site-progress report. Promoter website
- Proposed completion date: 23/01/2026 in the RERA project record. RERA filing
- OC / completion status: No project-specific occupancy or completion certificate for FUJI AND PARAMOUNT is established in the supplied documents. Document index Approvals record
2. The project story
FUJI AND PARAMOUNT is registered as a mixed residential and commercial development at Road No. 78, Jubilee Hills, Hyderabad, on land identified in the project records as Survey No. 403(Part) / 403 /PART OF SHAIKPET. The GHMC permit describes two residential pockets and a separate commercial block, while the RERA land record reports two building units. RERA record Land records
The RERA-filed inventory identifies 4BHK and 5BHK homes, office-level commercial entries, and one additional row filed as “OFFICELEVEL FLOOR 4” that is not classified in the supplied unit normalisation. The supplied unit record shows no bookings and 81 available entries, but does not carry an as-of date. RERA unit table RERA unit details
The RERA project record gives a proposed completion date of 23/01/2026. A vendor description characterises the project as under construction, but no dated construction-progress evidence or independent site verification is included here. No project-specific OC or completion certificate is established by the supplied materials. RERA filing Promoter website Document index
3. Master plan, architecture & building design
The GHMC permit extraction describes three building components: Pocket-A Residential, Pocket-B and a Commercial Block. Its floor descriptions are: Pocket-A, “Cellar, 4-Stilts for Parking + 10 Upper Floors”; Pocket-B, “2-Cellars for Parking, Ground + 7-Upper Floor”; and Commercial Block, “4-Stilt s for Parking +9- Upper Floors.” The permit lists a building height of 41.97 m, but the supplied extraction does not specify its measurement scope.
The permit records a site area of 19,285.80 sq m, net area of 19,285.80 sq m and total built area of 68,859.58 sq m. It also shows “101588.30” without a labelled area category in the supplied extraction; no interpretation of that figure is made here. Land records
The permit lists “Amenities Block in First Floor of Block-A,” a tot-lot of 1970.31 m², and 36 rainwater-harvesting pits. It also calls for a 60'-0" road on the west side of Pocket-A to remain free for general public. These are permit-recorded provisions; the supplied evidence does not confirm their completion.
Floor-plan drawings are listed as eight scans pending measurement, with zero measured. Accordingly, the supplied evidence does not establish apartment layouts, flats per floor, internal circulation, lift or stair counts, building footprints, landscaped-area extent, or residential/commercial/common-area allocations beyond the permit’s building labels. Floor plans
4. Homes, configurations & floor plans
The table below reflects the RERA-filed inventory and saleable areas. No software-measured carpet areas are available: the eight drawing scans are pending measurement. RERA unit table RERA unit details Floor plans
| Configuration | Units | Booked | Available | RERA saleable area | Measured carpet area | Loading (if supplied) |
|---|---|---|---|---|---|---|
| 4BHK | 56 | 0 | 56 | 89.71 sq m | Not measured | Not supplied |
| 5BHK | 16 | 0 | 16 | 444.81 sq m | Not measured | Not supplied |
| Office-level commercial entries (classified) | 8 | 0 | 8 | 2,459.0–2,502.25 sq m | Not measured | Not supplied |
| “OFFICELEVEL FLOOR 4” (filed label; configuration unclassified) | 1 | 0 | 1 | 2,502.0 sq m | Not measured | Not supplied |
The filed areas are saleable-area figures, not measured carpet areas. Carpet area, where available, would describe the net usable apartment floor area under the statutory definition; saleable area may include a share of common areas. The supplied drawings have not been measured, so no room dimensions, balcony or utility measurements, orientation, or typical floor arrangement can be reported. RERA unit table RERA unit details Floor plans § Act s.2(k)
5. Parking & vehicle circulation
The sanctioned floor descriptions provide parking levels: Pocket-A has a cellar and four stilt levels for parking; Pocket-B has two cellars for parking; and the Commercial Block has four stilt levels for parking. The permit also states that approved cellar and stilt areas are to be used exclusively for vehicle parking and not converted to another use.
The supplied permit extraction does not establish a parking-space count, separate resident or visitor provision, accessible bays, mechanical parking, EV charging, unit-wise parking allocation, or detailed ramp and driveway arrangements. The RERA record lists 2,347.26 sq m as mortgage area; the building permit identifies the mortgaged area as Level-2 in Pocket-A, the first floor in Pocket-B and the first floor in the Commercial Block. RERA filing
6. Amenities, recreation & open spaces
The following items are stated in the permit or RERA amenity record. No progress percentage above zero or independent completion verification is supplied. RERA amenities
| Facility | Description / size | Evidence source | Declared progress / verified status |
|---|---|---|---|
| Amenities block | Amenities Block in First Floor of Block-A; no size supplied | GHMC permit | No completion evidence supplied |
| Tot-lot | 1970.31 m² | GHMC permit | No completion evidence supplied |
| Green strip / tot-lot / park | No further description or size supplied | RERA amenity record; GHMC permit | 0% recorded |
| Internal roads and footpaths | No size supplied | RERA amenity record | 0% recorded |
| Community buildings | No detail or size supplied | RERA amenity record | 0% recorded |
| Street lighting | No further specification supplied | RERA amenity record | 0% recorded |
The amenity record also lists water supply, sewerage/STP, storm-water drains, sewage and sullage treatment, solid-waste management, rainwater harvesting, energy management, fire protection and electrical meter/substation/receiving facilities. These are addressed under utilities and safety below. RERA amenities
7. Utilities, building services & safety
The GHMC permit requires provision for an STP, storm-water disposal, sewerage, rainwater-harvesting pits, garbage disposal and transformer space. It records 36 rainwater-harvesting pits, a separate underground static water-storage tank of 25,000 litres, and separate terrace tanks of 25,000 litres for residential buildings. The permit also specifies tree planting, a garbage house, and a tot-lot to be fenced and maintained as greenery before OC. These are sanctioned requirements, not evidence of completed works.
For electrical and life-safety provisions, the permit requires a generator as an alternate power source, emergency lighting in corridors/common passages and staircases, fire extinguishers, hose reels and downcomers, a manual fire-alarm system, and an automatic sprinkler system if basement area exceeds 200 sq m. It specifies a minimum 4.5 m-wide entry and exit with 5 m height clearance, fire-resistant swing doors for collapsible lifts, and fire-vehicle manoeuvring space with neighbouring premises. The supplied materials do not verify installation or operation.
A vendor listing states borewell water, power backup, fire safety and a sewage treatment plant, but these are vendor-attributed statements rather than independent verification. The supplied evidence does not state lift numbers or capacities, water-treatment arrangements, STP capacity or reuse arrangements, electrical/substation capacity, waste segregation details, CCTV/access-control installation, or accessible circulation details. Promoter website
8. Location, access & connectivity
The registered location is Road No. 78, Jubilee Hills, Hyderabad, with the RERA identity record giving Indira Nagar I (Jubilee Hills), Shaikpet Mandal, Hyderabad District, PIN 500033. The building permit identifies the site at Road No. 78, Jubilee Hills, and records a 60'-0" road on the west side of Pocket-A that is to remain free for public use. RERA record
The supplied location data gives HITEC City as 4.3 km away. A vendor listing refers generally to Jubilee Hills as the nearest landmark and says schools, airports, restaurants, bus stops and railway stations are in proximity; no distances or travel times for those destinations are supplied. Location record Promoter website
9. Developer & development status
The registered promoter is Phoenix Residences Private Limited, a company. The supplied corporate record gives GSTIN 36AALCS0154P1ZW; a company PAN is shown only in masked form as xxxxxx154P. The RERA certificate lists the promoter office location as Hyderabad, PIN 500033, but the supplied certificate text does not provide a complete street address or official contact details. Corporate record RERA filing
The promoter’s Form-B declaration is attributed to authorised signatory G. Muralidhar and includes project-finance and completion undertakings. Its verification date and place, and the completion-date text, are not legible in the supplied extraction; it is therefore reported as a promoter declaration, not as verified progress.
The RERA record states a proposed completion date of 23/01/2026. The supplied materials do not provide a dated, independently verified progress update, a recorded extension, or a project-specific OC. RERA filing Document index
10. Approvals, official records & documents
| Record | Supplied evidence |
|---|---|
| TG-RERA registration | Form “C” certificate for FUJI AND PARAMOUNT, P02500003691, issued 03/12/2021; validity stated through 23/01/2026, subject to extension by the Authority. |
| Principal building sanction | GHMC Building Permit Order 53595/HO/CZ/Cir-10/2016, file 101510/22/10/2016/HO, described as a conditional revised permission. The supplied extraction records the approved date as “01 2020.” |
| Earlier permit reference in the building-permit document | 21099/HO/CZ/Cir-10/2013, dated 08.03.2013. |
| Fire-services references in the permit | 874/MSB/CR/HYD/2016, dated 19.09.2016; and 874/ MSB/CR/HYD/2010-2, dated 16.09.2016. |
| AAI reference in the permit | HYDE/SOUTH/B/05106/127548, dated 19.05.2016. |
| Environmental reference in the permit | SEIAA order SEIAA/TS/HYD-08/2015-3066, dated 29.03.2016. |
| Structural proof-check reference in the permit | 33A/CED/Cons/DRK/GHMC/Phoenix Residences-Jubilee Hills/19-20, dated 02.07.2019. |
| Project-specific OC / completion certificate | Not established in the supplied documents. The supplied Form–1A document is for SINGAPUR TOWN, developed by PRANEETA DEVELOPERS, and is not evidence of an OC for FUJI AND PARAMOUNT. Document index |
The building permit says its permission does not confer ownership rights and requires construction to follow the sanctioned plan; it also requires completion notice and an occupancy certificate before occupation. The table above is an evidence index only; the permit’s detailed conditions are not reproduced here.
1. Project at a glance
Project identity
Registered project name: FUJI AND PARAMOUNT
Project type: Mixed development (residential and commercial)
Registered phase/portion: No phase label is stated in the supplied registration certificate; the building permit describes Pocket-A, Pocket-B and a Commercial Block
TG-RERA registration: P02500003691
Registration validity: 03/12/2021 to 23/01/2026; certificate states four years, unless extended by the Authority. An extension is not recorded in the supplied certificate.
Registered promoter: Phoenix Residences Private Limited
RERA status: The record labels this a “New Project”; the certificate records the above validity dates. Current registration status beyond the certificate dates is not established by the supplied documents.
Land and geographic identity
Locality: Road No. 78, Jubilee Hills, Hyderabad
Revenue village: Shaikpet in the building permit; the RERA record identifies INDIRA NAGAR I (Jubilee Hills).
Mandal / district / PIN: Shaikpet / Hyderabad / 500033
Survey identifiers: 403(Part); the RERA land record also gives 403 /PART OF SHAIKPET.
Registered site extent: 19,285.80 sq m in the permit; the RERA land record gives total area and net area as 19,285.80 sq m.
Boundaries in RERA land record: East: ROAD; West, North and South: OTHERS LAND.
Development identity
Sanctioning authority: Greater Hyderabad Municipal Corporation (GHMC); the RERA record separately names GHMC as Authority Name.
Principal building permit: GHMC Building Permit Order 53595/HO/CZ/Cir-10/2016; file 101510/22/10/2016/HO; approved date is recorded as “01 2020” in the supplied extraction.
Other approval recorded: HMDA approval 000216/LO/Plg/HMDA /2021, dated 31/07/2021, appears in the approvals record; the supplied associated certificate document identifies a different project, so it does not establish an approval or OC for FUJI AND PARAMOUNT.
Approved built-up area: Permit extraction lists “Total built area 68859.58”; the RERA record also lists approved built-up area as 68,859.58 sq m. The permit extraction separately contains the figure “101588.30” without a labelled area category in the supplied data.
Building arrangement and floors: Permit describes Pocket-A Residential: Cellar, 4-Stilts for Parking + 10 Upper Floors; Pocket-B: 2-Cellars for Parking, Ground + 7-Upper Floor; Commercial Block: 4-Stilts for Parking + 9-Upper Floors.
Approved unit count: Permit extraction states 108 sanctioned units. The RERA-filed inventory supplied here records 81 total units; the source materials do not provide a reconciliation.
RERA land-record building count: 2 total building units and 2 proposed building units, as recorded in the RERA land details.
Offering and status
- RERA-filed residential configurations: 56 4BHK units and 16 5BHK units.
- RERA-filed commercial inventory: 8 office-level entries; a further filed row labelled “OFFICELEVEL FLOOR 4” is not classified as a configuration by the supplied normaliser.
- Filed saleable area: 4BHK: 89.71 sq m; 5BHK: 444.81 sq m; the 8 classified office entries range from 2,459.0 to 2,502.25 sq m. The unclassified “OFFICELEVEL FLOOR 4” row is recorded as 2,502.0 sq m.
- Booked / available: Portal-derived counts show 0 booked and 81 available; the record has no as-of date, so these counts are indicative.
- Construction stage: A third-party vendor description says “under construction”; the supplied evidence does not include a dated, independently verified site-progress report.
- Proposed completion date: 23/01/2026 in the RERA project record.
- OC / completion status: No project-specific occupancy or completion certificate for FUJI AND PARAMOUNT is established in the supplied documents.
2. The project story
FUJI AND PARAMOUNT is registered as a mixed residential and commercial development at Road No. 78, Jubilee Hills, Hyderabad, on land identified in the project records as Survey No. 403(Part) / 403 /PART OF SHAIKPET. The GHMC permit describes two residential pockets and a separate commercial block, while the RERA land record reports two building units.
The RERA-filed inventory identifies 4BHK and 5BHK homes, office-level commercial entries, and one additional row filed as “OFFICELEVEL FLOOR 4” that is not classified in the supplied unit normalisation. The supplied unit record shows no bookings and 81 available entries, but does not carry an as-of date.
The RERA project record gives a proposed completion date of 23/01/2026. A vendor description characterises the project as under construction, but no dated construction-progress evidence or independent site verification is included here. No project-specific OC or completion certificate is established by the supplied materials.
3. Master plan, architecture & building design
The GHMC permit extraction describes three building components: Pocket-A Residential, Pocket-B and a Commercial Block. Its floor descriptions are: Pocket-A, “Cellar, 4-Stilts for Parking + 10 Upper Floors”; Pocket-B, “2-Cellars for Parking, Ground + 7-Upper Floor”; and Commercial Block, “4-Stilt s for Parking +9- Upper Floors.” The permit lists a building height of 41.97 m, but the supplied extraction does not specify its measurement scope.
The permit records a site area of 19,285.80 sq m, net area of 19,285.80 sq m and total built area of 68,859.58 sq m. It also shows “101588.30” without a labelled area category in the supplied extraction; no interpretation of that figure is made here.
The permit lists “Amenities Block in First Floor of Block-A,” a tot-lot of 1970.31 m², and 36 rainwater-harvesting pits. It also calls for a 60'-0" road on the west side of Pocket-A to remain free for general public. These are permit-recorded provisions; the supplied evidence does not confirm their completion.
Floor-plan drawings are listed as eight scans pending measurement, with zero measured. Accordingly, the supplied evidence does not establish apartment layouts, flats per floor, internal circulation, lift or stair counts, building footprints, landscaped-area extent, or residential/commercial/common-area allocations beyond the permit’s building labels.
4. Homes, configurations & floor plans
The table below reflects the RERA-filed inventory and saleable areas. No software-measured carpet areas are available: the eight drawing scans are pending measurement.
| Configuration | Units | Booked | Available | RERA saleable area | Measured carpet area | Loading (if supplied) |
|---|---|---|---|---|---|---|
| 4BHK | 56 | 0 | 56 | 89.71 sq m | Not measured | Not supplied |
| 5BHK | 16 | 0 | 16 | 444.81 sq m | Not measured | Not supplied |
| Office-level commercial entries (classified) | 8 | 0 | 8 | 2,459.0–2,502.25 sq m | Not measured | Not supplied |
| “OFFICELEVEL FLOOR 4” (filed label; configuration unclassified) | 1 | 0 | 1 | 2,502.0 sq m | Not measured | Not supplied |
The filed areas are saleable-area figures, not measured carpet areas. Carpet area, where available, would describe the net usable apartment floor area under the statutory definition; saleable area may include a share of common areas. The supplied drawings have not been measured, so no room dimensions, balcony or utility measurements, orientation, or typical floor arrangement can be reported.
5. Parking & vehicle circulation
The sanctioned floor descriptions provide parking levels: Pocket-A has a cellar and four stilt levels for parking; Pocket-B has two cellars for parking; and the Commercial Block has four stilt levels for parking. The permit also states that approved cellar and stilt areas are to be used exclusively for vehicle parking and not converted to another use.
The supplied permit extraction does not establish a parking-space count, separate resident or visitor provision, accessible bays, mechanical parking, EV charging, unit-wise parking allocation, or detailed ramp and driveway arrangements. The RERA record lists 2,347.26 sq m as mortgage area; the building permit identifies the mortgaged area as Level-2 in Pocket-A, the first floor in Pocket-B and the first floor in the Commercial Block.
6. Amenities, recreation & open spaces
The following items are stated in the permit or RERA amenity record. No progress percentage above zero or independent completion verification is supplied.
| Facility | Description / size | Evidence source | Declared progress / verified status |
|---|---|---|---|
| Amenities block | Amenities Block in First Floor of Block-A; no size supplied | GHMC permit | No completion evidence supplied |
| Tot-lot | 1970.31 m² | GHMC permit | No completion evidence supplied |
| Green strip / tot-lot / park | No further description or size supplied | RERA amenity record; GHMC permit | 0% recorded |
| Internal roads and footpaths | No size supplied | RERA amenity record | 0% recorded |
| Community buildings | No detail or size supplied | RERA amenity record | 0% recorded |
| Street lighting | No further specification supplied | RERA amenity record | 0% recorded |
The amenity record also lists water supply, sewerage/STP, storm-water drains, sewage and sullage treatment, solid-waste management, rainwater harvesting, energy management, fire protection and electrical meter/substation/receiving facilities. These are addressed under utilities and safety below.
7. Utilities, building services & safety
The GHMC permit requires provision for an STP, storm-water disposal, sewerage, rainwater-harvesting pits, garbage disposal and transformer space. It records 36 rainwater-harvesting pits, a separate underground static water-storage tank of 25,000 litres, and separate terrace tanks of 25,000 litres for residential buildings. The permit also specifies tree planting, a garbage house, and a tot-lot to be fenced and maintained as greenery before OC. These are sanctioned requirements, not evidence of completed works.
For electrical and life-safety provisions, the permit requires a generator as an alternate power source, emergency lighting in corridors/common passages and staircases, fire extinguishers, hose reels and downcomers, a manual fire-alarm system, and an automatic sprinkler system if basement area exceeds 200 sq m. It specifies a minimum 4.5 m-wide entry and exit with 5 m height clearance, fire-resistant swing doors for collapsible lifts, and fire-vehicle manoeuvring space with neighbouring premises. The supplied materials do not verify installation or operation.
A vendor listing states borewell water, power backup, fire safety and a sewage treatment plant, but these are vendor-attributed statements rather than independent verification. The supplied evidence does not state lift numbers or capacities, water-treatment arrangements, STP capacity or reuse arrangements, electrical/substation capacity, waste segregation details, CCTV/access-control installation, or accessible circulation details.
8. Location, access & connectivity
The registered location is Road No. 78, Jubilee Hills, Hyderabad, with the RERA identity record giving Indira Nagar I (Jubilee Hills), Shaikpet Mandal, Hyderabad District, PIN 500033. The building permit identifies the site at Road No. 78, Jubilee Hills, and records a 60'-0" road on the west side of Pocket-A that is to remain free for public use.
The supplied location data gives HITEC City as 4.3 km away. A vendor listing refers generally to Jubilee Hills as the nearest landmark and says schools, airports, restaurants, bus stops and railway stations are in proximity; no distances or travel times for those destinations are supplied.
9. Developer & development status
The registered promoter is Phoenix Residences Private Limited, a company. The supplied corporate record gives GSTIN 36AALCS0154P1ZW; a company PAN is shown only in masked form as xxxxxx154P. The RERA certificate lists the promoter office location as Hyderabad, PIN 500033, but the supplied certificate text does not provide a complete street address or official contact details.
The promoter’s Form-B declaration is attributed to authorised signatory G. Muralidhar and includes project-finance and completion undertakings. Its verification date and place, and the completion-date text, are not legible in the supplied extraction; it is therefore reported as a promoter declaration, not as verified progress.
The RERA record states a proposed completion date of 23/01/2026. The supplied materials do not provide a dated, independently verified progress update, a recorded extension, or a project-specific OC.
10. Approvals, official records & documents
TG-RERA registration: Form “C” certificate for FUJI AND PARAMOUNT, P02500003691, issued 03/12/2021; validity stated through 23/01/2026, subject to extension by the Authority.
Principal building sanction: GHMC Building Permit Order 53595/HO/CZ/Cir-10/2016, file 101510/22/10/2016/HO, described as a conditional revised permission. The supplied extraction records the approved date as “01 2020.”
Earlier permit reference in the building-permit document: 21099/HO/CZ/Cir-10/2013, dated 08.03.2013.
Fire-services references in the permit: 874/MSB/CR/HYD/2016, dated 19.09.2016; and 874/ MSB/CR/HYD/2010-2, dated 16.09.2016.
AAI reference in the permit: HYDE/SOUTH/B/05106/127548, dated 19.05.2016.
Environmental reference in the permit: SEIAA order SEIAA/TS/HYD-08/2015-3066, dated 29.03.2016.
Structural proof-check reference in the permit: 33A/CED/Cons/DRK/GHMC/Phoenix Residences-Jubilee Hills/19-20, dated 02.07.2019.
Project-specific OC / completion certificate: Not established in the supplied documents. The supplied Form–1A document is for SINGAPUR TOWN, developed by PRANEETA DEVELOPERS, and is not evidence of an OC for FUJI AND PARAMOUNT.
The building permit says its permission does not confer ownership rights and requires construction to follow the sanctioned plan; it also requires completion notice and an occupancy certificate before occupation. The table above is an evidence index only; the permit’s detailed conditions are not reproduced here.
Frequently asked questions
Is FUJI AND PARAMOUNT registered with Telangana RERA?
Yes. FUJI AND PARAMOUNT is registered with the Telangana Real Estate Regulatory Authority as P02500003691; the registration status is New Project.
Who is the developer of FUJI AND PARAMOUNT?
The promoter named in the RERA registration is PHOENIX RESIDENCES PRIVATE LIMITED.
Where is FUJI AND PARAMOUNT located?
FUJI AND PARAMOUNT is in ROAD NO 78 JUBILEE HILLS HYDERABAD, INDIRA NAGAR I (Jubilee Hills), Shaikpet, Hyderabad, Telangana (500033).
When will FUJI AND PARAMOUNT be completed?
The promoter's proposed date of completion filed with RERA is 23/01/2026. This is the promoter's declaration, not a guarantee.
More projects in Indira Nagar I