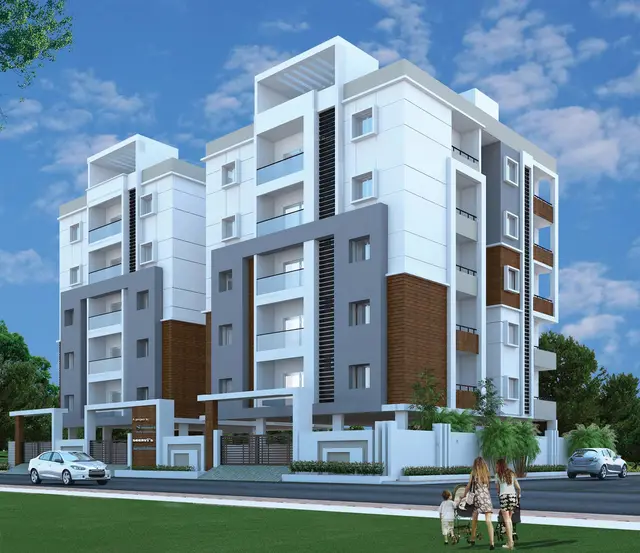
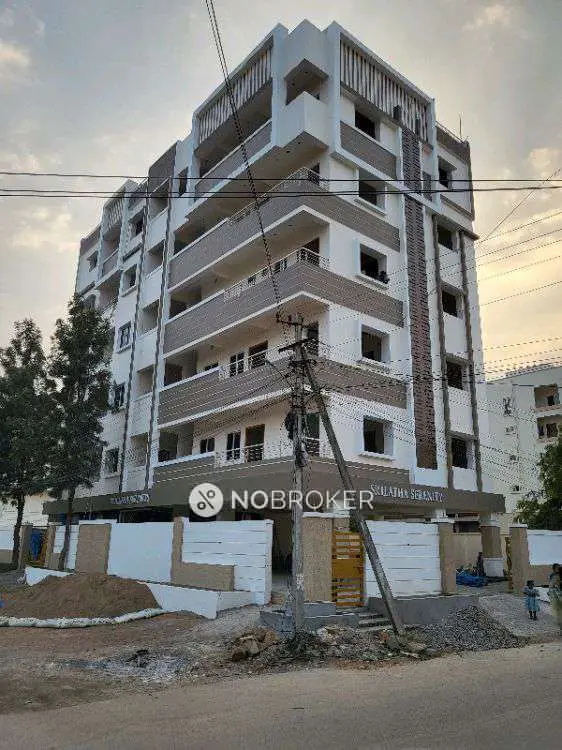
Exotica
QUALITY HOME DEVELOPERS · Rangareddy · RERA P02400006621
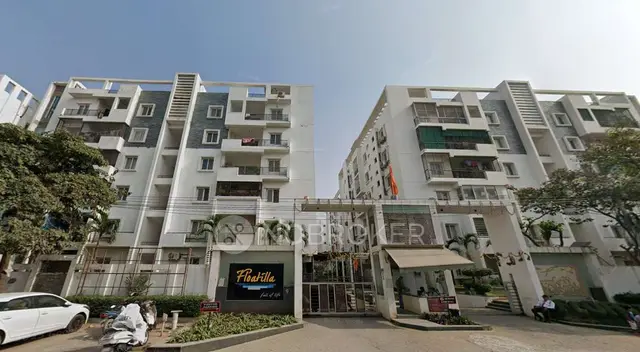
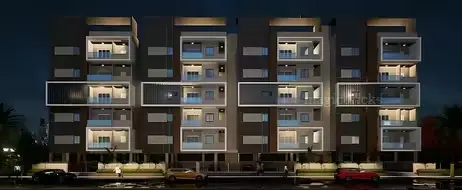
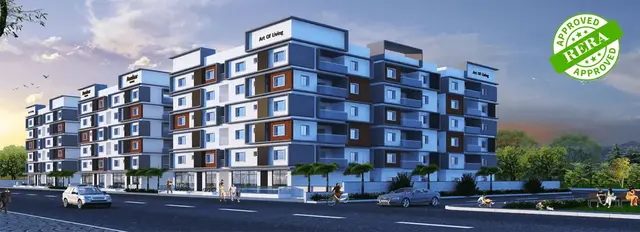
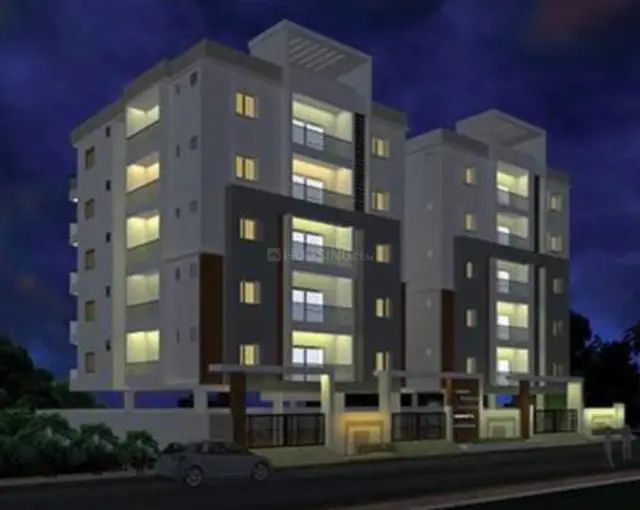
EXOTICA is a residential apartment project in NEKNAMPUR, Gandipet, Ranga Reddy, developed by registered promoter QUALITY HOME DEVELOPERS. The registered site area is 500.00 square yards, equivalent to 418.00 sq. m., and the project comprises one building with 1 Stilt + 5 upper floors and 15 2BHK apartments. It is registered with TG-RERA under P02400006621, with proposed completion on 30/11/2026.
More from Quality Home Developers · 3 projects →
01What we found
Read from TG-RERA filings, approvals, land and registration records and court records. A court case is counted only when the court record states this project's survey number with its village, or names the project.
02Check before you pay
13 items to check before you pay, 5 high - from the title chain, court records and approvals, each with what to ask the builder or your advocate. An item may not be a problem with the project: records can be incomplete.
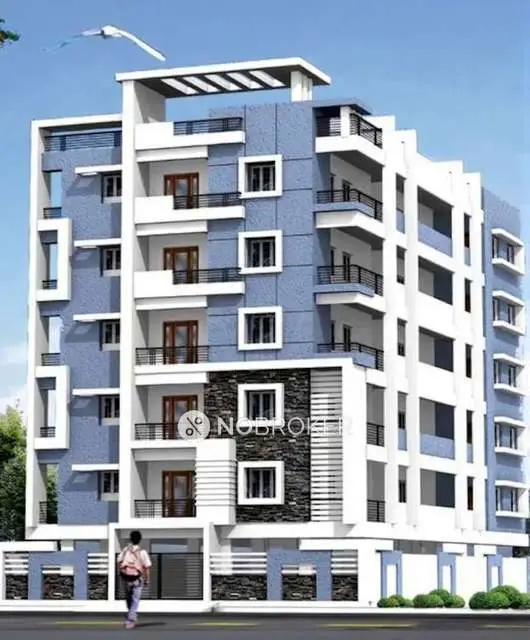
1. Project at a glance
Project identity
| Field | Project record |
|---|---|
| Registered project name | EXOTICA RERA record |
| Project type / registered portion | Residential apartment project; registered portion or phase is not separately identified in the supplied record. RERA record RERA filing |
| TG-RERA registration | P02400006621 RERA record |
| Registration validity | Certificate states 26/07/2023 to 05/04/2026. It is shown as unextended in the certificate record. This is the registration period, not the construction-completion deadline. |
| RERA status | The project is recorded as “New Project”; current registration status beyond the certificate’s stated validity is not established by the supplied record. RERA record |
| Registered promoter | QUALITY HOME DEVELOPERS RERA record |
| Legal entity type | Partnership. RERA filing |
Land and geographic identity
| Field | Project record |
|---|---|
| Locality / plot | NEKNAMPUR; Plot No. 240, Sector - III in Block B. RERA filing |
| Revenue village | Neknapur / Neknampur as stated in the supplied RERA and approval records. RERA record RERA filing |
| Mandal / district / PIN | Gandipet / Ranga Reddy / 500089. RERA record |
| Project survey numbers | 117 and 118; the supplied records do not identify the project’s subdivisions within those survey numbers. RERA filing |
| Registered site extent | 500.00 square yards, equivalent to 418.00 sq. m. |
| Site / net area in building approval | Site area 418 sq. m.; road-affected area 0 sq. m.; net area 418 sq. m. |
| Boundaries in RERA filing | East: Plot No. 32; West: Plot No. 239; North: Plot No. 232; South: road width 40. RERA filing |
Development identity
| Field | Project record |
|---|---|
| Sanctioning authority | Manikonda Municipality/Municipal Corporation. Approvals record |
| Principal building approval | 0056/BP/3128/2023, dated 05 April, 2023. File No. 002803/BP/DTCP/3128/0060/2023. Approvals record |
| Approved built-up area | 1,244.50 sq. m. as recorded in the project fields. The approval extraction separately identifies 1,020.00 m² for residential upper floors, 210.91 m² for the stilt and 103.00 m² for the first-floor area; the supplied material does not reconcile those figures into a single area measure. RERA filing |
| Building count and configuration | One residential apartment building: 1 Stilt + 5 upper floors; stated height 14.99 m. RERA filing |
| Parking levels / approved provision | Stilt is identified as approved for parking. The supplied record does not state a total number of parking spaces or a separate parking allocation. |
| Unit counts | Sanctioned plan: 1 building unit; RERA filing: 15 apartments. The supplied approval extraction does not give a sanctioned apartment count. RERA filing RERA unit table |
Offering and status
| Field | Project record |
|---|---|
| RERA-filed configuration | 15 × 2BHK apartments; no bookings and 15 available in the portal data as last read. No as-of date is supplied for the booking figures. RERA unit table |
| RERA-filed saleable area | 116.43 sq. m. for the 2BHK configuration. RERA unit table |
| Construction stage | No independently verified site-progress report or dated construction-stage assessment is supplied. The RERA amenities schedule records some infrastructure progress separately below. RERA amenities |
| Completion dates | Form B declares completion by 05/04/2026; the project header records proposed completion 30/11/2026. RERA record |
| Occupancy / completion certificate | No occupancy certificate or completion certificate is included in the supplied documents. The building approval requires a completion notice and occupancy certificate before occupation. Document index |
2. The project story
EXOTICA is registered with TG-RERA as a residential apartment project on Plot No. 240 in Sector - III, Block B, Neknapur/Neknampur, Gandipet Mandal, Ranga Reddy District. Its RERA-recorded site extends to 500.00 square yards (418.00 sq. m.) and covers Survey Nos. 117 and 118. The supplied records do not specify which subdivisions within either survey number make up the site. RERA record RERA filing
The building approval is for one apartment building with a stilt and five upper floors. The RERA filing lists 15 two-bedroom apartments, all shown as available in the portal data last read; that snapshot has no stated as-of date. Neither the project record nor the supplied documents establish a verified current construction stage. RERA unit table
The promoter’s Form B declares completion by 05/04/2026, while the project header records a proposed completion date of 30/11/2026. These dates are reported as separate record fields; the supplied material does not document an approved extension or establish current completion status. No occupancy or completion certificate is supplied. RERA record Document index
3. Master plan, architecture & building design
The building-construction approval covers one residential building on a 418 sq. m. site, configured as 1 Stilt + 5 upper floors, with a stated height of 14.99 m. The approval extraction records front, rear and side setbacks of 3.00 m, 2.50 m, 2.50 m and 2.50 m respectively. It also states 5% open space.
The approval records a 1,020.00 m² residential upper-floor area, a 210.91 m² stilt area and a 103.00 m² first-floor area. Separately, the project fields state approved built-up area of 1,244.50 sq. m. The provided evidence does not specify an FSI-counted area, gross built-up area, or carpet-area total for the building; these measures should not be treated as interchangeable. RERA filing
The approval identifies Plot No. 240 and a road width of 18M in its road-width information. Its conditions require the sanctioned plan to be followed and prior approval for modifications. The supplied extracted drawings do not establish details such as the building footprint, flats per floor, lift or stair count, internal circulation, or the detailed arrangement of common areas.
4. Homes, configurations & floor plans
The TG-RERA filing lists 15 two-bedroom apartments, none booked and 15 available in the portal snapshot. The record does not state the snapshot’s as-of date. RERA-filed saleable area is 116.43 sq. m. per unit. RERA unit table
| Configuration | Units | Booked | Available | RERA saleable area | Measured carpet area | Loading (if supplied) |
|---|---|---|---|---|---|---|
| 2BHK | 15 | 0 | 15 | 116.43 sq. m. | 54.1–55.6 sq. m. measured range; median 55.6 sq. m. | 52% |
The carpet-area figures are software-measured from approved floor-plan drawing geometry, not RERA-filed measurements, and are noted as requiring review. The drawings show a living/kitchen area, two bedrooms and two toilets in the measured example. A drawing-derived carpet area describes the home’s measured internal area; the RERA saleable area is a separate filed figure that also counts the home’s share of common areas. RERA unit details Floor plans
5. Parking & vehicle circulation
The building approval identifies the stilt as approved for parking and states that approved cellar and stilt parking areas, where provided in the plan, must be used exclusively for vehicle parking. The supplied approval extraction does not establish a total sanctioned parking-space count, visitor or accessible bays, a parking allocation for individual apartments, or vehicle-ramp and internal-driveway details. A drawn or approved parking area does not by itself establish exclusive allocation to a buyer.
The RERA filing records a mortgage area of 103.04 sq. m. RERA filing
6. Amenities, recreation & open spaces
The RERA amenities schedule records the following availability or progress entries. Percentages and “YES” entries are filed status information; the supplied evidence does not independently verify on-site completion.
| Facility | Description / size | Evidence source | Declared progress / verified status |
|---|---|---|---|
| Water supply | No capacity or source specified | RERA amenities | RERA schedule: YES, 100%; not independently verified |
| Sewerage (chamber, lines, septic tank, STP) | No system capacity or treatment details specified | RERA amenities | RERA schedule: YES, 100%; not independently verified |
| Storm-water drains | No dimensions or network details specified | RERA amenities | RERA schedule: YES, 100%; not independently verified |
| Water conservation / rainwater harvesting | Approval also requires a rainwater-harvesting structure (percolation pit); approval extraction lists 1 RWHP | RERA amenities | RERA schedule: 60%; not independently verified |
| Electrical meter room / sub-station / receiving station | Approval requires space for a transformer; no capacity specified | RERA amenities | RERA schedule: 80%; not independently verified |
| Green strip / tot-lot / park | Approval requires tree planting and maintenance of a tot-lot as greenery; the approval extraction records tot-lot area as NA | RERA amenities | RERA schedule: 0%; not independently verified |
| Internal roads and footpaths | No dimensions or layout detail supplied | RERA amenities | RERA schedule: 0%; not independently verified |
| Street lighting | No details supplied | RERA amenities | RERA schedule: 0%; not independently verified |
| Community buildings | No building, size or capacity specified | RERA amenities | RERA schedule: 0%; not independently verified |
| Sewage and sullage treatment/disposal | No separate treatment or disposal details supplied | RERA amenities | RERA schedule: 0%; not independently verified |
| Solid-waste management and disposal | Approval requires a garbage house within the premises; no size or operating details supplied | RERA amenities | RERA schedule: 0%; not independently verified |
| Energy management | No details supplied | RERA amenities | RERA schedule: 0%; not independently verified |
| Fire protection and fire-safety requirements | Approval sets out fire-safety conditions; see Utilities, building services & safety | RERA amenities | RERA schedule: 0%; not independently verified |
| Recreational open space | Approval extraction states 5% open space; no aggregate area is supplied in the amenities schedule | RERA amenities | RERA schedule: 0%; not independently verified |
The vendor listing names a clubhouse, swimming pool, gymnasium, park, kids’ play area, flower gardens and intercom facility, among other amenities. These are vendor-listed claims, not established here as sanctioned or delivered facilities. Promoter website
7. Utilities, building services & safety
The building approval requires a rainwater-harvesting structure, space for a transformer, a garbage house, generator backup, emergency lighting in corridors/common passages and stairs, and fire-safety installations. It specifies separate underground and terrace water-storage tanks of 25,000 L each for residential buildings. These are approval conditions; the supplied material does not independently verify installation or operation.
The approval also specifies a manually operated alarm system, hose reel and down-comer, fire extinguishers at stated intervals and locations, and automatic sprinklers if the basement area exceeds 200 sq. m. It requires one entry and one exit, each with minimum width of 4.5 m and height clearance of 5 m, fire-resistant swing doors for collapsible lifts on all floors, and a joint open space with neighbouring premises for fire-vehicle manoeuvrability. The supplied evidence does not confirm completed fire installations, lift numbers or capacities, accessibility arrangements, or statutory clearances.
8. Location, access & connectivity
The registered project location is Neknapur/Neknampur, Gandipet Mandal, Ranga Reddy District, PIN 500089, on Plot No. 240, Sector - III in Block B. The approval identifies a road width of 18M; the RERA land record gives the southern boundary as “ROAD WIDTH - 40.” The supplied material does not explain the relationship between those two descriptions. RERA record RERA filing
The location record gives the cadastral parcel centroid as 17.39278, 78.36722 and lists the Financial District (Nanakramguda) at 3.6 km. No measured public-transport or landmark distances are included in that location record. Location record Cadastral map
9. Developer & development status
The registered promoter is QUALITY HOME DEVELOPERS, recorded as a partnership, with GSTIN 36AABFQ1047N1Z4. The promoter address recorded in the project fields is 7-1-621/10, Flat No. 402, Sai Manor Complex, Sanjeev Reddy Nagar, Neknampur, W-1, Gandipet, Ranga Reddy, 500089. The supplied record does not provide an official project contact number or website. RERA filing RERA filing Corporate record
The registration certificate covers P02400006621, and the Form B declaration records a promoter undertaking to complete by 05/04/2026. The project header separately states a proposed completion date of 30/11/2026. No extension order, dated construction-progress report, or occupancy/completion certificate is supplied, so the current construction and completion status cannot be confirmed from this evidence. RERA record Document index
10. Approvals, official records & documents
| Identifier / date | P02400006621, issued 26/07/2023 |
|---|---|
| Scope and evidence | Form C for EXOTICA, Survey Nos. 117 and 118; certificate states validity through 05/04/2026. |
| Identifier / date | 0056/BP/3128/2023, 05 April, 2023 |
|---|---|
| Scope and evidence | Manikonda Municipality/Municipal Corporation; file No. 002803/BP/DTCP/3128/0060/2023; building on Survey Nos. 117 and 118. Approvals record |
| Identifier / date | Dated in the extracted record as “612 JUN 2023” |
|---|---|
| Scope and evidence | Promoter declaration includes a completion undertaking and project-account and audit undertakings. |
| Identifier / date | Documents 332362, 332363, 332364 and 333384 |
|---|---|
| Scope and evidence | Title-chain and development-rights material for Plot No. 240 in Survey Nos. 117 and 118. Document index |
| Identifier / date | Not supplied |
|---|---|
| Scope and evidence | No OC or completion certificate is included in the documents reviewed for this Overview. Document index |
1. Project at a glance
Project identity
Registered project name: EXOTICA
Project type / registered portion: Residential apartment project; registered portion or phase is not separately identified in the supplied record.
TG-RERA registration: P02400006621
Registration validity: Certificate states 26/07/2023 to 05/04/2026. It is shown as unextended in the certificate record. This is the registration period, not the construction-completion deadline.
RERA status: The project is recorded as “New Project”; current registration status beyond the certificate’s stated validity is not established by the supplied record.
Registered promoter: QUALITY HOME DEVELOPERS
Legal entity type: Partnership.
Land and geographic identity
Locality / plot: NEKNAMPUR; Plot No. 240, Sector - III in Block B.
Revenue village: Neknapur / Neknampur as stated in the supplied RERA and approval records.
Mandal / district / PIN: Gandipet / Ranga Reddy / 500089.
Project survey numbers: 117 and 118; the supplied records do not identify the project’s subdivisions within those survey numbers.
Registered site extent: 500.00 square yards, equivalent to 418.00 sq. m.
Site / net area in building approval: Site area 418 sq. m.; road-affected area 0 sq. m.; net area 418 sq. m.
Boundaries in RERA filing: East: Plot No. 32; West: Plot No. 239; North: Plot No. 232; South: road width 40.
Development identity
Sanctioning authority: Manikonda Municipality/Municipal Corporation.
Principal building approval: 0056/BP/3128/2023, dated 05 April, 2023. File No. 002803/BP/DTCP/3128/0060/2023.
Approved built-up area: 1,244.50 sq. m. as recorded in the project fields. The approval extraction separately identifies 1,020.00 m² for residential upper floors, 210.91 m² for the stilt and 103.00 m² for the first-floor area; the supplied material does not reconcile those figures into a single area measure.
Building count and configuration: One residential apartment building: 1 Stilt + 5 upper floors; stated height 14.99 m.
Parking levels / approved provision: Stilt is identified as approved for parking. The supplied record does not state a total number of parking spaces or a separate parking allocation.
Unit counts: Sanctioned plan: 1 building unit; RERA filing: 15 apartments. The supplied approval extraction does not give a sanctioned apartment count.
Offering and status
RERA-filed configuration: 15 × 2BHK apartments; no bookings and 15 available in the portal data as last read. No as-of date is supplied for the booking figures.
RERA-filed saleable area: 116.43 sq. m. for the 2BHK configuration.
Construction stage: No independently verified site-progress report or dated construction-stage assessment is supplied. The RERA amenities schedule records some infrastructure progress separately below.
Completion dates: Form B declares completion by 05/04/2026; the project header records proposed completion 30/11/2026.
Occupancy / completion certificate: No occupancy certificate or completion certificate is included in the supplied documents. The building approval requires a completion notice and occupancy certificate before occupation.
2. The project story
EXOTICA is registered with TG-RERA as a residential apartment project on Plot No. 240 in Sector - III, Block B, Neknapur/Neknampur, Gandipet Mandal, Ranga Reddy District. Its RERA-recorded site extends to 500.00 square yards (418.00 sq. m.) and covers Survey Nos. 117 and 118. The supplied records do not specify which subdivisions within either survey number make up the site.
The building approval is for one apartment building with a stilt and five upper floors. The RERA filing lists 15 two-bedroom apartments, all shown as available in the portal data last read; that snapshot has no stated as-of date. Neither the project record nor the supplied documents establish a verified current construction stage.
The promoter’s Form B declares completion by 05/04/2026, while the project header records a proposed completion date of 30/11/2026. These dates are reported as separate record fields; the supplied material does not document an approved extension or establish current completion status. No occupancy or completion certificate is supplied.
3. Master plan, architecture & building design
The building-construction approval covers one residential building on a 418 sq. m. site, configured as 1 Stilt + 5 upper floors, with a stated height of 14.99 m. The approval extraction records front, rear and side setbacks of 3.00 m, 2.50 m, 2.50 m and 2.50 m respectively. It also states 5% open space.
The approval records a 1,020.00 m² residential upper-floor area, a 210.91 m² stilt area and a 103.00 m² first-floor area. Separately, the project fields state approved built-up area of 1,244.50 sq. m. The provided evidence does not specify an FSI-counted area, gross built-up area, or carpet-area total for the building; these measures should not be treated as interchangeable.
The approval identifies Plot No. 240 and a road width of 18M in its road-width information. Its conditions require the sanctioned plan to be followed and prior approval for modifications. The supplied extracted drawings do not establish details such as the building footprint, flats per floor, lift or stair count, internal circulation, or the detailed arrangement of common areas.
4. Homes, configurations & floor plans
The TG-RERA filing lists 15 two-bedroom apartments, none booked and 15 available in the portal snapshot. The record does not state the snapshot’s as-of date. RERA-filed saleable area is 116.43 sq. m. per unit.
| Configuration | Units | Booked | Available | RERA saleable area | Measured carpet area | Loading (if supplied) |
|---|---|---|---|---|---|---|
| 2BHK | 15 | 0 | 15 | 116.43 sq. m. | 54.1–55.6 sq. m. measured range; median 55.6 sq. m. | 52% |
The carpet-area figures are software-measured from approved floor-plan drawing geometry, not RERA-filed measurements, and are noted as requiring review. The drawings show a living/kitchen area, two bedrooms and two toilets in the measured example. A drawing-derived carpet area describes the home’s measured internal area; the RERA saleable area is a separate filed figure that also counts the home’s share of common areas.
5. Parking & vehicle circulation
The building approval identifies the stilt as approved for parking and states that approved cellar and stilt parking areas, where provided in the plan, must be used exclusively for vehicle parking. The supplied approval extraction does not establish a total sanctioned parking-space count, visitor or accessible bays, a parking allocation for individual apartments, or vehicle-ramp and internal-driveway details. A drawn or approved parking area does not by itself establish exclusive allocation to a buyer.
The RERA filing records a mortgage area of 103.04 sq. m.
6. Amenities, recreation & open spaces
The RERA amenities schedule records the following availability or progress entries. Percentages and “YES” entries are filed status information; the supplied evidence does not independently verify on-site completion.
| Facility | Description / size | Evidence source | Declared progress / verified status |
|---|---|---|---|
| Water supply | No capacity or source specified | RERA schedule: YES, 100%; not independently verified | |
| Sewerage (chamber, lines, septic tank, STP) | No system capacity or treatment details specified | RERA schedule: YES, 100%; not independently verified | |
| Storm-water drains | No dimensions or network details specified | RERA schedule: YES, 100%; not independently verified | |
| Water conservation / rainwater harvesting | Approval also requires a rainwater-harvesting structure (percolation pit); approval extraction lists 1 RWHP | RERA schedule: 60%; not independently verified | |
| Electrical meter room / sub-station / receiving station | Approval requires space for a transformer; no capacity specified | RERA schedule: 80%; not independently verified | |
| Green strip / tot-lot / park | Approval requires tree planting and maintenance of a tot-lot as greenery; the approval extraction records tot-lot area as NA | RERA schedule: 0%; not independently verified | |
| Internal roads and footpaths | No dimensions or layout detail supplied | RERA schedule: 0%; not independently verified | |
| Street lighting | No details supplied | RERA schedule: 0%; not independently verified | |
| Community buildings | No building, size or capacity specified | RERA schedule: 0%; not independently verified | |
| Sewage and sullage treatment/disposal | No separate treatment or disposal details supplied | RERA schedule: 0%; not independently verified | |
| Solid-waste management and disposal | Approval requires a garbage house within the premises; no size or operating details supplied | RERA schedule: 0%; not independently verified | |
| Energy management | No details supplied | RERA schedule: 0%; not independently verified | |
| Fire protection and fire-safety requirements | Approval sets out fire-safety conditions; see Utilities, building services & safety | RERA schedule: 0%; not independently verified | |
| Recreational open space | Approval extraction states 5% open space; no aggregate area is supplied in the amenities schedule | RERA schedule: 0%; not independently verified |
The vendor listing names a clubhouse, swimming pool, gymnasium, park, kids’ play area, flower gardens and intercom facility, among other amenities. These are vendor-listed claims, not established here as sanctioned or delivered facilities.
7. Utilities, building services & safety
The building approval requires a rainwater-harvesting structure, space for a transformer, a garbage house, generator backup, emergency lighting in corridors/common passages and stairs, and fire-safety installations. It specifies separate underground and terrace water-storage tanks of 25,000 L each for residential buildings. These are approval conditions; the supplied material does not independently verify installation or operation.
The approval also specifies a manually operated alarm system, hose reel and down-comer, fire extinguishers at stated intervals and locations, and automatic sprinklers if the basement area exceeds 200 sq. m. It requires one entry and one exit, each with minimum width of 4.5 m and height clearance of 5 m, fire-resistant swing doors for collapsible lifts on all floors, and a joint open space with neighbouring premises for fire-vehicle manoeuvrability. The supplied evidence does not confirm completed fire installations, lift numbers or capacities, accessibility arrangements, or statutory clearances.
8. Location, access & connectivity
The registered project location is Neknapur/Neknampur, Gandipet Mandal, Ranga Reddy District, PIN 500089, on Plot No. 240, Sector - III in Block B. The approval identifies a road width of 18M; the RERA land record gives the southern boundary as “ROAD WIDTH - 40.” The supplied material does not explain the relationship between those two descriptions.
The location record gives the cadastral parcel centroid as 17.39278, 78.36722 and lists the Financial District (Nanakramguda) at 3.6 km. No measured public-transport or landmark distances are included in that location record.
9. Developer & development status
The registered promoter is QUALITY HOME DEVELOPERS, recorded as a partnership, with GSTIN 36AABFQ1047N1Z4. The promoter address recorded in the project fields is 7-1-621/10, Flat No. 402, Sai Manor Complex, Sanjeev Reddy Nagar, Neknampur, W-1, Gandipet, Ranga Reddy, 500089. The supplied record does not provide an official project contact number or website.
The registration certificate covers P02400006621, and the Form B declaration records a promoter undertaking to complete by 05/04/2026. The project header separately states a proposed completion date of 30/11/2026. No extension order, dated construction-progress report, or occupancy/completion certificate is supplied, so the current construction and completion status cannot be confirmed from this evidence.
10. Approvals, official records & documents
| Identifier / date | P02400006621, issued 26/07/2023 |
|---|---|
| Scope and evidence | Form C for EXOTICA, Survey Nos. 117 and 118; certificate states validity through 05/04/2026. |
| Identifier / date | 0056/BP/3128/2023, 05 April, 2023 |
|---|---|
| Scope and evidence | Manikonda Municipality/Municipal Corporation; file No. 002803/BP/DTCP/3128/0060/2023; building on Survey Nos. 117 and 118. |
| Identifier / date | Dated in the extracted record as “612 JUN 2023” |
|---|---|
| Scope and evidence | Promoter declaration includes a completion undertaking and project-account and audit undertakings. |
| Identifier / date | Documents 332362, 332363, 332364 and 333384 |
|---|---|
| Scope and evidence | Title-chain and development-rights material for Plot No. 240 in Survey Nos. 117 and 118. |
| Identifier / date | Not supplied |
|---|---|
| Scope and evidence | No OC or completion certificate is included in the documents reviewed for this Overview. |
Frequently asked questions
Is EXOTICA registered with Telangana RERA?
Yes. EXOTICA is registered with the Telangana Real Estate Regulatory Authority as P02400006621; the registration status is New Project.
Who is the developer of EXOTICA?
The promoter named in the RERA registration is QUALITY HOME DEVELOPERS.
Where is EXOTICA located?
EXOTICA is in NEKNAMPUR, Neknapur, Gandipet, Rangareddy, Telangana (500089).
When will EXOTICA be completed?
The promoter's proposed date of completion filed with RERA is 30/11/2026. This is the promoter's declaration, not a guarantee.
More projects in Neknapur