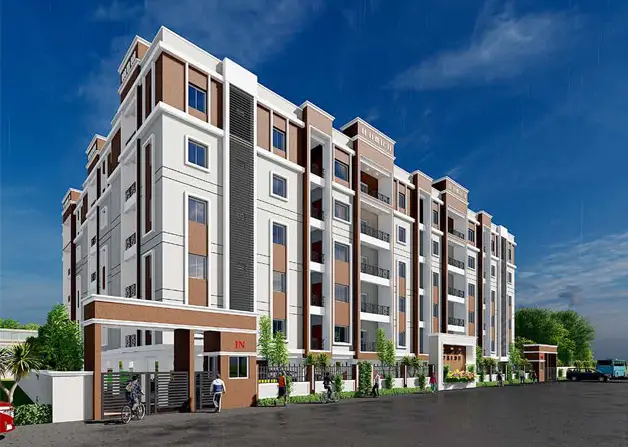
Fortune Retreat Phase-II
GREEN CITY SREENIVASA ESTATES LLP · Vikarabad · RERA P02100007506
FORTUNE RETREAT PHASE-II is a plotted development in Mominpet, Mominpet Mandal, Vikarabad district, developed by GREEN CITY SREENIVASA ESTATES LLP. The RERA land record states a total area of 141336.46 sqmts, and the draft-layout extraction describes 247 plots. The supplied records do not state plot configurations. The project is registered under TG-RERA P02100007506, with proposed completion on 24/07/2025.
More from Green City Sreenivasa Estates LLP · 3 projects →
01What we found
Read from TG-RERA filings, approvals, land and registration records and court records. A court case is counted only when the court record states this project's survey number with its village, or names the project.
02Check before you pay
9 items to check before you pay, 5 high - from the title chain, court records and approvals, each with what to ask the builder or your advocate. An item may not be a problem with the project: records can be incomplete.
1. Project at a glance
Project identity
| Field | Project record |
|---|---|
| Registered project name | FORTUNE RETREAT PHASE-II RERA record |
| Project type | Plotted development / plotted layout RERA record RERA filing |
| Phase / registered portion | Phase-II; the registered land is identified by the survey numbers below. |
| TG-RERA registration | P02100007506 RERA record Approvals record |
| Registration validity | Certificate states validity commencing 04/01/2024 and ending 24/07/2025, unless extended by the Authority. Registration validity is separate from the completion deadline; no extension is evidenced in the supplied records. RERA record |
| Registered promoter | GREEN CITY SREENIVASA ESTATES LLP RERA record Corporate record |
| RERA status in supplied record | The project is described as “New Project”; the supplied registration certificate records its registration and validity dates. No later status update is supplied. RERA record RERA filing |
Land and geographic identity
| Field | Project record |
|---|---|
| Locality | Mominpet RERA record Land records |
| Revenue village | Mominpet RERA record Land records |
| Mandal | Mominpet Mandal, as stated in the layout-plan extraction. The RERA land record does not disclose a mandal. Land records |
| District / PIN | Vikarabad / 501202 RERA record |
| All registered survey numbers and subdivisions | 255/P, 256/P, 258, 259, 260/P, 275/P & 314/P RERA record Land records |
| Site extent | RERA land record: total area 141336.46 sqmts, affected area 2901.60 sqmts, and net area 138434.86 sqmts. The layout-plan extraction separately states an extent of AC 34.925 CENTS \| 169037.00 SQYDS. Land records RERA filing |
| Boundaries in RERA land record | East: EXISTING LAYOUT; West, North and South: OTHERS LAND Land records |
| Cadastral record available | Bhu Bharati GIS result supplied for whole Survey No. 255, with extent 49290.99 sqm; it is not a subdivision-specific match for the project’s 255/P portion. Cadastral map |
Development identity
| Field | Project record |
|---|---|
| Sanctioning / layout authorities shown | DTCP is identified as the authority for the draft technical layout pattern; Mominpet Gram Panchayat is identified in the layout record and related communication. RERA filing |
| Principal layout reference | Draft-TLP.No.175/2023/H, approved 24-07-2023; the document characterizes this as a draft layout pattern, with conditions applicable before final layout release. Approvals record |
| Other layout references on file | T.L.P. No. \|75/ 2023/ H in the layout-plan extraction; the Gram Panchayat communication also refers to LP No. 105/2023/H. Approvals record |
| Approved built-up area | 76210.40 sqmts is listed in the RERA record. No building/tower configuration is supplied for this plotted project. RERA filing |
| Layout scale and road width | Layout-plan extraction states Scale: 1"=100'-0" and a 40'-0" wide road. |
| Layout arrangement disclosed | The draft-layout extraction states 247 plots and identifies open-space, road, school, shop and mortgage areas. These are layout-plan disclosures, not a statement that final layout release or handover has occurred. |
| Building configuration | Not disclosed in the supplied project records; no tower count, floor configuration or parking levels are evidenced. RERA filing Document index |
Offering and status
| Field | Project record |
|---|---|
| RERA-recorded offering | Residential plotted development; the RERA record does not provide plot-size bands, inventory counts, or booked/available counts in the supplied data. RERA record RERA filing |
| Completion deadline | Promoter’s registration record lists proposed completion as 24/07/2025. The supplied evidence does not establish an extension or current completion status. RERA record |
| Occupancy / completion certificate | No occupancy or completion certificate is supplied. For a plotted layout, the records instead describe a draft layout approval subject to works, mortgage and gift-deed conditions before final layout release. Document index |
| Construction / development progress | RERA-filed amenity/infrastructure entries report 60% for internal roads and footpaths, water supply, sewerage, green strip/park, street lighting, rainwater harvesting and electrical meter room/sub-station/receiving station. These are filed progress figures; independent site verification is not supplied. RERA amenities |
2. The project story
FORTUNE RETREAT PHASE-II is registered as a plotted development in Mominpet village, Vikarabad district, across the registered survey identifiers 255/P, 256/P, 258, 259, 260/P, 275/P and 314/P. Its RERA registration identifies the project as Phase-II and records a plotted-development offering; the supplied RERA data does not provide plot-size bands or a plot-by-plot sales schedule. RERA record Land records
The filed layout material describes a proposed layout of 247 plots with internal roads, open-space/park areas, school sites, convenient shops and plots reserved as mortgage security. The DTCP document is expressly a draft layout approval and sets conditions for development works, mortgage of specified plots and transfer of open-space and road areas to the Gram Panchayat before final layout release. Accordingly, the available record describes the proposed layout and its conditions; it does not establish that all works are complete or that final layout release has been issued.
The RERA-filed progress entries report 60% for several infrastructure items. These are project disclosures, not an independent site inspection. No completion or occupancy certificate is included in the supplied evidence. RERA amenities Document index
3. Master plan, architecture & building design
This is a plotted layout rather than a multi-storey building scheme in the supplied records. The layout-plan extraction states a site extent of AC 34.925 CENTS \| 169037.00 SQYDS, with AC 34.208 CENTS \| 165566.72 SQYDS shown as net layout area. It identifies AC 0.40 CENTS \| 1936.00 SQYDS as canal area and AC 0.317 CENTS \| 1834.28 SQYDS as buffer area.
The draft-layout extraction describes 247 plots and provides this land-use schedule:
| Layout component | Filed area / share |
|---|---|
| Open space | Ac. 3.420 Cents; 16552.80 Sq. Yds.; 10.00% |
| Roads | Ac. 11.956 Cents; 57867.04 Sq. Yds.; 34.95% |
| Plotted area | Ac. 18.832 Cents; 91146.88 Sq. Yds.; 55.05% |
| Primary school | Ac. 1.25 Cents; 6050.00 Sq. Yds. |
| Nursery school | Ac. 0.25 Cents; 1210.00 Sq. Yds. |
| Convenient shops | Ac. 0.610 Cents; 2952.40 Sq. Yds. |
| Mortgage area | Ac. 2.83 Cents; 13697.20 Sq. Yds.; 15.02% |
The layout-plan extraction lists park/open-space sites and a proposed 40'-0" wide road; the draft-layout document specifies that open-space and road areas are to be gifted to the Gram Panchayat by registered gift deed before final layout release. The supplied material does not include a final released layout drawing from which individual plot dimensions, road-by-road geometry, or delivered open-space improvements can be confirmed.
The project record lists approved built-up area as 76210.40 sqmts, but does not identify a building schedule or explain the built-up-area component for this plotted layout. No building footprint, floor configuration, tower height, FSI-counted area or carpet-area information is supplied. RERA filing Document index
4. Homes, configurations & floor plans
The RERA record identifies a plotted development but the supplied data does not contain a RERA inventory schedule with plot counts by size, booked/available plots, or RERA-filed saleable-area bands. The filed layout approval material gives a total of 247 plots but not a plot-by-plot schedule. RERA record
| Configuration | Units | Booked | Available | RERA saleable area | Measured carpet area | Loading (if supplied) |
|---|---|---|---|---|---|---|
| Residential plots | 247 plots in draft-layout extraction; plot-size breakdown not supplied | Not disclosed | Not disclosed | Not disclosed | Not applicable | Not supplied |
The promoter’s marketing material lists a “Residential Plot” with saleable area 138434.86 sqmts (Net Area); this is a promoter-marketed figure, not a plot-by-plot RERA inventory schedule. The same material lists villa configurations, but the TG-RERA project record identifies this project as plotted development; no villa count or villa plan is supplied as a RERA-filed configuration. Promoter website RERA record
Two plan drawings are recorded, but both are scans pending measurement; no software-measured floor or plot dimensions are available. For this plotted project, no carpet-area measurement is applicable from the supplied records. Floor plans
5. Parking & vehicle circulation
The supplied RERA and layout records do not give a total parking-space count, visitor or accessible parking provision, parking allocation by plot, or a parking/vehicle-circulation schedule. The layout material identifies a 40'-0" wide road and requires roads to be opened for access to neighbouring sites; it does not establish parking ownership or an individual plot’s parking entitlement.
The promoter’s marketing list mentions “open parking,” but no count or plot-specific allocation is supplied. Promoter website
6. Amenities, recreation & open spaces
The filed layout material identifies open-space/park sites, school sites and convenient-shop land. Separately, the RERA-filed infrastructure schedule reports progress for selected layout works. These percentages are filed disclosures; the supplied evidence does not independently verify completion. RERA amenities
| Description / size | Layout schedule states Ac. 3.420 Cents; 16552.80 Sq. Yds.; 10.00%. The layout-plan extraction also lists multiple park/open-space sites. |
|---|---|
| Evidence source | Draft layout and layout-plan extraction |
| Declared progress / verified status | Green strip/park reported at 60% in RERA-filed infrastructure schedule; no independent completion verification supplied. RERA amenities |
| Description / size | Ac. 1.25 Cents; 6050.00 Sq. Yds. |
|---|---|
| Evidence source | Draft layout |
| Declared progress / verified status | Land use shown in layout material; construction or operational status not supplied. |
| Description / size | Ac. 0.25 Cents; 1210.00 Sq. Yds. |
|---|---|
| Evidence source | Draft layout |
| Declared progress / verified status | Land use shown in layout material; construction or operational status not supplied. |
| Description / size | Ac. 0.610 Cents; 2952.40 Sq. Yds. |
|---|---|
| Evidence source | Draft-layout extraction |
| Declared progress / verified status | Land use shown in layout material; construction or operational status not supplied. |
| Description / size | Layout schedule states Ac. 11.956 Cents; 57867.04 Sq. Yds.; 34.95%; layout-plan extraction specifies a 40'-0" wide road. |
|---|---|
| Evidence source | Draft layout and layout-plan extraction |
| Declared progress / verified status | Internal roads and footpaths reported at 60% in RERA-filed infrastructure schedule; independent verification not supplied. RERA amenities |
The promoter’s marketing material lists additional recreational and clubhouse features, including a clubhouse, swimming-pool-related facilities, sports courts and children’s play areas. The supplied project records do not establish these as sanctioned, RERA-declared or completed facilities, so they are not presented as delivered project amenities. Promoter website
7. Utilities, building services & safety
The RERA-filed infrastructure schedule reports the following progress figures. The records do not provide system capacities, technical specifications or independent completion verification. RERA amenities
| Service / work | Filed status | Evidence limitation |
|---|---|---|
| Water supply | 60% | Source, storage capacity and treatment details not supplied. |
| Sewerage (chamber, lines, septic tank, STP) | 60% | The filing groups these components; it does not specify which systems are installed or provide capacities. |
| Storm-water drains | 0% | RERA-filed schedule; no further drainage design or completion evidence supplied. |
| Water conservation / rainwater harvesting | 60% | System design and capacity not supplied. |
| Electrical meter room, sub-station, receiving station | 60% | Electrical capacity, backup supply and project-wide distribution details not supplied. |
| Street lighting | 60% | Fixture schedule and independent verification not supplied. |
| Solid-waste management and disposal | 0% | No facility or operational plan details supplied. |
| Fire protection and fire safety requirements | 0% | No project-specific system details supplied. |
| Energy management | 0% | No further system details supplied. |
The promoter’s marketing material mentions waterline connections, an overhead tank, underground electricity, underground drainage, water-harvesting pits and security. These are marketing statements; capacities, sanctioned details and completed status are not established by the supplied project records. Promoter website
8. Location, access & connectivity
The registered project location is Mominpet, Vikarabad district, Telangana, PIN 501202, in revenue village Mominpet and the survey numbers listed in the project identity table. The layout material names Mominpet Mandal. RERA record Land records
The layout record specifies a 40'-0" wide road and states that roads are to be opened for access to neighbouring sites. No project-specific approach-road description, public-transport information or verified nearby-landmark distances are supplied in the location record.
The promoter’s marketing material refers to Anantagiri Hills, Kotepally Reservoir, Vikarabad forest, Telangana Mobility Valley, the Regional Outer Ring Road and Mumbai Highway; it does not provide verified distances or travel times for these claims. Promoter website
9. Developer & development status
The registered legal promoter is GREEN CITY SREENIVASA ESTATES LLP, an LLP, with GSTIN 36AAXFG3512C1ZH. The RERA record gives the promoter address as Sri Durga Towers, Road No 10, Mominpet GP, Mominpet, Vikarabad, 501202. The registration certificate separately identifies the promoter address as Hyderabad, PIN 500034. The supplied records do not identify a project-specific official contact person beyond the promoter’s filing information. Corporate record Parties record
The RERA record lists proposed completion as 24/07/2025. It also reports 60% progress for several infrastructure items, as set out above. These are promoter/RERA-filed disclosures; the supplied material does not include an independent site inspection, an extension order, final layout release, or completion/occupancy certificate. RERA record RERA amenities Document index
The promoter’s website is listed as https://www.greencityestates.co.in/fortune-retreat.html. The project is registered under the legal promoter name above; marketing descriptions are not treated as additional registered project entities. Parties record Promoter website
10. Approvals, official records & documents
| Reference and scope | P02100007506, FORTUNE RETREAT PHASE-II |
|---|---|
| What the supplied evidence establishes | Form C certificate identifies the project, promoter, survey numbers and validity through 24/07/2025, unless extended. |
| Reference and scope | Draft-TLP.No.175/2023/H, approved 24-07-2023 |
|---|---|
| What the supplied evidence establishes | Draft layout pattern for the stated Mominpet survey numbers and 247 plots, subject to stated development, mortgage and gift-deed conditions before final layout release. |
| Reference and scope | T.L.P. No. \|75/ 2023/ H |
|---|---|
| What the supplied evidence establishes | Lists layout extent, land-use components, open-space/park areas, school sites, roads and mortgage area. |
| Reference and scope | Lr. Roc. No. 3375/1836/2023 |
|---|---|
| What the supplied evidence establishes | Communication refers to LP No. 105/2023/H and records an administrative sanction relating to a different set of survey numbers, 275/P, 310/P and 320/P. It is not used here to expand the registered Phase-II survey identity. |
| Reference and scope | Project amenity/infrastructure record RERA amenities |
|---|---|
| What the supplied evidence establishes | Reports progress percentages for listed infrastructure items; no independent verification is supplied. |
| Reference and scope | Form B document 365788 |
|---|---|
| What the supplied evidence establishes | The extracted declaration identifies FORTUNE RETREAT PHASE-I, not Phase-II; it is not treated as a Phase-II approval or status record. |
| Reference and scope | Not supplied Document index |
|---|---|
| What the supplied evidence establishes | No certificate is evidenced in the supplied material. |
| Reference and scope | HMDA DPMS layout lookup unavailable from the public channel described in the evidence pack HMDA |
|---|---|
| What the supplied evidence establishes | The supplied records do not provide an independently retrieved portal confirmation of final layout release. |
1. Project at a glance
Project identity
Registered project name: FORTUNE RETREAT PHASE-II
Project type: Plotted development / plotted layout
Phase / registered portion: Phase-II; the registered land is identified by the survey numbers below.
TG-RERA registration: P02100007506
Registration validity: Certificate states validity commencing 04/01/2024 and ending 24/07/2025, unless extended by the Authority. Registration validity is separate from the completion deadline; no extension is evidenced in the supplied records.
Registered promoter: GREEN CITY SREENIVASA ESTATES LLP
RERA status in supplied record: The project is described as “New Project”; the supplied registration certificate records its registration and validity dates. No later status update is supplied.
Land and geographic identity
Locality: Mominpet
Revenue village: Mominpet
Mandal: Mominpet Mandal, as stated in the layout-plan extraction. The RERA land record does not disclose a mandal.
District / PIN: Vikarabad / 501202
All registered survey numbers and subdivisions: 255/P, 256/P, 258, 259, 260/P, 275/P & 314/P
Site extent: RERA land record: total area 141336.46 sqmts, affected area 2901.60 sqmts, and net area 138434.86 sqmts. The layout-plan extraction separately states an extent of AC 34.925 CENTS \| 169037.00 SQYDS.
Boundaries in RERA land record: East: EXISTING LAYOUT; West, North and South: OTHERS LAND
Cadastral record available: Bhu Bharati GIS result supplied for whole Survey No. 255, with extent 49290.99 sqm; it is not a subdivision-specific match for the project’s 255/P portion.
Development identity
Sanctioning / layout authorities shown: DTCP is identified as the authority for the draft technical layout pattern; Mominpet Gram Panchayat is identified in the layout record and related communication.
Principal layout reference: Draft-TLP.No.175/2023/H, approved 24-07-2023; the document characterizes this as a draft layout pattern, with conditions applicable before final layout release.
Other layout references on file: T.L.P. No. \|75/ 2023/ H in the layout-plan extraction; the Gram Panchayat communication also refers to LP No. 105/2023/H.
Approved built-up area: 76210.40 sqmts is listed in the RERA record. No building/tower configuration is supplied for this plotted project.
Layout scale and road width: Layout-plan extraction states Scale: 1"=100'-0" and a 40'-0" wide road.
Layout arrangement disclosed: The draft-layout extraction states 247 plots and identifies open-space, road, school, shop and mortgage areas. These are layout-plan disclosures, not a statement that final layout release or handover has occurred.
Building configuration: Not disclosed in the supplied project records; no tower count, floor configuration or parking levels are evidenced.
Offering and status
RERA-recorded offering: Residential plotted development; the RERA record does not provide plot-size bands, inventory counts, or booked/available counts in the supplied data.
Completion deadline: Promoter’s registration record lists proposed completion as 24/07/2025. The supplied evidence does not establish an extension or current completion status.
Occupancy / completion certificate: No occupancy or completion certificate is supplied. For a plotted layout, the records instead describe a draft layout approval subject to works, mortgage and gift-deed conditions before final layout release.
Construction / development progress: RERA-filed amenity/infrastructure entries report 60% for internal roads and footpaths, water supply, sewerage, green strip/park, street lighting, rainwater harvesting and electrical meter room/sub-station/receiving station. These are filed progress figures; independent site verification is not supplied.
2. The project story
FORTUNE RETREAT PHASE-II is registered as a plotted development in Mominpet village, Vikarabad district, across the registered survey identifiers 255/P, 256/P, 258, 259, 260/P, 275/P and 314/P. Its RERA registration identifies the project as Phase-II and records a plotted-development offering; the supplied RERA data does not provide plot-size bands or a plot-by-plot sales schedule.
The filed layout material describes a proposed layout of 247 plots with internal roads, open-space/park areas, school sites, convenient shops and plots reserved as mortgage security. The DTCP document is expressly a draft layout approval and sets conditions for development works, mortgage of specified plots and transfer of open-space and road areas to the Gram Panchayat before final layout release. Accordingly, the available record describes the proposed layout and its conditions; it does not establish that all works are complete or that final layout release has been issued.
The RERA-filed progress entries report 60% for several infrastructure items. These are project disclosures, not an independent site inspection. No completion or occupancy certificate is included in the supplied evidence.
3. Master plan, architecture & building design
This is a plotted layout rather than a multi-storey building scheme in the supplied records. The layout-plan extraction states a site extent of AC 34.925 CENTS \| 169037.00 SQYDS, with AC 34.208 CENTS \| 165566.72 SQYDS shown as net layout area. It identifies AC 0.40 CENTS \| 1936.00 SQYDS as canal area and AC 0.317 CENTS \| 1834.28 SQYDS as buffer area.
The draft-layout extraction describes 247 plots and provides this land-use schedule:
Open space: Ac. 3.420 Cents; 16552.80 Sq. Yds.; 10.00%
Roads: Ac. 11.956 Cents; 57867.04 Sq. Yds.; 34.95%
Plotted area: Ac. 18.832 Cents; 91146.88 Sq. Yds.; 55.05%
Primary school: Ac. 1.25 Cents; 6050.00 Sq. Yds.
Nursery school: Ac. 0.25 Cents; 1210.00 Sq. Yds.
Convenient shops: Ac. 0.610 Cents; 2952.40 Sq. Yds.
Mortgage area: Ac. 2.83 Cents; 13697.20 Sq. Yds.; 15.02%
The layout-plan extraction lists park/open-space sites and a proposed 40'-0" wide road; the draft-layout document specifies that open-space and road areas are to be gifted to the Gram Panchayat by registered gift deed before final layout release. The supplied material does not include a final released layout drawing from which individual plot dimensions, road-by-road geometry, or delivered open-space improvements can be confirmed.
The project record lists approved built-up area as 76210.40 sqmts, but does not identify a building schedule or explain the built-up-area component for this plotted layout. No building footprint, floor configuration, tower height, FSI-counted area or carpet-area information is supplied.
4. Homes, configurations & floor plans
The RERA record identifies a plotted development but the supplied data does not contain a RERA inventory schedule with plot counts by size, booked/available plots, or RERA-filed saleable-area bands. The filed layout approval material gives a total of 247 plots but not a plot-by-plot schedule.
| Configuration | Units | Booked | Available | RERA saleable area | Measured carpet area | Loading (if supplied) |
|---|---|---|---|---|---|---|
| Residential plots | 247 plots in draft-layout extraction; plot-size breakdown not supplied | Not disclosed | Not disclosed | Not disclosed | Not applicable | Not supplied |
The promoter’s marketing material lists a “Residential Plot” with saleable area 138434.86 sqmts (Net Area); this is a promoter-marketed figure, not a plot-by-plot RERA inventory schedule. The same material lists villa configurations, but the TG-RERA project record identifies this project as plotted development; no villa count or villa plan is supplied as a RERA-filed configuration.
Two plan drawings are recorded, but both are scans pending measurement; no software-measured floor or plot dimensions are available. For this plotted project, no carpet-area measurement is applicable from the supplied records.
5. Parking & vehicle circulation
The supplied RERA and layout records do not give a total parking-space count, visitor or accessible parking provision, parking allocation by plot, or a parking/vehicle-circulation schedule. The layout material identifies a 40'-0" wide road and requires roads to be opened for access to neighbouring sites; it does not establish parking ownership or an individual plot’s parking entitlement.
The promoter’s marketing list mentions “open parking,” but no count or plot-specific allocation is supplied.
6. Amenities, recreation & open spaces
The filed layout material identifies open-space/park sites, school sites and convenient-shop land. Separately, the RERA-filed infrastructure schedule reports progress for selected layout works. These percentages are filed disclosures; the supplied evidence does not independently verify completion.
| Description / size | Layout schedule states Ac. 3.420 Cents; 16552.80 Sq. Yds.; 10.00%. The layout-plan extraction also lists multiple park/open-space sites. |
|---|---|
| Evidence source | Draft layout and layout-plan extraction |
| Declared progress / verified status | Green strip/park reported at 60% in RERA-filed infrastructure schedule; no independent completion verification supplied. |
| Description / size | Ac. 1.25 Cents; 6050.00 Sq. Yds. |
|---|---|
| Evidence source | Draft layout |
| Declared progress / verified status | Land use shown in layout material; construction or operational status not supplied. |
| Description / size | Ac. 0.25 Cents; 1210.00 Sq. Yds. |
|---|---|
| Evidence source | Draft layout |
| Declared progress / verified status | Land use shown in layout material; construction or operational status not supplied. |
| Description / size | Ac. 0.610 Cents; 2952.40 Sq. Yds. |
|---|---|
| Evidence source | Draft-layout extraction |
| Declared progress / verified status | Land use shown in layout material; construction or operational status not supplied. |
| Description / size | Layout schedule states Ac. 11.956 Cents; 57867.04 Sq. Yds.; 34.95%; layout-plan extraction specifies a 40'-0" wide road. |
|---|---|
| Evidence source | Draft layout and layout-plan extraction |
| Declared progress / verified status | Internal roads and footpaths reported at 60% in RERA-filed infrastructure schedule; independent verification not supplied. |
The promoter’s marketing material lists additional recreational and clubhouse features, including a clubhouse, swimming-pool-related facilities, sports courts and children’s play areas. The supplied project records do not establish these as sanctioned, RERA-declared or completed facilities, so they are not presented as delivered project amenities.
7. Utilities, building services & safety
The RERA-filed infrastructure schedule reports the following progress figures. The records do not provide system capacities, technical specifications or independent completion verification.
| Service / work | Filed status | Evidence limitation |
|---|---|---|
| Water supply | 60% | Source, storage capacity and treatment details not supplied. |
| Sewerage (chamber, lines, septic tank, STP) | 60% | The filing groups these components; it does not specify which systems are installed or provide capacities. |
| Storm-water drains | 0% | RERA-filed schedule; no further drainage design or completion evidence supplied. |
| Water conservation / rainwater harvesting | 60% | System design and capacity not supplied. |
| Electrical meter room, sub-station, receiving station | 60% | Electrical capacity, backup supply and project-wide distribution details not supplied. |
| Street lighting | 60% | Fixture schedule and independent verification not supplied. |
| Solid-waste management and disposal | 0% | No facility or operational plan details supplied. |
| Fire protection and fire safety requirements | 0% | No project-specific system details supplied. |
| Energy management | 0% | No further system details supplied. |
The promoter’s marketing material mentions waterline connections, an overhead tank, underground electricity, underground drainage, water-harvesting pits and security. These are marketing statements; capacities, sanctioned details and completed status are not established by the supplied project records.
8. Location, access & connectivity
The registered project location is Mominpet, Vikarabad district, Telangana, PIN 501202, in revenue village Mominpet and the survey numbers listed in the project identity table. The layout material names Mominpet Mandal.
The layout record specifies a 40'-0" wide road and states that roads are to be opened for access to neighbouring sites. No project-specific approach-road description, public-transport information or verified nearby-landmark distances are supplied in the location record.
The promoter’s marketing material refers to Anantagiri Hills, Kotepally Reservoir, Vikarabad forest, Telangana Mobility Valley, the Regional Outer Ring Road and Mumbai Highway; it does not provide verified distances or travel times for these claims.
9. Developer & development status
The registered legal promoter is GREEN CITY SREENIVASA ESTATES LLP, an LLP, with GSTIN 36AAXFG3512C1ZH. The RERA record gives the promoter address as Sri Durga Towers, Road No 10, Mominpet GP, Mominpet, Vikarabad, 501202. The registration certificate separately identifies the promoter address as Hyderabad, PIN 500034. The supplied records do not identify a project-specific official contact person beyond the promoter’s filing information.
The RERA record lists proposed completion as 24/07/2025. It also reports 60% progress for several infrastructure items, as set out above. These are promoter/RERA-filed disclosures; the supplied material does not include an independent site inspection, an extension order, final layout release, or completion/occupancy certificate.
The promoter’s website is listed as https://www.greencityestates.co.in/fortune-retreat.html. The project is registered under the legal promoter name above; marketing descriptions are not treated as additional registered project entities.
10. Approvals, official records & documents
| Reference and scope | P02100007506, FORTUNE RETREAT PHASE-II |
|---|---|
| What the supplied evidence establishes | Form C certificate identifies the project, promoter, survey numbers and validity through 24/07/2025, unless extended. |
| Reference and scope | Draft-TLP.No.175/2023/H, approved 24-07-2023 |
|---|---|
| What the supplied evidence establishes | Draft layout pattern for the stated Mominpet survey numbers and 247 plots, subject to stated development, mortgage and gift-deed conditions before final layout release. |
| Reference and scope | T.L.P. No. \|75/ 2023/ H |
|---|---|
| What the supplied evidence establishes | Lists layout extent, land-use components, open-space/park areas, school sites, roads and mortgage area. |
| Reference and scope | Lr. Roc. No. 3375/1836/2023 |
|---|---|
| What the supplied evidence establishes | Communication refers to LP No. 105/2023/H and records an administrative sanction relating to a different set of survey numbers, 275/P, 310/P and 320/P. It is not used here to expand the registered Phase-II survey identity. |
| Reference and scope | Project amenity/infrastructure record |
|---|---|
| What the supplied evidence establishes | Reports progress percentages for listed infrastructure items; no independent verification is supplied. |
| Reference and scope | Form B document 365788 |
|---|---|
| What the supplied evidence establishes | The extracted declaration identifies FORTUNE RETREAT PHASE-I, not Phase-II; it is not treated as a Phase-II approval or status record. |
| Reference and scope | Not supplied |
|---|---|
| What the supplied evidence establishes | No certificate is evidenced in the supplied material. |
| Reference and scope | HMDA DPMS layout lookup unavailable from the public channel described in the evidence pack |
|---|---|
| What the supplied evidence establishes | The supplied records do not provide an independently retrieved portal confirmation of final layout release. |
Other registrations of Fortune Retreat
Frequently asked questions
Is FORTUNE RETREAT PHASE-II registered with Telangana RERA?
Yes. FORTUNE RETREAT PHASE-II is registered with the Telangana Real Estate Regulatory Authority as P02100007506; the registration status is New Project.
Who is the developer of FORTUNE RETREAT PHASE-II?
The promoter named in the RERA registration is GREEN CITY SREENIVASA ESTATES LLP.
Where is FORTUNE RETREAT PHASE-II located?
FORTUNE RETREAT PHASE-II is in MOMINPET, Vikarabad, Telangana (501202).
When will FORTUNE RETREAT PHASE-II be completed?
The promoter's proposed date of completion filed with RERA is 24/07/2025. This is the promoter's declaration, not a guarantee.
More projects in Vikarabad