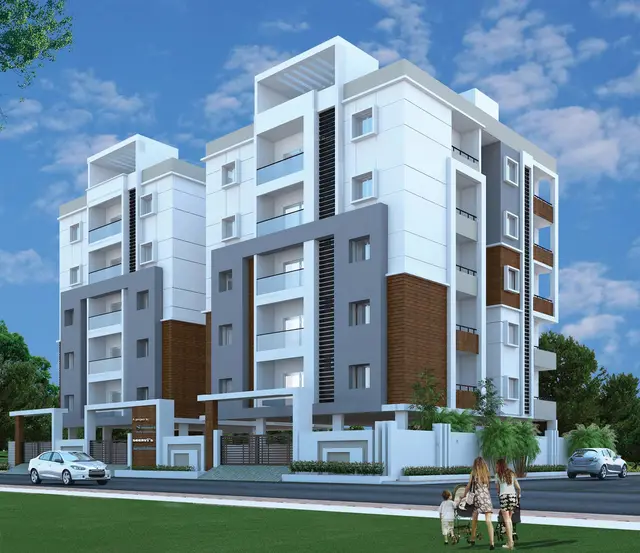
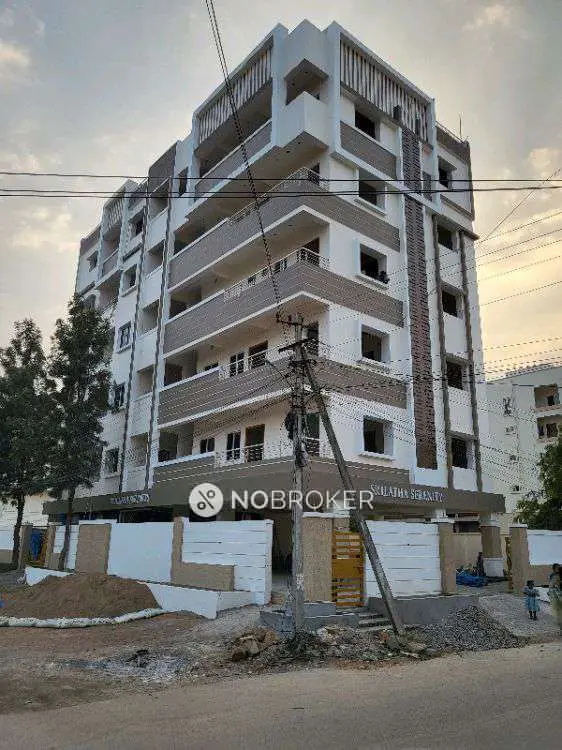
G A R s PARK VIEW APARTMENT
ADVAIT INFRA · Rangareddy · RERA P02400006133
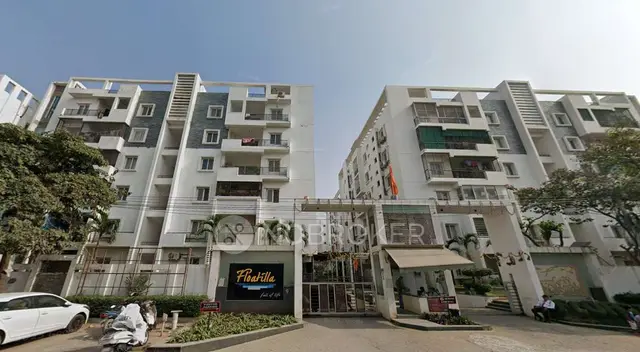
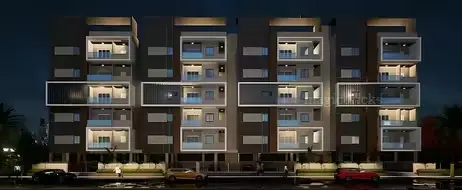
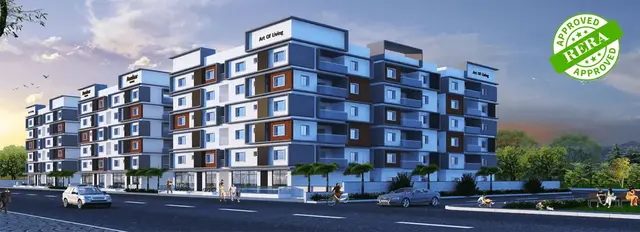
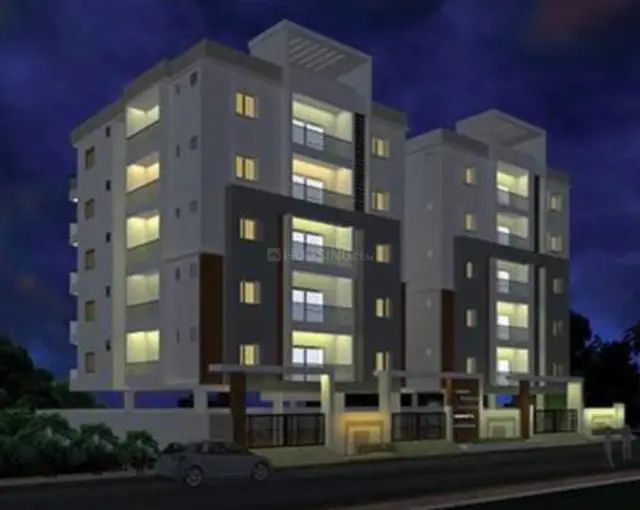
G A R s PARK VIEW APARTMENT is a residential apartment project in Gandipet locality, Gandipet mandal, Ranga Reddy district. The registered promoter is ADVAIT INFRA. The project occupies **340.95 sq. m**, with **1 block** of **1 Stilt + 5 upper floors** and **10 3BHK units**, each with a filed saleable area of **106.83 sq. m**. It is registered under TG-RERA **P02400006133**, with a promoter-declared completion date of **21/11/2025**.
More from Advait Infra · 2 projects →
01What we found
Read from TG-RERA filings, approvals, land and registration records and court records. A court case is counted only when the court record states this project's survey number with its village, or names the project.
02Check before you pay
8 items to check before you pay, 2 high - from the title chain, court records and approvals, each with what to ask the builder or your advocate. An item may not be a problem with the project: records can be incomplete.
1. Project at a glance
Project identity
| Item | Record |
|---|---|
| Registered project name | G A R s PARK VIEW APARTMENT RERA record |
| Project type / registered portion | Residential apartment project; the registration record describes one registered project/building. A separate phase designation is not disclosed. RERA record RERA filing |
| TG-RERA registration | P02400006133 |
| Registration validity | 24/04/2023–21/11/2025; the supplied certificate records no extension. This is the registration period, not the occupancy-certificate status. |
| Registered promoter | ADVAIT INFRA RERA record |
| RERA status in supplied record | The project is registered. The certificate’s stated validity ended on 21/11/2025; current registration status is not independently established by the supplied record. Approvals record |
Land and geographic identity
| Item | Record |
|---|---|
| Locality / plot | Gandipet locality; Plot Nos. 245 & 246 RERA record RERA filing |
| Revenue village | Neknapur in the RERA project identity; the HMDA approval and OC documents use Neknampur M Village. RERA record |
| Mandal / district / PIN | Gandipet; Ranga Reddy; 500089 RERA record |
| Project survey numbers | 22 (P), 23, 24, 25, & 26 RERA record |
| Registered site extent | 340.95 sq. m RERA filing |
| Total / net land area | Total area 340.95 sq. mts; net area 340.95 sq. mts; recorded affected area 0 sq. mts. RERA filing |
| Boundaries | North: 30 WIDE ROAD; South: PLOT NO 236 and 237; East: PARK; West: PLOT NO 244. RERA filing |
Development identity
| Item | Record |
|---|---|
| Sanctioning authority | Hyderabad Metropolitan Development Authority (HMDA); the building-permit record names Manikonda Municipality / Municipal Corporation as the delegated authority. Approvals record |
| Principal building approval | 009383/BP/HMDA/1919/SKP/2022, approved 21 November, 2022. Approvals record |
| Approved built-up area | 1,216.91 sq. m total built-up area; the approval also lists 945.45 sq. m as proposed built-up area. These are distinct figures stated in the approval record. |
| Building count / floors | 1 block; sanctioned as 1 Stilt + 5 upper floors. |
| Parking levels / provision | Stilt is designated for vehicle parking in the building-permit conditions. The OC record lists sanctioned parking area of 256.6 m²; a sanctioned parking-space count is not supplied. |
| Unit counts | The RERA filing lists 10 units; the project-information record lists 1 building unit. RERA unit table RERA filing |
Offering and status
| Item | Record |
|---|---|
| RERA-filed configuration | 3BHK, 10 units; filed saleable area 106.83 sq. m per unit. RERA unit table RERA unit table |
| Booking / availability | Portal-derived snapshot: 0 booked, 10 available; the record gives no as-of date, so counts are indicative. RERA unit table |
| Construction / completion | HMDA OC documentation records a building completion date of 12 January, 2024 and an OC issued 15 June, 2024. An architect’s certificate dated 30-Sep-2024 states the registered project was completed in all aspects. |
| Occupancy certificate scope | HMDA OC 005208/OC/HMDA/SKP/2024 covers the identified BLDG (ADVAIT INFRA) on the project’s stated site and survey numbers, with Stilt 1; Upper Floor 5. |
| Completion deadline in RERA record | Promoter-declared completion date: 21/11/2025. This is separate from the OC issuance and registration-validity dates. RERA record |
2. The project story
G A R s PARK VIEW APARTMENT is a single-block residential apartment development at Plot Nos. 245 and 246 in the Neknapur/Neknampur area of Gandipet mandal, Ranga Reddy district. The RERA identity associates the site with survey numbers 22 (P), 23, 24, 25, and 26 and records a site area of 340.95 sq. m. RERA record RERA filing
The HMDA building approval describes one residential building with 1 Stilt + 5 upper floors. TG-RERA unit data records ten 3BHK units, each with filed saleable area of 106.83 sq. m. RERA unit table The supplied HMDA Occupancy Certificate identifies the same project building and site as inspected and fit for occupation; the project architect’s Form 1A also certifies completion. These are documentary certifications, not an independent present-day site inspection.
The RERA filing’s stated completion commitment was 21/11/2025. The HMDA OC record states completion on 12 January, 2024 and issuance on 15 June, 2024; the registration certificate separately states validity through 21/11/2025.
3. Master plan, architecture & building design
The HMDA approval is for one residential block on Plot Nos. 245 and 246, with the site described as 340.95 Sq. Mt. in survey numbers 22 (P), 23, 24, 25 and 26. The sanctioned configuration is 1 Stilt + 5 upper floors.
The approval lists 1,216.91 sq. m total built-up area and 945.45 sq. m proposed built-up area; these are approval-record categories and should not be read as carpet area or saleable area. The OC record lists 945.45 m² as floor area per sanctioned plan and 14.99 m as sanctioned height.
The supplied material does not establish flats per floor, lift or stair count, building footprint, detailed circulation, or a full site-area/open-space breakdown. The layout-plan filing entry is present, but the document extraction is unavailable. Document index
4. Homes, configurations & floor plans
The TG-RERA filing records 10 3BHK units, with 0 booked and 10 available in the captured portal data. Booking figures have no stated as-of date. The filed saleable area is 106.83 sq. m per unit. RERA unit table RERA unit table
| Configuration | Units | Booked | Available | RERA saleable area | Measured carpet area | Loading (if supplied) |
|---|---|---|---|---|---|---|
| 3BHK | 10 | 0 | 10 | 106.83 sq. m | Not supplied | Not supplied |
The supplied floor-plan measurement record concerns a 2BHK drawing in document 308107, which is not the configuration recorded in the TG-RERA unit table. It reports software-measured carpet area of 67.9–68.6 sq. m (median 68.2 sq. m, or 731–739 sq. ft; median 734 sq. ft) across four measured designs. This is a drawing-based software measurement, not a RERA-filed unit configuration or carpet-area declaration; the measurement record says it needs review. RERA unit details Floor plans
The measured example drawing labels living/dining, kitchen, store, bedrooms, toilets, utility and a balcony; the utility and balcony are identified as excluded from measured carpet area. RERA unit details RERA-filed saleable area and drawing-measured carpet area are different measurement concepts; no loading figure is supplied. RERA unit table Floor plans
5. Parking & vehicle circulation
The HMDA building-permit record designates the stilt/cellar for vehicle parking and states that it should be used for parking without partition walls or rolling shutters. The OC record lists sanctioned parking area of 256.6 m².
A sanctioned number of parking spaces, visitor or accessible-space provision, parking allocation to individual units, and EV charging provision are not established by the supplied project documents. A vendor record mentions covered car parking and “Covered Parking (In Numbers): 10”; this is a third-party listing, not evidence of sanctioned or legally allocated spaces. Promoter website
6. Amenities, recreation & open spaces
| Description / size | No clubhouse or indoor recreation facility is established in the supplied TG-RERA project records. |
|---|---|
| Evidence source | Document index RERA amenities |
| Declared progress / verified status | Not established. |
| Description / size | A park/open-space reference appears in the registered site boundaries; project-specific size or facility schedule is not supplied. |
|---|---|
| Evidence source | RERA filing |
| Declared progress / verified status | Boundary description only; delivery status not established. |
| Description / size | RERA amenities data marks Green Strip/TOT LOT/Park as available, 100%. |
|---|---|
| Evidence source | RERA amenities |
| Declared progress / verified status | RERA-recorded progress; not independently verified. |
| Description / size | No community-building provision is recorded in the amenities data (0%). |
|---|---|
| Evidence source | RERA amenities |
| Declared progress / verified status | RERA-recorded. |
The HMDA approval also lists site and building infrastructure such as STP, rainwater harvesting and a garbage house; these are addressed under utilities and safety below.
7. Utilities, building services & safety
| Service | Supplied evidence |
|---|---|
| Water | RERA amenities data marks water supply available at 100%. HMDA approval lists a separate underground static water storage tank of 25,000 lts. and a separate residential terrace tank of 25,000 lts. Capacity and operating status are stated in the approval record; present-day operation is not independently verified. RERA amenities |
| Sewerage / drainage | RERA amenities data marks “Sewerage (Chamber, Lines, Septic Tank, STP)” at 100%. HMDA approval requires/provides for an STP. The amenities record shows storm-water drains at 0% and treatment/disposal of sewage and sullage water at 0%. RERA amenities |
| Rainwater | RERA amenities data marks water conservation/rainwater harvesting at 100%; the HMDA approval requires rainwater-harvesting structures. RERA amenities |
| Electrical / backup | HMDA approval lists a transformer and generator; RERA amenities data marks electrical meter room/sub-station/receiving station available at 100%. Capacity and current operational status are not supplied. RERA amenities |
| Fire / life safety | The RERA amenities progress record marks fire protection and fire-safety requirements at 0%. The supplied OC record contains a fire-NOC reference, but does not identify a supporting NOC document in the supplied evidence. RERA amenities |
| Waste / security | HMDA approval lists a garbage house; the supplied RERA amenities table records solid-waste management and disposal at 0%. CCTV appears in the vendor listing, not as a verified RERA facility in the supplied amenities data. RERA amenities Promoter website |
| Lifts / accessibility | Lift count, capacity, accessible circulation and ramp provision are not established in the supplied project records. A lift is mentioned only in the vendor listing. Promoter website |
8. Location, access & connectivity
The registered location is Gandipet locality, Neknapur village, Gandipet mandal, Ranga Reddy district, PIN 500089, at Plot Nos. 245 & 246. RERA record The site boundaries identify a 30 WIDE ROAD to the north. RERA filing The building-permit record also specifies a minimum approach-road width of 4.5mts. and requires the indicated approach road to be developed and maintained as a black-topped road before occupancy-certificate release.
A supplied location record gives the Financial District (Nanakramguda) as 4.8 km from the project’s cadastral parcel centroid. Location record No public-transport routes, travel times, or further measured landmark distances are established in the supplied project location data.
9. Developer & development status
The registered promoter is ADVAIT INFRA, identified in the RERA record as a partnership. Its GSTIN is 36ABYFA6026D1ZB. The supplied promoter address is B, ALKAPURI CHOWRASTHA, NEKNAMPUR M, GANDIPET, Gandipet, Ranga Reddy, 500089. RERA record Corporate record Parties record
The registration record names GACHUMALE VISHNU VARDHAN REDDY as authorized signatory and THODETI SWETHA REEDY as partner; the project-registration resolution authorizes Mr. VISHNU VARDHAN REDDY GACHUMALE to act for the partnership. Parties record The supplied record does not include an official promoter website or contact details. Parties record
The RERA Form-B declaration records a promoter undertaking to complete the project by 21/11/2025. The HMDA OC documents and the architect’s completion certificate separately record completion/occupancy certification for the identified building.
10. Approvals, official records & documents
| Identifier / date | P02400006133; issued 24/04/2023; validity stated through 21/11/2025 |
|---|---|
| Scope and source | Form C for G A R s PARK VIEW APARTMENT. |
| Identifier / date | 009383/BP/HMDA/1919/SKP/2022; 21 November, 2022 |
|---|---|
| Scope and source | Building approval for Plot Nos. 245 and 246, survey numbers 22 (P), 23, 24, 25 and 26; one block, 1 Stilt + 5 upper floors. |
| Identifier / date | File 001819/BP/HMDA/SKP/2022; proceedings 001819/BP/HMDA/SKP/2022 |
|---|---|
| Scope and source | Building-permit order for the residential building. |
| Identifier / date | 005208/OC/HMDA/SKP/2024; issued 15 June, 2024 |
|---|---|
| Scope and source | OC identifies the project building and stated survey numbers and records it fit for occupation. |
| Identifier / date | Dated 30-Sep-2024; cites OC 005208/OC/HMDA/SKP/2024 |
|---|---|
| Scope and source | Form 1A certifies completion of the registered project in all aspects. |
| Identifier / date | Document 308107 |
|---|---|
| Scope and source | Listed as a layout-plan document; the supplied extraction is unavailable. |
| Identifier / date | Documents 308132, 315092, 308171, 310947 |
|---|---|
| Scope and source | Partially filled Agreement for Sale form; Form-B declaration; partnership resolution; advocate’s title-search report, respectively. |
1. Project at a glance
Project identity
Registered project name: G A R s PARK VIEW APARTMENT
Project type / registered portion: Residential apartment project; the registration record describes one registered project/building. A separate phase designation is not disclosed.
TG-RERA registration: P02400006133
Registration validity: 24/04/2023–21/11/2025; the supplied certificate records no extension. This is the registration period, not the occupancy-certificate status.
Registered promoter: ADVAIT INFRA
RERA status in supplied record: The project is registered. The certificate’s stated validity ended on 21/11/2025; current registration status is not independently established by the supplied record.
Land and geographic identity
Locality / plot: Gandipet locality; Plot Nos. 245 & 246
Revenue village: Neknapur in the RERA project identity; the HMDA approval and OC documents use Neknampur M Village.
Mandal / district / PIN: Gandipet; Ranga Reddy; 500089
Project survey numbers: 22 (P), 23, 24, 25, & 26
Registered site extent: 340.95 sq. m
Total / net land area: Total area 340.95 sq. mts; net area 340.95 sq. mts; recorded affected area 0 sq. mts.
Boundaries: North: 30 WIDE ROAD; South: PLOT NO 236 and 237; East: PARK; West: PLOT NO 244.
Development identity
Sanctioning authority: Hyderabad Metropolitan Development Authority (HMDA); the building-permit record names Manikonda Municipality / Municipal Corporation as the delegated authority.
Principal building approval: 009383/BP/HMDA/1919/SKP/2022, approved 21 November, 2022.
Approved built-up area: 1,216.91 sq. m total built-up area; the approval also lists 945.45 sq. m as proposed built-up area. These are distinct figures stated in the approval record.
Building count / floors: 1 block; sanctioned as 1 Stilt + 5 upper floors.
Parking levels / provision: Stilt is designated for vehicle parking in the building-permit conditions. The OC record lists sanctioned parking area of 256.6 m²; a sanctioned parking-space count is not supplied.
Unit counts: The RERA filing lists 10 units; the project-information record lists 1 building unit.
Offering and status
RERA-filed configuration: 3BHK, 10 units; filed saleable area 106.83 sq. m per unit.
Booking / availability: Portal-derived snapshot: 0 booked, 10 available; the record gives no as-of date, so counts are indicative.
Construction / completion: HMDA OC documentation records a building completion date of 12 January, 2024 and an OC issued 15 June, 2024. An architect’s certificate dated 30-Sep-2024 states the registered project was completed in all aspects.
Occupancy certificate scope: HMDA OC 005208/OC/HMDA/SKP/2024 covers the identified BLDG (ADVAIT INFRA) on the project’s stated site and survey numbers, with Stilt 1; Upper Floor 5.
Completion deadline in RERA record: Promoter-declared completion date: 21/11/2025. This is separate from the OC issuance and registration-validity dates.
2. The project story
G A R s PARK VIEW APARTMENT is a single-block residential apartment development at Plot Nos. 245 and 246 in the Neknapur/Neknampur area of Gandipet mandal, Ranga Reddy district. The RERA identity associates the site with survey numbers 22 (P), 23, 24, 25, and 26 and records a site area of 340.95 sq. m.
The HMDA building approval describes one residential building with 1 Stilt + 5 upper floors. TG-RERA unit data records ten 3BHK units, each with filed saleable area of 106.83 sq. m. The supplied HMDA Occupancy Certificate identifies the same project building and site as inspected and fit for occupation; the project architect’s Form 1A also certifies completion. These are documentary certifications, not an independent present-day site inspection.
The RERA filing’s stated completion commitment was 21/11/2025. The HMDA OC record states completion on 12 January, 2024 and issuance on 15 June, 2024; the registration certificate separately states validity through 21/11/2025.
3. Master plan, architecture & building design
The HMDA approval is for one residential block on Plot Nos. 245 and 246, with the site described as 340.95 Sq. Mt. in survey numbers 22 (P), 23, 24, 25 and 26. The sanctioned configuration is 1 Stilt + 5 upper floors.
The approval lists 1,216.91 sq. m total built-up area and 945.45 sq. m proposed built-up area; these are approval-record categories and should not be read as carpet area or saleable area. The OC record lists 945.45 m² as floor area per sanctioned plan and 14.99 m as sanctioned height.
The supplied material does not establish flats per floor, lift or stair count, building footprint, detailed circulation, or a full site-area/open-space breakdown. The layout-plan filing entry is present, but the document extraction is unavailable.
4. Homes, configurations & floor plans
The TG-RERA filing records 10 3BHK units, with 0 booked and 10 available in the captured portal data. Booking figures have no stated as-of date. The filed saleable area is 106.83 sq. m per unit.
| Configuration | Units | Booked | Available | RERA saleable area | Measured carpet area | Loading (if supplied) |
|---|---|---|---|---|---|---|
| 3BHK | 10 | 0 | 10 | 106.83 sq. m | Not supplied | Not supplied |
The supplied floor-plan measurement record concerns a 2BHK drawing in document 308107, which is not the configuration recorded in the TG-RERA unit table. It reports software-measured carpet area of 67.9–68.6 sq. m (median 68.2 sq. m, or 731–739 sq. ft; median 734 sq. ft) across four measured designs. This is a drawing-based software measurement, not a RERA-filed unit configuration or carpet-area declaration; the measurement record says it needs review.
The measured example drawing labels living/dining, kitchen, store, bedrooms, toilets, utility and a balcony; the utility and balcony are identified as excluded from measured carpet area. RERA-filed saleable area and drawing-measured carpet area are different measurement concepts; no loading figure is supplied.
5. Parking & vehicle circulation
The HMDA building-permit record designates the stilt/cellar for vehicle parking and states that it should be used for parking without partition walls or rolling shutters. The OC record lists sanctioned parking area of 256.6 m².
A sanctioned number of parking spaces, visitor or accessible-space provision, parking allocation to individual units, and EV charging provision are not established by the supplied project documents. A vendor record mentions covered car parking and “Covered Parking (In Numbers): 10”; this is a third-party listing, not evidence of sanctioned or legally allocated spaces.
6. Amenities, recreation & open spaces
| Facility | Description / size | Evidence source | Declared progress / verified status |
|---|---|---|---|
| Clubhouse / indoor | No clubhouse or indoor recreation facility is established in the supplied TG-RERA project records. | Not established. | |
| Sports / recreation | A park/open-space reference appears in the registered site boundaries; project-specific size or facility schedule is not supplied. | Boundary description only; delivery status not established. | |
| Landscape / open space | RERA amenities data marks Green Strip/TOT LOT/Park as available, 100%. | RERA-recorded progress; not independently verified. | |
| Convenience / community | No community-building provision is recorded in the amenities data (0%). | RERA-recorded. |
The HMDA approval also lists site and building infrastructure such as STP, rainwater harvesting and a garbage house; these are addressed under utilities and safety below.
7. Utilities, building services & safety
Water: RERA amenities data marks water supply available at 100%. HMDA approval lists a separate underground static water storage tank of 25,000 lts. and a separate residential terrace tank of 25,000 lts. Capacity and operating status are stated in the approval record; present-day operation is not independently verified.
Sewerage / drainage: RERA amenities data marks “Sewerage (Chamber, Lines, Septic Tank, STP)” at 100%. HMDA approval requires/provides for an STP. The amenities record shows storm-water drains at 0% and treatment/disposal of sewage and sullage water at 0%.
Rainwater: RERA amenities data marks water conservation/rainwater harvesting at 100%; the HMDA approval requires rainwater-harvesting structures.
Electrical / backup: HMDA approval lists a transformer and generator; RERA amenities data marks electrical meter room/sub-station/receiving station available at 100%. Capacity and current operational status are not supplied.
Fire / life safety: The RERA amenities progress record marks fire protection and fire-safety requirements at 0%. The supplied OC record contains a fire-NOC reference, but does not identify a supporting NOC document in the supplied evidence.
Waste / security: HMDA approval lists a garbage house; the supplied RERA amenities table records solid-waste management and disposal at 0%. CCTV appears in the vendor listing, not as a verified RERA facility in the supplied amenities data.
Lifts / accessibility: Lift count, capacity, accessible circulation and ramp provision are not established in the supplied project records. A lift is mentioned only in the vendor listing.
8. Location, access & connectivity
The registered location is Gandipet locality, Neknapur village, Gandipet mandal, Ranga Reddy district, PIN 500089, at Plot Nos. 245 & 246. The site boundaries identify a 30 WIDE ROAD to the north. The building-permit record also specifies a minimum approach-road width of 4.5mts. and requires the indicated approach road to be developed and maintained as a black-topped road before occupancy-certificate release.
A supplied location record gives the Financial District (Nanakramguda) as 4.8 km from the project’s cadastral parcel centroid. No public-transport routes, travel times, or further measured landmark distances are established in the supplied project location data.
9. Developer & development status
The registered promoter is ADVAIT INFRA, identified in the RERA record as a partnership. Its GSTIN is 36ABYFA6026D1ZB. The supplied promoter address is B, ALKAPURI CHOWRASTHA, NEKNAMPUR M, GANDIPET, Gandipet, Ranga Reddy, 500089.
The registration record names GACHUMALE VISHNU VARDHAN REDDY as authorized signatory and THODETI SWETHA REEDY as partner; the project-registration resolution authorizes Mr. VISHNU VARDHAN REDDY GACHUMALE to act for the partnership. The supplied record does not include an official promoter website or contact details.
The RERA Form-B declaration records a promoter undertaking to complete the project by 21/11/2025. The HMDA OC documents and the architect’s completion certificate separately record completion/occupancy certification for the identified building.
10. Approvals, official records & documents
| Identifier / date | P02400006133; issued 24/04/2023; validity stated through 21/11/2025 |
|---|---|
| Scope and source | Form C for G A R s PARK VIEW APARTMENT. |
| Identifier / date | 009383/BP/HMDA/1919/SKP/2022; 21 November, 2022 |
|---|---|
| Scope and source | Building approval for Plot Nos. 245 and 246, survey numbers 22 (P), 23, 24, 25 and 26; one block, 1 Stilt + 5 upper floors. |
| Identifier / date | File 001819/BP/HMDA/SKP/2022; proceedings 001819/BP/HMDA/SKP/2022 |
|---|---|
| Scope and source | Building-permit order for the residential building. |
| Identifier / date | 005208/OC/HMDA/SKP/2024; issued 15 June, 2024 |
|---|---|
| Scope and source | OC identifies the project building and stated survey numbers and records it fit for occupation. |
| Identifier / date | Dated 30-Sep-2024; cites OC 005208/OC/HMDA/SKP/2024 |
|---|---|
| Scope and source | Form 1A certifies completion of the registered project in all aspects. |
| Identifier / date | Document 308107 |
|---|---|
| Scope and source | Listed as a layout-plan document; the supplied extraction is unavailable. |
| Identifier / date | Documents 308132, 315092, 308171, 310947 |
|---|---|
| Scope and source | Partially filled Agreement for Sale form; Form-B declaration; partnership resolution; advocate’s title-search report, respectively. |
Frequently asked questions
Is G A R s PARK VIEW APARTMENT registered with Telangana RERA?
Yes. G A R s PARK VIEW APARTMENT is registered with the Telangana Real Estate Regulatory Authority as P02400006133; the registration status is New Project.
Who is the developer of G A R s PARK VIEW APARTMENT?
The promoter named in the RERA registration is ADVAIT INFRA.
Where is G A R s PARK VIEW APARTMENT located?
G A R s PARK VIEW APARTMENT is in GANDIPET, Neknapur, Rangareddy, Telangana (500089).
When will G A R s PARK VIEW APARTMENT be completed?
The promoter's proposed date of completion filed with RERA is 21/11/2025. This is the promoter's declaration, not a guarantee.
More projects in Neknapur