Gmrc Krishna Krupa Arcade
NISHANTH INFRA DEVELOPERS PRIVATE LIMITED · Rangareddy · RERA P02400004388
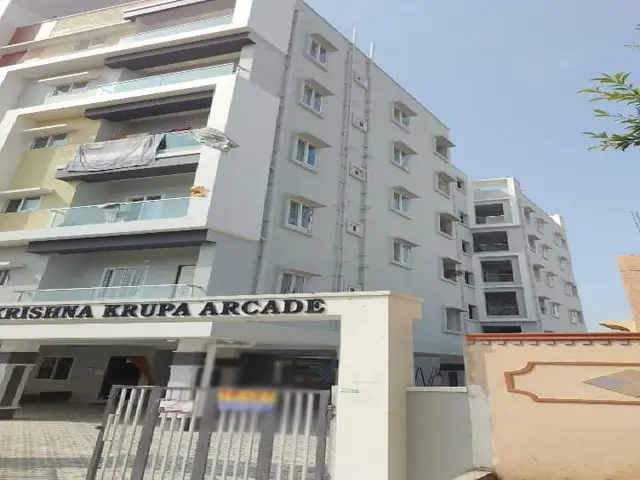
GMRC KRISHNA KRUPA ARCADE is a residential apartment project in PRASHANTHI HILLS, Ranga Reddy district; the mandal is not disclosed in the supplied project record. The registered promoter is NISHANTH INFRA DEVELOPERS PRIVATE LIMITED. The project is on **998.24 m²** of land and comprises one building with **1 Stilt + 5 upper floors** and **25 2BHK apartments**, each with a filed saleable area of **64.8 sqm**. Its TG-RERA registration is **P02400004388**, and the proposed completion date is **01 November, 2024**.
More from Nishanth Infra Developers Pvt Ltd · 9 projects →
01What we found
Read from TG-RERA filings, approvals, land and registration records and court records. A court case is counted only when the court record states this project's survey number with its village, or names the project.
02Check before you pay
8 items to check before you pay, 3 high - from the title chain, court records and approvals, each with what to ask the builder or your advocate. An item may not be a problem with the project: records can be incomplete.
1. Project at a glance
Project identity
| Field | Project record |
|---|---|
| Registered project name | GMRC KRISHNA KRUPA ARCADE RERA record |
| Project type / registered portion | Residential apartment project; one registered building is described in the RERA-filed building permission. Phase-specific identity is not separately disclosed. RERA record |
| TG-RERA registration | P02400004388 |
| Registration validity | Certificate states validity from 04/04/2022 to 01/11/2024; no extension is shown in the supplied certificate. This is the registration period, not an occupancy certificate or proof of completion. |
| Registered promoter | NISHANTH INFRA DEVELOPERS PRIVATE LIMITED RERA record |
| RERA project status | The supplied project record labels this a New Project. The registration certificate’s stated validity ended on 01/11/2024; current registration status is not established by the supplied certificate. RERA record |
Land and geographic identity
| Field | Project record |
|---|---|
| Locality / revenue village | Locality: PRASHANTHI HILLS. Revenue-village references in the filed records are Prashanthi Hills and MEERPET / Meerpet Village. RERA record RERA filing |
| Mandal | Not disclosed in the supplied project record. Land records |
| District / PIN | Ranga Reddy district; PIN 500079 in the RERA identity and registration record. RERA record |
| Survey number(s) / subdivision | Survey No. 43. No survey subdivision is disclosed. The building permission identifies plots 271, 272, 223 and 224. Land records |
| Site extent | 998.24 m² in the building permission and RERA land record. The title-report development agreement refers to 1244 Sq. Yards; the legal chain and parcel details are addressed in Land & Title. Land records |
| Net / affected area | RERA land record: total 998.24 sq m, net 998.24 sq m, affected area 0 sq m. The building permission likewise records site and net area 998.24 m2 and road-affected area 0 m2. Land records |
| Boundaries | North: PLOT NOS 225 270; South: PLOT NOS 222 273; East and West: 30 - WIDE ROAD. Land records |
| Cadastral reference | Supplied parcel-centroid point: 17.41528, 78.35459; this is a software-located parcel centroid, not a surveyed boundary. Location record |
Development identity
| Field | Project record |
|---|---|
| Sanctioning authority | Meerpet Municipal Corporation Approvals record |
| Principal building approval | 0012/BP/3033/2021, approved 01 November, 2021; file number 002810/BP/DTCP/3033/0008/2021. Approvals record |
| Approved built-up area | 2827.64 sq m in the RERA project record. The supplied building-permission extract does not separately label this figure as approved built-up area. RERA filing |
| Building count / floors | One building is identified. Permission is for 1 Stilt + 5 upper floors, with a stated height of 15 m. No basement/cellar is approved in the extracted plan record (Cellar 0). |
| Parking provision | Stilt parking area: 531.22 m2. A parking-space count and individual allocation schedule are not provided. |
| Unit counts | Building permission: 1 total and proposed building unit, as recorded in the RERA filing. The unit inventory record lists 25 apartments; the supplied evidence does not explain this difference in the meaning of “building units.” RERA filing RERA unit table |
Offering and status
| Field | Project record |
|---|---|
| RERA-filed configuration | 2BHK, 25 units; filed saleable area 64.8 sqm per unit. RERA unit table RERA unit details |
| Booked / available | RERA portal data last read lists 0 booked and 25 available; no as-of date is supplied, so counts are indicative rather than current confirmation. RERA unit table |
| Completion date | Building-permission record says construction was to commence before 01 May, 2022 and be completed before 01 November, 2024. The promoter’s Form B undertaking also gives 01-11-2024. |
| Construction stage | No independently verified site progress or current construction stage is supplied. The vendor’s “ready-to-move” description is not treated as a TG-RERA-filed or independently verified status. Document index Promoter website |
| Occupancy / completion certificate | No occupancy certificate or completion certificate is included in the supplied project documents; issue status is therefore not established. Document index |
2. The project story
The TG-RERA record describes a residential apartment development on Survey No. 43, at Prashanthi Hills, with the building permission identifying Plots 271, 272, 223 and 224 in Meerpet. The RERA-filed sanction is for one residential building, 1 Stilt + 5 upper floors, on a site recorded as 998.24 m². RERA record Land records
The RERA unit inventory records 25 two-bedroom apartments, each with a filed saleable area of 64.8 sqm. The portal-derived booking figures show 0 booked and 25 available, but lack an as-of date. RERA unit table RERA unit details
The permission sets a completion deadline of 01 November, 2024, while the RERA certificate gives the same end date for registration validity. Those dates do not establish that construction was completed or that an occupancy certificate was issued. The supplied records contain no independently verified construction-progress report or occupancy/completion certificate. Document index
3. Master plan, architecture & building design
The filed building permission identifies a single residential building with 1 Stilt + 5 upper floors, a stated height of 15 m, and site area of 998.24 m2. It records 2,278.55 for the residential component and 531.22 for stilt area; the extract gives no unit for these two land-use figures. It records commercial and other components as 0.00, and cellar as 0.00.
The permission also lists setbacks of Front 3 m, Rear 4 m, Side I 4 m, and Side II 4 m, and a Tot-lot 52.17 m2. No supplied drawing-derived record establishes the building footprint, apartments per floor, lift or stair count, entrances beyond the permit condition, or the arrangement of common areas.
The RERA filing separately gives 2827.64 sq m as “Approved Built up Area.” This is reported as filed; it should not be confused with the permission’s residential-component figure or with apartment saleable area. No FSI-counted area or carpet area is supplied as a RERA-filed project figure. RERA filing
4. Homes, configurations & floor plans
| Configuration | Units | Booked | Available | RERA saleable area | Measured carpet area | Loading (if supplied) |
|---|---|---|---|---|---|---|
| 2BHK | 25 | 0 | 25 | 64.8 sqm | Not supplied for a RERA-matched configuration | Not supplied |
The TG-RERA filing identifies 2BHK apartments and reports a saleable area of 64.8 sqm per unit. The unit counts and availability are portal-derived and have no stated as-of date. RERA unit table RERA unit details
The supplied floor-plan measurement record concerns a 4BHK configuration, which is not matched to the RERA-filed 2BHK inventory. Software-measured carpet area is reported as median 58.5 sqm, range 57.5–64.5 sqm (median 629 sqft, range 618–694 sqft) across six measured designs from drawing document 199890. The measurements are flagged for review, with four held back as implausible; they are drawing-based software measurements, not RERA disclosures, and are not presented as the project’s filed 2BHK area. Floor plans RERA unit details
Carpet area and saleable area are different measures: the supplied software note says its carpet measurement excludes the home’s share of common areas, while RERA saleable area includes that share. No RERA carpet area, balcony/utility measurement, or loading figure for the filed 2BHK configuration is supplied. Floor plans RERA unit table
5. Parking & vehicle circulation
The building permission records 531.22 m2 of stilt parking area and states that the approved stilt and cellar parking (where applicable) must be used exclusively for vehicle parking. The extracted permission records Cellar 0. No count of car or two-wheeler spaces, visitor or accessible spaces, mechanical parking, or unit-wise parking allocation is supplied.
The permission requires one entry and one exit to the premises, with a minimum width of 4.5mts. and height clearance of 5mts. This is a permit condition; the supplied evidence does not independently verify the as-built circulation or establish exclusive ownership of any drawn or offered parking bay.
6. Amenities, recreation & open spaces
The building-permission extract identifies a Tot-lot of 52.17 m2, one rain-water-harvesting pit, transformer space, and a garbage house. It also contains conditions for green-space maintenance and garbage segregation.
| Facility | Description / size | Evidence source | Declared progress / verified status |
|---|---|---|---|
| Tot-lot | 52.17 m2 | Building permission | Sanctioned; completion not independently verified. |
| Rain-water-harvesting pit | 1 | Building permission | Required by permission; completion not independently verified. |
| Transformer space | Size not stated | Building permission | Required provision; completion not independently verified. |
| Garbage house | Size not stated | Building permission | Required provision; permission requires dry/wet waste segregation; completion not independently verified. |
The RERA amenity record lists water supply, sewerage, storm-water drains, rainwater harvesting, internal roads and footpaths, green strip/tot-lot/park, street lighting, community buildings, sewage and sullage treatment/disposal, solid-waste management, energy management, fire-safety requirements, electrical meter room/sub-station/receiving station, and recreational open space. The supplied progress field is 0 for the listed items, so this record does not establish completed delivery. RERA amenities
A third-party vendor listing advertises a swimming pool, gym, children’s play area, power backup, security/CCTV, covered car parking, and other facilities. These are vendor claims, not established here as sanctioned or delivered project amenities. Promoter website
7. Utilities, building services & safety
The RERA amenity record marks YES for water supply, sewerage (including chamber, lines, septic tank and STP), and rainwater harvesting; the supplied record does not state source, capacity, treatment process, reuse arrangements, or completion status. Storm-water drains are listed, but their progress is recorded as 0. RERA amenities
The building permission requires one rain-water-harvesting pit, a garbage house with dry/wet segregation, transformer space, generator as an alternate power source, emergency lighting in corridors/common passages and staircases, and fire-safety measures. It specifies separate underground and terrace water-storage tanks of 25,000 lits. each for residential buildings, two water-type fire extinguishers for every 600 Sq.mts. of floor area with a minimum of four per floor, and automatic sprinklers if basement area exceeds 200 Sq.mts. These are permit conditions; installation and operational status are not independently verified.
The permission also requires fire-resistant swing doors for collapsible lifts, safe distance from electrical lines, and services including sanitation, plumbing, fire safety, lifts and electrical installations to be executed under qualified technical personnel. No lift count or capacity, power-backup capacity, STP capacity, CCTV/access-control system, accessibility layout, or issued fire-clearance document is supplied. RERA amenities
8. Location, access & connectivity
The project is registered in PRASHANTHI HILLS, Ranga Reddy district, and the building permission identifies the site at Meerpet. The permission describes 30-wide roads on the east and west boundaries; no road-width unit is given in the boundary entry. It also lists plot numbers 225 and 270 to the north and 222 and 273 to the south. RERA record Land records
The supplied cadastral parcel centroid is 17.41528, 78.35459. A location record gives Financial District (Nanakramguda) — 1.2 km; this is the supplied mapped distance, not a travel-time estimate. Location record
No project-filed public-transport route or verified travel-time information is supplied. Nearby transport and services mentioned in the vendor listing are not treated as independently verified connectivity information. Promoter website
9. Developer & development status
The registered promoter is NISHANTH INFRA DEVELOPERS PRIVATE LIMITED, a company. Its supplied GSTIN is 36AAECN3841M1Z6. The project record gives the promoter address as B, GANDHI NAGAR COLONY, MEERPET, PRASHANTHI HILLS, Ranga Reddy, 500079. RERA record Corporate record Parties record
The RERA filing names GATTAMANENI MADHAVA RAO as authorized signatory and GATTAMANENI THIRUMALA as director. The registration certificate and building-permission record identify the promoter/developer, but no official promoter website or contact details are supplied. Parties record
The promoter’s Form B declares a completion date of 01-11-2024 and makes declarations concerning project funds, audits, approvals and allottee obligations. This is the promoter’s filed declaration, not evidence of completed construction. No current progress certificate, verified site-status report, or occupancy/completion certificate is supplied. Document index
10. Approvals, official records & documents
| Identifier / date | P02400004388; issued 04/04/2022; stated validity to 01/11/2024 |
|---|---|
| What the supplied record establishes | Registration under section 5 for GMRC KRISHNA KRUPA ARCADE; certificate includes the promoter’s separate-account and other stated conditions. |
| Identifier / date | 0012/BP/3033/2021; 01 November, 2021 |
|---|---|
| What the supplied record establishes | Meerpet Municipal Corporation permission for a residential building on plots 271, 272, 223 and 224, Survey No. 43, for 1 Stilt + 5 upper floors. |
| Identifier / date | 002810/BP/DTCP/3033/0008/2021 |
|---|---|
| What the supplied record establishes | Building-permission file reference. |
| Identifier / date | HMDAL009376/LRS/SBD/PLG/HMDA/2015-16 |
|---|---|
| What the supplied record establishes | Number recorded in the building-permission document; a separate approved layout drawing is not available in the supplied extracts. Document index |
| Identifier / date | Project promoter declaration |
|---|---|
| What the supplied record establishes | Authorized signatory G. Madhava Rao makes declarations including completion by 01-11-2024. |
| Identifier / date | Development agreement/GPA and gift-deed extracts |
|---|---|
| What the supplied record establishes | Documents include the development agreement/GPA and title material for Survey No. 43; see Land & Title for the full deed register and title-chain review. |
| Identifier / date | Document 224823 |
|---|---|
| What the supplied record establishes | Available extract shows only the document title and webpage URL; no search period, property schedule or transaction result is visible. Document index |
| Identifier / date | Not supplied |
|---|---|
| What the supplied record establishes | The supplied project-document set does not establish whether either certificate has been issued. Document index |
1. Project at a glance
Project identity
Registered project name: GMRC KRISHNA KRUPA ARCADE
Project type / registered portion: Residential apartment project; one registered building is described in the RERA-filed building permission. Phase-specific identity is not separately disclosed.
TG-RERA registration: P02400004388
Registration validity: Certificate states validity from 04/04/2022 to 01/11/2024; no extension is shown in the supplied certificate. This is the registration period, not an occupancy certificate or proof of completion.
Registered promoter: NISHANTH INFRA DEVELOPERS PRIVATE LIMITED
RERA project status: The supplied project record labels this a New Project. The registration certificate’s stated validity ended on 01/11/2024; current registration status is not established by the supplied certificate.
Land and geographic identity
Locality / revenue village: Locality: PRASHANTHI HILLS. Revenue-village references in the filed records are Prashanthi Hills and MEERPET / Meerpet Village.
Mandal: Not disclosed in the supplied project record.
District / PIN: Ranga Reddy district; PIN 500079 in the RERA identity and registration record.
Survey number(s) / subdivision: Survey No. 43. No survey subdivision is disclosed. The building permission identifies plots 271, 272, 223 and 224.
Site extent: 998.24 m² in the building permission and RERA land record. The title-report development agreement refers to 1244 Sq. Yards; the legal chain and parcel details are addressed in Land & Title.
Net / affected area: RERA land record: total 998.24 sq m, net 998.24 sq m, affected area 0 sq m. The building permission likewise records site and net area 998.24 m2 and road-affected area 0 m2.
Boundaries: North: PLOT NOS 225 270; South: PLOT NOS 222 273; East and West: 30 - WIDE ROAD.
Cadastral reference: Supplied parcel-centroid point: 17.41528, 78.35459; this is a software-located parcel centroid, not a surveyed boundary.
Development identity
Sanctioning authority: Meerpet Municipal Corporation
Principal building approval: 0012/BP/3033/2021, approved 01 November, 2021; file number 002810/BP/DTCP/3033/0008/2021.
Approved built-up area: 2827.64 sq m in the RERA project record. The supplied building-permission extract does not separately label this figure as approved built-up area.
Building count / floors: One building is identified. Permission is for 1 Stilt + 5 upper floors, with a stated height of 15 m. No basement/cellar is approved in the extracted plan record (Cellar 0).
Parking provision: Stilt parking area: 531.22 m2. A parking-space count and individual allocation schedule are not provided.
Unit counts: Building permission: 1 total and proposed building unit, as recorded in the RERA filing. The unit inventory record lists 25 apartments; the supplied evidence does not explain this difference in the meaning of “building units.”
Offering and status
RERA-filed configuration: 2BHK, 25 units; filed saleable area 64.8 sqm per unit.
Booked / available: RERA portal data last read lists 0 booked and 25 available; no as-of date is supplied, so counts are indicative rather than current confirmation.
Completion date: Building-permission record says construction was to commence before 01 May, 2022 and be completed before 01 November, 2024. The promoter’s Form B undertaking also gives 01-11-2024.
Construction stage: No independently verified site progress or current construction stage is supplied. The vendor’s “ready-to-move” description is not treated as a TG-RERA-filed or independently verified status.
Occupancy / completion certificate: No occupancy certificate or completion certificate is included in the supplied project documents; issue status is therefore not established.
2. The project story
The TG-RERA record describes a residential apartment development on Survey No. 43, at Prashanthi Hills, with the building permission identifying Plots 271, 272, 223 and 224 in Meerpet. The RERA-filed sanction is for one residential building, 1 Stilt + 5 upper floors, on a site recorded as 998.24 m².
The RERA unit inventory records 25 two-bedroom apartments, each with a filed saleable area of 64.8 sqm. The portal-derived booking figures show 0 booked and 25 available, but lack an as-of date.
The permission sets a completion deadline of 01 November, 2024, while the RERA certificate gives the same end date for registration validity. Those dates do not establish that construction was completed or that an occupancy certificate was issued. The supplied records contain no independently verified construction-progress report or occupancy/completion certificate.
3. Master plan, architecture & building design
The filed building permission identifies a single residential building with 1 Stilt + 5 upper floors, a stated height of 15 m, and site area of 998.24 m2. It records 2,278.55 for the residential component and 531.22 for stilt area; the extract gives no unit for these two land-use figures. It records commercial and other components as 0.00, and cellar as 0.00.
The permission also lists setbacks of Front 3 m, Rear 4 m, Side I 4 m, and Side II 4 m, and a Tot-lot 52.17 m2. No supplied drawing-derived record establishes the building footprint, apartments per floor, lift or stair count, entrances beyond the permit condition, or the arrangement of common areas.
The RERA filing separately gives 2827.64 sq m as “Approved Built up Area.” This is reported as filed; it should not be confused with the permission’s residential-component figure or with apartment saleable area. No FSI-counted area or carpet area is supplied as a RERA-filed project figure.
4. Homes, configurations & floor plans
| Configuration | Units | Booked | Available | RERA saleable area | Measured carpet area | Loading (if supplied) |
|---|---|---|---|---|---|---|
| 2BHK | 25 | 0 | 25 | 64.8 sqm | Not supplied for a RERA-matched configuration | Not supplied |
The TG-RERA filing identifies 2BHK apartments and reports a saleable area of 64.8 sqm per unit. The unit counts and availability are portal-derived and have no stated as-of date.
The supplied floor-plan measurement record concerns a 4BHK configuration, which is not matched to the RERA-filed 2BHK inventory. Software-measured carpet area is reported as median 58.5 sqm, range 57.5–64.5 sqm (median 629 sqft, range 618–694 sqft) across six measured designs from drawing document 199890. The measurements are flagged for review, with four held back as implausible; they are drawing-based software measurements, not RERA disclosures, and are not presented as the project’s filed 2BHK area.
Carpet area and saleable area are different measures: the supplied software note says its carpet measurement excludes the home’s share of common areas, while RERA saleable area includes that share. No RERA carpet area, balcony/utility measurement, or loading figure for the filed 2BHK configuration is supplied.
5. Parking & vehicle circulation
The building permission records 531.22 m2 of stilt parking area and states that the approved stilt and cellar parking (where applicable) must be used exclusively for vehicle parking. The extracted permission records Cellar 0. No count of car or two-wheeler spaces, visitor or accessible spaces, mechanical parking, or unit-wise parking allocation is supplied.
The permission requires one entry and one exit to the premises, with a minimum width of 4.5mts. and height clearance of 5mts. This is a permit condition; the supplied evidence does not independently verify the as-built circulation or establish exclusive ownership of any drawn or offered parking bay.
6. Amenities, recreation & open spaces
The building-permission extract identifies a Tot-lot of 52.17 m2, one rain-water-harvesting pit, transformer space, and a garbage house. It also contains conditions for green-space maintenance and garbage segregation.
| Facility | Description / size | Evidence source | Declared progress / verified status |
|---|---|---|---|
| Tot-lot | 52.17 m2 | Building permission | Sanctioned; completion not independently verified. |
| Rain-water-harvesting pit | 1 | Building permission | Required by permission; completion not independently verified. |
| Transformer space | Size not stated | Building permission | Required provision; completion not independently verified. |
| Garbage house | Size not stated | Building permission | Required provision; permission requires dry/wet waste segregation; completion not independently verified. |
The RERA amenity record lists water supply, sewerage, storm-water drains, rainwater harvesting, internal roads and footpaths, green strip/tot-lot/park, street lighting, community buildings, sewage and sullage treatment/disposal, solid-waste management, energy management, fire-safety requirements, electrical meter room/sub-station/receiving station, and recreational open space. The supplied progress field is 0 for the listed items, so this record does not establish completed delivery.
A third-party vendor listing advertises a swimming pool, gym, children’s play area, power backup, security/CCTV, covered car parking, and other facilities. These are vendor claims, not established here as sanctioned or delivered project amenities.
7. Utilities, building services & safety
The RERA amenity record marks YES for water supply, sewerage (including chamber, lines, septic tank and STP), and rainwater harvesting; the supplied record does not state source, capacity, treatment process, reuse arrangements, or completion status. Storm-water drains are listed, but their progress is recorded as 0.
The building permission requires one rain-water-harvesting pit, a garbage house with dry/wet segregation, transformer space, generator as an alternate power source, emergency lighting in corridors/common passages and staircases, and fire-safety measures. It specifies separate underground and terrace water-storage tanks of 25,000 lits. each for residential buildings, two water-type fire extinguishers for every 600 Sq.mts. of floor area with a minimum of four per floor, and automatic sprinklers if basement area exceeds 200 Sq.mts. These are permit conditions; installation and operational status are not independently verified.
The permission also requires fire-resistant swing doors for collapsible lifts, safe distance from electrical lines, and services including sanitation, plumbing, fire safety, lifts and electrical installations to be executed under qualified technical personnel. No lift count or capacity, power-backup capacity, STP capacity, CCTV/access-control system, accessibility layout, or issued fire-clearance document is supplied.
8. Location, access & connectivity
The project is registered in PRASHANTHI HILLS, Ranga Reddy district, and the building permission identifies the site at Meerpet. The permission describes 30-wide roads on the east and west boundaries; no road-width unit is given in the boundary entry. It also lists plot numbers 225 and 270 to the north and 222 and 273 to the south.
The supplied cadastral parcel centroid is 17.41528, 78.35459. A location record gives Financial District (Nanakramguda) — 1.2 km; this is the supplied mapped distance, not a travel-time estimate.
No project-filed public-transport route or verified travel-time information is supplied. Nearby transport and services mentioned in the vendor listing are not treated as independently verified connectivity information.
9. Developer & development status
The registered promoter is NISHANTH INFRA DEVELOPERS PRIVATE LIMITED, a company. Its supplied GSTIN is 36AAECN3841M1Z6. The project record gives the promoter address as B, GANDHI NAGAR COLONY, MEERPET, PRASHANTHI HILLS, Ranga Reddy, 500079.
The RERA filing names GATTAMANENI MADHAVA RAO as authorized signatory and GATTAMANENI THIRUMALA as director. The registration certificate and building-permission record identify the promoter/developer, but no official promoter website or contact details are supplied.
The promoter’s Form B declares a completion date of 01-11-2024 and makes declarations concerning project funds, audits, approvals and allottee obligations. This is the promoter’s filed declaration, not evidence of completed construction. No current progress certificate, verified site-status report, or occupancy/completion certificate is supplied.
10. Approvals, official records & documents
| Identifier / date | P02400004388; issued 04/04/2022; stated validity to 01/11/2024 |
|---|---|
| What the supplied record establishes | Registration under section 5 for GMRC KRISHNA KRUPA ARCADE; certificate includes the promoter’s separate-account and other stated conditions. |
| Identifier / date | 0012/BP/3033/2021; 01 November, 2021 |
|---|---|
| What the supplied record establishes | Meerpet Municipal Corporation permission for a residential building on plots 271, 272, 223 and 224, Survey No. 43, for 1 Stilt + 5 upper floors. |
| Identifier / date | 002810/BP/DTCP/3033/0008/2021 |
|---|---|
| What the supplied record establishes | Building-permission file reference. |
| Identifier / date | HMDAL009376/LRS/SBD/PLG/HMDA/2015-16 |
|---|---|
| What the supplied record establishes | Number recorded in the building-permission document; a separate approved layout drawing is not available in the supplied extracts. |
| Identifier / date | Project promoter declaration |
|---|---|
| What the supplied record establishes | Authorized signatory G. Madhava Rao makes declarations including completion by 01-11-2024. |
| Identifier / date | Development agreement/GPA and gift-deed extracts |
|---|---|
| What the supplied record establishes | Documents include the development agreement/GPA and title material for Survey No. 43; see Land & Title for the full deed register and title-chain review. |
| Identifier / date | Document 224823 |
|---|---|
| What the supplied record establishes | Available extract shows only the document title and webpage URL; no search period, property schedule or transaction result is visible. |
| Identifier / date | Not supplied |
|---|---|
| What the supplied record establishes | The supplied project-document set does not establish whether either certificate has been issued. |
Frequently asked questions
Is GMRC KRISHNA KRUPA ARCADE registered with Telangana RERA?
Yes. GMRC KRISHNA KRUPA ARCADE is registered with the Telangana Real Estate Regulatory Authority as P02400004388; the registration status is New Project.
Who is the developer of GMRC KRISHNA KRUPA ARCADE?
The promoter named in the RERA registration is NISHANTH INFRA DEVELOPERS PRIVATE LIMITED.
Where is GMRC KRISHNA KRUPA ARCADE located?
GMRC KRISHNA KRUPA ARCADE is in PRASHANTHI HILLS, Rangareddy, Telangana (500079).
When will GMRC KRISHNA KRUPA ARCADE be completed?
The promoter's proposed date of completion filed with RERA is 01/11/2024. This is the promoter's declaration, not a guarantee.
More projects in Rangareddy





