Greenscape Serenity
GREENSCAPE PROJECTS · Rangareddy · RERA P02400007885
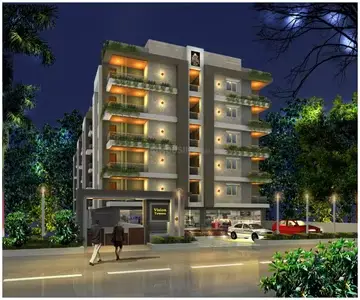
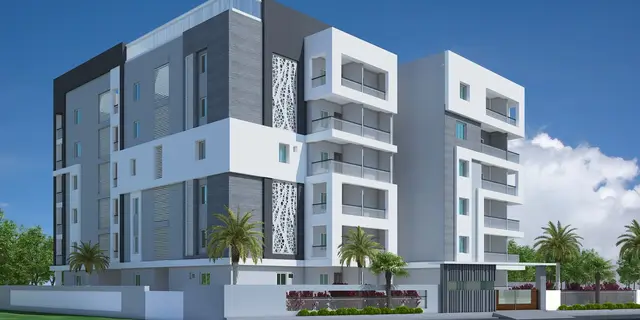
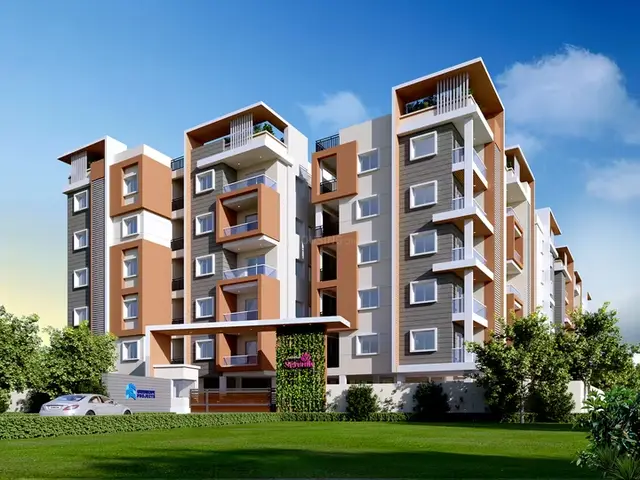
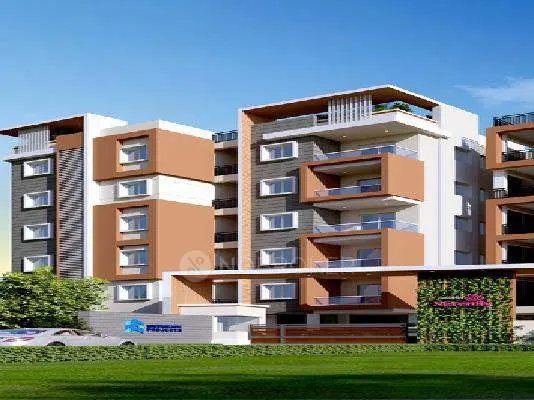
GREENSCAPE SERENITY is a residential apartment project in ABDULLAPURMET, Abdullapurmet Mandal, Ranga Reddy District. The registered promoter is GREENSCAPE PROJECTS, a partnership. The project covers 3,938.37 sq. m and comprises one residential apartment building with 1 stilt + 5 upper floors and 80 homes: 35 2BHK units and 45 3BHK units. It is registered under TG-RERA number P02400007885, with a proposed completion date of 11/06/2027.
01What we found
Read from TG-RERA filings, approvals, land and registration records and court records. A court case is counted only when the court record states this project's survey number with its village, or names the project.
02Check before you pay
11 items to check before you pay, 3 high - from the title chain, court records and approvals, each with what to ask the builder or your advocate. An item may not be a problem with the project: records can be incomplete.
1. Project at a glance
Project identity
| Item | Project record |
|---|---|
| Registered project name | GREENSCAPE SERENITY RERA record |
| Project type | Residential apartment project RERA record RERA filing |
| Phase / registered portion | Phase not separately identified in the supplied record; the registration describes the project on Survey No. 272 PART RERA record |
| TG-RERA registration | P02400007885 RERA record |
| Registration validity | 17 March 2024–11 February 2027, unless extended by the Authority RERA record |
| Registered promoter | GREENSCAPE PROJECTS, a partnership RERA record Corporate record RERA filing |
| TG-RERA status | Registration certificate is on file. A current portal status beyond the supplied registration information is not separately established. |
Land and geographic identity
| Item | Project record |
|---|---|
| Locality / revenue village | ABDULLAPURMET is the registered locality; the revenue village is recorded as THURKAEMJAL. The building-plan material also describes the site as Turkayamjal Village and Ragannaguda, H/o. Turkayamjal Village. RERA record RERA filing |
| Mandal | Abdullapurmet; the plan also uses “Hayathnagar, Revenue Mandal.” RERA record |
| District / PIN | Ranga Reddy / 501510 RERA record |
| Project survey identifier | Survey No. 272 PART (also shown in the plan as 272PART). The supplied title material separately identifies subdivisions/notations including 272/U/1/2, 272/cs/1/2, 272/co, 272/to/1/2, 272/e, 272/09, and 272/A; the relationship of all these notations to the registered project parcel is not independently established here. RERA record Land records |
| Site extent | 3,938.37 sq. m in the RERA land record and building-permit material; the filed plan states both minimum plot area and net plot area as 3938.37 sq.mt. Land records |
| Boundaries recorded in RERA | North: EXISTING 30 FT ROAD NEIGHBOURS LAND; South: LAND OF KEERTHANA COLD STORAGE; East and West: NEIGHBOURS LAND. Land records |
| Recorded road-widening / FTL / nala-affected area | 0 sq. m in the RERA land details. Land records |
Development identity
| Item | Project record |
|---|---|
| Sanctioning authority | Hyderabad Metropolitan Development Authority (HMDA); the permit records delegation to Turkayamjal Municipality / Municipal Corporation. Approvals record |
| Principal building-permission number and date | 013207/BP/HMDA/2952/GHT/2023, approved 12 February 2024. Approvals record |
| Approved built-up area | The plan gives 9,710.10 sq. m excluding parking, 11,914.40 sq. m including parking, and Total BUA 12,027.14. The permit material also records 12,027.14 sq. m total built-up area. These are figures labelled as stated in the plan/permit record, not carpet or saleable area. |
| Building count and configuration | One residential apartment building, identified in the plan as A (SASIDHAR MUTTURI); 1 stilt + 5 upper floors. The plan records a total height of 21.16 mt.; another approval extraction records 14.95 under “Height of thebuilding” without a unit. |
| Parking provision in plan | Stilt is designated for parking. The plan states 76 cars proposed, proposed parking area 2204.30 sq. mt., required parking area 2136.22 sq. mt., and visitor parking proposed 201.39 sq. mt. |
| Unit counts | 80 dwelling units in the building plan and 80 total units in the RERA unit record. RERA unit table |
| Mortgage area | The plan/permit records approximately 972.40/972.41 sq. m of built-up area mortgaged to HMDA; the permit identifies the mortgage as 10% of built-up area. |
Offering and status
| Item | Project record |
|---|---|
| RERA-filed configurations | 2BHK: 35 units, saleable area 115.99 sq. m each; 3BHK: 45 units, saleable area 143.27 sq. m each. RERA unit table |
| Booked / available | Portal-read figures show 0 booked / 35 available for 2BHK and 0 booked / 45 available for 3BHK. The portal record supplies no as-of date, so these counts are indicative. RERA unit table |
| Construction stage | The project is registered as New Project. No independently verified site-progress percentage or construction-stage report is supplied. RERA record RERA filing |
| Completion date | Promoter’s Form-B declaration states 11-02-2027; the RERA header records a proposed completion date of 11/06/2027. RERA record |
| Occupancy / completion certificate | No occupancy or completion certificate is recorded in the supplied project documents. The building-permit material expressly states that it is not an occupancy or completion certificate. |
2. The project story
GREENSCAPE SERENITY is a registered residential apartment project on a recorded site extent of 3,938.37 sq. m in Survey No. 272 PART, at THURKAEMJAL, Abdullapurmet, Ranga Reddy District. Its approved scheme is a single apartment building with a stilt and five upper floors, planned for 80 dwelling units. RERA record Land records
The RERA unit record lists 35 two-bedroom and 45 three-bedroom apartments. The registration and building permission establish the project’s registered and permitted identity, but the supplied material does not establish a measured construction-progress percentage or independently verify that construction is underway. The record also contains no occupancy or completion certificate; therefore, the project is not shown here as completed or occupancy-certified. Registration validity and the completion timeline are separate matters: the certificate runs to 11 February 2027, while the supplied RERA header gives a proposed completion date of 11/06/2027 and the promoter’s Form-B declaration states 11-02-2027. RERA unit table RERA record
3. Master plan, architecture & building design
The filed building plan describes one residential apartment building on 3938.37 sq.mt. of plot area, with the same figure shown as net plot area. It records 1621.34 sq. m as vacant plot area. Building area is identified in the plan as 9710.10 sq. m excluding parking, 11914.40 sq. m including parking, and Total BUA 12027.14; the supplied record does not identify these figures as carpet area or saleable area.
The plan names the building A (SASIDHAR MUTTURI) and shows Stilt + 5 upper floors, with a stated total height of 21.16mt. The approval extraction separately includes 14.95 under “Height of thebuilding,” with no unit shown in that field. The permit material records a second-floor mortgage area of 972.40 sq. m in favour of HMDA; see the parking and services sections for permit conditions concerning parking and utilities.
The supplied extracts do not establish a floor-by-floor apartment schedule, flats per floor, lift or stair details, building footprint, internal circulation layout, or a complete landscape/open-space plan. Those details should not be inferred from the building count or the total unit count. The approved-plan document is the source for the stated building arrangement; the available extraction does not provide a separate layout plan identifying internal roads or a phase-wise organization. Document index
4. Homes, configurations & floor plans
The following unit counts and saleable areas are from the TG-RERA unit record. Carpet areas are software-measured from the filed floor-plan drawings and are not RERA-filed disclosures; the measurement record notes that the drawings require review. Saleable area includes the home’s share of common areas and should not be read as carpet area. RERA unit table RERA unit details Floor plans
| Configuration | Units | Booked | Available | RERA saleable area | Measured carpet area | Loading (if supplied) |
|---|---|---|---|---|---|---|
| 2BHK | 35 | 0 | 35 | 115.99 sq. m | 73.4–80.7 sq. m; median 75.1 sq. m (software-measured) | 35% (software-derived) |
| 3BHK | 45 | 0 | 45 | 143.27 sq. m | 73.3–101.3 sq. m; median 95.5 sq. m (software-measured) | 33% (software-derived) |
Software measurements from the drawings identify living/dining, bedrooms, kitchen and toilets in the measured examples. The 2BHK example also shows a sit-out and utility; the 3BHK example shows sit-outs and a utility. Utility areas are excluded from the supplied software carpet measurement. Individual room dimensions and the measured areas are drawing-based rather than RERA-filed values; verify them against the approved drawing and the unit-specific agreement before relying on them. RERA unit details Floor plans
The drawing measurement dataset also contains three measured 1BHK designs, with software-measured carpet area of 53.8–54.1 sq. m and median 53.9 sq. m. The supplied RERA configuration record does not list a 1BHK configuration or unit count, so it is not included as a RERA-filed offering in the table. RERA unit details Floor plans
5. Parking & vehicle circulation
The building plan assigns the stilt/cellar floor to parking and records 76 cars proposed. It gives proposed parking area of 2204.30 sq. mt., required parking area of 2136.22 sq. mt., and visitor parking proposed of 201.39 sq. mt. The permit also states that the stilt/cellar is to be used exclusively for vehicle parking.
The supplied material does not establish a separate two-wheeler or accessible-parking count, parking-bay allocation to particular apartments, or the number and arrangement of vehicle ramps, entries, exits, or internal driveways. A proposed bay or total parking provision does not by itself establish exclusive ownership or an individual allotment.
6. Amenities, recreation & open spaces
The RERA amenity record lists 14 project infrastructure categories. The entries show 0% progress for each listed category; this is a filed progress field, not an independent site inspection. The building-permit documents also specify several site services and conditions. RERA amenities
| Description / size | No size or quantity supplied |
|---|---|
| Evidence source | RERA amenity record |
| Declared progress / verified status | 0% recorded; completion not independently verified RERA amenities |
| Description / size | No area supplied |
|---|---|
| Evidence source | RERA amenity record |
| Declared progress / verified status | 0% recorded; completion not independently verified RERA amenities |
| Description / size | No size or facility details supplied |
|---|---|
| Evidence source | RERA amenity record |
| Declared progress / verified status | 0% recorded; completion not independently verified RERA amenities |
| Description / size | No dimensions or detailed layout supplied |
|---|---|
| Evidence source | RERA amenity record |
| Declared progress / verified status | 0% recorded; completion not independently verified RERA amenities |
| Description / size | No specifications supplied |
|---|---|
| Evidence source | RERA amenity record |
| Declared progress / verified status | 0% recorded; completion not independently verified RERA amenities |
| Description / size | Listed as available “YES”; no source or capacity in this RERA entry |
|---|---|
| Evidence source | RERA amenity record |
| Declared progress / verified status | 0% recorded; completion not independently verified RERA amenities |
| Description / size | Sewerage category includes chambers, lines, septic tank and STP; permit requires an STP |
|---|---|
| Evidence source | RERA amenity record; HMDA permit |
| Declared progress / verified status | 0% recorded; completion not independently verified RERA amenities |
| Description / size | No dimensions or capacity supplied |
|---|---|
| Evidence source | RERA amenity record |
| Declared progress / verified status | 0% recorded; completion not independently verified RERA amenities |
| Description / size | Listed as available “YES”; permit requires rainwater-harvesting structures |
|---|---|
| Evidence source | RERA amenity record; HMDA permit |
| Declared progress / verified status | 0% recorded; completion not independently verified RERA amenities |
| Description / size | No system or capacity specified in the RERA amenity entry; permit lists a garbage house |
|---|---|
| Evidence source | RERA amenity record; HMDA permit |
| Declared progress / verified status | 0% recorded; completion not independently verified RERA amenities |
| Description / size | Listed as available “YES”; permit lists a transformer |
|---|---|
| Evidence source | RERA amenity record; HMDA permit |
| Declared progress / verified status | 0% recorded; completion not independently verified RERA amenities |
| Description / size | No system or specifications supplied |
|---|---|
| Evidence source | RERA amenity record |
| Declared progress / verified status | 0% recorded; completion not independently verified RERA amenities |
| Description / size | Listed as a project category; permit states fire-safety requirements apply |
|---|---|
| Evidence source | RERA amenity record; HMDA permit |
| Declared progress / verified status | 0% recorded; no completion verification supplied RERA amenities |
| Description / size | Permit condition requires EV charging infrastructure in parking places |
|---|---|
| Evidence source | HMDA permit |
| Declared progress / verified status | No progress or completion status supplied |
The supplied permit and RERA amenity records do not substantiate a clubhouse, swimming pool, gym, indoor-games facility, children’s play area or other leisure facility as an approved or completed project provision. RERA amenities
7. Utilities, building services & safety
The building-permission material lists an STP, rainwater-harvesting structures, transformer and garbage house; it also specifies a separate underground static water-storage tank of 25,000 litres and a separate terrace tank of 25,000 litres for residential buildings. These are approval-document provisions, not evidence that the facilities are installed or operational.
The permit requires underground drainage, a sump and septic tank as described in the filed plan, and calls for recycling of rainwater. The supplied material does not specify a water-source mix, STP capacity or reuse quantity, generator capacity, electrical backup duration, lift count or capacity, or waste-collection arrangements.
Fire and life-safety provisions are subject to the permit conditions, which require the applicant to follow fire-service norms and include fire-safety and structural-stability responsibilities. The record also includes an EV-charging-infrastructure condition and a requirement to provide cameras for resident safety. These permit conditions do not, by themselves, establish completed installations or statutory clearance. Accessibility features, accessible circulation, and detailed emergency-vehicle access arrangements are not specified in the supplied overview evidence.
8. Location, access & connectivity
The registered project location is THURKAEMJAL, Abdullapurmet Mandal, Ranga Reddy District, Telangana, PIN 501510; the land record identifies the revenue village as THURKAEMJAL. The project parcel-centroid coordinate supplied is 17.26534, 78.59152. RERA record Land records Location record
The land record describes the north boundary as an EXISTING 30 FT ROAD NEIGHBOURS LAND. The location record gives the nearest sampled Outer Ring Road interchange at approximately 5.2 km. No verified public-transport routes, other measured landmark distances, or travel times are supplied. Land records Location record
9. Developer & development status
The registered promoter is GREENSCAPE PROJECTS, recorded as a partnership, with GSTIN 36AAYFG1665K1ZP. Its RERA-recorded address is B, SAI PRIYA COLONY, TURKAYAMJAL, ABDULLAPURMET, Abdullapurmet, Ranga Reddy, 501510. The project record names SASIDHAR MUTTURI as authorized signatory and identifies BIRUDAVOLU SREEKANTH REDDY, CHAVANA MALAKONDAIAH and CHAVANA SUREKHA as partners. Corporate record Parties record RERA filing
The project is registered as a new project, with one building and 80 units recorded. No independent construction-progress percentage or verified site-stage evidence is supplied. The RERA header lists proposed completion as 11/06/2027; the promoter’s Form-B declaration gives 11-02-2027 as the completion undertaking. The registration certificate remains a separate validity period ending 11 February 2027, unless extended. RERA record RERA unit table
10. Approvals, official records & documents
| Record | Supplied evidence and scope |
|---|---|
| TG-RERA registration | Form C registration certificate for GREENSCAPE SERENITY, registration P02400007885, promoter Greenscape Projects; stated validity 17 March 2024–11 February 2027. |
| HMDA building permission | Building Permit Order 013207/BP/HMDA/2952/GHT/2023, approved 12 February 2024, for a residential building of 1 Stilt + 5 upper floors on Survey No. 272 PART, Turkayamjal Village. |
| HMDA technical approval | Approval for Building Construction under 013207/BP/HMDA/2952/GHT/2023; the supplied document states building plans require sanction and release by the Municipality/Municipal Corporation. |
| Building-plan drawing | Plan for a proposed residential apartment building, identifying 80 dwelling units, site-area details, floor configuration, parking figures and conditions; the OCR does not show a filled approval number or approval date on that drawing. |
| Registration declaration | Form-B affidavit by SASIDHAR MUTTURI as authorized signatory, containing the promoter’s land-title, encumbrance, completion and project-fund declarations. |
| Occupancy / completion certificate | Not present in the supplied project documents. The HMDA technical approval extraction expressly identifies itself as not an occupancy or completion certificate. |
| Other project records | The supplied record includes title-search and encumbrance documents, including title report 398339, development-agreement material 397810, and encumbrance statements 397846 and 758110. Detailed title and encumbrance issues are addressed in the relevant report sections. |
1. Project at a glance
Project identity
Registered project name: GREENSCAPE SERENITY
Project type: Residential apartment project
Phase / registered portion: Phase not separately identified in the supplied record; the registration describes the project on Survey No. 272 PART
TG-RERA registration: P02400007885
Registration validity: 17 March 2024–11 February 2027, unless extended by the Authority
Registered promoter: GREENSCAPE PROJECTS, a partnership
TG-RERA status: Registration certificate is on file. A current portal status beyond the supplied registration information is not separately established.
Land and geographic identity
Locality / revenue village: ABDULLAPURMET is the registered locality; the revenue village is recorded as THURKAEMJAL. The building-plan material also describes the site as Turkayamjal Village and Ragannaguda, H/o. Turkayamjal Village.
Mandal: Abdullapurmet; the plan also uses “Hayathnagar, Revenue Mandal.”
District / PIN: Ranga Reddy / 501510
Project survey identifier: Survey No. 272 PART (also shown in the plan as 272PART). The supplied title material separately identifies subdivisions/notations including 272/U/1/2, 272/cs/1/2, 272/co, 272/to/1/2, 272/e, 272/09, and 272/A; the relationship of all these notations to the registered project parcel is not independently established here.
Site extent: 3,938.37 sq. m in the RERA land record and building-permit material; the filed plan states both minimum plot area and net plot area as 3938.37 sq.mt.
Boundaries recorded in RERA: North: EXISTING 30 FT ROAD NEIGHBOURS LAND; South: LAND OF KEERTHANA COLD STORAGE; East and West: NEIGHBOURS LAND.
Recorded road-widening / FTL / nala-affected area: 0 sq. m in the RERA land details.
Development identity
Sanctioning authority: Hyderabad Metropolitan Development Authority (HMDA); the permit records delegation to Turkayamjal Municipality / Municipal Corporation.
Principal building-permission number and date: 013207/BP/HMDA/2952/GHT/2023, approved 12 February 2024.
Approved built-up area: The plan gives 9,710.10 sq. m excluding parking, 11,914.40 sq. m including parking, and Total BUA 12,027.14. The permit material also records 12,027.14 sq. m total built-up area. These are figures labelled as stated in the plan/permit record, not carpet or saleable area.
Building count and configuration: One residential apartment building, identified in the plan as A (SASIDHAR MUTTURI); 1 stilt + 5 upper floors. The plan records a total height of 21.16 mt.; another approval extraction records 14.95 under “Height of thebuilding” without a unit.
Parking provision in plan: Stilt is designated for parking. The plan states 76 cars proposed, proposed parking area 2204.30 sq. mt., required parking area 2136.22 sq. mt., and visitor parking proposed 201.39 sq. mt.
Unit counts: 80 dwelling units in the building plan and 80 total units in the RERA unit record.
Mortgage area: The plan/permit records approximately 972.40/972.41 sq. m of built-up area mortgaged to HMDA; the permit identifies the mortgage as 10% of built-up area.
Offering and status
RERA-filed configurations: 2BHK: 35 units, saleable area 115.99 sq. m each; 3BHK: 45 units, saleable area 143.27 sq. m each.
Booked / available: Portal-read figures show 0 booked / 35 available for 2BHK and 0 booked / 45 available for 3BHK. The portal record supplies no as-of date, so these counts are indicative.
Construction stage: The project is registered as New Project. No independently verified site-progress percentage or construction-stage report is supplied.
Completion date: Promoter’s Form-B declaration states 11-02-2027; the RERA header records a proposed completion date of 11/06/2027.
Occupancy / completion certificate: No occupancy or completion certificate is recorded in the supplied project documents. The building-permit material expressly states that it is not an occupancy or completion certificate.
2. The project story
GREENSCAPE SERENITY is a registered residential apartment project on a recorded site extent of 3,938.37 sq. m in Survey No. 272 PART, at THURKAEMJAL, Abdullapurmet, Ranga Reddy District. Its approved scheme is a single apartment building with a stilt and five upper floors, planned for 80 dwelling units.
The RERA unit record lists 35 two-bedroom and 45 three-bedroom apartments. The registration and building permission establish the project’s registered and permitted identity, but the supplied material does not establish a measured construction-progress percentage or independently verify that construction is underway. The record also contains no occupancy or completion certificate; therefore, the project is not shown here as completed or occupancy-certified. Registration validity and the completion timeline are separate matters: the certificate runs to 11 February 2027, while the supplied RERA header gives a proposed completion date of 11/06/2027 and the promoter’s Form-B declaration states 11-02-2027.
3. Master plan, architecture & building design
The filed building plan describes one residential apartment building on 3938.37 sq.mt. of plot area, with the same figure shown as net plot area. It records 1621.34 sq. m as vacant plot area. Building area is identified in the plan as 9710.10 sq. m excluding parking, 11914.40 sq. m including parking, and Total BUA 12027.14; the supplied record does not identify these figures as carpet area or saleable area.
The plan names the building A (SASIDHAR MUTTURI) and shows Stilt + 5 upper floors, with a stated total height of 21.16mt. The approval extraction separately includes 14.95 under “Height of thebuilding,” with no unit shown in that field. The permit material records a second-floor mortgage area of 972.40 sq. m in favour of HMDA; see the parking and services sections for permit conditions concerning parking and utilities.
The supplied extracts do not establish a floor-by-floor apartment schedule, flats per floor, lift or stair details, building footprint, internal circulation layout, or a complete landscape/open-space plan. Those details should not be inferred from the building count or the total unit count. The approved-plan document is the source for the stated building arrangement; the available extraction does not provide a separate layout plan identifying internal roads or a phase-wise organization.
4. Homes, configurations & floor plans
The following unit counts and saleable areas are from the TG-RERA unit record. Carpet areas are software-measured from the filed floor-plan drawings and are not RERA-filed disclosures; the measurement record notes that the drawings require review. Saleable area includes the home’s share of common areas and should not be read as carpet area.
| Configuration | Units | Booked | Available | RERA saleable area | Measured carpet area | Loading (if supplied) |
|---|---|---|---|---|---|---|
| 2BHK | 35 | 0 | 35 | 115.99 sq. m | 73.4–80.7 sq. m; median 75.1 sq. m (software-measured) | 35% (software-derived) |
| 3BHK | 45 | 0 | 45 | 143.27 sq. m | 73.3–101.3 sq. m; median 95.5 sq. m (software-measured) | 33% (software-derived) |
Software measurements from the drawings identify living/dining, bedrooms, kitchen and toilets in the measured examples. The 2BHK example also shows a sit-out and utility; the 3BHK example shows sit-outs and a utility. Utility areas are excluded from the supplied software carpet measurement. Individual room dimensions and the measured areas are drawing-based rather than RERA-filed values; verify them against the approved drawing and the unit-specific agreement before relying on them.
The drawing measurement dataset also contains three measured 1BHK designs, with software-measured carpet area of 53.8–54.1 sq. m and median 53.9 sq. m. The supplied RERA configuration record does not list a 1BHK configuration or unit count, so it is not included as a RERA-filed offering in the table.
5. Parking & vehicle circulation
The building plan assigns the stilt/cellar floor to parking and records 76 cars proposed. It gives proposed parking area of 2204.30 sq. mt., required parking area of 2136.22 sq. mt., and visitor parking proposed of 201.39 sq. mt. The permit also states that the stilt/cellar is to be used exclusively for vehicle parking.
The supplied material does not establish a separate two-wheeler or accessible-parking count, parking-bay allocation to particular apartments, or the number and arrangement of vehicle ramps, entries, exits, or internal driveways. A proposed bay or total parking provision does not by itself establish exclusive ownership or an individual allotment.
6. Amenities, recreation & open spaces
The RERA amenity record lists 14 project infrastructure categories. The entries show 0% progress for each listed category; this is a filed progress field, not an independent site inspection. The building-permit documents also specify several site services and conditions.
| Facility | Description / size | Evidence source | Declared progress / verified status |
|---|---|---|---|
| Green strip / tot lot / park | No size or quantity supplied | RERA amenity record | 0% recorded; completion not independently verified |
| Aggregate recreational open space | No area supplied | RERA amenity record | 0% recorded; completion not independently verified |
| Community buildings | No size or facility details supplied | RERA amenity record | 0% recorded; completion not independently verified |
| Internal roads and footpaths | No dimensions or detailed layout supplied | RERA amenity record | 0% recorded; completion not independently verified |
| Street lighting | No specifications supplied | RERA amenity record | 0% recorded; completion not independently verified |
| Water supply | Listed as available “YES”; no source or capacity in this RERA entry | RERA amenity record | 0% recorded; completion not independently verified |
| Sewerage and sewage treatment | Sewerage category includes chambers, lines, septic tank and STP; permit requires an STP | RERA amenity record; HMDA permit | 0% recorded; completion not independently verified |
| Storm-water drains | No dimensions or capacity supplied | RERA amenity record | 0% recorded; completion not independently verified |
| Rainwater harvesting / water conservation | Listed as available “YES”; permit requires rainwater-harvesting structures | RERA amenity record; HMDA permit | 0% recorded; completion not independently verified |
| Solid-waste management and disposal | No system or capacity specified in the RERA amenity entry; permit lists a garbage house | RERA amenity record; HMDA permit | 0% recorded; completion not independently verified |
| Electrical meter room / sub-station / receiving station | Listed as available “YES”; permit lists a transformer | RERA amenity record; HMDA permit | 0% recorded; completion not independently verified |
| Energy management | No system or specifications supplied | RERA amenity record | 0% recorded; completion not independently verified |
| Fire protection and safety | Listed as a project category; permit states fire-safety requirements apply | RERA amenity record; HMDA permit | 0% recorded; no completion verification supplied |
| EV charging infrastructure | Permit condition requires EV charging infrastructure in parking places | HMDA permit | No progress or completion status supplied |
The supplied permit and RERA amenity records do not substantiate a clubhouse, swimming pool, gym, indoor-games facility, children’s play area or other leisure facility as an approved or completed project provision.
7. Utilities, building services & safety
The building-permission material lists an STP, rainwater-harvesting structures, transformer and garbage house; it also specifies a separate underground static water-storage tank of 25,000 litres and a separate terrace tank of 25,000 litres for residential buildings. These are approval-document provisions, not evidence that the facilities are installed or operational.
The permit requires underground drainage, a sump and septic tank as described in the filed plan, and calls for recycling of rainwater. The supplied material does not specify a water-source mix, STP capacity or reuse quantity, generator capacity, electrical backup duration, lift count or capacity, or waste-collection arrangements.
Fire and life-safety provisions are subject to the permit conditions, which require the applicant to follow fire-service norms and include fire-safety and structural-stability responsibilities. The record also includes an EV-charging-infrastructure condition and a requirement to provide cameras for resident safety. These permit conditions do not, by themselves, establish completed installations or statutory clearance. Accessibility features, accessible circulation, and detailed emergency-vehicle access arrangements are not specified in the supplied overview evidence.
8. Location, access & connectivity
The registered project location is THURKAEMJAL, Abdullapurmet Mandal, Ranga Reddy District, Telangana, PIN 501510; the land record identifies the revenue village as THURKAEMJAL. The project parcel-centroid coordinate supplied is 17.26534, 78.59152.
The land record describes the north boundary as an EXISTING 30 FT ROAD NEIGHBOURS LAND. The location record gives the nearest sampled Outer Ring Road interchange at approximately 5.2 km. No verified public-transport routes, other measured landmark distances, or travel times are supplied.
9. Developer & development status
The registered promoter is GREENSCAPE PROJECTS, recorded as a partnership, with GSTIN 36AAYFG1665K1ZP. Its RERA-recorded address is B, SAI PRIYA COLONY, TURKAYAMJAL, ABDULLAPURMET, Abdullapurmet, Ranga Reddy, 501510. The project record names SASIDHAR MUTTURI as authorized signatory and identifies BIRUDAVOLU SREEKANTH REDDY, CHAVANA MALAKONDAIAH and CHAVANA SUREKHA as partners.
The project is registered as a new project, with one building and 80 units recorded. No independent construction-progress percentage or verified site-stage evidence is supplied. The RERA header lists proposed completion as 11/06/2027; the promoter’s Form-B declaration gives 11-02-2027 as the completion undertaking. The registration certificate remains a separate validity period ending 11 February 2027, unless extended.
10. Approvals, official records & documents
TG-RERA registration: Form C registration certificate for GREENSCAPE SERENITY, registration P02400007885, promoter Greenscape Projects; stated validity 17 March 2024–11 February 2027.
HMDA building permission: Building Permit Order 013207/BP/HMDA/2952/GHT/2023, approved 12 February 2024, for a residential building of 1 Stilt + 5 upper floors on Survey No. 272 PART, Turkayamjal Village.
HMDA technical approval: Approval for Building Construction under 013207/BP/HMDA/2952/GHT/2023; the supplied document states building plans require sanction and release by the Municipality/Municipal Corporation.
Building-plan drawing: Plan for a proposed residential apartment building, identifying 80 dwelling units, site-area details, floor configuration, parking figures and conditions; the OCR does not show a filled approval number or approval date on that drawing.
Registration declaration: Form-B affidavit by SASIDHAR MUTTURI as authorized signatory, containing the promoter’s land-title, encumbrance, completion and project-fund declarations.
Occupancy / completion certificate: Not present in the supplied project documents. The HMDA technical approval extraction expressly identifies itself as not an occupancy or completion certificate.
Other project records: The supplied record includes title-search and encumbrance documents, including title report 398339, development-agreement material 397810, and encumbrance statements 397846 and 758110. Detailed title and encumbrance issues are addressed in the relevant report sections.
Frequently asked questions
Is GREENSCAPE SERENITY registered with Telangana RERA?
Yes. GREENSCAPE SERENITY is registered with the Telangana Real Estate Regulatory Authority as P02400007885; the registration status is New Project.
Who is the developer of GREENSCAPE SERENITY?
The promoter named in the RERA registration is GREENSCAPE PROJECTS.
Where is GREENSCAPE SERENITY located?
GREENSCAPE SERENITY is in ABDULLAPURMET, THURKAEMJAL, Rangareddy, Telangana (501510).
When will GREENSCAPE SERENITY be completed?
The promoter's proposed date of completion filed with RERA is 11/06/2027. This is the promoter's declaration, not a guarantee.
More projects in Thurkaemjal