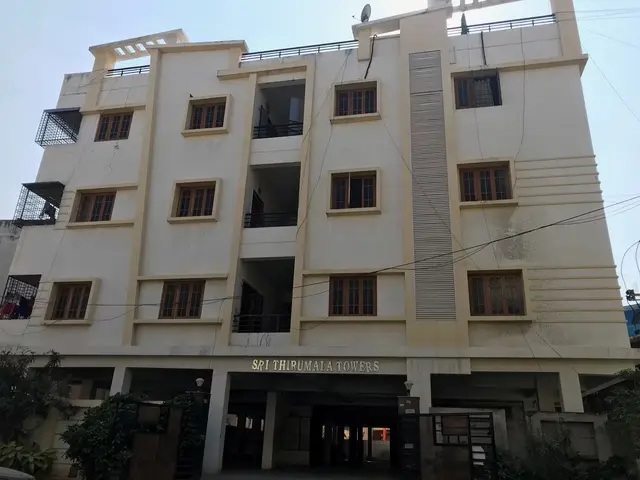
Happy Homes
PALLAPU BHANU PRAKASH · Khammam · RERA P00800007803
HAPPY HOMES is a residential apartment project in Khammam Urban, Khammam (Urban) Mandal, Khammam district. The registered promoter is PALLAPU BHANU PRAKASH. The project occupies 594.46 sq.m. and comprises 1 residential apartment building with 1 stilt + 5 upper floors and 15 homes: 5 1BHK and 10 2BHK apartments. Its TG-RERA registration number is P00800007803, and its proposed completion date is 07/02/2026.
01What we found
Read from TG-RERA filings, approvals, land and registration records and court records. A court case is counted only when the court record states this project's survey number with its village, or names the project.
02Check before you pay
11 items to check before you pay, 4 high - from the title chain, court records and approvals, each with what to ask the builder or your advocate. An item may not be a problem with the project: records can be incomplete.
Project at a glance
Project identity
| Field | Project record |
|---|---|
| Registered project name | HAPPY HOMES |
| Project type | Residential apartment project RERA record |
| Phase / registered portion | A single building is recorded; no separate phase name is disclosed. The registered land is at Survey No. 63, Plot Nos. 26 and 27, Burhanpuram. RERA filing |
| TG-RERA registration | P00800007803 |
| Registration validity | Certificate states validity from 01/03/2024 to 07/02/2026, unless extended by the Authority. This is the registration period, not a statement that the project was completed by that date. |
| Registered promoter | PALLAPU BHANU PRAKASH, recorded as a proprietorship RERA record RERA filing |
| RERA status in supplied record | The certificate is on file. It records the registration period above; no extension is provided in the supplied evidence. Approvals record |
Land and geographic identity
| Field | Project record |
|---|---|
| Locality | Khammam Urban RERA record |
| Revenue village | Burhanpuram RERA record |
| Mandal / district | Khammam (Urban) Mandal / Khammam RERA record |
| PIN | 507001 RERA record |
| Survey number and plot identifiers | Survey No. 63; Plot Nos. 26 and 27. No subdivision is stated. RERA filing |
| Registered site extent | 594.46 sq.m. RERA filing |
| Total / net area | Total area 594.46 sq.m.; net area 594.46 sq.m. RERA filing |
| Boundaries as filed | East: Plot No. 28; West: Plot No. 25 part; North: 9 m road; South: Plot No. 23 part and 22. RERA filing |
Development identity
| Field | Project record |
|---|---|
| Sanctioning authority | Khammam Municipal Corporation, as shown in the project’s filed building-permission document. |
| Principal building approval | 0415/BP/3018/2023, dated 08 February 2023. The corresponding RERA-filed plan identifies G1/KMC/TP/4340/2020, dated 04-01-2023. |
| Approved built-up area | The filed plan records total proposed built-up area 1864.85 sq.m. including parking, and net residential BUA 1554.05 sq.m. The commencement-certificate extraction records residential upper-floor area 1,554.05 sq.m. and stilt area 297.18 sq.m. These are distinct recorded area fields. |
| Building count and configuration | 1 residential apartment building; 1 stilt + 5 upper floors (six floors as stated in the plan). |
| Parking provision in plan | 3 proposed parkings in the filed plan; the stilt is identified for parking in the approval record. |
| Units | 15 dwelling units in the RERA-filed unit record; the filed plan also states 15 total dwelling units. RERA unit table |
Offering and status
| Field | Project record |
|---|---|
| Configurations | 1BHK and 2BHK. RERA unit table |
| RERA-filed saleable areas | 1BHK: 61.26 sq.m.; 2BHK: 108.25 sq.m. RERA unit table |
| Booked / available | 1BHK: 0 booked / 5 available; 2BHK: 0 booked / 10 available. Counts are from the TG-RERA portal record and have no stated as-of date, so are indicative. RERA unit table |
| Construction stage | No construction-progress percentage or independently verified site-stage record is supplied. RERA amenities |
| Proposed completion | The project record gives 07/02/2026 as the proposed completion date; the promoter’s Form B also states 07/02/2026. RERA record |
| Occupancy / completion certificate | No occupancy certificate or completion certificate for this project is supplied. The building approval requires an occupancy certificate before occupation. |
The project story
HAPPY HOMES is registered as a residential apartment project on Survey No. 63, Plot Nos. 26 and 27, in Burhanpuram, Khammam Urban. The filed land extent is 594.46 sq.m.; the approved scheme is one building with a stilt and five upper floors, intended to provide 15 apartments. RERA record RERA filing
The RERA-filed offering comprises five 1BHK and ten 2BHK units. The portal counts show all 15 as available and none booked, but the record has no as-of date. No construction-progress percentage or independent site inspection finding is provided, so the current physical stage cannot be established from this evidence. The proposed completion date is 07/02/2026; no occupancy or completion certificate is on file in the supplied material. RERA unit table RERA record
Master plan, architecture & building design
The filed building plan is for a single residential apartment building on Survey No. 63, Plot Nos. 26 and 27. It shows a stilt plus five upper floors, building height 14.25 MT., proposed coverage area 310.81 sq.m. (52.28%), vacant plot area 283.65 sq.m., net residential BUA 1554.05 sq.m., and total proposed built-up area 1864.85 sq.m. including parking. The commencement-certificate extraction separately lists total BUA 1867.85 sq.m.; this overview reports the filed figures as recorded without reconciling them.
The approval material identifies a stilt parking area and a tot-lot, and lists a lift, green strip, rainwater harvesting, septic tank, STP, sump, waste-water recycling, garbage bin and garbage pit in the filed plan extraction. The supplied records do not establish floor-by-floor apartment arrangements, number of flats per floor, building footprint dimensions, lift capacity, stair configuration, or detailed internal circulation.
The site is recorded as 594.46 sq.m. gross and net. The residential net BUA, total BUA including parking and saleable unit areas are separate measures; no carpet-area figure is filed by RERA in the supplied project record. RERA filing RERA unit table
Homes, configurations & floor plans
| Configuration | Units | Booked | Available | RERA saleable area | Measured carpet area | Loading (if supplied) |
|---|---|---|---|---|---|---|
| 1BHK | 5 | 0 | 5 | 61.26 sq.m. | Not measured in supplied drawings | — |
| 2BHK | 10 | 0 | 10 | 108.25 sq.m. | Median 64.5 sq.m.; measured range 62.1–71.0 sq.m. | 40% |
RERA configuration counts and saleable areas are from the TG-RERA unit record. Booked and available counts have no as-of date and should be treated as indicative. RERA unit table RERA unit details
The 2BHK carpet measurements are software-measured from approved floor-plan drawing geometry for six designs in document 331235; they are not RERA-filed measurements and the extraction says they need review. The measured example drawing shows a master bedroom, child’s bedroom, kitchen, living/dining, toilet and a balcony labelled 1.50 M. WIDE BALC. For that example, the software extraction records room areas of 12.35, 11.44, 16.14 and 22.4 sq.m. respectively, a toilet area of 3.45 sq.m., and balcony area of 1.84 sq.m. RERA unit details Floor plans
Saleable area and carpet area are not interchangeable: the supplied drawing-measurement note says saleable area also includes the home’s share of common areas. No measured 1BHK carpet area is supplied. Floor plans RERA unit details
Parking & vehicle circulation
The RERA-filed building plan states 3 proposed parking spaces and identifies a stilt floor. The building approval requires the stilt parking area to be used exclusively for vehicle parking. No resident-versus-visitor allocation, accessible-space count, parking allotment schedule, ramp details, pedestrian separation, mechanical parking or EV charging provision is documented in the supplied project evidence.
A plan’s parking provision does not by itself establish exclusive ownership or allocation of a particular bay to a buyer; no unit-specific parking allocation is supplied.
Amenities, recreation & open spaces
| Facility | Description / size | Evidence source | Declared progress / verified status |
|---|---|---|---|
| Tot-lot | Included in the filed building plan; no size supplied. | No completion verification supplied. | |
| Green strip | Listed in the filed plan. | No completion verification supplied. | |
| Lift | Listed in the filed plan; capacity and number are not stated. | No completion verification supplied. | |
| Water / sewerage facilities | The filed plan lists a sump, septic tank, STP and waste-water recycling. | No completion verification supplied. | |
| Rainwater harvesting | Listed in the filed plan; approval extraction records 7 rainwater-harvesting structures. | No completion verification supplied. | |
| Garbage facilities | Garbage bin, garbage pit and garbage house are identified in the filed plan / approval records. | No completion verification supplied. | |
| Electrical service space | Distribution transformer / space for transformer is identified in the filed plan and approval. | No completion verification supplied. |
The project’s amenity record separately reports water supply at 95%, sewerage (chamber, lines, septic tank, STP) at 80%, rainwater harvesting at 50%, electrical meter room/sub-station/receiving station at 50%, and landscaping/tree planting at 60%. These are recorded progress percentages, not independent verification of completion. RERA amenities
Utilities, building services & safety
The filed plan lists a sump, septic tank, STP, waste-water recycling and rainwater harvesting. The approval extraction records seven rainwater-harvesting structures and requires space for a transformer; the plan also lists a distribution transformer. No water-source details, storage capacity, STP capacity, reuse volume, electrical supply capacity or backup-power provision is supplied.
A lift is listed, but the number, capacity and service-lift provision are not stated. The building approval requires an occupancy certificate before occupation and includes conditions concerning parking use, rainwater harvesting and transformer space. The supplied evidence does not document fire-system specifications, escape-stair details, CCTV, access control, waste-segregation arrangements, accessibility features or fire-clearance status.
Location, access & connectivity
The registered location is Burhanpuram, Khammam (Urban) Mandal, Khammam, PIN 507001, on Survey No. 63, Plot Nos. 26 and 27. The filed site boundaries identify a 9 m road along the north; the supplied material does not give a verified road-network or public-transport description. RERA record RERA filing
No project-specific measured distances to landmarks or transport facilities are supplied. The available location record does not establish travel times or broader connectivity claims. Location record
Developer & development status
TG-RERA names PALLAPU BHANU PRAKASH as the registered promoter and records the organization type as Proprietorship. The promoter’s recorded address is Tulasi Vanam, Sriram Nagar, Burhanpuram, Ward No. 57, Khammam Urban, Khammam, 507001. RERA record RERA filing Parties record
The RERA certificate lists a promoter address in Sri Ram Nagar near Rythu Bazar, Khammam, PIN 507003. No official website or contact details are supplied.
The promoter’s Form B declares a completion deadline of 07/02/2026. This is a promoter declaration and does not establish construction progress or completion. No independently verified construction stage or occupancy certificate is included. RERA amenities
Approvals, official records & documents
| Record | Reference and scope | Evidence |
|---|---|---|
| TG-RERA registration certificate | HAPPY HOMES, P00800007803; Survey No. 63, Plot Nos. 26 and 27, Burhanpuram, Khammam. | |
| Filed building plan | Khammam Municipal Corporation plan record G1/KMC/TP/4340/2020, dated 04-01-2023; Survey No. 63; stilt + 5 upper floors; 15 dwelling units. | |
| Building-construction approval | Khammam Municipal Corporation approval 0415/BP/3018/2023, dated 08 February, 2023; Survey No. 63; 1 stilt + 5 upper floors. | |
| Promoter declaration | Form B by Pallapu Bhanu Prakash; completion undertaking 07/02/2026. | |
| Unit record | RERA-filed configurations, unit counts and saleable areas. | RERA unit table |
The supplied project documents do not include an occupancy certificate or completion certificate. The approval record states that an occupancy certificate is compulsory before occupation.
Project at a glance
Project identity
Registered project name: HAPPY HOMES
Project type: Residential apartment project
Phase / registered portion: A single building is recorded; no separate phase name is disclosed. The registered land is at Survey No. 63, Plot Nos. 26 and 27, Burhanpuram.
TG-RERA registration: P00800007803
Registration validity: Certificate states validity from 01/03/2024 to 07/02/2026, unless extended by the Authority. This is the registration period, not a statement that the project was completed by that date.
Registered promoter: PALLAPU BHANU PRAKASH, recorded as a proprietorship
RERA status in supplied record: The certificate is on file. It records the registration period above; no extension is provided in the supplied evidence.
Land and geographic identity
Locality: Khammam Urban
Revenue village: Burhanpuram
Mandal / district: Khammam (Urban) Mandal / Khammam
PIN: 507001
Survey number and plot identifiers: Survey No. 63; Plot Nos. 26 and 27. No subdivision is stated.
Registered site extent: 594.46 sq.m.
Total / net area: Total area 594.46 sq.m.; net area 594.46 sq.m.
Boundaries as filed: East: Plot No. 28; West: Plot No. 25 part; North: 9 m road; South: Plot No. 23 part and 22.
Development identity
Sanctioning authority: Khammam Municipal Corporation, as shown in the project’s filed building-permission document.
Principal building approval: 0415/BP/3018/2023, dated 08 February 2023. The corresponding RERA-filed plan identifies G1/KMC/TP/4340/2020, dated 04-01-2023.
Approved built-up area: The filed plan records total proposed built-up area 1864.85 sq.m. including parking, and net residential BUA 1554.05 sq.m. The commencement-certificate extraction records residential upper-floor area 1,554.05 sq.m. and stilt area 297.18 sq.m. These are distinct recorded area fields.
Building count and configuration: 1 residential apartment building; 1 stilt + 5 upper floors (six floors as stated in the plan).
Parking provision in plan: 3 proposed parkings in the filed plan; the stilt is identified for parking in the approval record.
Units: 15 dwelling units in the RERA-filed unit record; the filed plan also states 15 total dwelling units.
Offering and status
Configurations: 1BHK and 2BHK.
RERA-filed saleable areas: 1BHK: 61.26 sq.m.; 2BHK: 108.25 sq.m.
Booked / available: 1BHK: 0 booked / 5 available; 2BHK: 0 booked / 10 available. Counts are from the TG-RERA portal record and have no stated as-of date, so are indicative.
Construction stage: No construction-progress percentage or independently verified site-stage record is supplied.
Proposed completion: The project record gives 07/02/2026 as the proposed completion date; the promoter’s Form B also states 07/02/2026.
Occupancy / completion certificate: No occupancy certificate or completion certificate for this project is supplied. The building approval requires an occupancy certificate before occupation.
The project story
HAPPY HOMES is registered as a residential apartment project on Survey No. 63, Plot Nos. 26 and 27, in Burhanpuram, Khammam Urban. The filed land extent is 594.46 sq.m.; the approved scheme is one building with a stilt and five upper floors, intended to provide 15 apartments.
The RERA-filed offering comprises five 1BHK and ten 2BHK units. The portal counts show all 15 as available and none booked, but the record has no as-of date. No construction-progress percentage or independent site inspection finding is provided, so the current physical stage cannot be established from this evidence. The proposed completion date is 07/02/2026; no occupancy or completion certificate is on file in the supplied material.
Master plan, architecture & building design
The filed building plan is for a single residential apartment building on Survey No. 63, Plot Nos. 26 and 27. It shows a stilt plus five upper floors, building height 14.25 MT., proposed coverage area 310.81 sq.m. (52.28%), vacant plot area 283.65 sq.m., net residential BUA 1554.05 sq.m., and total proposed built-up area 1864.85 sq.m. including parking. The commencement-certificate extraction separately lists total BUA 1867.85 sq.m.; this overview reports the filed figures as recorded without reconciling them.
The approval material identifies a stilt parking area and a tot-lot, and lists a lift, green strip, rainwater harvesting, septic tank, STP, sump, waste-water recycling, garbage bin and garbage pit in the filed plan extraction. The supplied records do not establish floor-by-floor apartment arrangements, number of flats per floor, building footprint dimensions, lift capacity, stair configuration, or detailed internal circulation.
The site is recorded as 594.46 sq.m. gross and net. The residential net BUA, total BUA including parking and saleable unit areas are separate measures; no carpet-area figure is filed by RERA in the supplied project record.
Homes, configurations & floor plans
| Configuration | Units | Booked | Available | RERA saleable area | Measured carpet area | Loading (if supplied) |
|---|---|---|---|---|---|---|
| 1BHK | 5 | 0 | 5 | 61.26 sq.m. | Not measured in supplied drawings | — |
| 2BHK | 10 | 0 | 10 | 108.25 sq.m. | Median 64.5 sq.m.; measured range 62.1–71.0 sq.m. | 40% |
RERA configuration counts and saleable areas are from the TG-RERA unit record. Booked and available counts have no as-of date and should be treated as indicative.
The 2BHK carpet measurements are software-measured from approved floor-plan drawing geometry for six designs in document 331235; they are not RERA-filed measurements and the extraction says they need review. The measured example drawing shows a master bedroom, child’s bedroom, kitchen, living/dining, toilet and a balcony labelled 1.50 M. WIDE BALC. For that example, the software extraction records room areas of 12.35, 11.44, 16.14 and 22.4 sq.m. respectively, a toilet area of 3.45 sq.m., and balcony area of 1.84 sq.m.
Saleable area and carpet area are not interchangeable: the supplied drawing-measurement note says saleable area also includes the home’s share of common areas. No measured 1BHK carpet area is supplied.
Parking & vehicle circulation
The RERA-filed building plan states 3 proposed parking spaces and identifies a stilt floor. The building approval requires the stilt parking area to be used exclusively for vehicle parking. No resident-versus-visitor allocation, accessible-space count, parking allotment schedule, ramp details, pedestrian separation, mechanical parking or EV charging provision is documented in the supplied project evidence.
A plan’s parking provision does not by itself establish exclusive ownership or allocation of a particular bay to a buyer; no unit-specific parking allocation is supplied.
Amenities, recreation & open spaces
| Facility | Description / size | Evidence source | Declared progress / verified status |
|---|---|---|---|
| Tot-lot | Included in the filed building plan; no size supplied. | No completion verification supplied. | |
| Green strip | Listed in the filed plan. | No completion verification supplied. | |
| Lift | Listed in the filed plan; capacity and number are not stated. | No completion verification supplied. | |
| Water / sewerage facilities | The filed plan lists a sump, septic tank, STP and waste-water recycling. | No completion verification supplied. | |
| Rainwater harvesting | Listed in the filed plan; approval extraction records 7 rainwater-harvesting structures. | No completion verification supplied. | |
| Garbage facilities | Garbage bin, garbage pit and garbage house are identified in the filed plan / approval records. | No completion verification supplied. | |
| Electrical service space | Distribution transformer / space for transformer is identified in the filed plan and approval. | No completion verification supplied. |
The project’s amenity record separately reports water supply at 95%, sewerage (chamber, lines, septic tank, STP) at 80%, rainwater harvesting at 50%, electrical meter room/sub-station/receiving station at 50%, and landscaping/tree planting at 60%. These are recorded progress percentages, not independent verification of completion.
Utilities, building services & safety
The filed plan lists a sump, septic tank, STP, waste-water recycling and rainwater harvesting. The approval extraction records seven rainwater-harvesting structures and requires space for a transformer; the plan also lists a distribution transformer. No water-source details, storage capacity, STP capacity, reuse volume, electrical supply capacity or backup-power provision is supplied.
A lift is listed, but the number, capacity and service-lift provision are not stated. The building approval requires an occupancy certificate before occupation and includes conditions concerning parking use, rainwater harvesting and transformer space. The supplied evidence does not document fire-system specifications, escape-stair details, CCTV, access control, waste-segregation arrangements, accessibility features or fire-clearance status.
Location, access & connectivity
The registered location is Burhanpuram, Khammam (Urban) Mandal, Khammam, PIN 507001, on Survey No. 63, Plot Nos. 26 and 27. The filed site boundaries identify a 9 m road along the north; the supplied material does not give a verified road-network or public-transport description.
No project-specific measured distances to landmarks or transport facilities are supplied. The available location record does not establish travel times or broader connectivity claims.
Developer & development status
TG-RERA names PALLAPU BHANU PRAKASH as the registered promoter and records the organization type as Proprietorship. The promoter’s recorded address is Tulasi Vanam, Sriram Nagar, Burhanpuram, Ward No. 57, Khammam Urban, Khammam, 507001.
The RERA certificate lists a promoter address in Sri Ram Nagar near Rythu Bazar, Khammam, PIN 507003. No official website or contact details are supplied.
The promoter’s Form B declares a completion deadline of 07/02/2026. This is a promoter declaration and does not establish construction progress or completion. No independently verified construction stage or occupancy certificate is included.
Approvals, official records & documents
| Record | Reference and scope | Evidence |
|---|---|---|
| TG-RERA registration certificate | HAPPY HOMES, P00800007803; Survey No. 63, Plot Nos. 26 and 27, Burhanpuram, Khammam. | |
| Filed building plan | Khammam Municipal Corporation plan record G1/KMC/TP/4340/2020, dated 04-01-2023; Survey No. 63; stilt + 5 upper floors; 15 dwelling units. | |
| Building-construction approval | Khammam Municipal Corporation approval 0415/BP/3018/2023, dated 08 February, 2023; Survey No. 63; 1 stilt + 5 upper floors. | |
| Promoter declaration | Form B by Pallapu Bhanu Prakash; completion undertaking 07/02/2026. | |
| Unit record | RERA-filed configurations, unit counts and saleable areas. |
The supplied project documents do not include an occupancy certificate or completion certificate. The approval record states that an occupancy certificate is compulsory before occupation.
Frequently asked questions
Is HAPPY HOMES registered with Telangana RERA?
Yes. HAPPY HOMES is registered with the Telangana Real Estate Regulatory Authority as P00800007803; the registration status is New Project.
Who is the developer of HAPPY HOMES?
The promoter named in the RERA registration is PALLAPU BHANU PRAKASH.
Where is HAPPY HOMES located?
HAPPY HOMES is in KHAMMAM URBAN, Burhanpuram, Khammam (Urban) Mandal, Khammam, Telangana (507001).
When will HAPPY HOMES be completed?
The promoter's proposed date of completion filed with RERA is 07/02/2026. This is the promoter's declaration, not a guarantee.
More projects in Burhanpuram