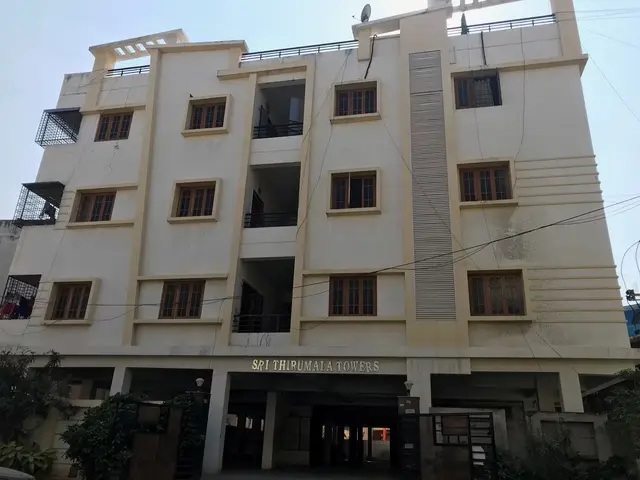
Ushasri Towers
SRI USHASRI CONSTRUCTIONS · Khammam · RERA P00800001831
USHASRI TOWERS is a residential apartment project in Burhanpuram, Khammam (Urban) Mandal, Khammam district. The registered promoter is SRI USHASRI CONSTRUCTIONS. The project occupies 957.21 sq. m and comprises one building with 1 Stilt + 5 upper floors and 20 2BHK units, each with a filed saleable area of 130.81 sq. m. It is registered under TG-RERA registration P00800001831, issued 21/03/2020, with completion proposed by 13/06/2025.
More from Sri Ushasri Constructions · 2 projects →
01What we found
Read from TG-RERA filings, approvals, land and registration records and court records. A court case is counted only when the court record states this project's survey number with its village, or names the project.
02Check before you pay
7 items to check before you pay, 5 high - from the title chain, court records and approvals, each with what to ask the builder or your advocate. An item may not be a problem with the project: records can be incomplete.
1. Project at a glance
Project identity
| Item | Project record |
|---|---|
| Registered project name | USHASRI TOWERS RERA record |
| Project type | Residential apartment project RERA filing |
| Phase / registered portion | The registration identifies the project; no separate phase name or phase-wise scope is disclosed. |
| TG-RERA registration | P00800001831, issued 21/03/2020; stated validity ran from 21/03/2020 to 13/06/2025. No extension is shown in the supplied certificate. RERA record |
| Registered promoter | SRI USHASRI CONSTRUCTIONS; entity type recorded as partnership. RERA record Corporate record RERA filing |
| RERA status in supplied record | Registration validity ended 13/06/2025; the supplied record does not establish a current extension or renewed validity. This is separate from the stated completion deadline below. |
Land and geographic identity
| Item | Project record |
|---|---|
| Locality / revenue village | Burhanpuram (also entered as BURHANPURAM); one revenue village is identified. RERA record RERA filing |
| Mandal / district / PIN | Khammam (Urban) Mandal / Khammam / 507001. RERA record RERA filing |
| Project survey numbers | Survey Nos. 79 and 80; no subdivision numbers are stated in the project identity record. Land records |
| Registered plot references | Plot Nos. 10, 11, 12 & 2. |
| Site area / net area | The RERA land record states total area 957.21 sq. m and net area 957.21 sq. m. RERA filing |
| Boundaries | East: ROAD WIDTH 9; West: PLOT NO 2 AND 3; North: ROAD WIDTH 9; South: PLOT NO 8 AND 9. RERA filing |
Development identity
| Item | Project record |
|---|---|
| Sanctioning authority | Khammam Municipal Corporation. Approvals record |
| Principal building approval | Building permit approval no. 3018/W26/2019/7322, dated 23 June, 2019. Approvals record |
| Approved built-up area | RERA project information records 2,187.90 sq. m approved built-up area. RERA filing |
| Building count / configuration | One building; the permit describes a detached residential building with 1 Stilt + 5 upper floors and a stated height of 14.25 m. RERA filing |
| Parking levels | Stilt is identified in the sanctioned floor configuration; parking counts and a specific parking allocation plan are not established in the supplied evidence. |
| Unit count | 20 2BHK units are listed in the RERA unit record. The permit extraction does not provide a separate approved unit count for comparison. RERA unit table RERA unit details |
Offering and status
| Item | Project record |
|---|---|
| Configuration / RERA saleable area | 2BHK; 130.81 sq. m per unit as filed. RERA unit table RERA unit details |
| Booked / available | 0 booked and 20 available in the portal record as last read; the record has no as-of date, so counts are indicative. RERA unit table |
| Construction stage | No project-specific construction-progress figure or independently verified site-stage evidence is supplied. RERA amenities |
| Completion dates | The Form-B declaration undertakes completion by 13/06/2025; the supplied record does not establish a revised completion date. |
| Occupancy / completion certificate | No occupancy or completion certificate is identified in the supplied project documents. The building permit is not an occupancy certificate. Document index |
2. The project story
USHASRI TOWERS is a RERA-registered residential apartment project at Burhanpuram, in Khammam (Urban) Mandal, Khammam district. Its registered land identity names Survey Nos. 79 and 80, with Plot Nos. 10, 11, 12 & 2. The municipal permit describes a detached residential building with one stilt level and five upper floors; the RERA unit record lists 20 two-bedroom apartments. RERA record Land records RERA unit table
The promoter’s filed completion undertaking specified 13/06/2025. The available materials do not establish current construction progress, completion, or an occupancy certificate, so the project’s physical completion and possession status cannot be confirmed from this record. The portal’s booking figures are indicative because no as-of date is attached. RERA amenities RERA unit table Document index
3. Master plan, architecture & building design
The municipal building-permit extraction describes a residential detached building, 1 Stilt + 5 upper floors, with a stated height of 14.25 m. The RERA filing separately records 2,187.90 sq. m as approved built-up area. The permit extraction also lists area figures of 2,167.90 sq. m and 497.97 sq. m, but does not label them sufficiently to classify them here as footprint, floor area, or another area measure. RERA filing
The permit lists a 49.69 sq. m tot-lot and 11 rainwater-harvesting pits. Detailed evidence for building footprint, flats per floor, lift and stair arrangement, internal circulation, or phase organization is not supplied. The building-plan document is referenced in the RERA document list, but its extraction is not available. Document index
4. Homes, configurations & floor plans
| Configuration | Units | Booked | Available | RERA saleable area | Measured carpet area | Loading (if supplied) |
|---|---|---|---|---|---|---|
| 2BHK | 20 | 0 | 20 | 130.81 sq. m | 79.6–96.4 sq. m; median 85.9 sq. m | 34% |
Unit counts, booking figures and saleable area are from the RERA record; bookings are indicative because the portal extract has no as-of date. Carpet-area figures and loading are software measurements from the approved floor-plan drawings, not RERA-filed disclosures, and are stated as needing review against the drawing. The RERA saleable area is not the same measure as carpet area: saleable area includes the home’s share of common areas, while the drawing-measured carpet area does not. RERA unit table RERA unit details Floor plans
For one measured flat design, the drawing extraction identifies living/dining, kitchen, two bedrooms, two toilets and a balcony. The balcony is excluded from the measured carpet area; the supplied drawing extract does not establish that this particular arrangement applies to every unit. RERA unit details
5. Parking & vehicle circulation
The municipal permit identifies a stilt level, but the supplied documents do not establish the sanctioned number of parking spaces, separate resident or visitor provision, accessible spaces, or an allotment of specific bays to individual apartments. The promoter’s vendor information mentions open and covered parking, but provides no counts or project-specific allocation details. Promoter website
No parking-ramp, driveway, pedestrian-separation, mechanical-parking or EV-charging details are available in the supplied evidence. A parking bay shown in a drawing, if any, would not by itself establish an exclusive legal allocation.
6. Amenities, recreation & open spaces
| Description / size | 49.69 sq. m |
|---|---|
| Evidence source | Sanctioned permit extraction |
| Declared progress / verified status | Listed in the permit; no completion verification supplied. |
| Description / size | 11 pits |
|---|---|
| Evidence source | Sanctioned permit extraction |
| Declared progress / verified status | Listed in the permit; no completion verification supplied. |
| Description / size | Marked “YES” in the RERA amenities record |
|---|---|
| Evidence source | RERA amenities record |
| Declared progress / verified status | Progress shown as 0%; completion not independently verified. RERA amenities |
| Description / size | “Sewerage (Chamber, Lines, Septic Tank, STP)” marked “YES” |
|---|---|
| Evidence source | RERA amenities record |
| Declared progress / verified status | Progress shown as 0%; the specific installed treatment arrangement and completion are not established. RERA amenities |
| Description / size | Marked “YES” in the RERA amenities record |
|---|---|
| Evidence source | RERA amenities record |
| Declared progress / verified status | Progress shown as 0%; completion not independently verified. RERA amenities |
| Description / size | Listed in the RERA amenities record |
|---|---|
| Evidence source | RERA amenities record |
| Declared progress / verified status | Progress shown as 0%; no description or size supplied. RERA amenities |
| Description / size | Aggregate area listed, without a recorded size |
|---|---|
| Evidence source | RERA amenities record |
| Declared progress / verified status | Progress shown as 0%; completion not independently verified. RERA amenities |
| Description / size | Internal roads and footpaths; storm-water drains; green strip/tot-lot/park; street lighting; sewage and sullage treatment/disposal; solid-waste management; energy management; fire protection; electrical meter room/sub-station/receiving station |
|---|---|
| Evidence source | RERA amenities record |
| Declared progress / verified status | Each is listed with progress shown as 0%; no independent completion evidence supplied. RERA amenities |
7. Utilities, building services & safety
The RERA amenities record marks water supply, sewerage, water conservation/rainwater harvesting, energy management, fire protection and an electrical meter room/sub-station/receiving station as available, but records progress at 0% and does not provide capacities or independent completion evidence. RERA amenities
The permit specifies a separate underground static water-storage tank of 25,000 L and a separate residential terrace tank of 25,000 litres. It also lists fire-safety conditions, including manual alarm systems, hose reels and downcomers, specified fire extinguishers, and automatic sprinklers if the basement area exceeds 200 sq. m. These are permit conditions, not evidence that the systems have been installed or certified.
No specific lift capacities, backup-power capacity, STP capacity, water-treatment details, CCTV/access-control systems, waste-segregation arrangements, accessibility features, or project-level fire-clearance certificate are established in the supplied materials. Document index RERA amenities
8. Location, access & connectivity
The registered project location is Burhanpuram, Khammam (Urban) Mandal, Khammam district, PIN 507001. The site boundaries recorded in the RERA land information include roads identified as “ROAD WIDTH 9” on the east and north; the record does not specify a road name. RERA record RERA filing RERA filing
The supplied location data lists the nearest sampled Outer Ring Road interchange at approximately 156.3 km. No public-transport details or distances to other landmarks are supplied. Location record
9. Developer & development status
The registered promoter is SRI USHASRI CONSTRUCTIONS, recorded as a partnership. Its project filing lists THULLURI NAGESHWAR RAO as authorized signatory and GADUPUDI KOTESWARA RAO and MACHA SURYANAREAYANA as partners. The RERA certificate gives the promoter office as Village: Dwarakanagar, Mandal: Khammam (Urban) Mandal, District: Khammam, PIN 507002. Corporate record Parties record RERA filing
The promoter’s Form-B declaration, dated 16/12/2019, undertakes completion by 13/06/2025. The supplied evidence does not establish a revised completion deadline, current construction progress, or an occupancy/completion certificate; no phase-wise or tower-wise progress is reported. Document index
10. Approvals, official records & documents
| Identifier / date | P00800001831; issued 21/03/2020; stated validity to 13/06/2025 |
|---|---|
| What the supplied record establishes | FORM C registration for USHASRI TOWERS; the certificate says validity may be extended by the Authority, but no extension is shown in the supplied certificate. |
| Identifier / date | Khammam Municipal Corporation; 3018/W26/2019/7322; 23 June, 2019 |
|---|---|
| What the supplied record establishes | Permit extraction describes a residential detached building with 1 Stilt + 5 upper floors and lists conditions and site provisions. |
| Identifier / date | 16/12/2019 |
|---|---|
| What the supplied record establishes | Promoter declaration including the 13/06/2025 completion undertaking and project-account, approval and audit commitments. |
| Identifier / date | Document 92838 |
|---|---|
| What the supplied record establishes | Advocate title report concerning Survey Nos. 79 and 80 part at Burhanpuram, including the described schedule property and reported development agreement. |
| Identifier / date | Document 92840 |
|---|---|
| What the supplied record establishes | Referenced in the RERA document list; its supplied extraction is not available for detailed review. Document index |
| Identifier / date | Document 83671 |
|---|---|
| What the supplied record establishes | Referenced in the RERA document list; no extracted layout details are supplied. Document index |
| Identifier / date | Not identified in supplied documents |
|---|---|
| What the supplied record establishes | The supplied record does not establish issuance of an OC or completion certificate. Document index |
1. Project at a glance
Project identity
Registered project name: USHASRI TOWERS
Project type: Residential apartment project
Phase / registered portion: The registration identifies the project; no separate phase name or phase-wise scope is disclosed.
TG-RERA registration: P00800001831, issued 21/03/2020; stated validity ran from 21/03/2020 to 13/06/2025. No extension is shown in the supplied certificate.
Registered promoter: SRI USHASRI CONSTRUCTIONS; entity type recorded as partnership.
RERA status in supplied record: Registration validity ended 13/06/2025; the supplied record does not establish a current extension or renewed validity. This is separate from the stated completion deadline below.
Land and geographic identity
Locality / revenue village: Burhanpuram (also entered as BURHANPURAM); one revenue village is identified.
Mandal / district / PIN: Khammam (Urban) Mandal / Khammam / 507001.
Project survey numbers: Survey Nos. 79 and 80; no subdivision numbers are stated in the project identity record.
Registered plot references: Plot Nos. 10, 11, 12 & 2.
Site area / net area: The RERA land record states total area 957.21 sq. m and net area 957.21 sq. m.
Boundaries: East: ROAD WIDTH 9; West: PLOT NO 2 AND 3; North: ROAD WIDTH 9; South: PLOT NO 8 AND 9.
Development identity
Sanctioning authority: Khammam Municipal Corporation.
Principal building approval: Building permit approval no. 3018/W26/2019/7322, dated 23 June, 2019.
Approved built-up area: RERA project information records 2,187.90 sq. m approved built-up area.
Building count / configuration: One building; the permit describes a detached residential building with 1 Stilt + 5 upper floors and a stated height of 14.25 m.
Parking levels: Stilt is identified in the sanctioned floor configuration; parking counts and a specific parking allocation plan are not established in the supplied evidence.
Unit count: 20 2BHK units are listed in the RERA unit record. The permit extraction does not provide a separate approved unit count for comparison.
Offering and status
Configuration / RERA saleable area: 2BHK; 130.81 sq. m per unit as filed.
Booked / available: 0 booked and 20 available in the portal record as last read; the record has no as-of date, so counts are indicative.
Construction stage: No project-specific construction-progress figure or independently verified site-stage evidence is supplied.
Completion dates: The Form-B declaration undertakes completion by 13/06/2025; the supplied record does not establish a revised completion date.
Occupancy / completion certificate: No occupancy or completion certificate is identified in the supplied project documents. The building permit is not an occupancy certificate.
2. The project story
USHASRI TOWERS is a RERA-registered residential apartment project at Burhanpuram, in Khammam (Urban) Mandal, Khammam district. Its registered land identity names Survey Nos. 79 and 80, with Plot Nos. 10, 11, 12 & 2. The municipal permit describes a detached residential building with one stilt level and five upper floors; the RERA unit record lists 20 two-bedroom apartments.
The promoter’s filed completion undertaking specified 13/06/2025. The available materials do not establish current construction progress, completion, or an occupancy certificate, so the project’s physical completion and possession status cannot be confirmed from this record. The portal’s booking figures are indicative because no as-of date is attached.
3. Master plan, architecture & building design
The municipal building-permit extraction describes a residential detached building, 1 Stilt + 5 upper floors, with a stated height of 14.25 m. The RERA filing separately records 2,187.90 sq. m as approved built-up area. The permit extraction also lists area figures of 2,167.90 sq. m and 497.97 sq. m, but does not label them sufficiently to classify them here as footprint, floor area, or another area measure.
The permit lists a 49.69 sq. m tot-lot and 11 rainwater-harvesting pits. Detailed evidence for building footprint, flats per floor, lift and stair arrangement, internal circulation, or phase organization is not supplied. The building-plan document is referenced in the RERA document list, but its extraction is not available.
4. Homes, configurations & floor plans
| Configuration | Units | Booked | Available | RERA saleable area | Measured carpet area | Loading (if supplied) |
|---|---|---|---|---|---|---|
| 2BHK | 20 | 0 | 20 | 130.81 sq. m | 79.6–96.4 sq. m; median 85.9 sq. m | 34% |
Unit counts, booking figures and saleable area are from the RERA record; bookings are indicative because the portal extract has no as-of date. Carpet-area figures and loading are software measurements from the approved floor-plan drawings, not RERA-filed disclosures, and are stated as needing review against the drawing. The RERA saleable area is not the same measure as carpet area: saleable area includes the home’s share of common areas, while the drawing-measured carpet area does not.
For one measured flat design, the drawing extraction identifies living/dining, kitchen, two bedrooms, two toilets and a balcony. The balcony is excluded from the measured carpet area; the supplied drawing extract does not establish that this particular arrangement applies to every unit.
5. Parking & vehicle circulation
The municipal permit identifies a stilt level, but the supplied documents do not establish the sanctioned number of parking spaces, separate resident or visitor provision, accessible spaces, or an allotment of specific bays to individual apartments. The promoter’s vendor information mentions open and covered parking, but provides no counts or project-specific allocation details.
No parking-ramp, driveway, pedestrian-separation, mechanical-parking or EV-charging details are available in the supplied evidence. A parking bay shown in a drawing, if any, would not by itself establish an exclusive legal allocation.
6. Amenities, recreation & open spaces
| Description / size | 49.69 sq. m |
|---|---|
| Evidence source | Sanctioned permit extraction |
| Declared progress / verified status | Listed in the permit; no completion verification supplied. |
| Description / size | 11 pits |
|---|---|
| Evidence source | Sanctioned permit extraction |
| Declared progress / verified status | Listed in the permit; no completion verification supplied. |
| Description / size | Marked “YES” in the RERA amenities record |
|---|---|
| Evidence source | RERA amenities record |
| Declared progress / verified status | Progress shown as 0%; completion not independently verified. |
| Description / size | “Sewerage (Chamber, Lines, Septic Tank, STP)” marked “YES” |
|---|---|
| Evidence source | RERA amenities record |
| Declared progress / verified status | Progress shown as 0%; the specific installed treatment arrangement and completion are not established. |
| Description / size | Marked “YES” in the RERA amenities record |
|---|---|
| Evidence source | RERA amenities record |
| Declared progress / verified status | Progress shown as 0%; completion not independently verified. |
| Description / size | Listed in the RERA amenities record |
|---|---|
| Evidence source | RERA amenities record |
| Declared progress / verified status | Progress shown as 0%; no description or size supplied. |
| Description / size | Aggregate area listed, without a recorded size |
|---|---|
| Evidence source | RERA amenities record |
| Declared progress / verified status | Progress shown as 0%; completion not independently verified. |
| Description / size | Internal roads and footpaths; storm-water drains; green strip/tot-lot/park; street lighting; sewage and sullage treatment/disposal; solid-waste management; energy management; fire protection; electrical meter room/sub-station/receiving station |
|---|---|
| Evidence source | RERA amenities record |
| Declared progress / verified status | Each is listed with progress shown as 0%; no independent completion evidence supplied. |
7. Utilities, building services & safety
The RERA amenities record marks water supply, sewerage, water conservation/rainwater harvesting, energy management, fire protection and an electrical meter room/sub-station/receiving station as available, but records progress at 0% and does not provide capacities or independent completion evidence.
The permit specifies a separate underground static water-storage tank of 25,000 L and a separate residential terrace tank of 25,000 litres. It also lists fire-safety conditions, including manual alarm systems, hose reels and downcomers, specified fire extinguishers, and automatic sprinklers if the basement area exceeds 200 sq. m. These are permit conditions, not evidence that the systems have been installed or certified.
No specific lift capacities, backup-power capacity, STP capacity, water-treatment details, CCTV/access-control systems, waste-segregation arrangements, accessibility features, or project-level fire-clearance certificate are established in the supplied materials.
8. Location, access & connectivity
The registered project location is Burhanpuram, Khammam (Urban) Mandal, Khammam district, PIN 507001. The site boundaries recorded in the RERA land information include roads identified as “ROAD WIDTH 9” on the east and north; the record does not specify a road name.
The supplied location data lists the nearest sampled Outer Ring Road interchange at approximately 156.3 km. No public-transport details or distances to other landmarks are supplied.
9. Developer & development status
The registered promoter is SRI USHASRI CONSTRUCTIONS, recorded as a partnership. Its project filing lists THULLURI NAGESHWAR RAO as authorized signatory and GADUPUDI KOTESWARA RAO and MACHA SURYANAREAYANA as partners. The RERA certificate gives the promoter office as Village: Dwarakanagar, Mandal: Khammam (Urban) Mandal, District: Khammam, PIN 507002.
The promoter’s Form-B declaration, dated 16/12/2019, undertakes completion by 13/06/2025. The supplied evidence does not establish a revised completion deadline, current construction progress, or an occupancy/completion certificate; no phase-wise or tower-wise progress is reported.
10. Approvals, official records & documents
| Identifier / date | P00800001831; issued 21/03/2020; stated validity to 13/06/2025 |
|---|---|
| What the supplied record establishes | FORM C registration for USHASRI TOWERS; the certificate says validity may be extended by the Authority, but no extension is shown in the supplied certificate. |
| Identifier / date | Khammam Municipal Corporation; 3018/W26/2019/7322; 23 June, 2019 |
|---|---|
| What the supplied record establishes | Permit extraction describes a residential detached building with 1 Stilt + 5 upper floors and lists conditions and site provisions. |
| Identifier / date | 16/12/2019 |
|---|---|
| What the supplied record establishes | Promoter declaration including the 13/06/2025 completion undertaking and project-account, approval and audit commitments. |
| Identifier / date | Document 92838 |
|---|---|
| What the supplied record establishes | Advocate title report concerning Survey Nos. 79 and 80 part at Burhanpuram, including the described schedule property and reported development agreement. |
| Identifier / date | Document 92840 |
|---|---|
| What the supplied record establishes | Referenced in the RERA document list; its supplied extraction is not available for detailed review. |
| Identifier / date | Document 83671 |
|---|---|
| What the supplied record establishes | Referenced in the RERA document list; no extracted layout details are supplied. |
| Identifier / date | Not identified in supplied documents |
|---|---|
| What the supplied record establishes | The supplied record does not establish issuance of an OC or completion certificate. |
Frequently asked questions
Is USHASRI TOWERS registered with Telangana RERA?
Yes. USHASRI TOWERS is registered with the Telangana Real Estate Regulatory Authority as P00800001831; the registration status is New Project.
Who is the developer of USHASRI TOWERS?
The promoter named in the RERA registration is SRI USHASRI CONSTRUCTIONS.
Where is USHASRI TOWERS located?
USHASRI TOWERS is in BURHANPURAM, Khammam (Urban) Mandal, Khammam, Telangana (507001).
When will USHASRI TOWERS be completed?
The promoter's proposed date of completion filed with RERA is 13/06/2025. This is the promoter's declaration, not a guarantee.
More projects in Burhanpuram