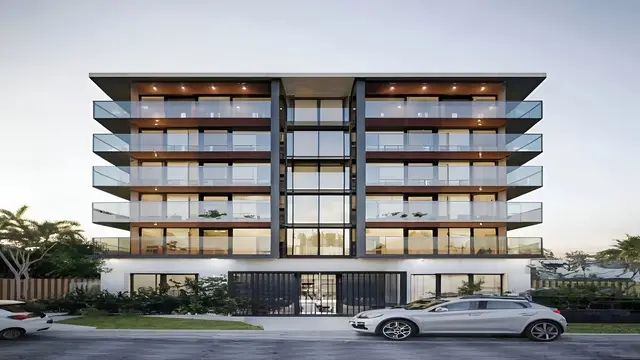
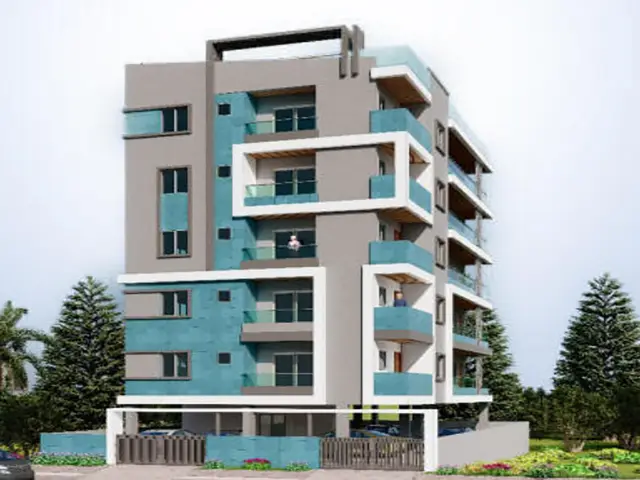
Hill Botanica
EMMAREDDY DEVELOPERS · Rangareddy · RERA P02400009059
HILL BOTANICA is a residential apartment project in MAKTHAMAHABOOB PETA, Serilingampally mandal, Ranga Reddy district, developed by registered promoter EMMAREDDY DEVELOPERS. The registered site area is 334.4 sq. m, with one residential building of 1 Stilt + 5 upper floors and 10 apartments, all recorded as 2BHK. The project is registered with TG-RERA under P02400009059, and its proposed completion date is 21 July 2027.
More from Emmareddy Developers · 7 projects →
01What we found
Read from TG-RERA filings, approvals, land and registration records and court records. A court case is counted only when the court record states this project's survey number with its village, or names the project.
02Check before you pay
10 items to check before you pay, 2 high - from the title chain, court records and approvals, each with what to ask the builder or your advocate. An item may not be a problem with the project: records can be incomplete.
1. Project at a glance
Project identity
| Item | Project record |
|---|---|
| Registered name | HILL BOTANICA. RERA record |
| Project type | Residential apartment project. RERA record RERA filing |
| Phase / registered portion | The TG-RERA record identifies one project; a separate phase name or phase number is not disclosed. The approval describes one residential building. RERA record |
| TG-RERA registration | P02400009059. RERA record |
| Registration validity | 21 July 2024–21 July 2027, unless extended by the Authority. This is the registration period, not the construction-completion date. RERA record |
| Registered promoter | EMMAREDDY DEVELOPERS, recorded as a partnership. RERA record RERA filing Corporate record |
| RERA status | The supplied record identifies the project as “New Project”; the registration certificate records registration. A current status beyond the certificate information is not supplied. RERA filing |
Land and geographic identity
| Item | Project record |
|---|---|
| Locality / address description | MAKTHAMAHABOOB PETA; the approval documents also identify HMT Colony, Maktha Mahaboobpet. RERA record RERA filing |
| Revenue village | Miyapur in the TG-RERA project identity and registration certificate. The building permit describes the site as MAKTHA MAHABUBPET / MAKTHA MAHABOOBPET VILLAGE. RERA record |
| Mandal / district / PIN | Serilingampally / Ranga Reddy / 500049. RERA record |
| Project survey number(s) | Survey No. 66; no project subdivision is disclosed. RERA record |
| Registered site extent | 334.4 sq. m (also recorded as 334.40 sq. m in the plan). RERA filing |
| Total / net area | Total area 334.4 sq. m; net plot area 334.4 sq. m in the building permit. RERA filing |
| Boundaries | Not stated in the supplied project land record. Land records |
| Cadastral context | The cadastral record gives a whole-survey extent of 10,620.88 sq. m for Survey No. 66; that is the survey-level extent, not the registered project site extent. Cadastral map |
Development identity
| Item | Project record |
|---|---|
| Sanctioning authority | Greater Hyderabad Municipal Corporation (GHMC). Approvals record |
| Principal approval | Building Permit Order 2234/GHMC/SLP/2024-BP, dated 21 July 2024; file no. 005738/GHMC/2763/SLP2/2024-BP. Approvals record |
| Approved built-up area | 952.15 sq. m residential upper-floor area, excluding parking; the plan separately records 1,142.55 sq. m total proposed built-up area including parking. |
| Building count and configuration | One residential building, 1 Stilt + 5 upper floors; the plan records 6 floors and building height 14.50 m. RERA filing |
| Parking provision recorded in approval documents | Parking area is recorded as 150.4 sq. m in the permit parameters and 190.40 sq. m in the plan parameters. A parking-space count and allocation schedule are not supplied. |
| Approved / filed units | The floor-plan extraction records 10 units; TG-RERA’s unit record also lists 10. RERA unit table |
Offering and status
| Item | Project record |
|---|---|
| RERA-filed configuration | 2BHK, 10 units. RERA unit table |
| RERA-filed saleable area | 111.48 sq. m per unit. RERA unit table |
| Booked / available | 0 booked / 10 available, as read from the TG-RERA portal; the record has no as-of date, so these counts are indicative. RERA unit table |
| Construction stage | No construction-progress percentage or independently verified site-stage information is supplied. RERA record RERA amenities |
| Completion dates | Form B undertakes completion by 21 July 2027; the GHMC building permit states a construction-completion deadline of 21 July 2027. This is separate from TG-RERA registration validity, which ends 21 July 2027 unless extended. |
| OC / completion certificate | No occupancy or completion certificate is included in the supplied documents. The permit requires an occupancy certificate before occupation. |
2. The project story
HILL BOTANICA is registered with TG-RERA as a residential apartment project on 334.4 sq. m in Survey No. 66, in the Miyapur / Makthamahaboob Peta locality of Serilingampally, Ranga Reddy district. The GHMC permit describes one residential building with a stilt level and five upper floors, and the TG-RERA unit record lists ten 2BHK apartments. RERA record RERA filing RERA unit table
The supplied evidence describes a sanctioned development, but does not establish the present physical construction stage. The promoter’s Form B completion undertaking and the GHMC permit both state 21 July 2027 as the completion deadline; neither is proof that construction is currently progressing or that any part is complete. No occupancy certificate is supplied.
3. Master plan, architecture & building design
The available GHMC building permit and plan describe a single residential block, “RES (EMMAREDDY DEVELOPERS),” on a 334.4 sq. m plot, arranged as 1 Stilt + 5 upper floors. The permit records residential upper-floor area of 952.15 sq. m and the plan gives 1,142.55 sq. m total proposed built-up area including parking. These are separately labelled figures in the supplied approval documents; no FSI-counted area is provided.
The plan identifies a lift and staircase. It also shows plot open-area and parking-related parameters, but the supplied record does not provide a complete floor-by-floor schedule of apartments, a dimensioned circulation description, or an independently verified as-built plan.
4. Homes, configurations & floor plans
TG-RERA records ten 2BHK apartments, all shown as available in the supplied portal snapshot. The filed saleable area is 111.48 sq. m per unit. RERA unit table
| Configuration | Units | Booked | Available | RERA saleable area | Measured carpet area | Loading (if supplied) |
|---|---|---|---|---|---|---|
| 2BHK | 10 | 0 | 10 | 111.48 sq. m | 71.9–77.2 sq. m; median 74.3 sq. m | 33% |
The carpet-area range and loading are software-measured from the approved floor-plan drawing geometry, not RERA-filed area figures, and are flagged as needing review against the drawing. The RERA saleable area is distinct from carpet area; the supplied floor-plan notes explain that saleable area also includes the home’s share of common areas. Floor plans RERA unit details
A measured typical-plan flat includes a hall, dining area, kitchen, two bedrooms, two toilets, a wash area and a utility. The utility is excluded from the software-measured carpet area. These room details are drawing-based measurements, not a separate RERA room schedule. RERA unit details
5. Parking & vehicle circulation
The GHMC approval documents designate the stilt for parking and state that approved stilt and cellar parking areas must be used exclusively for vehicle parking, without partition walls or rolling shutters. The permit records 150.4 sq. m as total parking area; the plan records 190.40 sq. m. No sanctioned vehicle-space count, resident/visitor split, accessible-parking count, parking allocation to individual units, or detailed ramp and driveway information is supplied. A drawn or approved parking area does not by itself establish an exclusive parking right for a buyer.
The plan’s conditions also call for electric-vehicle charging infrastructure in building parking places. This is an approval condition, not evidence that charging equipment has been installed.
6. Amenities, recreation & open spaces
The TG-RERA amenities record lists infrastructure and facility categories, with 0% shown for the listed progress fields; it does not establish that the listed facilities are complete. GHMC’s permit separately contains conditions or provisions including a tot-lot/greenery, rainwater harvesting, a transformer space and a garbage house. RERA amenities
| Description / size | Permit requires the tot-lot to be fenced and maintained as greenery; the permit’s amenities parameters state “Tot Lot NA.” No area is supplied. |
|---|---|
| Evidence source | GHMC building permit |
| Declared progress / verified status | Approval condition; no completion verification supplied. |
| Description / size | Three rainwater-harvesting pits are recorded in the permit parameters. |
|---|---|
| Evidence source | GHMC building permit |
| Declared progress / verified status | Required by permit; no completion verification supplied. |
| Description / size | TG-RERA amenities record marks “YES”; no source, storage or capacity details are given there. |
|---|---|
| Evidence source | TG-RERA amenities RERA amenities |
| Declared progress / verified status | Listed; progress is recorded as 0%. |
| Description / size | TG-RERA amenities record marks sewerage as “YES”; the plan identifies a septic tank. An STP is not established by the project-specific approval extraction. |
|---|---|
| Evidence source | TG-RERA amenities RERA amenities; plan |
| Declared progress / verified status | Listed / shown in plan; no completion verification supplied. |
| Description / size | TG-RERA amenities record lists “Community Buildings” and aggregate recreational open space, with no size or specific facility details supplied. |
|---|---|
| Evidence source | TG-RERA amenities RERA amenities |
| Declared progress / verified status | Progress recorded as 0%; delivery not verified. |
| Description / size | The permit requires a garbage house within the premises and directs construction-and-demolition waste to a designated GHMC collection point. |
|---|---|
| Evidence source | GHMC building permit |
| Declared progress / verified status | Permit conditions; no completion verification supplied. |
7. Utilities, building services & safety
The plan identifies a separate underground static water-storage tank of 25,000 litres and a separate terrace tank of 25,000 litres. It also identifies a septic tank measuring 2.0 × 3.0 × 2.5 m, rainwater harvesting and transformer provision. These are plan-recorded provisions; installation and operation are not independently verified.
The plan identifies a lift and staircase but gives no lift capacity or service-lift details. The permit requires fire NOC before issue of the occupancy certificate and requires a rainwater-harvesting structure, transformer space, a garbage house and CCTV installation. These are approval requirements, not evidence of completed systems or final statutory clearances.
8. Location, access & connectivity
The registered project location is Miyapur, Serilingampally mandal, Ranga Reddy district, PIN 500049, with the project land identified as Survey No. 66 and the locality recorded as MAKTHAMAHABOOB PETA. The cadastral parcel centroid is 17.49339, 78.35523. RERA record Cadastral map
The supplied location record identifies HITEC City at 6.0 km. The GHMC building permit refers to an 18 mt. road abutting the site and the plan records 9.00 m road references; the supplied materials do not provide a verified public-transport schedule or further measured connectivity details. Location record
9. Developer & development status
The registered promoter is EMMAREDDY DEVELOPERS, recorded as a partnership. Its GSTIN is 36AAJFE0360J1ZI. The supplied record names EMMAREDDY MADHUSUDHAN REDDY as authorized signatory and EMMAREDDY KRISHNAVENI as partner. A distinct registered-office address, official telephone/email or promoter website is not supplied. Corporate record Parties record RERA filing
The promoter’s Form B declares completion by 21 July 2027. No construction-progress report or independently verified completion status is included in the supplied evidence; no occupancy certificate is provided. RERA amenities Document index
10. Approvals, official records & documents
| Identifier / date | P02400009059, valid 21 July 2024–21 July 2027 |
|---|---|
| What the supplied evidence establishes | Form C registration certificate naming HILL BOTANICA and Emmareddy Developers. |
| Identifier / date | 2234/GHMC/SLP/2024-BP, 21 July 2024; file 005738/GHMC/2763/SLP2/2024-BP |
|---|---|
| What the supplied evidence establishes | Permit for one residential building on 334.4 sq. m, recorded as 1 Stilt + 5 upper floors. |
| Identifier / date | Survey No. 66; LTP reference TS/028475/2024 |
|---|---|
| What the supplied evidence establishes | Proposed residential building plan with stilt and five upper floors, ten units and plan parameters. |
| Identifier / date | Signed by EMMAREDDY MADHUSUDHAN REDDY for EMMAREDDY DEVELOPERS |
|---|---|
| What the supplied evidence establishes | Promoter declaration includes a completion undertaking of 21 July 2027. |
| Identifier / date | Not supplied |
|---|---|
| What the supplied evidence establishes | No OC or completion certificate is included in the materials reviewed. Document index |
1. Project at a glance
Project identity
Registered name: HILL BOTANICA.
Project type: Residential apartment project.
Phase / registered portion: The TG-RERA record identifies one project; a separate phase name or phase number is not disclosed. The approval describes one residential building.
TG-RERA registration: P02400009059.
Registration validity: 21 July 2024–21 July 2027, unless extended by the Authority. This is the registration period, not the construction-completion date.
Registered promoter: EMMAREDDY DEVELOPERS, recorded as a partnership.
RERA status: The supplied record identifies the project as “New Project”; the registration certificate records registration. A current status beyond the certificate information is not supplied.
Land and geographic identity
Locality / address description: MAKTHAMAHABOOB PETA; the approval documents also identify HMT Colony, Maktha Mahaboobpet.
Revenue village: Miyapur in the TG-RERA project identity and registration certificate. The building permit describes the site as MAKTHA MAHABUBPET / MAKTHA MAHABOOBPET VILLAGE.
Mandal / district / PIN: Serilingampally / Ranga Reddy / 500049.
Project survey number(s): Survey No. 66; no project subdivision is disclosed.
Registered site extent: 334.4 sq. m (also recorded as 334.40 sq. m in the plan).
Total / net area: Total area 334.4 sq. m; net plot area 334.4 sq. m in the building permit.
Boundaries: Not stated in the supplied project land record.
Cadastral context: The cadastral record gives a whole-survey extent of 10,620.88 sq. m for Survey No. 66; that is the survey-level extent, not the registered project site extent.
Development identity
Sanctioning authority: Greater Hyderabad Municipal Corporation (GHMC).
Principal approval: Building Permit Order 2234/GHMC/SLP/2024-BP, dated 21 July 2024; file no. 005738/GHMC/2763/SLP2/2024-BP.
Approved built-up area: 952.15 sq. m residential upper-floor area, excluding parking; the plan separately records 1,142.55 sq. m total proposed built-up area including parking.
Building count and configuration: One residential building, 1 Stilt + 5 upper floors; the plan records 6 floors and building height 14.50 m.
Parking provision recorded in approval documents: Parking area is recorded as 150.4 sq. m in the permit parameters and 190.40 sq. m in the plan parameters. A parking-space count and allocation schedule are not supplied.
Approved / filed units: The floor-plan extraction records 10 units; TG-RERA’s unit record also lists 10.
Offering and status
RERA-filed configuration: 2BHK, 10 units.
RERA-filed saleable area: 111.48 sq. m per unit.
Booked / available: 0 booked / 10 available, as read from the TG-RERA portal; the record has no as-of date, so these counts are indicative.
Construction stage: No construction-progress percentage or independently verified site-stage information is supplied.
Completion dates: Form B undertakes completion by 21 July 2027; the GHMC building permit states a construction-completion deadline of 21 July 2027. This is separate from TG-RERA registration validity, which ends 21 July 2027 unless extended.
OC / completion certificate: No occupancy or completion certificate is included in the supplied documents. The permit requires an occupancy certificate before occupation.
2. The project story
HILL BOTANICA is registered with TG-RERA as a residential apartment project on 334.4 sq. m in Survey No. 66, in the Miyapur / Makthamahaboob Peta locality of Serilingampally, Ranga Reddy district. The GHMC permit describes one residential building with a stilt level and five upper floors, and the TG-RERA unit record lists ten 2BHK apartments.
The supplied evidence describes a sanctioned development, but does not establish the present physical construction stage. The promoter’s Form B completion undertaking and the GHMC permit both state 21 July 2027 as the completion deadline; neither is proof that construction is currently progressing or that any part is complete. No occupancy certificate is supplied.
3. Master plan, architecture & building design
The available GHMC building permit and plan describe a single residential block, “RES (EMMAREDDY DEVELOPERS),” on a 334.4 sq. m plot, arranged as 1 Stilt + 5 upper floors. The permit records residential upper-floor area of 952.15 sq. m and the plan gives 1,142.55 sq. m total proposed built-up area including parking. These are separately labelled figures in the supplied approval documents; no FSI-counted area is provided.
The plan identifies a lift and staircase. It also shows plot open-area and parking-related parameters, but the supplied record does not provide a complete floor-by-floor schedule of apartments, a dimensioned circulation description, or an independently verified as-built plan.
4. Homes, configurations & floor plans
TG-RERA records ten 2BHK apartments, all shown as available in the supplied portal snapshot. The filed saleable area is 111.48 sq. m per unit.
| Configuration | Units | Booked | Available | RERA saleable area | Measured carpet area | Loading (if supplied) |
|---|---|---|---|---|---|---|
| 2BHK | 10 | 0 | 10 | 111.48 sq. m | 71.9–77.2 sq. m; median 74.3 sq. m | 33% |
The carpet-area range and loading are software-measured from the approved floor-plan drawing geometry, not RERA-filed area figures, and are flagged as needing review against the drawing. The RERA saleable area is distinct from carpet area; the supplied floor-plan notes explain that saleable area also includes the home’s share of common areas.
A measured typical-plan flat includes a hall, dining area, kitchen, two bedrooms, two toilets, a wash area and a utility. The utility is excluded from the software-measured carpet area. These room details are drawing-based measurements, not a separate RERA room schedule.
5. Parking & vehicle circulation
The GHMC approval documents designate the stilt for parking and state that approved stilt and cellar parking areas must be used exclusively for vehicle parking, without partition walls or rolling shutters. The permit records 150.4 sq. m as total parking area; the plan records 190.40 sq. m. No sanctioned vehicle-space count, resident/visitor split, accessible-parking count, parking allocation to individual units, or detailed ramp and driveway information is supplied. A drawn or approved parking area does not by itself establish an exclusive parking right for a buyer.
The plan’s conditions also call for electric-vehicle charging infrastructure in building parking places. This is an approval condition, not evidence that charging equipment has been installed.
6. Amenities, recreation & open spaces
The TG-RERA amenities record lists infrastructure and facility categories, with 0% shown for the listed progress fields; it does not establish that the listed facilities are complete. GHMC’s permit separately contains conditions or provisions including a tot-lot/greenery, rainwater harvesting, a transformer space and a garbage house.
| Description / size | Permit requires the tot-lot to be fenced and maintained as greenery; the permit’s amenities parameters state “Tot Lot NA.” No area is supplied. |
|---|---|
| Evidence source | GHMC building permit |
| Declared progress / verified status | Approval condition; no completion verification supplied. |
| Description / size | Three rainwater-harvesting pits are recorded in the permit parameters. |
|---|---|
| Evidence source | GHMC building permit |
| Declared progress / verified status | Required by permit; no completion verification supplied. |
| Description / size | TG-RERA amenities record marks “YES”; no source, storage or capacity details are given there. |
|---|---|
| Evidence source | TG-RERA amenities |
| Declared progress / verified status | Listed; progress is recorded as 0%. |
| Description / size | TG-RERA amenities record marks sewerage as “YES”; the plan identifies a septic tank. An STP is not established by the project-specific approval extraction. |
|---|---|
| Evidence source | TG-RERA amenities; plan |
| Declared progress / verified status | Listed / shown in plan; no completion verification supplied. |
| Description / size | TG-RERA amenities record lists “Community Buildings” and aggregate recreational open space, with no size or specific facility details supplied. |
|---|---|
| Evidence source | TG-RERA amenities |
| Declared progress / verified status | Progress recorded as 0%; delivery not verified. |
| Description / size | The permit requires a garbage house within the premises and directs construction-and-demolition waste to a designated GHMC collection point. |
|---|---|
| Evidence source | GHMC building permit |
| Declared progress / verified status | Permit conditions; no completion verification supplied. |
7. Utilities, building services & safety
The plan identifies a separate underground static water-storage tank of 25,000 litres and a separate terrace tank of 25,000 litres. It also identifies a septic tank measuring 2.0 × 3.0 × 2.5 m, rainwater harvesting and transformer provision. These are plan-recorded provisions; installation and operation are not independently verified.
The plan identifies a lift and staircase but gives no lift capacity or service-lift details. The permit requires fire NOC before issue of the occupancy certificate and requires a rainwater-harvesting structure, transformer space, a garbage house and CCTV installation. These are approval requirements, not evidence of completed systems or final statutory clearances.
8. Location, access & connectivity
The registered project location is Miyapur, Serilingampally mandal, Ranga Reddy district, PIN 500049, with the project land identified as Survey No. 66 and the locality recorded as MAKTHAMAHABOOB PETA. The cadastral parcel centroid is 17.49339, 78.35523.
The supplied location record identifies HITEC City at 6.0 km. The GHMC building permit refers to an 18 mt. road abutting the site and the plan records 9.00 m road references; the supplied materials do not provide a verified public-transport schedule or further measured connectivity details.
9. Developer & development status
The registered promoter is EMMAREDDY DEVELOPERS, recorded as a partnership. Its GSTIN is 36AAJFE0360J1ZI. The supplied record names EMMAREDDY MADHUSUDHAN REDDY as authorized signatory and EMMAREDDY KRISHNAVENI as partner. A distinct registered-office address, official telephone/email or promoter website is not supplied.
The promoter’s Form B declares completion by 21 July 2027. No construction-progress report or independently verified completion status is included in the supplied evidence; no occupancy certificate is provided.
10. Approvals, official records & documents
| Identifier / date | P02400009059, valid 21 July 2024–21 July 2027 |
|---|---|
| What the supplied evidence establishes | Form C registration certificate naming HILL BOTANICA and Emmareddy Developers. |
| Identifier / date | 2234/GHMC/SLP/2024-BP, 21 July 2024; file 005738/GHMC/2763/SLP2/2024-BP |
|---|---|
| What the supplied evidence establishes | Permit for one residential building on 334.4 sq. m, recorded as 1 Stilt + 5 upper floors. |
| Identifier / date | Survey No. 66; LTP reference TS/028475/2024 |
|---|---|
| What the supplied evidence establishes | Proposed residential building plan with stilt and five upper floors, ten units and plan parameters. |
| Identifier / date | Signed by EMMAREDDY MADHUSUDHAN REDDY for EMMAREDDY DEVELOPERS |
|---|---|
| What the supplied evidence establishes | Promoter declaration includes a completion undertaking of 21 July 2027. |
| Identifier / date | Not supplied |
|---|---|
| What the supplied evidence establishes | No OC or completion certificate is included in the materials reviewed. |
Frequently asked questions
Is HILL BOTANICA registered with Telangana RERA?
Yes. HILL BOTANICA is registered with the Telangana Real Estate Regulatory Authority as P02400009059; the registration status is New Project.
Who is the developer of HILL BOTANICA?
The promoter named in the RERA registration is EMMAREDDY DEVELOPERS.
Where is HILL BOTANICA located?
HILL BOTANICA is in MAKTHAMAHABOOB PETA, Miyapur, Serilingampally, Rangareddy, Telangana (500049).
When will HILL BOTANICA be completed?
The promoter's proposed date of completion filed with RERA is 21/11/2027. This is the promoter's declaration, not a guarantee.
More projects in Miyapur