Hill Crest
VISHNU DEVELOPERS · Sangareddy · RERA P01100008276
HILL CREST is a residential apartment project in Ameenpur, Ameenpur Mandal, Sangareddy District. The registered promoter is VISHNU DEVELOPERS, a partnership. The project occupies 712.57 sq.m and comprises one residential apartment building with 1 Stilt + 5 upper floors and 20 2BHK homes. Its TG-RERA registration number is P01100008276, and the promoter declared completion by 25/01/2027.
More from Vishnu Developers · 12 projects →
01What we found
Read from TG-RERA filings, approvals, land and registration records and court records. A court case is counted only when the court record states this project's survey number with its village, or names the project.
02Check before you pay
8 items to check before you pay, 3 high - from the title chain, court records and approvals, each with what to ask the builder or your advocate. An item may not be a problem with the project: records can be incomplete.
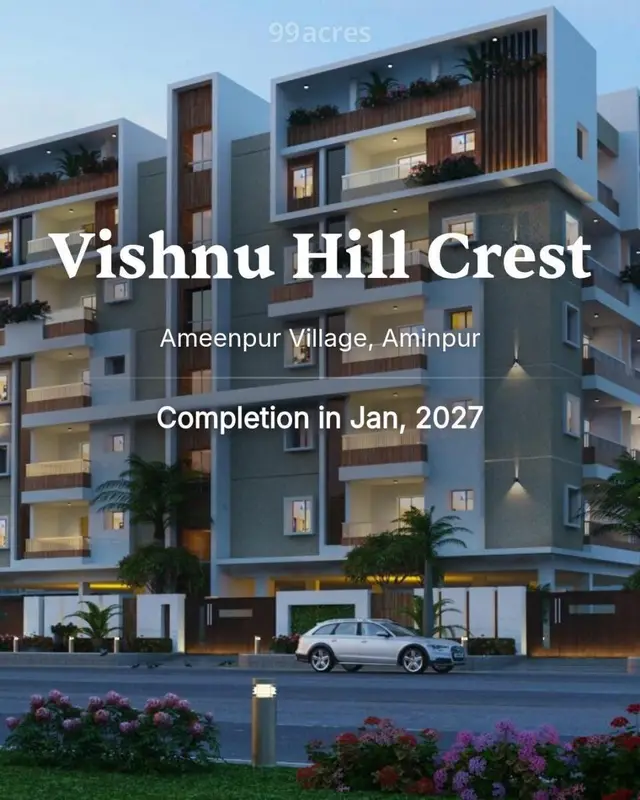
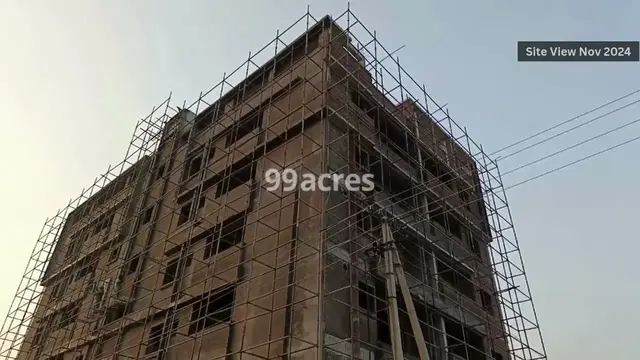
1. Project at a glance
Project identity
| Field | Record |
|---|---|
| Registered project name | HILL CREST RERA record |
| Project type | Residential apartment project RERA record RERA filing |
| Phase / registered portion | No separate phase is identified. The registration and submitted building documents refer to the building on Plot Nos. 53 and 54. |
| TG-RERA registration | P01100008276 RERA record |
| Registration validity | 24 May 2024 to 25 January 2027, as stated on the registration certificate. This is registration validity, not evidence of the building’s occupancy status. RERA record |
| Registered promoter | VISHNU DEVELOPERS, a partnership RERA record RERA filing Corporate record |
| RERA status | Registered; registration record captured 10 September 2026. Approvals record |
Land and geographic identity
| Field | Record |
|---|---|
| Revenue village | AMEENAPUR; the building approval and occupancy certificate also use Ameenpur. RERA record |
| Locality / layout | Ameenpur; the occupancy certificate identifies SAI RAJESWARI PHASE-II JANACHAITANYA LAYOUT. RERA record |
| Mandal / district / PIN | AMEENAPUR, Sangareddy, 502032 RERA record |
| Project survey number and subdivision | 110/P RERA record Land records |
| Plot numbers | 53 and 54 Land records |
| Registered site extent | 712.57 sq.m Land records |
| Boundaries recorded in RERA filing | North: PLOT NO 52 AND 55; South: 40FT WIDE ROAD; East: 40FT WIDE ROAD; West: PLOT NO 264 Land records |
| Net / total area | RERA filing records total area and net area as 712.57 sq.m, with 0 area affected by road widening/FTL/Nala widening. Land records |
Development identity
| Field | Record |
|---|---|
| Building sanctioning authority | Ameenpur Municipality/Municipal Corporation Approvals record |
| Principal building approval | 0155/BP/3121/2024, dated 25 January 2024 Approvals record |
| Approved building form | One residential apartment building, 1 Stilt + 5 upper floors |
| Approved built-up area | The building approval records residential upper-floor area of 1,893.95 m2 and stilt area of 364.49 m2. |
| Height | 14.99 metres, as recorded in the building approval. |
| Approved versus RERA-declared homes | The approval records 20 dwelling units; the RERA filing also records 20 proposed units. RERA unit table |
| Parking | The building approval says the cellar and stilt approved for parking are to be used exclusively for vehicle parking; a parking count is not available in the supplied record. |
Offering and status
| Field | Record |
|---|---|
| RERA-filed configuration | 2BHK, 20 units RERA unit table |
| RERA-filed saleable area | 34.28 sq.m RERA unit table |
| Booked / available | 12 booked / 8 available, as last read from the TG-RERA portal; the record does not provide an as-of date, so these counts are indicative. RERA unit table |
| Construction / completion declaration | The promoter’s Form B declares completion by 25/01/2027. |
| Occupancy status | An occupancy certificate is filed for the building; it identifies Plot Nos. 53 and 54 and Survey No. 110/P, with completion date 02/07/2025 and certificate/proceedings number 003714/AMEE/00026/SWOC/2025. |
| Completion certificate status | An architect’s Form–1A dated 14/10/2025 certifies overall completion of the registered project and cites an occupancy certificate number. |
2. The project story
HILL CREST is registered as a residential apartment project on Plot Nos. 53 and 54 in Survey No. 110/P, in the AMEENAPUR revenue village, Ameenpur Mandal, Sangareddy District. The registration certificate identifies the site as AMEENAPUR, AMEENPUR, Sangareddy, PIN 502032. Land records
The filed development is one apartment building, approved as 1 Stilt + 5 upper floors, with 20 dwelling units. The RERA unit record lists 20 homes in the 2BHK configuration; it reports 12 booked and 8 available, but does not state an as-of date. RERA unit table
The promoter declared 25/01/2027 as the completion deadline in Form B. Separately, an occupancy certificate is filed for the building, and an architect’s Form–1A certifies overall project completion. These are records of completion/occupation documentation; the registration validity date remains a separate matter.
3. Master plan, architecture & building design
The building approval describes a single residential apartment block on Plot Nos. 53 and 54, Survey No. 110/P, with 1 stilt + 5 upper floors. The recorded site area is 712.57 sq.m. The approval records upper-floor residential area of 1,893.95 m2 and stilt area of 364.49 m2; these are approval-document area figures and are not identified here as carpet or saleable area.
The filed RERA land record gives 712.57 sq.m as both total and net site area, with 0 area affected by road widening/FTL/Nala widening. The sanctioned building-plan material lists parking, a lift, stairs, rainwater harvesting, a septic tank, a distribution transformer, a sump, greenery and a tot-lot. It does not provide a substantiated floor-by-floor flat arrangement, flats-per-floor count, lift capacity, internal circulation plan, or measured open-space schedule in the available extracts. Land records
4. Homes, configurations & floor plans
The TG-RERA unit record lists 20 2BHK homes, each with a filed saleable area of 34.28 sq.m. It reports 12 booked and 8 available, without an as-of date. RERA unit table
| Configuration | Units | Booked | Available | RERA saleable area | Measured carpet area | Loading (if supplied) |
|---|---|---|---|---|---|---|
| 2BHK | 20 | 12 | 8 | 34.28 sq.m | Not available | Not available |
The supplied floor-plan review record reports no measured flat designs for this configuration and says that 8 results were held back as implausible. Accordingly, no drawing-based carpet-area or room-dimension figure is reported. RERA saleable area is a filing figure; it should not be treated as carpet area or as a software-measured drawing area. Floor plans RERA unit details RERA unit table
5. Parking & vehicle circulation
The building approval specifies that cellar and stilt areas approved for parking must be used exclusively for vehicle parking, without partition walls or rolling shutters. It also requires parking places to be provided with electric-vehicle charging infrastructure. The supplied extracts do not establish the number of car or two-wheeler spaces, visitor or accessible parking provision, parking allocation to individual units, or the detailed ramp and driveway arrangement.
The building-plan extract lists a 4.50M WIDE DRIVEWAY. A drawn or sanctioned parking provision does not, by itself, establish an exclusive parking right attached to any home.
6. Amenities, recreation & open spaces
The RERA amenity record contains 14 listed categories, each with a reported progress value of 0, except water conservation/rainwater harvesting, which is marked YES and also reports progress 0. The supplied data does not explain the measurement date or define whether those progress values indicate construction status. RERA amenities
| Description / size | Listed in the building-plan extract; no capacities or further specifications supplied. |
|---|---|
| Declared progress / verified status | Not stated as complete in the supplied extract. |
| Description / size | Sanctioned conditions require tree plantation along the site periphery and in front of the premises, and maintenance of a peripheral greenery strip. No area or quantity is supplied. |
|---|---|
| Declared progress / verified status | Completion not independently verified in supplied data. |
| Description / size | Building approval requires a fenced tot-lot maintained as greenery before issuance of an occupancy certificate; no size is supplied. |
|---|---|
| Declared progress / verified status | Completion not independently verified in supplied data. |
| Description / size | Sanctioned plan lists rainwater harvesting; building approval specifies 2 rainwater-harvesting structures. |
|---|---|
| Declared progress / verified status | RERA amenity entry marked YES; progress 0. |
| Description / size | RERA amenity category; no source, storage capacity, or treatment details supplied. |
|---|---|
| Evidence source | RERA amenities |
| Declared progress / verified status | Progress 0 in RERA amenity record. |
| Description / size | RERA categories include sewerage and treatment/disposal of sewage and sullage water; no facility specification or capacity supplied. |
|---|---|
| Evidence source | RERA amenities |
| Declared progress / verified status | Progress 0 in RERA amenity record. |
| Description / size | Listed as a RERA amenity category; no system details supplied. |
|---|---|
| Evidence source | RERA amenities |
| Declared progress / verified status | Progress 0 in RERA amenity record. |
| Description / size | Listed as a RERA amenity category; no facility details supplied. |
|---|---|
| Evidence source | RERA amenities |
| Declared progress / verified status | Progress 0 in RERA amenity record. |
| Description / size | Listed as a RERA amenity category; building-plan extract also lists a distribution transformer. |
|---|---|
| Evidence source | RERA amenities |
| Declared progress / verified status | RERA amenity progress 0; completion not independently verified in supplied data. |
| Description / size | Listed as RERA amenity categories; no size, capacity, or separate building specification supplied. |
|---|---|
| Evidence source | RERA amenities |
| Declared progress / verified status | Progress 0 in RERA amenity record. |
7. Utilities, building services & safety
The building-plan extract lists a sump, septic tank, rainwater harvesting, and distribution transformer. The building approval requires a garbage house within the premises, a rainwater-harvesting structure (percolation pit), and space for a transformer. The supplied records do not state water source or storage capacity, sewage-treatment capacity, storm-water design, backup-power provision, lift capacity, or fire-system specifications.
The approval requires a commencement notice before building work, a completion notice after construction, and an occupancy certificate before occupation. It also includes construction-site requirements concerning dust control and worker safety, and requires the tot-lot and peripheral greenery to be maintained. These are approval conditions; the supplied extracts do not independently verify their implementation.
8. Location, access & connectivity
The registered location is AMEENAPUR, Ameenpur Mandal, Sangareddy District, PIN 502032. The site is identified as Plot Nos. 53 and 54, Survey No. 110/P, in the SAI RAJESWARI PHASE-II JANACHAITANYA LAYOUT locality description recorded on the occupancy certificate. RERA record
The RERA-filed boundaries identify 40-foot-wide roads on the east and south. The supplied building-plan extract also lists 12.00 MT WIDE EXISTING ROAD, 12.00 MT WIDE PROPOSED ROAD, 12.0m (40'0") WIDE ROAD, and a 4.50M WIDE DRIVEWAY; the extracts do not map each of those road labels to a specific site edge. Land records
The location record gives a cadastral parcel centroid of 17.53270, 78.32549 and an approximate sampled distance of 7.0 km to the nearest sampled Outer Ring Road interchange. No public-transport details or additional landmark distances are supplied. Location record
9. Developer & development status
The registered promoter is VISHNU DEVELOPERS, identified in the RERA filing as a partnership. Its supplied GSTIN is 36AAUFV1334L1ZM. The registration certificate gives its registered-office location only as Sangareddy District, PIN 502032; a complete street address and official contact details are not established in the supplied record. Corporate record RERA filing
The promoter’s Form B, signed by Doppalapudi Madhu Babu and Chilukuri Prapul Choudary, declares project completion by 25/01/2027. The RERA registration is valid to the same date. Separately, an occupancy certificate for the building and an architect’s completion certificate are on file. The supplied record does not identify a separate phase-wise construction schedule.
10. Approvals, official records & documents
| Identifier / date | P01100008276; valid 24 May 2024–25 January 2027 |
|---|---|
| Scope and evidence | HILL CREST, promoted by Vishnu Developers, at Survey No. 110/P, Plot Nos. 53 and 54. |
| Identifier / date | 0155/BP/3121/2024; 25 January 2024 |
|---|---|
| Scope and evidence | Ameenpur Municipality/Municipal Corporation; residential building at Survey No. 110/P, Plot Nos. 53 and 54. |
| Identifier / date | 011803/BP/DTCP/3121/0116/2023 |
|---|---|
| Scope and evidence | Building approval document reference. |
| Identifier / date | Approval number recorded as PERMIT_NUMBER; date recorded as APPROVAL_DATE |
|---|---|
| Scope and evidence | TS-DTCP extract describes one residential block, Stilt + 5 upper floors, and lists building-plan features and conditions. The supplied extract does not provide resolved approval-number or date values. |
| Identifier / date | 003714/AMEE/00026/SWOC/2025; issued 24/07/2025; completion date 02/07/2025 |
|---|---|
| Scope and evidence | Ameenpur Municipality certificate for the residential building on Plot Nos. 53 and 54, Survey No. 110/P. |
| Identifier / date | Form–1A dated 14/10/2025 |
|---|---|
| Scope and evidence | Certifies overall completion of the registered project and cites an occupancy certificate number. |
| Identifier / date | Title search report and registered title/development instruments |
|---|---|
| Scope and evidence | Available title report and referenced instruments include the Plot 53/54 ownership and development documentation. |
| Identifier / date | Form B dated 06-05-2024 |
|---|---|
| Scope and evidence | Promoter’s project, completion-date, title-basis and project-fund declarations. |
The supplied layout-plan extract contains unresolved placeholders for the approval number and approval date. This overview therefore reports those fields as recorded rather than supplying inferred values.
1. Project at a glance
Project identity
Registered project name: HILL CREST
Project type: Residential apartment project
Phase / registered portion: No separate phase is identified. The registration and submitted building documents refer to the building on Plot Nos. 53 and 54.
TG-RERA registration: P01100008276
Registration validity: 24 May 2024 to 25 January 2027, as stated on the registration certificate. This is registration validity, not evidence of the building’s occupancy status.
Registered promoter: VISHNU DEVELOPERS, a partnership
RERA status: Registered; registration record captured 10 September 2026.
Land and geographic identity
Revenue village: AMEENAPUR; the building approval and occupancy certificate also use Ameenpur.
Locality / layout: Ameenpur; the occupancy certificate identifies SAI RAJESWARI PHASE-II JANACHAITANYA LAYOUT.
Mandal / district / PIN: AMEENAPUR, Sangareddy, 502032
Project survey number and subdivision: 110/P
Plot numbers: 53 and 54
Registered site extent: 712.57 sq.m
Boundaries recorded in RERA filing: North: PLOT NO 52 AND 55; South: 40FT WIDE ROAD; East: 40FT WIDE ROAD; West: PLOT NO 264
Net / total area: RERA filing records total area and net area as 712.57 sq.m, with 0 area affected by road widening/FTL/Nala widening.
Development identity
Building sanctioning authority: Ameenpur Municipality/Municipal Corporation
Principal building approval: 0155/BP/3121/2024, dated 25 January 2024
Approved building form: One residential apartment building, 1 Stilt + 5 upper floors
Approved built-up area: The building approval records residential upper-floor area of 1,893.95 m2 and stilt area of 364.49 m2.
Height: 14.99 metres, as recorded in the building approval.
Approved versus RERA-declared homes: The approval records 20 dwelling units; the RERA filing also records 20 proposed units.
Parking: The building approval says the cellar and stilt approved for parking are to be used exclusively for vehicle parking; a parking count is not available in the supplied record.
Offering and status
RERA-filed configuration: 2BHK, 20 units
RERA-filed saleable area: 34.28 sq.m
Booked / available: 12 booked / 8 available, as last read from the TG-RERA portal; the record does not provide an as-of date, so these counts are indicative.
Construction / completion declaration: The promoter’s Form B declares completion by 25/01/2027.
Occupancy status: An occupancy certificate is filed for the building; it identifies Plot Nos. 53 and 54 and Survey No. 110/P, with completion date 02/07/2025 and certificate/proceedings number 003714/AMEE/00026/SWOC/2025.
Completion certificate status: An architect’s Form–1A dated 14/10/2025 certifies overall completion of the registered project and cites an occupancy certificate number.
2. The project story
HILL CREST is registered as a residential apartment project on Plot Nos. 53 and 54 in Survey No. 110/P, in the AMEENAPUR revenue village, Ameenpur Mandal, Sangareddy District. The registration certificate identifies the site as AMEENAPUR, AMEENPUR, Sangareddy, PIN 502032.
The filed development is one apartment building, approved as 1 Stilt + 5 upper floors, with 20 dwelling units. The RERA unit record lists 20 homes in the 2BHK configuration; it reports 12 booked and 8 available, but does not state an as-of date.
The promoter declared 25/01/2027 as the completion deadline in Form B. Separately, an occupancy certificate is filed for the building, and an architect’s Form–1A certifies overall project completion. These are records of completion/occupation documentation; the registration validity date remains a separate matter.
3. Master plan, architecture & building design
The building approval describes a single residential apartment block on Plot Nos. 53 and 54, Survey No. 110/P, with 1 stilt + 5 upper floors. The recorded site area is 712.57 sq.m. The approval records upper-floor residential area of 1,893.95 m2 and stilt area of 364.49 m2; these are approval-document area figures and are not identified here as carpet or saleable area.
The filed RERA land record gives 712.57 sq.m as both total and net site area, with 0 area affected by road widening/FTL/Nala widening. The sanctioned building-plan material lists parking, a lift, stairs, rainwater harvesting, a septic tank, a distribution transformer, a sump, greenery and a tot-lot. It does not provide a substantiated floor-by-floor flat arrangement, flats-per-floor count, lift capacity, internal circulation plan, or measured open-space schedule in the available extracts.
4. Homes, configurations & floor plans
The TG-RERA unit record lists 20 2BHK homes, each with a filed saleable area of 34.28 sq.m. It reports 12 booked and 8 available, without an as-of date.
| Configuration | Units | Booked | Available | RERA saleable area | Measured carpet area | Loading (if supplied) |
|---|---|---|---|---|---|---|
| 2BHK | 20 | 12 | 8 | 34.28 sq.m | Not available | Not available |
The supplied floor-plan review record reports no measured flat designs for this configuration and says that 8 results were held back as implausible. Accordingly, no drawing-based carpet-area or room-dimension figure is reported. RERA saleable area is a filing figure; it should not be treated as carpet area or as a software-measured drawing area.
5. Parking & vehicle circulation
The building approval specifies that cellar and stilt areas approved for parking must be used exclusively for vehicle parking, without partition walls or rolling shutters. It also requires parking places to be provided with electric-vehicle charging infrastructure. The supplied extracts do not establish the number of car or two-wheeler spaces, visitor or accessible parking provision, parking allocation to individual units, or the detailed ramp and driveway arrangement.
The building-plan extract lists a 4.50M WIDE DRIVEWAY. A drawn or sanctioned parking provision does not, by itself, establish an exclusive parking right attached to any home.
6. Amenities, recreation & open spaces
The RERA amenity record contains 14 listed categories, each with a reported progress value of 0, except water conservation/rainwater harvesting, which is marked YES and also reports progress 0. The supplied data does not explain the measurement date or define whether those progress values indicate construction status.
| Description / size | Listed in the building-plan extract; no capacities or further specifications supplied. |
|---|---|
| Declared progress / verified status | Not stated as complete in the supplied extract. |
| Description / size | Sanctioned conditions require tree plantation along the site periphery and in front of the premises, and maintenance of a peripheral greenery strip. No area or quantity is supplied. |
|---|---|
| Declared progress / verified status | Completion not independently verified in supplied data. |
| Description / size | Building approval requires a fenced tot-lot maintained as greenery before issuance of an occupancy certificate; no size is supplied. |
|---|---|
| Declared progress / verified status | Completion not independently verified in supplied data. |
| Description / size | Sanctioned plan lists rainwater harvesting; building approval specifies 2 rainwater-harvesting structures. |
|---|---|
| Declared progress / verified status | RERA amenity entry marked YES; progress 0. |
| Description / size | RERA amenity category; no source, storage capacity, or treatment details supplied. |
|---|---|
| Declared progress / verified status | Progress 0 in RERA amenity record. |
| Description / size | RERA categories include sewerage and treatment/disposal of sewage and sullage water; no facility specification or capacity supplied. |
|---|---|
| Declared progress / verified status | Progress 0 in RERA amenity record. |
| Description / size | Listed as a RERA amenity category; no system details supplied. |
|---|---|
| Declared progress / verified status | Progress 0 in RERA amenity record. |
| Description / size | Listed as a RERA amenity category; no facility details supplied. |
|---|---|
| Declared progress / verified status | Progress 0 in RERA amenity record. |
| Description / size | Listed as a RERA amenity category; building-plan extract also lists a distribution transformer. |
|---|---|
| Declared progress / verified status | RERA amenity progress 0; completion not independently verified in supplied data. |
| Description / size | Listed as RERA amenity categories; no size, capacity, or separate building specification supplied. |
|---|---|
| Declared progress / verified status | Progress 0 in RERA amenity record. |
7. Utilities, building services & safety
The building-plan extract lists a sump, septic tank, rainwater harvesting, and distribution transformer. The building approval requires a garbage house within the premises, a rainwater-harvesting structure (percolation pit), and space for a transformer. The supplied records do not state water source or storage capacity, sewage-treatment capacity, storm-water design, backup-power provision, lift capacity, or fire-system specifications.
The approval requires a commencement notice before building work, a completion notice after construction, and an occupancy certificate before occupation. It also includes construction-site requirements concerning dust control and worker safety, and requires the tot-lot and peripheral greenery to be maintained. These are approval conditions; the supplied extracts do not independently verify their implementation.
8. Location, access & connectivity
The registered location is AMEENAPUR, Ameenpur Mandal, Sangareddy District, PIN 502032. The site is identified as Plot Nos. 53 and 54, Survey No. 110/P, in the SAI RAJESWARI PHASE-II JANACHAITANYA LAYOUT locality description recorded on the occupancy certificate.
The RERA-filed boundaries identify 40-foot-wide roads on the east and south. The supplied building-plan extract also lists 12.00 MT WIDE EXISTING ROAD, 12.00 MT WIDE PROPOSED ROAD, 12.0m (40'0") WIDE ROAD, and a 4.50M WIDE DRIVEWAY; the extracts do not map each of those road labels to a specific site edge.
The location record gives a cadastral parcel centroid of 17.53270, 78.32549 and an approximate sampled distance of 7.0 km to the nearest sampled Outer Ring Road interchange. No public-transport details or additional landmark distances are supplied.
9. Developer & development status
The registered promoter is VISHNU DEVELOPERS, identified in the RERA filing as a partnership. Its supplied GSTIN is 36AAUFV1334L1ZM. The registration certificate gives its registered-office location only as Sangareddy District, PIN 502032; a complete street address and official contact details are not established in the supplied record.
The promoter’s Form B, signed by Doppalapudi Madhu Babu and Chilukuri Prapul Choudary, declares project completion by 25/01/2027. The RERA registration is valid to the same date. Separately, an occupancy certificate for the building and an architect’s completion certificate are on file. The supplied record does not identify a separate phase-wise construction schedule.
10. Approvals, official records & documents
| Identifier / date | P01100008276; valid 24 May 2024–25 January 2027 |
|---|---|
| Scope and evidence | HILL CREST, promoted by Vishnu Developers, at Survey No. 110/P, Plot Nos. 53 and 54. |
| Identifier / date | 0155/BP/3121/2024; 25 January 2024 |
|---|---|
| Scope and evidence | Ameenpur Municipality/Municipal Corporation; residential building at Survey No. 110/P, Plot Nos. 53 and 54. |
| Identifier / date | 011803/BP/DTCP/3121/0116/2023 |
|---|---|
| Scope and evidence | Building approval document reference. |
| Identifier / date | Approval number recorded as PERMIT_NUMBER; date recorded as APPROVAL_DATE |
|---|---|
| Scope and evidence | TS-DTCP extract describes one residential block, Stilt + 5 upper floors, and lists building-plan features and conditions. The supplied extract does not provide resolved approval-number or date values. |
| Identifier / date | 003714/AMEE/00026/SWOC/2025; issued 24/07/2025; completion date 02/07/2025 |
|---|---|
| Scope and evidence | Ameenpur Municipality certificate for the residential building on Plot Nos. 53 and 54, Survey No. 110/P. |
| Identifier / date | Form–1A dated 14/10/2025 |
|---|---|
| Scope and evidence | Certifies overall completion of the registered project and cites an occupancy certificate number. |
| Identifier / date | Title search report and registered title/development instruments |
|---|---|
| Scope and evidence | Available title report and referenced instruments include the Plot 53/54 ownership and development documentation. |
| Identifier / date | Form B dated 06-05-2024 |
|---|---|
| Scope and evidence | Promoter’s project, completion-date, title-basis and project-fund declarations. |
The supplied layout-plan extract contains unresolved placeholders for the approval number and approval date. This overview therefore reports those fields as recorded rather than supplying inferred values.
Frequently asked questions
Is HILL CREST registered with Telangana RERA?
Yes. HILL CREST is registered with the Telangana Real Estate Regulatory Authority as P01100008276; the registration status is New Project.
Who is the developer of HILL CREST?
The promoter named in the RERA registration is VISHNU DEVELOPERS.
Where is HILL CREST located?
HILL CREST is in AMEENPUR, AMEENAPUR, Sangareddy, Telangana (502032).
When will HILL CREST be completed?
The promoter's proposed date of completion filed with RERA is 25/01/2027. This is the promoter's declaration, not a guarantee.
More projects in Ameenapur





