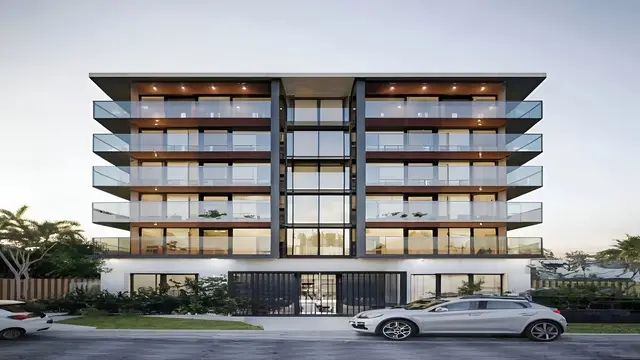
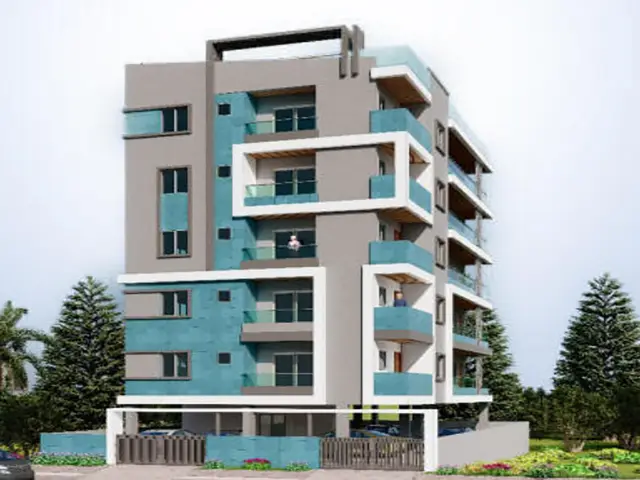
Hill Edge
EMMAREDDY DEVELOPERS · Rangareddy · RERA P02400006822
HILL EDGE is a residential apartment project in Miyapur, Serilingampally Mandal, Ranga Reddy District. The registered promoter is EMMAREDDY DEVELOPERS, a partnership. The project covers 397.9 sq. m and comprises one residential building of 1 Stilt + 5 upper floors, with 10 homes: 5 × 2BHK and 5 × 3BHK. It is registered under TG-RERA number P02400006822, with proposed completion by 05-07-2026.
More from Emmareddy Developers · 7 projects →
01What we found
Read from TG-RERA filings, approvals, land and registration records and court records. A court case is counted only when the court record states this project's survey number with its village, or names the project.
02Check before you pay
13 items to check before you pay, 5 high - from the title chain, court records and approvals, each with what to ask the builder or your advocate. An item may not be a problem with the project: records can be incomplete.
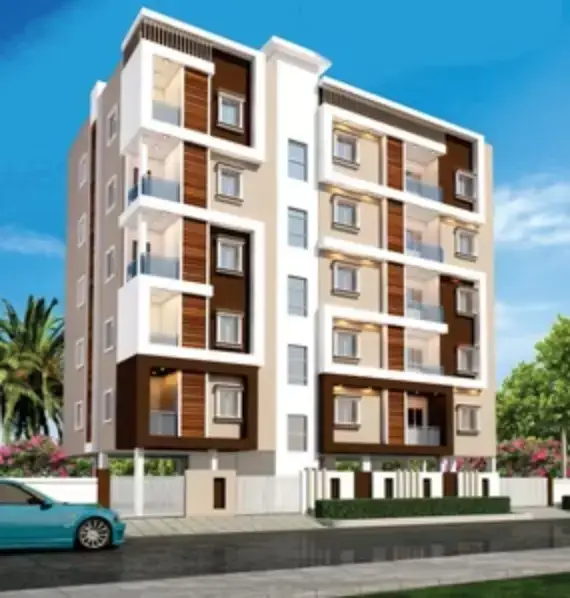
1. Project at a glance
Project identity
| Item | RERA-filed / official record |
|---|---|
| Registered project name and type | HILL EDGE; residential apartment project. RERA record |
| Phase / registered portion | Phase not separately identified; the registration covers the project at the stated site. |
| TG-RERA registration | P02400006822, granted under section 5; certificate issued 30/08/2023. |
| Registration validity | 30/08/2023 to 05/07/2026; the supplied certificate records no extension. This is registration validity, not the building’s occupancy status. |
| Registered promoter | EMMAREDDY DEVELOPERS, a partnership. RERA filing Corporate record |
| Project status in RERA record | “New Project.” The supplied RERA registration record has 10 units; construction progress and occupancy certification are not established by the supplied project records. RERA filing RERA unit table |
Land and geographic identity
| Item | RERA-filed / recorded details |
|---|---|
| Locality and address | Miyapur; HMT Swarnapuri Colony, GHMC Serilingampally Circle. RERA record RERA filing |
| Revenue village | Miyapur. RERA record |
| Mandal / district / PIN | Serilingampally / Ranga Reddy / 500049. RERA record |
| Project survey number(s) | Survey No. 104; no project subdivision is specified in the registration certificate. |
| Plot identification | Plot No. 202 and part of Plot No. 202/A. |
| Registered site extent | 397.9 sq. m (also recorded as net area 397.90 sq. m). RERA filing |
| Total / cadastral survey extent | The land record reports Survey No. 104 at 7,757.54 sq. m for the whole survey; this is not the project site extent. Cadastral map |
| Boundaries filed | East: 30 feet road; West: park; North: part of Plot 202A; South: Plot No. 201. RERA filing |
Development identity
| Item | RERA-filed / sanctioned details |
|---|---|
| Sanctioning authority | Greater Hyderabad Municipal Corporation (GHMC). Approvals record |
| Principal building approval | Building Permit Order 2291/GHMC/SLP/2023-BP, approved 05 July 2023; file no. 004157/GHMC/2069/SLP2/2023-BP. Approvals record |
| Other approval identifier recorded on permit | Approved Layout No. 8401/MP2/HUDA/93. |
| Approved built-up area | 1,203.80 sq. m residential upper-floor area, as stated in the permit parameters; the separate RERA field records approved built-up area as 1,203.80 sq. m. RERA filing |
| Building count / configuration | One residential building: 1 Stilt + 5 upper floors. The permit states building height 14.5 (unit not specified in the supplied extraction). |
| Sanctioned parking information | Permit records Total Parking Area 240.8 (unit not specified in the supplied extraction); parking-space count and allocation are not stated. |
| Units | 10 units in the RERA record; the building permit also states that the sanctioned number of units must not be increased without prior GHMC approval. The permit’s numeric unit count is not provided in the extracted details. RERA unit table |
Offering and status
| Item | RERA-filed / recorded details |
|---|---|
| Configurations | 5 × 2BHK and 5 × 3BHK. RERA unit table |
| RERA saleable area | 2BHK: 124.02 sq. m; 3BHK: 150.5 sq. m. RERA unit table |
| Booked / available | RERA portal snapshot lists 0 booked and 5 available in each configuration (10 available in total). The portal record gives no as-of date, so these counts are indicative. RERA unit table |
| Completion deadline | GHMC permit says construction was to be completed before 05 July 2026; the RERA certificate also ends on that date, and the promoter’s Form B undertakes completion by 05-07-2026. |
| Construction stage | No verified construction-stage or percentage-completion evidence is supplied. RERA amenity entries show 0% for the listed items; this is a portal-reported figure, not an independent site inspection. RERA amenities |
| Occupancy / completion certificate | No occupancy or completion certificate is included in the supplied records. The GHMC permit requires an occupancy certificate before occupation. |
2. The project story
HILL EDGE is registered as a residential apartment project on a 397.9 sq. m site identified as Plot No. 202 and part of Plot No. 202/A in Survey No. 104, Miyapur, Serilingampally Mandal, Ranga Reddy District. The RERA registration identifies one building and 10 homes: five 2BHK and five 3BHK apartments. RERA record RERA filing RERA unit table
GHMC’s permit authorizes one residential building of 1 Stilt + 5 upper floors. The available record does not establish the current construction stage, whether any floor or unit is complete, or whether an occupancy certificate has been issued. The permit makes an occupancy certificate a prerequisite to occupation; no such certificate is among the supplied project documents. RERA amenities
3. Master plan, architecture & building design
The filed development is a single residential building on a 397.9 sq. m plot. GHMC’s Building Permit Order sanctions 1 Stilt + 5 upper floors and records 1,203.80 sq. m of residential upper-floor area. The RERA record separately labels 1,203.80 sq. m as approved built-up area. These are the supplied approved-area figures; no FSI-counted area or gross built-up-area breakdown is provided. RERA filing
The extracted permit lists setbacks of Front 3, Rear 2, Side I 2, Side II 2, without units in the supplied extraction. It also requires compliance with the sanctioned plan, provision of a transformer space and garbage house, rainwater-harvesting works, and specified avenue and rooftop planting. Detailed floor-by-floor arrangements, building footprint, lifts, stairs, entrances, circulation, and residential/common-area schedules are not established by the supplied extracted records.
4. Homes, configurations & floor plans
RERA records five units of each configuration. Its saleable areas are shown below. Separately, software measurement of the approved floor-plan drawing gives estimated carpet-area measurements; those measurements are drawing-based, not RERA disclosures, and should be checked against the drawing. Saleable area is not the same measure as carpet area; the supplied material does not separately quantify balconies or common-area components. RERA unit table Floor plans RERA unit details
| Configuration | Units | Booked | Available* | RERA saleable area | Software-measured carpet area** | Loading (if supplied) |
|---|---|---|---|---|---|---|
| 2BHK | 5 | 0 | 5 | 124.02 sq. m | Median 81.9 sq. m; range 80.8–82.9 sq. m | 34% |
| 3BHK | 5 | 0 | 5 | 150.5 sq. m | Median 95.3 sq. m; range 95.1–95.5 sq. m | 37% |
\* Booking and availability counts are from the TG-RERA portal record, which has no supplied as-of date; treat them as indicative. The drawing-based measurements use two measured designs per configuration and are not RERA-filed carpet-area figures. RERA unit table Floor plans
The extracted second-floor drawing labels a 2BHK living area, dining/kitchen, two bedrooms, two toilets and a wash area. For the 3BHK it labels living/dining, kitchen, utility, three bedrooms, two toilets and a wash area. The drawing extraction provides room dimensions, but not enough verified orientation or typical-floor information to describe the full arrangement. RERA unit details
5. Parking & vehicle circulation
GHMC’s permit records a Total Parking Area 240.8; the supplied extraction does not state the unit for this figure or the number of parking spaces. The building permit identifies a stilt level, but the supplied record does not establish the parking layout, bay count, visitor or accessible parking, vehicle ramps, internal driveway arrangement, EV charging, or parking allocation to individual apartments. A RERA-filed unit schedule marks the units as mortgaged; it does not provide individual parking allotments. RERA unit table
6. Amenities, recreation & open spaces
The RERA record includes site-service and amenity categories. For the entries below, the recorded progress is 0%; the supplied material does not independently verify completed facilities. The GHMC permit separately requires specified site works, including rainwater harvesting, transformer space and a garbage house. RERA amenities
| Facility | Description / size | Evidence source | Declared progress / verified status |
|---|---|---|---|
| Internal roads and footpaths | No size or detailed layout supplied | RERA amenity record | 0%; not independently verified |
| Water supply | Marked “YES”; source and capacity not stated | RERA amenity record | 0%; not independently verified |
| Sewerage / treatment and disposal | Sewerage (chambers, lines, septic tank, STP) marked “YES”; no capacity supplied | RERA amenity record | 0%; not independently verified |
| Storm-water drains | Listed; no size or design details supplied | RERA amenity record | 0%; not independently verified |
| Green strip / tot lot / park | Listed; no area or detailed facility description supplied | RERA amenity record | 0%; not independently verified |
| Street lighting | Listed; no specifications supplied | RERA amenity record | 0%; not independently verified |
| Community buildings | Listed; no size or specific building description supplied | RERA amenity record | 0%; not independently verified |
| Solid-waste management and disposal | Marked “YES”; no capacity or operating details supplied | RERA amenity record | 0%; not independently verified |
| Water conservation / rainwater harvesting | Marked “YES”; GHMC permit specifies 4 rainwater-harvesting pits | RERA amenity record; GHMC permit | 0% in RERA record; permit requirement is not proof of completion |
| Energy management | Marked “YES”; no system or capacity specified | RERA amenity record | 0%; not independently verified |
| Fire protection and fire-safety requirements | Marked “YES”; no system details or completion evidence supplied | RERA amenity record | 0%; not independently verified |
| Electrical meter room / sub-station / receiving station | Marked “YES”; permit requires space for a transformer | RERA amenity record; GHMC permit | 0%; not independently verified |
| Recreational open space | Listed; aggregate area not supplied | RERA amenity record | 0%; not independently verified |
The vendor-site record lists additional facilities such as a clubhouse, swimming pool, gym, indoor games and children’s play area, but these are vendor-listed rather than established as sanctioned or delivered by the supplied RERA documents. Promoter website
7. Utilities, building services & safety
The RERA amenity record marks water supply, sewerage, storm-water drainage, solid-waste management, rainwater harvesting, energy management, fire protection and an electrical meter room/sub-station/receiving station as available or included; all listed amenity progress figures are 0%. These are portal entries, not independent evidence of installation or operation. RERA amenities
The GHMC permit requires 4 rainwater-harvesting pits, a transformer space and a garbage house. It also requires an occupancy Fire NOC from the Director (EV&DM) before an occupancy certificate, and calls for CCTV installation in accordance with the stated government order and Police Department specifications, with linkage to the concerned SHO. The supplied records do not establish that these works or approvals have been completed.
No verified details are supplied for water source or storage capacity, sewage-treatment capacity or reuse, electrical backup, lift provision or capacity, fire-equipment specifications, accessible circulation, or waste-handling capacity. RERA amenities Document index
8. Location, access & connectivity
The official project location is Miyapur village, Serilingampally Mandal, Ranga Reddy District, Telangana, PIN 500049, with the RERA address also identifying HMT Swarnapuri Colony and GHMC Serilingampally Circle. The recorded site boundaries include a 30 feet road to the east and a park to the west. RERA record RERA filing RERA filing
The supplied location record gives HITEC City — 8.9 km as a connectivity distance. A cadastral parcel centroid is recorded at 17.51732193824512, 78.34404790728657; this is a parcel-location reference, not a survey of travel routes or travel time. No public-transport details or further verified approach-road information are supplied. Location record Cadastral map
9. Developer & development status
The registered promoter is EMMAREDDY DEVELOPERS, recorded as a partnership, with GSTIN 36AAJFE0360J1ZI. The supplied promoter address is HMT Swarnapuri Colony, HMT Employees House Boarding Society Limited, GHMC Serilingampally Circle, Serilingampally, Ranga Reddy, Telangana, 500049. The partnership deed extract identifies EMMAREDDY MADHUSUDHAN REDDY and EMMAREDDY KRISHNAVENI as partners; no official contact number, email, or website is provided in the RERA identity fields. Corporate record RERA filing RERA filing
The promoter’s Form B declaration undertakes completion by 05-07-2026 and makes declarations concerning title, encumbrances, project funds, accounts and approvals. The supplied record does not establish actual construction progress or an occupancy certificate.
10. Approvals, official records & documents
| Identifier / date | P02400006822; issued 30/08/2023; validity to 05/07/2026 |
|---|---|
| Scope and evidence | Form C registration for HILL EDGE under section 5; identifies Survey No. 104, Plot No. 202 and part of Plot No. 202/A. |
| Identifier / date | 2291/GHMC/SLP/2023-BP; 05 July 2023; file no. 004157/GHMC/2069/SLP2/2023-BP |
|---|---|
| Scope and evidence | Building Permit Order for 1 Stilt + 5 upper floors on 397.9 sq. m in Miyapur. |
| Identifier / date | 8401/MP2/HUDA/93 |
|---|---|
| Scope and evidence | Recorded as Approved Layout No. / LRS Proceeding No. / Subdivision No. in the permit extraction. |
| Identifier / date | Form B |
|---|---|
| Scope and evidence | Promoter’s filed declaration includes a completion undertaking and statements about title, encumbrances and project obligations. |
| Identifier / date | 346396 |
|---|---|
| Scope and evidence | The document is listed as a layout-plan document; drawing-based unit measurements are available from this source. |
| Identifier / date | Not supplied |
|---|---|
| Scope and evidence | The GHMC permit requires an occupancy certificate before occupation; no certificate is included in the supplied records. |
The supplied evidence does not include a separate extracted occupancy certificate or a record establishing completion of the sanctioned building or site facilities.
1. Project at a glance
Project identity
Registered project name and type: HILL EDGE; residential apartment project.
Phase / registered portion: Phase not separately identified; the registration covers the project at the stated site.
TG-RERA registration: P02400006822, granted under section 5; certificate issued 30/08/2023.
Registration validity: 30/08/2023 to 05/07/2026; the supplied certificate records no extension. This is registration validity, not the building’s occupancy status.
Registered promoter: EMMAREDDY DEVELOPERS, a partnership.
Project status in RERA record: “New Project.” The supplied RERA registration record has 10 units; construction progress and occupancy certification are not established by the supplied project records.
Land and geographic identity
Locality and address: Miyapur; HMT Swarnapuri Colony, GHMC Serilingampally Circle.
Revenue village: Miyapur.
Mandal / district / PIN: Serilingampally / Ranga Reddy / 500049.
Project survey number(s): Survey No. 104; no project subdivision is specified in the registration certificate.
Plot identification: Plot No. 202 and part of Plot No. 202/A.
Registered site extent: 397.9 sq. m (also recorded as net area 397.90 sq. m).
Total / cadastral survey extent: The land record reports Survey No. 104 at 7,757.54 sq. m for the whole survey; this is not the project site extent.
Boundaries filed: East: 30 feet road; West: park; North: part of Plot 202A; South: Plot No. 201.
Development identity
Sanctioning authority: Greater Hyderabad Municipal Corporation (GHMC).
Principal building approval: Building Permit Order 2291/GHMC/SLP/2023-BP, approved 05 July 2023; file no. 004157/GHMC/2069/SLP2/2023-BP.
Other approval identifier recorded on permit: Approved Layout No. 8401/MP2/HUDA/93.
Approved built-up area: 1,203.80 sq. m residential upper-floor area, as stated in the permit parameters; the separate RERA field records approved built-up area as 1,203.80 sq. m.
Building count / configuration: One residential building: 1 Stilt + 5 upper floors. The permit states building height 14.5 (unit not specified in the supplied extraction).
Sanctioned parking information: Permit records Total Parking Area 240.8 (unit not specified in the supplied extraction); parking-space count and allocation are not stated.
Units: 10 units in the RERA record; the building permit also states that the sanctioned number of units must not be increased without prior GHMC approval. The permit’s numeric unit count is not provided in the extracted details.
Offering and status
Configurations: 5 × 2BHK and 5 × 3BHK.
RERA saleable area: 2BHK: 124.02 sq. m; 3BHK: 150.5 sq. m.
Booked / available: RERA portal snapshot lists 0 booked and 5 available in each configuration (10 available in total). The portal record gives no as-of date, so these counts are indicative.
Completion deadline: GHMC permit says construction was to be completed before 05 July 2026; the RERA certificate also ends on that date, and the promoter’s Form B undertakes completion by 05-07-2026.
Construction stage: No verified construction-stage or percentage-completion evidence is supplied. RERA amenity entries show 0% for the listed items; this is a portal-reported figure, not an independent site inspection.
Occupancy / completion certificate: No occupancy or completion certificate is included in the supplied records. The GHMC permit requires an occupancy certificate before occupation.
2. The project story
HILL EDGE is registered as a residential apartment project on a 397.9 sq. m site identified as Plot No. 202 and part of Plot No. 202/A in Survey No. 104, Miyapur, Serilingampally Mandal, Ranga Reddy District. The RERA registration identifies one building and 10 homes: five 2BHK and five 3BHK apartments.
GHMC’s permit authorizes one residential building of 1 Stilt + 5 upper floors. The available record does not establish the current construction stage, whether any floor or unit is complete, or whether an occupancy certificate has been issued. The permit makes an occupancy certificate a prerequisite to occupation; no such certificate is among the supplied project documents.
3. Master plan, architecture & building design
The filed development is a single residential building on a 397.9 sq. m plot. GHMC’s Building Permit Order sanctions 1 Stilt + 5 upper floors and records 1,203.80 sq. m of residential upper-floor area. The RERA record separately labels 1,203.80 sq. m as approved built-up area. These are the supplied approved-area figures; no FSI-counted area or gross built-up-area breakdown is provided.
The extracted permit lists setbacks of Front 3, Rear 2, Side I 2, Side II 2, without units in the supplied extraction. It also requires compliance with the sanctioned plan, provision of a transformer space and garbage house, rainwater-harvesting works, and specified avenue and rooftop planting. Detailed floor-by-floor arrangements, building footprint, lifts, stairs, entrances, circulation, and residential/common-area schedules are not established by the supplied extracted records.
4. Homes, configurations & floor plans
RERA records five units of each configuration. Its saleable areas are shown below. Separately, software measurement of the approved floor-plan drawing gives estimated carpet-area measurements; those measurements are drawing-based, not RERA disclosures, and should be checked against the drawing. Saleable area is not the same measure as carpet area; the supplied material does not separately quantify balconies or common-area components.
| Configuration | Units | Booked | Available* | RERA saleable area | Software-measured carpet area** | Loading (if supplied) |
|---|---|---|---|---|---|---|
| 2BHK | 5 | 0 | 5 | 124.02 sq. m | Median 81.9 sq. m; range 80.8–82.9 sq. m | 34% |
| 3BHK | 5 | 0 | 5 | 150.5 sq. m | Median 95.3 sq. m; range 95.1–95.5 sq. m | 37% |
\* Booking and availability counts are from the TG-RERA portal record, which has no supplied as-of date; treat them as indicative. The drawing-based measurements use two measured designs per configuration and are not RERA-filed carpet-area figures.
The extracted second-floor drawing labels a 2BHK living area, dining/kitchen, two bedrooms, two toilets and a wash area. For the 3BHK it labels living/dining, kitchen, utility, three bedrooms, two toilets and a wash area. The drawing extraction provides room dimensions, but not enough verified orientation or typical-floor information to describe the full arrangement.
5. Parking & vehicle circulation
GHMC’s permit records a Total Parking Area 240.8; the supplied extraction does not state the unit for this figure or the number of parking spaces. The building permit identifies a stilt level, but the supplied record does not establish the parking layout, bay count, visitor or accessible parking, vehicle ramps, internal driveway arrangement, EV charging, or parking allocation to individual apartments. A RERA-filed unit schedule marks the units as mortgaged; it does not provide individual parking allotments.
6. Amenities, recreation & open spaces
The RERA record includes site-service and amenity categories. For the entries below, the recorded progress is 0%; the supplied material does not independently verify completed facilities. The GHMC permit separately requires specified site works, including rainwater harvesting, transformer space and a garbage house.
| Facility | Description / size | Evidence source | Declared progress / verified status |
|---|---|---|---|
| Internal roads and footpaths | No size or detailed layout supplied | RERA amenity record | 0%; not independently verified |
| Water supply | Marked “YES”; source and capacity not stated | RERA amenity record | 0%; not independently verified |
| Sewerage / treatment and disposal | Sewerage (chambers, lines, septic tank, STP) marked “YES”; no capacity supplied | RERA amenity record | 0%; not independently verified |
| Storm-water drains | Listed; no size or design details supplied | RERA amenity record | 0%; not independently verified |
| Green strip / tot lot / park | Listed; no area or detailed facility description supplied | RERA amenity record | 0%; not independently verified |
| Street lighting | Listed; no specifications supplied | RERA amenity record | 0%; not independently verified |
| Community buildings | Listed; no size or specific building description supplied | RERA amenity record | 0%; not independently verified |
| Solid-waste management and disposal | Marked “YES”; no capacity or operating details supplied | RERA amenity record | 0%; not independently verified |
| Water conservation / rainwater harvesting | Marked “YES”; GHMC permit specifies 4 rainwater-harvesting pits | RERA amenity record; GHMC permit | 0% in RERA record; permit requirement is not proof of completion |
| Energy management | Marked “YES”; no system or capacity specified | RERA amenity record | 0%; not independently verified |
| Fire protection and fire-safety requirements | Marked “YES”; no system details or completion evidence supplied | RERA amenity record | 0%; not independently verified |
| Electrical meter room / sub-station / receiving station | Marked “YES”; permit requires space for a transformer | RERA amenity record; GHMC permit | 0%; not independently verified |
| Recreational open space | Listed; aggregate area not supplied | RERA amenity record | 0%; not independently verified |
The vendor-site record lists additional facilities such as a clubhouse, swimming pool, gym, indoor games and children’s play area, but these are vendor-listed rather than established as sanctioned or delivered by the supplied RERA documents.
7. Utilities, building services & safety
The RERA amenity record marks water supply, sewerage, storm-water drainage, solid-waste management, rainwater harvesting, energy management, fire protection and an electrical meter room/sub-station/receiving station as available or included; all listed amenity progress figures are 0%. These are portal entries, not independent evidence of installation or operation.
The GHMC permit requires 4 rainwater-harvesting pits, a transformer space and a garbage house. It also requires an occupancy Fire NOC from the Director (EV&DM) before an occupancy certificate, and calls for CCTV installation in accordance with the stated government order and Police Department specifications, with linkage to the concerned SHO. The supplied records do not establish that these works or approvals have been completed.
No verified details are supplied for water source or storage capacity, sewage-treatment capacity or reuse, electrical backup, lift provision or capacity, fire-equipment specifications, accessible circulation, or waste-handling capacity.
8. Location, access & connectivity
The official project location is Miyapur village, Serilingampally Mandal, Ranga Reddy District, Telangana, PIN 500049, with the RERA address also identifying HMT Swarnapuri Colony and GHMC Serilingampally Circle. The recorded site boundaries include a 30 feet road to the east and a park to the west.
The supplied location record gives HITEC City — 8.9 km as a connectivity distance. A cadastral parcel centroid is recorded at 17.51732193824512, 78.34404790728657; this is a parcel-location reference, not a survey of travel routes or travel time. No public-transport details or further verified approach-road information are supplied.
9. Developer & development status
The registered promoter is EMMAREDDY DEVELOPERS, recorded as a partnership, with GSTIN 36AAJFE0360J1ZI. The supplied promoter address is HMT Swarnapuri Colony, HMT Employees House Boarding Society Limited, GHMC Serilingampally Circle, Serilingampally, Ranga Reddy, Telangana, 500049. The partnership deed extract identifies EMMAREDDY MADHUSUDHAN REDDY and EMMAREDDY KRISHNAVENI as partners; no official contact number, email, or website is provided in the RERA identity fields.
The promoter’s Form B declaration undertakes completion by 05-07-2026 and makes declarations concerning title, encumbrances, project funds, accounts and approvals. The supplied record does not establish actual construction progress or an occupancy certificate.
10. Approvals, official records & documents
| Identifier / date | P02400006822; issued 30/08/2023; validity to 05/07/2026 |
|---|---|
| Scope and evidence | Form C registration for HILL EDGE under section 5; identifies Survey No. 104, Plot No. 202 and part of Plot No. 202/A. |
| Identifier / date | 2291/GHMC/SLP/2023-BP; 05 July 2023; file no. 004157/GHMC/2069/SLP2/2023-BP |
|---|---|
| Scope and evidence | Building Permit Order for 1 Stilt + 5 upper floors on 397.9 sq. m in Miyapur. |
| Identifier / date | 8401/MP2/HUDA/93 |
|---|---|
| Scope and evidence | Recorded as Approved Layout No. / LRS Proceeding No. / Subdivision No. in the permit extraction. |
| Identifier / date | Form B |
|---|---|
| Scope and evidence | Promoter’s filed declaration includes a completion undertaking and statements about title, encumbrances and project obligations. |
| Identifier / date | 346396 |
|---|---|
| Scope and evidence | The document is listed as a layout-plan document; drawing-based unit measurements are available from this source. |
| Identifier / date | Not supplied |
|---|---|
| Scope and evidence | The GHMC permit requires an occupancy certificate before occupation; no certificate is included in the supplied records. |
The supplied evidence does not include a separate extracted occupancy certificate or a record establishing completion of the sanctioned building or site facilities.
Frequently asked questions
Is HILL EDGE registered with Telangana RERA?
Yes. HILL EDGE is registered with the Telangana Real Estate Regulatory Authority as P02400006822; the registration status is New Project.
Who is the developer of HILL EDGE?
The promoter named in the RERA registration is EMMAREDDY DEVELOPERS.
Where is HILL EDGE located?
HILL EDGE is in GHMC SERILINGAMPALLY CIRCLE, Miyapur, Serilingampally, Rangareddy, Telangana (500049).
When will HILL EDGE be completed?
The promoter's proposed date of completion filed with RERA is 30/11/2026. This is the promoter's declaration, not a guarantee.
More projects in Miyapur