Ideal Nest Block A
IDEAL BUILDERS · Rangareddy · RERA P02400003463
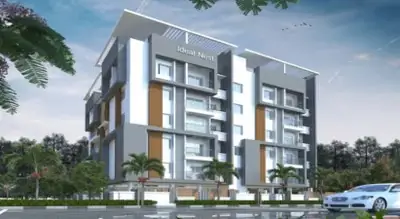
IDEAL NEST BLOCK A is a residential apartment project in MARWA TOWN SHIP, Gandipet mandal, Ranga Reddy district, developed by the registered promoter IDEAL BUILDERS. It occupies 507.3 sq.m. and comprises one residential building with 1 Stilt + 5 upper floors and 10 homes: 9 3BHK units and 1 unit filed as “3HK.” The project is registered with TG-RERA under P02400003463, and its proposed completion date is 06/02/2025.
📘 Project brochure from the promoter’s website ↗More from Ideal Builders · 12 projects →
01What we found
Read from TG-RERA filings, approvals, land and registration records and court records. A court case is counted only when the court record states this project's survey number with its village, or names the project.
02Check before you pay
8 items to check before you pay, 3 high - from the title chain, court records and approvals, each with what to ask the builder or your advocate. An item may not be a problem with the project: records can be incomplete.
1. Project at a glance
Project identity
| Field | Project record |
|---|---|
| Registered project name | IDEAL NEST BLOCK A RERA record |
| Project type | Residential apartment project RERA record RERA filing |
| Registered portion / phase | Block A is the registered project; the registration record identifies one building. RERA record RERA filing |
| TG-RERA registration | P02400003463, issued 24 September 2021; stated validity ended 6 February 2025. The certificate records no extension. Registration validity is distinct from the completion deadline. RERA record |
| RERA status | Registration validity has ended; the supplied record does not establish the project’s present registration status beyond the certificate dates. |
Land and geographic identity
| Field | Project record |
|---|---|
| Locality / township | MARWA TOWN SHIP; the building permit describes the site as Marwa Town ship. RERA record RERA filing |
| Revenue village | Narsingi (also written “Narsinghi” in the title-report extraction). RERA record |
| Mandal / district / PIN | Gandipet / Ranga Reddy / 500075. RERA record |
| Project survey numbers | 316, 317, 321 and 322. The supplied project records do not identify project-held subdivisions within those surveys. RERA record |
| Plots / premises recorded | 130, 131, 132, 137PART, 138/PART and 139/PART. RERA filing |
| Site extent | 507.3 sq.m.; the permit records the same figure as site area and net area, and road-affected area as 0 sq.m. RERA filing |
| Boundaries | North: ROAD WIDTH-9; South, East and West: OTHER LAND. RERA filing |
Development identity
| Field | Project record |
|---|---|
| Sanctioning authority | Narsingi Municipality. Approvals record |
| Building permit | 3129/W1/2021/0009, dated 06 February 2021. Approvals record |
| Approved building area | Permit schedule lists residential area 1,193.40 sq.m. and stilt area 221.49 sq.m.; it separately records a height of 14.75 m. These are permit figures, not carpet or saleable areas. |
| Building count and floors | One residential building, Building - A (MS IDEAL BUILDERS); sanctioned configuration: 1 Stilt + 5 upper floors. RERA filing |
| Parking levels / provision | The permit conditions refer to cellar and stilt areas approved for parking, but the supplied extracted floor configuration identifies a stilt and gives no parking-space count or cellar level. |
| Unit count | 1 total building unit in the land-details record and 1 proposed building unit as per agreement; the RERA unit schedule lists 10 units. The records provided do not explain this difference in what each count represents. RERA filing RERA unit table RERA unit details |
Offering and status
| Field | Project record |
|---|---|
| RERA-filed configurations | 3BHK: 9 units, saleable area 90.86 sq.m. each; and a separately filed “3HK”: 1 unit, saleable area 73.76 sq.m. The latter is retained as filed and is not assigned a normalized configuration. RERA unit table RERA unit details |
| Booked / available | Portal-derived counts show 0 booked and 9 available for the 3BHK configuration, and 0 booked and 1 available for “3HK”. The portal record has no as-of date, so these counts are indicative. RERA unit table RERA unit details |
| Construction stage | RERA amenity/infrastructure entries show 0% for the listed items. This is the supplied record, not independent site verification. RERA amenities |
| Completion deadline | Promoter’s Form B declares completion by 06/02/2025; the RERA certificate also ended on that date. No revised completion date is supplied. |
| Occupancy / completion certificate | No occupancy or completion certificate is included in the supplied project documents; certificate status is therefore not established here. Document index |
2. The project story
IDEAL NEST BLOCK A is a residential apartment project registered with TG-RERA for a site in Marwa Town Ship, Narsingi village, Gandipet mandal, Ranga Reddy district. The registered land identity is Survey Nos. 316, 317, 321 and 322, with the recorded plot/premises numbers 130, 131, 132, 137PART, 138/PART and 139/PART. RERA record RERA filing
The building permit provides for one residential building with one stilt and five upper floors. The RERA unit schedule records ten homes: nine filed as 3BHK and one filed verbatim as “3HK.” The records supplied do not establish an independently verified construction stage or that any part of the building has received an occupancy certificate. The promoter’s declared completion date was 6 February 2025; that date should not be taken as proof of completion or occupation approval. RERA unit table
3. Master plan, architecture & building design
The municipality’s building permit identifies Building - A (MS IDEAL BUILDERS) as residential and sanctions 1 Stilt + 5 upper floors at a site area of 507.3 sq.m. It records a residential area of 1,193.40 sq.m., a stilt area of 221.49 sq.m., and a building height of 14.75 m. These are permit-schedule figures; the supplied material does not label them as carpet area, saleable area or FSI-counted area.
The permit records front, rear and Side I setbacks of 3.5 m each. It also lists 4 rainwater-harvesting structures and conditions concerning a transformer space, garbage house, tot-lot/greenery and a peripheral greenery strip. The supplied drawings do not provide enough extracted detail to describe the building footprint, flat arrangements per floor, lifts and stairs, circulation, entrances, exits or detailed open-space layout.
4. Homes, configurations & floor plans
| Configuration | Units | Booked | Available | RERA saleable area | Measured carpet area | Loading (if supplied) |
|---|---|---|---|---|---|---|
| 3BHK | 9 | 0 | 9 | 90.86 sq.m. | Not established | Not supplied |
| Homes (configuration not filed; recorded as “3HK”) | 1 | 0 | 1 | 73.76 sq.m. | Not established | Not supplied |
RERA saleable areas and unit counts are from the filed unit schedule; booking and availability counts are portal-derived and carry no as-of date in the supplied record. RERA unit table RERA unit details
Two drawings were recorded as reviewed by software, but no usable carpet-area measurements were produced for a configuration matched to the RERA filing. The drawing-extraction record lists an unmatched “6BHK” category with measurements held back as implausible; it does not establish a carpet area for the project’s filed configurations. Accordingly, no drawing-based room dimensions or carpet areas are reported here. Carpet area, if measured, would be a drawing-derived measurement and not the RERA-filed saleable area; no loading figure is supplied. Floor plans
5. Parking & vehicle circulation
The building permit conditions state that cellar and stilt areas approved for parking are to be used exclusively for vehicle parking and not converted to other use. The extracted floor configuration identifies one stilt level, but the supplied record does not establish the number of sanctioned parking spaces, a separate cellar level, visitor or accessible spaces, vehicle ramps, internal driveway arrangements, or unit-specific parking allocations.
6. Amenities, recreation & open spaces
The following are listed in the RERA amenity record. Each recorded progress value is 0%; the record does not establish independent completion or delivery.
| Facility | Description / size | Evidence source | Declared progress / verified status |
|---|---|---|---|
| Green strip / tot-lot / park | No size supplied; permit also requires the tot-lot to be fenced and maintained as greenery before occupancy certificate. | RERA amenities | RERA record: 0%; completion not independently verified |
| Community buildings | No description or size supplied. | RERA amenities | RERA record: 0%; completion not independently verified |
| Aggregate recreational open space | No area supplied. | RERA amenities | RERA record: 0%; completion not independently verified |
| Internal roads and footpaths | No layout or dimensions supplied. | RERA amenities | RERA record: 0%; completion not independently verified |
| Street lighting | No further details supplied. | RERA amenities | RERA record: 0%; completion not independently verified |
7. Utilities, building services & safety
The RERA amenity record lists water supply, sewerage, storm-water drains, water conservation/rainwater harvesting, and electrical meter room/sub-station/receiving station as available, while recording 0% progress for the listed amenities overall. These entries do not independently confirm installation or operation. RERA amenities
The building permit specifies rainwater-harvesting percolation pits (4 are listed in its parameters), transformer space and a garbage house. It also requires compliance with the sanctioned plan, submission of a completion notice, and an occupancy certificate before occupation. No capacities or detailed design for water storage or treatment, sewage treatment and reuse, power backup, lifts, fire systems, waste segregation, CCTV, security or accessible circulation are established by the supplied RERA and permit extracts. RERA amenities
8. Location, access & connectivity
The registered location is MARWA TOWN SHIP, Narsingi village, Gandipet mandal, Ranga Reddy district, PIN 500075. The permit identifies the site as Marwa Town ship and records a road-width boundary to the north as ROAD WIDTH-9. The available location data gives a parcel-centroid coordinate of 17.398114850851588, 78.35398902467195 and one connectivity reference: Financial District (Nanakramguda), 2.2 km. No travel time or public-transport details are supplied. RERA record RERA filing Location record
9. Developer & development status
The registered promoter is IDEAL BUILDERS, recorded as a partnership. The supplied RERA material names PARLAPALLI SRIDHAR and VALLAPARUPU SURESH as authorized signatories; the permit also identifies them as representing the applicant. Corporate record
The RERA certificate gives the promoter-office location as Neknapur, Gandipet, Ranga Reddy, PIN 500089. The project address record separately places the promoter at Flat No. G5, Plot Nos. 119, 120, Building B, Hallmark Rain Valley Road No. 16, Marwa Town Ship, Narsingi. Entity registration identifiers and a verified corporate registration number are not supplied. RERA filing Corporate record
In Form B, the promoter declared a completion date of 06/02/2025 and made declarations concerning title, encumbrances, approvals and project funds. These are promoter declarations, not independent verification of the underlying matters or evidence that construction was completed.
10. Approvals, official records & documents
| Record | Supplied evidence |
|---|---|
| TG-RERA registration | Form ‘C’ records IDEAL NEST BLOCK A under registration P02400003463, from 24/09/2021 to 06/02/2025; no extension is recorded in the supplied certificate. |
| Principal building sanction | Narsingi Municipality Building Permit Order 3129/W1/2021/0009, dated 06 February, 2021, for Building - A, 1 Stilt + 5 upper floors. |
| Layout reference in permit | 32524/LRS/HMDA/PLG/2009 is listed as the layout/subdivision number in the building permit. |
| Commencement / occupancy / completion records | The supplied permit requires commencement and completion notices and states that an occupancy certificate is compulsory before occupation. No separate project commencement notice, occupancy certificate or completion certificate is included in the supplied documents. Document index |
| Promoter declaration | Form B filed by P. Sridhar and V. Suresh, including the declared completion date of 06/02/2025. |
| Site and building plan material | A building permit extraction is available. The separate RERA plan-upload entry is not extracted as a usable drawing in the supplied record. Document index |
| Title-related filing | RERA records include a legal title report and a title-search report; the underlying title-chain detail is addressed in the Land & Title section. |
| Environmental and layout portal records | The supplied HMDA zoning sheets are image-only and do not establish a survey-specific zoning conclusion; the public HMDA approved-layout lookup was unavailable in the evidence record. The promoter-level environmental search did not identify an EC, but was matched by promoter name, not project identity. HMDA Regulatory record |
1. Project at a glance
Project identity
Registered project name: IDEAL NEST BLOCK A
Project type: Residential apartment project
Registered portion / phase: Block A is the registered project; the registration record identifies one building.
TG-RERA registration: P02400003463, issued 24 September 2021; stated validity ended 6 February 2025. The certificate records no extension. Registration validity is distinct from the completion deadline.
RERA status: Registration validity has ended; the supplied record does not establish the project’s present registration status beyond the certificate dates.
Land and geographic identity
Locality / township: MARWA TOWN SHIP; the building permit describes the site as Marwa Town ship.
Revenue village: Narsingi (also written “Narsinghi” in the title-report extraction).
Mandal / district / PIN: Gandipet / Ranga Reddy / 500075.
Project survey numbers: 316, 317, 321 and 322. The supplied project records do not identify project-held subdivisions within those surveys.
Plots / premises recorded: 130, 131, 132, 137PART, 138/PART and 139/PART.
Site extent: 507.3 sq.m.; the permit records the same figure as site area and net area, and road-affected area as 0 sq.m.
Boundaries: North: ROAD WIDTH-9; South, East and West: OTHER LAND.
Development identity
Sanctioning authority: Narsingi Municipality.
Building permit: 3129/W1/2021/0009, dated 06 February 2021.
Approved building area: Permit schedule lists residential area 1,193.40 sq.m. and stilt area 221.49 sq.m.; it separately records a height of 14.75 m. These are permit figures, not carpet or saleable areas.
Building count and floors: One residential building, Building - A (MS IDEAL BUILDERS); sanctioned configuration: 1 Stilt + 5 upper floors.
Parking levels / provision: The permit conditions refer to cellar and stilt areas approved for parking, but the supplied extracted floor configuration identifies a stilt and gives no parking-space count or cellar level.
Unit count: 1 total building unit in the land-details record and 1 proposed building unit as per agreement; the RERA unit schedule lists 10 units. The records provided do not explain this difference in what each count represents.
Offering and status
RERA-filed configurations: 3BHK: 9 units, saleable area 90.86 sq.m. each; and a separately filed “3HK”: 1 unit, saleable area 73.76 sq.m. The latter is retained as filed and is not assigned a normalized configuration.
Booked / available: Portal-derived counts show 0 booked and 9 available for the 3BHK configuration, and 0 booked and 1 available for “3HK”. The portal record has no as-of date, so these counts are indicative.
Construction stage: RERA amenity/infrastructure entries show 0% for the listed items. This is the supplied record, not independent site verification.
Completion deadline: Promoter’s Form B declares completion by 06/02/2025; the RERA certificate also ended on that date. No revised completion date is supplied.
Occupancy / completion certificate: No occupancy or completion certificate is included in the supplied project documents; certificate status is therefore not established here.
2. The project story
IDEAL NEST BLOCK A is a residential apartment project registered with TG-RERA for a site in Marwa Town Ship, Narsingi village, Gandipet mandal, Ranga Reddy district. The registered land identity is Survey Nos. 316, 317, 321 and 322, with the recorded plot/premises numbers 130, 131, 132, 137PART, 138/PART and 139/PART.
The building permit provides for one residential building with one stilt and five upper floors. The RERA unit schedule records ten homes: nine filed as 3BHK and one filed verbatim as “3HK.” The records supplied do not establish an independently verified construction stage or that any part of the building has received an occupancy certificate. The promoter’s declared completion date was 6 February 2025; that date should not be taken as proof of completion or occupation approval.
3. Master plan, architecture & building design
The municipality’s building permit identifies Building - A (MS IDEAL BUILDERS) as residential and sanctions 1 Stilt + 5 upper floors at a site area of 507.3 sq.m. It records a residential area of 1,193.40 sq.m., a stilt area of 221.49 sq.m., and a building height of 14.75 m. These are permit-schedule figures; the supplied material does not label them as carpet area, saleable area or FSI-counted area.
The permit records front, rear and Side I setbacks of 3.5 m each. It also lists 4 rainwater-harvesting structures and conditions concerning a transformer space, garbage house, tot-lot/greenery and a peripheral greenery strip. The supplied drawings do not provide enough extracted detail to describe the building footprint, flat arrangements per floor, lifts and stairs, circulation, entrances, exits or detailed open-space layout.
4. Homes, configurations & floor plans
| Configuration | Units | Booked | Available | RERA saleable area | Measured carpet area | Loading (if supplied) |
|---|---|---|---|---|---|---|
| 3BHK | 9 | 0 | 9 | 90.86 sq.m. | Not established | Not supplied |
| Homes (configuration not filed; recorded as “3HK”) | 1 | 0 | 1 | 73.76 sq.m. | Not established | Not supplied |
RERA saleable areas and unit counts are from the filed unit schedule; booking and availability counts are portal-derived and carry no as-of date in the supplied record.
Two drawings were recorded as reviewed by software, but no usable carpet-area measurements were produced for a configuration matched to the RERA filing. The drawing-extraction record lists an unmatched “6BHK” category with measurements held back as implausible; it does not establish a carpet area for the project’s filed configurations. Accordingly, no drawing-based room dimensions or carpet areas are reported here. Carpet area, if measured, would be a drawing-derived measurement and not the RERA-filed saleable area; no loading figure is supplied.
5. Parking & vehicle circulation
The building permit conditions state that cellar and stilt areas approved for parking are to be used exclusively for vehicle parking and not converted to other use. The extracted floor configuration identifies one stilt level, but the supplied record does not establish the number of sanctioned parking spaces, a separate cellar level, visitor or accessible spaces, vehicle ramps, internal driveway arrangements, or unit-specific parking allocations.
6. Amenities, recreation & open spaces
The following are listed in the RERA amenity record. Each recorded progress value is 0%; the record does not establish independent completion or delivery.
| Facility | Description / size | Evidence source | Declared progress / verified status |
|---|---|---|---|
| Green strip / tot-lot / park | No size supplied; permit also requires the tot-lot to be fenced and maintained as greenery before occupancy certificate. | RERA record: 0%; completion not independently verified | |
| Community buildings | No description or size supplied. | RERA record: 0%; completion not independently verified | |
| Aggregate recreational open space | No area supplied. | RERA record: 0%; completion not independently verified | |
| Internal roads and footpaths | No layout or dimensions supplied. | RERA record: 0%; completion not independently verified | |
| Street lighting | No further details supplied. | RERA record: 0%; completion not independently verified |
7. Utilities, building services & safety
The RERA amenity record lists water supply, sewerage, storm-water drains, water conservation/rainwater harvesting, and electrical meter room/sub-station/receiving station as available, while recording 0% progress for the listed amenities overall. These entries do not independently confirm installation or operation.
The building permit specifies rainwater-harvesting percolation pits (4 are listed in its parameters), transformer space and a garbage house. It also requires compliance with the sanctioned plan, submission of a completion notice, and an occupancy certificate before occupation. No capacities or detailed design for water storage or treatment, sewage treatment and reuse, power backup, lifts, fire systems, waste segregation, CCTV, security or accessible circulation are established by the supplied RERA and permit extracts.
8. Location, access & connectivity
The registered location is MARWA TOWN SHIP, Narsingi village, Gandipet mandal, Ranga Reddy district, PIN 500075. The permit identifies the site as Marwa Town ship and records a road-width boundary to the north as ROAD WIDTH-9. The available location data gives a parcel-centroid coordinate of 17.398114850851588, 78.35398902467195 and one connectivity reference: Financial District (Nanakramguda), 2.2 km. No travel time or public-transport details are supplied.
9. Developer & development status
The registered promoter is IDEAL BUILDERS, recorded as a partnership. The supplied RERA material names PARLAPALLI SRIDHAR and VALLAPARUPU SURESH as authorized signatories; the permit also identifies them as representing the applicant.
The RERA certificate gives the promoter-office location as Neknapur, Gandipet, Ranga Reddy, PIN 500089. The project address record separately places the promoter at Flat No. G5, Plot Nos. 119, 120, Building B, Hallmark Rain Valley Road No. 16, Marwa Town Ship, Narsingi. Entity registration identifiers and a verified corporate registration number are not supplied.
In Form B, the promoter declared a completion date of 06/02/2025 and made declarations concerning title, encumbrances, approvals and project funds. These are promoter declarations, not independent verification of the underlying matters or evidence that construction was completed.
10. Approvals, official records & documents
TG-RERA registration: Form ‘C’ records IDEAL NEST BLOCK A under registration P02400003463, from 24/09/2021 to 06/02/2025; no extension is recorded in the supplied certificate.
Principal building sanction: Narsingi Municipality Building Permit Order 3129/W1/2021/0009, dated 06 February, 2021, for Building - A, 1 Stilt + 5 upper floors.
Layout reference in permit: 32524/LRS/HMDA/PLG/2009 is listed as the layout/subdivision number in the building permit.
Commencement / occupancy / completion records: The supplied permit requires commencement and completion notices and states that an occupancy certificate is compulsory before occupation. No separate project commencement notice, occupancy certificate or completion certificate is included in the supplied documents.
Promoter declaration: Form B filed by P. Sridhar and V. Suresh, including the declared completion date of 06/02/2025.
Site and building plan material: A building permit extraction is available. The separate RERA plan-upload entry is not extracted as a usable drawing in the supplied record.
Title-related filing: RERA records include a legal title report and a title-search report; the underlying title-chain detail is addressed in the Land & Title section.
Environmental and layout portal records: The supplied HMDA zoning sheets are image-only and do not establish a survey-specific zoning conclusion; the public HMDA approved-layout lookup was unavailable in the evidence record. The promoter-level environmental search did not identify an EC, but was matched by promoter name, not project identity.
Other registrations of Ideal Nest
Frequently asked questions
Is IDEAL NEST BLOCK A registered with Telangana RERA?
Yes. IDEAL NEST BLOCK A is registered with the Telangana Real Estate Regulatory Authority as P02400003463; the registration status is New Project.
Who is the developer of IDEAL NEST BLOCK A?
The promoter named in the RERA registration is IDEAL BUILDERS.
Where is IDEAL NEST BLOCK A located?
IDEAL NEST BLOCK A is in MARWA TOWN SHIP, Narsingi, Gandipet, Rangareddy, Telangana (500075).
When will IDEAL NEST BLOCK A be completed?
The promoter's proposed date of completion filed with RERA is 06/02/2025. This is the promoter's declaration, not a guarantee.
More projects in Narsingi





