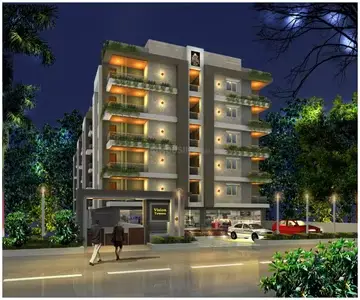
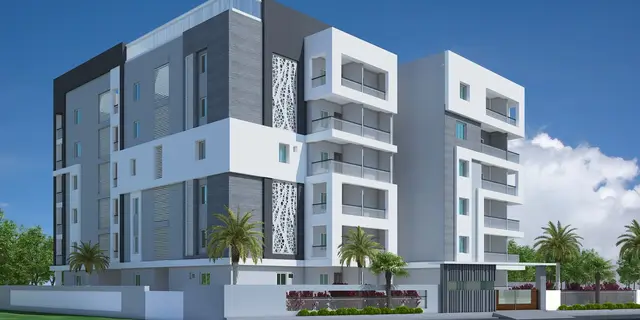
Iha Grandios
IHA REALTY · Rangareddy · RERA P02400009239
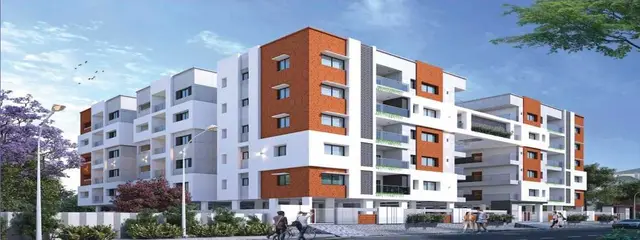
IHA GRANDIOS is a residential apartment project in TURKAYAMJAL, Abdullapurmet, Ranga Reddy. The registered promoter is IHA REALTY, identified as a partnership. The project has a registered site extent of 2023.36 Sq. Mt. and one building, Block A (NAGAM SHASHIDHAR), with 1 Stilt + 5 upper floors; its 40 homes comprise 15 2BHK units and 25 3BHK units. TG-RERA registration number P02400009239 is valid from 28/09/2024 to 28/09/2027, and the project header records a proposed completion date of 28/01/2028.
01What we found
Read from TG-RERA filings, approvals, land and registration records and court records. A court case is counted only when the court record states this project's survey number with its village, or names the project.
02Check before you pay
7 items to check before you pay, 3 high - from the title chain, court records and approvals, each with what to ask the builder or your advocate. An item may not be a problem with the project: records can be incomplete.
1. Project at a glance
Project identity
| Item | Project record |
|---|---|
| Registered project name | IHA GRANDIOS RERA record |
| Project type | Residential apartment project RERA record RERA filing |
| Phase / registered portion | Phase not separately identified in the supplied record; the registration covers the project recorded at Survey No. 268 PART |
| TG-RERA registration | P02400009239 |
| Registration validity | 28/09/2024 to 28/09/2027 |
| RERA status | Registered; status shown as “New Project” in the filing RERA record RERA filing |
| Registered promoter | IHA REALTY, identified as a partnership RERA filing Corporate record |
| Completion dates | Promoter’s Form B undertaking states 28th September 2027; the project header records a proposed completion date of 28/01/2028. These dates are reported as recorded, not as independent completion estimates. RERA record |
| Occupancy / completion certificate | No completion or occupancy certificate is evidenced in the supplied project documents. The filed building permit is not a completion or occupancy certificate. |
Land and geographic identity
| Item | Project record |
|---|---|
| Locality | TURKAYAMJAL RERA record RERA filing |
| Revenue village | THURKAEMJAL; the building permit also refers to Turkayamjal Village RERA record |
| Mandal / district / PIN | Abdullapurmet / Ranga Reddy / 501510 RERA record |
| Project survey number as filed | 268 PART RERA filing |
| Survey reference in building-plan extraction | 268A/E |
| Registered site extent | 2023.36 Sq. Mt. |
| Total / net area recorded | Total area 2023.36 sqmts; net area 2023.36 sqmts; affected area for road widening/FTL/nala widening recorded as 0. RERA filing |
| Boundaries recorded | North: 40 WIDE ROAD; South: NEIGHBOURS PLOTS; East: LAND IN SY NO268 BELONGSTO P VENKATESHWARLU OTHERS; West: LAND OF VENKAT RAO. RERA filing |
Development identity
| Item | Project record |
|---|---|
| Sanctioning authority | HMDA; the permit is delegated to Turkayamjal Municipality / Municipal Corporation Approvals record |
| Principal building permit | Approval / application / proceedings no. 009360/BP/HMDA/2398/GHT/2024, approved 28 September, 2024 Approvals record |
| File number | TS/040391/2024 Approvals record |
| Approved built-up area | Total Built up Area: 6,333.86 Sq.mts; the plan extraction also states Proposed net built-up area: 5105.30. |
| Building count and floors | 1 building, Block A (NAGAM SHASHIDHAR); 1 Stilt + 5 upper floors |
| Building height | The plan extraction records Total height: 22.12m and Height excluding stilt floor from GL: 17.94 m. The building-permit extraction separately lists Height of the building: 14.95 without a unit in that field. |
| Parking provision in plan | No. of cars proposed: 37; total parking area 1156.91 and required parking area 1123.17 (units not stated in the extracted fields); visitor parking required 102.11 (10%). |
| Approved / RERA-declared units | The project filing records 40 units: 15 2BHK and 25 3BHK. The approved plan extraction does not state an approved unit count. RERA unit table RERA unit table |
Offering and status
| Item | Project record |
|---|---|
| RERA-filed configurations | 2BHK and 3BHK RERA unit table |
| RERA-filed saleable areas | 2BHK: 108.22 sqm; 3BHK: 168.98 sqm RERA unit table |
| Booked / available | Portal figures last read show 0 booked and 15 available 2BHK, and 0 booked and 25 available 3BHK. The portal record supplies no as-of date, so counts are indicative. RERA unit table |
| Construction stage | Project is registered as a “New Project.” The supplied record gives no independently verified site-progress measurement or construction-stage percentage. RERA record RERA filing |
| Completion deadline / registration expiry | Promoter’s Form B completion undertaking: 28th September 2027; TG-RERA registration valid through 28/09/2027. The header separately records proposed completion 28/01/2028. RERA record |
| Occupancy status | No OC or completion certificate is supplied for the building. The permit requires completion notice and an occupancy certificate before occupation. |
2. The project story
IHA GRANDIOS is a registered residential apartment project in Turkayamjal, Abdullapurmet Mandal, Ranga Reddy District. The registered project record identifies Survey No. 268 PART and a site extent of 2023.36 Sq. Mt. The HMDA building permit describes one residential building, Block A, with a stilt level and five upper floors. RERA record RERA filing
The RERA filing lists 40 homes: 15 two-bedroom and 25 three-bedroom units. Its portal-derived booking figures show all 40 as available and none booked, but the figures have no stated as-of date. The permit and registration establish approval and registration, not construction completion. No independently verified site-progress figure, completion certificate or occupancy certificate is supplied. RERA unit table RERA unit table
3. Master plan, architecture & building design
The filed building permit concerns a single residential building, A (NAGAM SHASHIDHAR), on a stated site extent of 2,023.36 Sq. Mt., with 1 Stilt + 5 upper floors. The plan extraction records total built-up area of 6,333.86 and proposed net built-up area of 5105.30; units are not included in those extracted fields. These are plan-recorded figures, not carpet-area measurements.
The plan extraction lists road and circulation dimensions of 12.00 MT wide existing road, 12.00 MT wide proposed road, 4.5 MTS wide drive, and 5.70 M. wide passage. It also identifies a Tot-lot, septic tank, rainwater harvesting, distribution transformer, lift machine room and watchman room. The supplied material does not provide verified drawings or measurements for building footprint, flats per floor, lift/stair counts, landscape/open-space area, or apartment-by-apartment room layouts.
The permit records a simple mortgage of 10% of built-up area, with 514.42 Sq.mts provided against a required 510.53 Sq.mts, in favour of MC, HMDA; the registration record also identifies registered simple mortgage deed 8719/2024, dated 24 September, 2024. Approvals record
4. Homes, configurations & floor plans
The RERA filing lists 40 units across two configurations. No drawing-based carpet-area measurement is available: the floor-plan record reports two drawings, measured: 0 and scans pending: 2. Therefore, carpet area and room dimensions cannot be reported from the supplied evidence. RERA unit table RERA unit table Floor plans
| Configuration | Units | Booked | Available | RERA saleable area | Measured carpet area | Loading (if supplied) |
|---|---|---|---|---|---|---|
| 2BHK | 15 | 0 | 15 | 108.22 sqm | Not measured / not supplied | Not supplied |
| 3BHK | 25 | 0 | 25 | 168.98 sqm | Not measured / not supplied | Not supplied |
Booking and availability figures are the last figures read from the TG-RERA portal; the record has no as-of date. RERA unit table RERA unit table
Saleable area is the RERA-filed unit measure in the table. Carpet area is not available here, and the supplied drawing-measurement record cautions that any software-derived drawing measurement would be distinct from RERA-filed saleable area, which includes a share of common areas. No separate balcony or utility-area measurements are supplied. Floor plans RERA unit table
5. Parking & vehicle circulation
The building-plan extraction records 37 cars proposed, total parking area: 1156.91, required parking area: 1123.17, and visitor parking required: 102.11 (10%); units for the area figures are not stated in the extraction. The plan also records a 4.5 MTS wide drive and a 5.70 M. wide passage.
The available records do not specify parking levels beyond the building’s stilt floor, two-wheeler or accessible-space counts, EV-charging locations, pedestrian separation, or allocation of individual bays to units. A proposed parking bay does not by itself establish exclusive ownership or an allotment to a buyer.
6. Amenities, recreation & open spaces
The permit extraction names a Tot-lot and certain building/site services. TG-RERA’s amenities record lists 14 categories, with several marked “YES”; the recorded percentage is 0 for each listed item. The supplied material does not establish which facilities are complete or independently verified. RERA amenities
| Facility | Description / size | Evidence source | Declared progress / verified status |
|---|---|---|---|
| Tot-lot | Size not supplied | HMDA plan extraction | Included in plan extraction; completion not verified |
| Aggregate recreational open space | Size not supplied | TG-RERA amenities record | Listed; percentage 0; completion not verified RERA amenities |
| Green strip / Tot-lot / park | Size not supplied | TG-RERA amenities record | Listed; percentage 0; completion not verified RERA amenities |
| Community buildings | No description or size supplied | TG-RERA amenities record | Listed; percentage 0; completion not verified RERA amenities |
7. Utilities, building services & safety
The permit extraction lists a septic tank, rainwater harvesting, distribution transformer, lift machine room and watchman room. The commencement/building-permit record also requires an STP and rainwater-harvesting structures; these are permit conditions, not evidence that the facilities have been installed or commissioned.
The TG-RERA amenities record marks water supply, sewerage, storm-water drains, street lighting, treatment and disposal of sewage and sullage water, solid-waste management and disposal, and water conservation/rainwater harvesting as “YES,” but reports 0 progress for each item. It does not provide capacities, operating details or independent completion verification. RERA amenities
The building-plan extraction contains requirements concerning EV charging infrastructure, dual piping in specified circumstances, fire safety, sprinkler provision where applicable, electrical fire-safety certification and connectivity infrastructure. These are approval conditions or requirements reproduced in the plan record; no supplied evidence establishes installation, certification or completion. The material does not state lift count or capacity, water-storage or treatment capacity, backup-power arrangements, CCTV, waste-segregation arrangements, or accessibility features.
8. Location, access & connectivity
The registered location is THURKAEMJAL, Abdullapurmet, Ranga Reddy, 501510; the permit describes the site as being in Turkayamjal Village. The registered land record gives a north boundary of 40 WIDE ROAD. RERA filing
The supplied location record identifies the nearest sampled Outer Ring Road interchange at approximately 5.6 km. This is a sourced distance estimate, not a stated travel time. No public-transport details or other independently sourced access routes and landmarks are included in the available project data. Location record
9. Developer & development status
The registered promoter is IHA REALTY, identified in the filing as a Partnership, with GSTIN 36AAKFI6815K1ZZ. Its recorded address is 2-311/P-59SP, SAGAR RESIDENCY, TURKAYAMJAL, TURKAYAMJAL, Abdullapurmet, Ranga Reddy, 501510. RERA filing Corporate record Parties record
The named partners are KANKANALA SHIVA REDDY, BANDI ASHOK and NAGAM SHASHIDHAR; ATTANTI VENKAT RAO is listed as authorized signatory. The supplied registration-certificate extract gives the promoter’s address but no telephone number, email address or official website. Parties record
Form B, dated October 2024, is a promoter declaration signed by authorized signatory Sri. ATTANTI VENKAT RAO. It states that the promoter has legal title, declares the land free from encumbrances, and undertakes completion by 28th September 2027, alongside fund-use and audit commitments. These are promoter declarations, not independent findings.
The supplied records show a registered project and building permit, but provide no independently verified construction-progress percentage or evidence of a completed or occupied building. The registration is valid through 28/09/2027; completion and occupancy status are separate matters, and no OC is supplied.
10. Approvals, official records & documents
| Identifier / date | P02400009239; valid 28/09/2024–28/09/2027 |
|---|---|
| What the supplied evidence establishes | Form C registration for IHA GRANDIOS naming Iha Realty as promoter; it is not an agreement for sale or conveyance. |
| Identifier / date | 009360/BP/HMDA/2398/GHT/2024; approved 28 September, 2024 |
|---|---|
| What the supplied evidence establishes | Building permit for one residential building, 1 Stilt + 5 upper floors, at Survey No. 268 PART, on 2,023.36 Sq. Mt. The permit does not certify completion or occupancy. |
| Identifier / date | File no. TS/040391/2024; plan date 30-07-2024 |
|---|---|
| What the supplied evidence establishes | Extracted plan parameters, including one building, 1 Stilt + 5 upper, parking figures, road widths and listed site amenities. |
| Identifier / date | 8719/2024, dated 24 September, 2024 |
|---|---|
| What the supplied evidence establishes | Permit-related mortgage of 514.42 Sq.mts in favour of MC, HMDA, described as 10% of built-up area. |
| Identifier / date | Document 505436, dated October 2024 |
|---|---|
| What the supplied evidence establishes | Promoter’s declarations about title, encumbrances, completion undertaking and other commitments. |
| Identifier / date | Not supplied |
|---|---|
| What the supplied evidence establishes | The building permit requires a completion notice and occupancy certificate before occupation; the supplied permit is not such a certificate. |
The supplied evidence does not include an approved-layout lookup record, a project-specific occupancy/completion certificate, or drawing-derived carpet measurements. The plan and permit details above are limited to the extracted records available for this review. HMDA Floor plans
1. Project at a glance
Project identity
Registered project name: IHA GRANDIOS
Project type: Residential apartment project
Phase / registered portion: Phase not separately identified in the supplied record; the registration covers the project recorded at Survey No. 268 PART
TG-RERA registration: P02400009239
Registration validity: 28/09/2024 to 28/09/2027
RERA status: Registered; status shown as “New Project” in the filing
Registered promoter: IHA REALTY, identified as a partnership
Completion dates: Promoter’s Form B undertaking states 28th September 2027; the project header records a proposed completion date of 28/01/2028. These dates are reported as recorded, not as independent completion estimates.
Occupancy / completion certificate: No completion or occupancy certificate is evidenced in the supplied project documents. The filed building permit is not a completion or occupancy certificate.
Land and geographic identity
Locality: TURKAYAMJAL
Revenue village: THURKAEMJAL; the building permit also refers to Turkayamjal Village
Mandal / district / PIN: Abdullapurmet / Ranga Reddy / 501510
Project survey number as filed: 268 PART
Survey reference in building-plan extraction: 268A/E
Registered site extent: 2023.36 Sq. Mt.
Total / net area recorded: Total area 2023.36 sqmts; net area 2023.36 sqmts; affected area for road widening/FTL/nala widening recorded as 0.
Boundaries recorded: North: 40 WIDE ROAD; South: NEIGHBOURS PLOTS; East: LAND IN SY NO268 BELONGSTO P VENKATESHWARLU OTHERS; West: LAND OF VENKAT RAO.
Development identity
Sanctioning authority: HMDA; the permit is delegated to Turkayamjal Municipality / Municipal Corporation
Principal building permit: Approval / application / proceedings no. 009360/BP/HMDA/2398/GHT/2024, approved 28 September, 2024
File number: TS/040391/2024
Approved built-up area: Total Built up Area: 6,333.86 Sq.mts; the plan extraction also states Proposed net built-up area: 5105.30.
Building count and floors: 1 building, Block A (NAGAM SHASHIDHAR); 1 Stilt + 5 upper floors
Building height: The plan extraction records Total height: 22.12m and Height excluding stilt floor from GL: 17.94 m. The building-permit extraction separately lists Height of the building: 14.95 without a unit in that field.
Parking provision in plan: No. of cars proposed: 37; total parking area 1156.91 and required parking area 1123.17 (units not stated in the extracted fields); visitor parking required 102.11 (10%).
Approved / RERA-declared units: The project filing records 40 units: 15 2BHK and 25 3BHK. The approved plan extraction does not state an approved unit count.
Offering and status
RERA-filed configurations: 2BHK and 3BHK
RERA-filed saleable areas: 2BHK: 108.22 sqm; 3BHK: 168.98 sqm
Booked / available: Portal figures last read show 0 booked and 15 available 2BHK, and 0 booked and 25 available 3BHK. The portal record supplies no as-of date, so counts are indicative.
Construction stage: Project is registered as a “New Project.” The supplied record gives no independently verified site-progress measurement or construction-stage percentage.
Completion deadline / registration expiry: Promoter’s Form B completion undertaking: 28th September 2027; TG-RERA registration valid through 28/09/2027. The header separately records proposed completion 28/01/2028.
Occupancy status: No OC or completion certificate is supplied for the building. The permit requires completion notice and an occupancy certificate before occupation.
2. The project story
IHA GRANDIOS is a registered residential apartment project in Turkayamjal, Abdullapurmet Mandal, Ranga Reddy District. The registered project record identifies Survey No. 268 PART and a site extent of 2023.36 Sq. Mt. The HMDA building permit describes one residential building, Block A, with a stilt level and five upper floors.
The RERA filing lists 40 homes: 15 two-bedroom and 25 three-bedroom units. Its portal-derived booking figures show all 40 as available and none booked, but the figures have no stated as-of date. The permit and registration establish approval and registration, not construction completion. No independently verified site-progress figure, completion certificate or occupancy certificate is supplied.
3. Master plan, architecture & building design
The filed building permit concerns a single residential building, A (NAGAM SHASHIDHAR), on a stated site extent of 2,023.36 Sq. Mt., with 1 Stilt + 5 upper floors. The plan extraction records total built-up area of 6,333.86 and proposed net built-up area of 5105.30; units are not included in those extracted fields. These are plan-recorded figures, not carpet-area measurements.
The plan extraction lists road and circulation dimensions of 12.00 MT wide existing road, 12.00 MT wide proposed road, 4.5 MTS wide drive, and 5.70 M. wide passage. It also identifies a Tot-lot, septic tank, rainwater harvesting, distribution transformer, lift machine room and watchman room. The supplied material does not provide verified drawings or measurements for building footprint, flats per floor, lift/stair counts, landscape/open-space area, or apartment-by-apartment room layouts.
The permit records a simple mortgage of 10% of built-up area, with 514.42 Sq.mts provided against a required 510.53 Sq.mts, in favour of MC, HMDA; the registration record also identifies registered simple mortgage deed 8719/2024, dated 24 September, 2024.
4. Homes, configurations & floor plans
The RERA filing lists 40 units across two configurations. No drawing-based carpet-area measurement is available: the floor-plan record reports two drawings, measured: 0 and scans pending: 2. Therefore, carpet area and room dimensions cannot be reported from the supplied evidence.
| Configuration | Units | Booked | Available | RERA saleable area | Measured carpet area | Loading (if supplied) |
|---|---|---|---|---|---|---|
| 2BHK | 15 | 0 | 15 | 108.22 sqm | Not measured / not supplied | Not supplied |
| 3BHK | 25 | 0 | 25 | 168.98 sqm | Not measured / not supplied | Not supplied |
Booking and availability figures are the last figures read from the TG-RERA portal; the record has no as-of date.
Saleable area is the RERA-filed unit measure in the table. Carpet area is not available here, and the supplied drawing-measurement record cautions that any software-derived drawing measurement would be distinct from RERA-filed saleable area, which includes a share of common areas. No separate balcony or utility-area measurements are supplied.
5. Parking & vehicle circulation
The building-plan extraction records 37 cars proposed, total parking area: 1156.91, required parking area: 1123.17, and visitor parking required: 102.11 (10%); units for the area figures are not stated in the extraction. The plan also records a 4.5 MTS wide drive and a 5.70 M. wide passage.
The available records do not specify parking levels beyond the building’s stilt floor, two-wheeler or accessible-space counts, EV-charging locations, pedestrian separation, or allocation of individual bays to units. A proposed parking bay does not by itself establish exclusive ownership or an allotment to a buyer.
6. Amenities, recreation & open spaces
The permit extraction names a Tot-lot and certain building/site services. TG-RERA’s amenities record lists 14 categories, with several marked “YES”; the recorded percentage is 0 for each listed item. The supplied material does not establish which facilities are complete or independently verified.
| Facility | Description / size | Evidence source | Declared progress / verified status |
|---|---|---|---|
| Tot-lot | Size not supplied | HMDA plan extraction | Included in plan extraction; completion not verified |
| Aggregate recreational open space | Size not supplied | TG-RERA amenities record | Listed; percentage 0; completion not verified |
| Green strip / Tot-lot / park | Size not supplied | TG-RERA amenities record | Listed; percentage 0; completion not verified |
| Community buildings | No description or size supplied | TG-RERA amenities record | Listed; percentage 0; completion not verified |
7. Utilities, building services & safety
The permit extraction lists a septic tank, rainwater harvesting, distribution transformer, lift machine room and watchman room. The commencement/building-permit record also requires an STP and rainwater-harvesting structures; these are permit conditions, not evidence that the facilities have been installed or commissioned.
The TG-RERA amenities record marks water supply, sewerage, storm-water drains, street lighting, treatment and disposal of sewage and sullage water, solid-waste management and disposal, and water conservation/rainwater harvesting as “YES,” but reports 0 progress for each item. It does not provide capacities, operating details or independent completion verification.
The building-plan extraction contains requirements concerning EV charging infrastructure, dual piping in specified circumstances, fire safety, sprinkler provision where applicable, electrical fire-safety certification and connectivity infrastructure. These are approval conditions or requirements reproduced in the plan record; no supplied evidence establishes installation, certification or completion. The material does not state lift count or capacity, water-storage or treatment capacity, backup-power arrangements, CCTV, waste-segregation arrangements, or accessibility features.
8. Location, access & connectivity
The registered location is THURKAEMJAL, Abdullapurmet, Ranga Reddy, 501510; the permit describes the site as being in Turkayamjal Village. The registered land record gives a north boundary of 40 WIDE ROAD.
The supplied location record identifies the nearest sampled Outer Ring Road interchange at approximately 5.6 km. This is a sourced distance estimate, not a stated travel time. No public-transport details or other independently sourced access routes and landmarks are included in the available project data.
9. Developer & development status
The registered promoter is IHA REALTY, identified in the filing as a Partnership, with GSTIN 36AAKFI6815K1ZZ. Its recorded address is 2-311/P-59SP, SAGAR RESIDENCY, TURKAYAMJAL, TURKAYAMJAL, Abdullapurmet, Ranga Reddy, 501510.
The named partners are KANKANALA SHIVA REDDY, BANDI ASHOK and NAGAM SHASHIDHAR; ATTANTI VENKAT RAO is listed as authorized signatory. The supplied registration-certificate extract gives the promoter’s address but no telephone number, email address or official website.
Form B, dated October 2024, is a promoter declaration signed by authorized signatory Sri. ATTANTI VENKAT RAO. It states that the promoter has legal title, declares the land free from encumbrances, and undertakes completion by 28th September 2027, alongside fund-use and audit commitments. These are promoter declarations, not independent findings.
The supplied records show a registered project and building permit, but provide no independently verified construction-progress percentage or evidence of a completed or occupied building. The registration is valid through 28/09/2027; completion and occupancy status are separate matters, and no OC is supplied.
10. Approvals, official records & documents
| Identifier / date | P02400009239; valid 28/09/2024–28/09/2027 |
|---|---|
| What the supplied evidence establishes | Form C registration for IHA GRANDIOS naming Iha Realty as promoter; it is not an agreement for sale or conveyance. |
| Identifier / date | 009360/BP/HMDA/2398/GHT/2024; approved 28 September, 2024 |
|---|---|
| What the supplied evidence establishes | Building permit for one residential building, 1 Stilt + 5 upper floors, at Survey No. 268 PART, on 2,023.36 Sq. Mt. The permit does not certify completion or occupancy. |
| Identifier / date | File no. TS/040391/2024; plan date 30-07-2024 |
|---|---|
| What the supplied evidence establishes | Extracted plan parameters, including one building, 1 Stilt + 5 upper, parking figures, road widths and listed site amenities. |
| Identifier / date | 8719/2024, dated 24 September, 2024 |
|---|---|
| What the supplied evidence establishes | Permit-related mortgage of 514.42 Sq.mts in favour of MC, HMDA, described as 10% of built-up area. |
| Identifier / date | Document 505436, dated October 2024 |
|---|---|
| What the supplied evidence establishes | Promoter’s declarations about title, encumbrances, completion undertaking and other commitments. |
| Identifier / date | Not supplied |
|---|---|
| What the supplied evidence establishes | The building permit requires a completion notice and occupancy certificate before occupation; the supplied permit is not such a certificate. |
The supplied evidence does not include an approved-layout lookup record, a project-specific occupancy/completion certificate, or drawing-derived carpet measurements. The plan and permit details above are limited to the extracted records available for this review.
Frequently asked questions
Is IHA GRANDIOS registered with Telangana RERA?
Yes. IHA GRANDIOS is registered with the Telangana Real Estate Regulatory Authority as P02400009239; the registration status is New Project.
Who is the developer of IHA GRANDIOS?
The promoter named in the RERA registration is IHA REALTY.
Where is IHA GRANDIOS located?
IHA GRANDIOS is in TURKAYAMJAL, THURKAEMJAL, Abdullapurmet, Rangareddy, Telangana (501510).
When will IHA GRANDIOS be completed?
The promoter's proposed date of completion filed with RERA is 28/01/2028. This is the promoter's declaration, not a guarantee.
More projects in Thurkaemjal