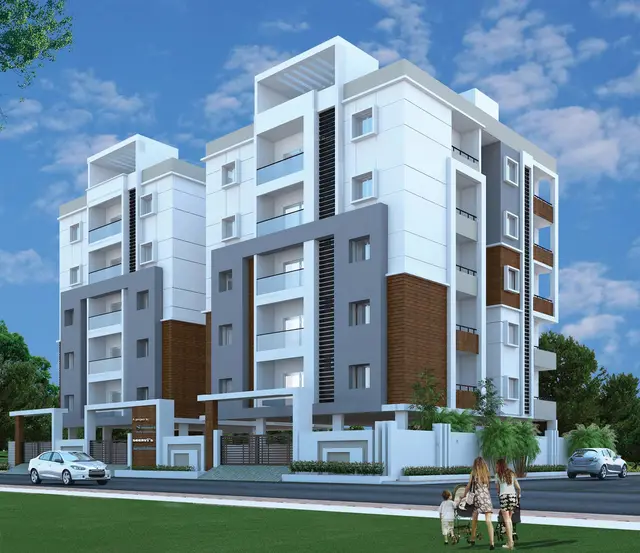
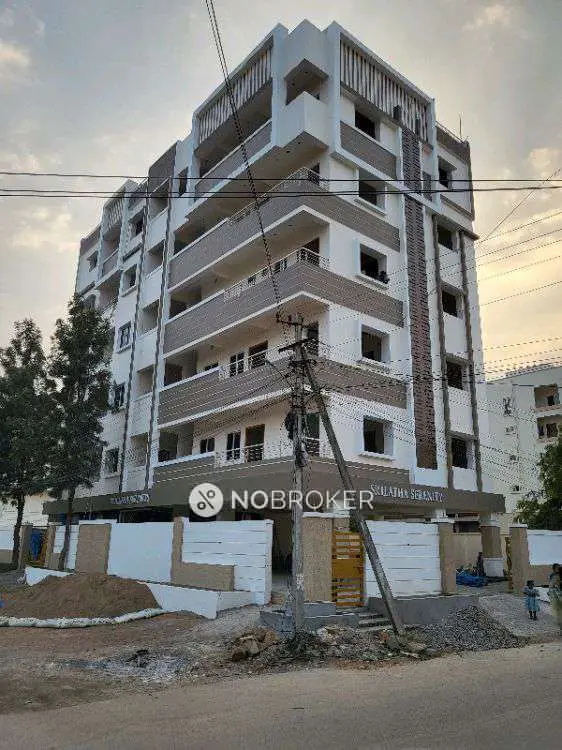
Inspire Blooms
INSPIRE HOMES · Rangareddy · RERA P02400008323
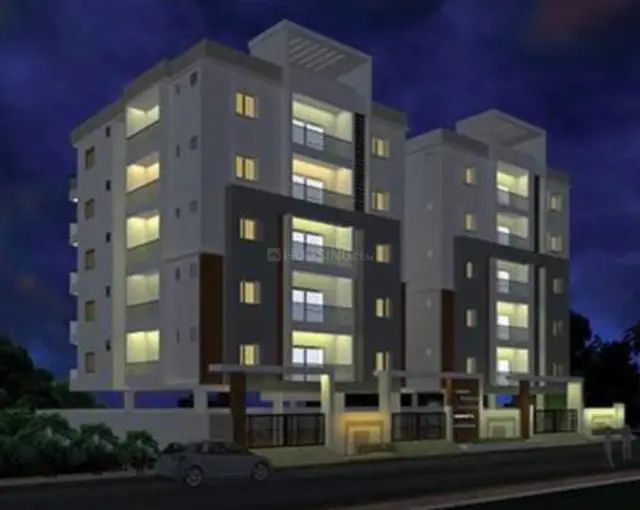
INSPIRE BLOOMS is a residential apartment project in Neknapur, Gandipet, Ranga Reddy. It is being developed by registered promoter INSPIRE HOMES, a partnership. The project covers 418.05 sq. m and comprises one residential building with 1 stilt + 5 upper floors and 10 3BHK apartments, each with a RERA-filed saleable area of 99.48 sq. m. Its TG-RERA registration number is P02400008323, and the promoter’s declared completion date is 05/01/2027.
01What we found
Read from TG-RERA filings, approvals, land and registration records and court records. A court case is counted only when the court record states this project's survey number with its village, or names the project.
02Check before you pay
8 items to check before you pay, 4 high - from the title chain, court records and approvals, each with what to ask the builder or your advocate. An item may not be a problem with the project: records can be incomplete.
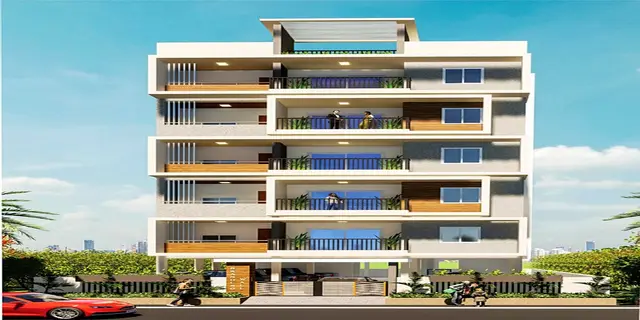
1. Project at a glance
Project identity
| Field | Record |
|---|---|
| Registered project name | INSPIRE BLOOMS RERA record |
| Project type / registered portion | Residential apartment project; phase or separately registered portion is not identified in the supplied record. RERA record RERA filing |
| TG-RERA registration number | P02400008323 Approvals record |
| Registration validity | 3 June 2024 to 5 January 2027, as stated on the TG-RERA certificate. This is the registration-validity period, not the project’s completion deadline. Approvals record |
| Registered promoter | INSPIRE HOMES, identified as a partnership. RERA filing Corporate record |
| RERA status | Registration certificate is on file. The current portal status beyond the recorded validity dates is not stated in the supplied evidence. Approvals record |
Land and geographic identity
| Field | Record |
|---|---|
| Locality / revenue village | Neknapur; also rendered as NEKNAMPUR in the plan and building-permit documents. RERA record |
| Mandal / district / PIN | Gandipet / Ranga Reddy / 500075. RERA record |
| Project survey numbers and subdivisions | 27/AA, 28/2/AA, 28/2/A, 28/2/E, 27/E, 27/P, 28/2. Land records |
| Plot / site extent | Plot No. 74; the project record gives 418.05 sq. m as total and net area. RERA filing |
| Boundaries | North: Plot No. 75; South: Plot No. 73; East: ROAD WIDE 12 MT; West: amenities. RERA filing |
| Registered site extent and net/total area | 418.05 sq. m; net area 418.05 sq. m. RERA filing |
Development identity
| Field | Record |
|---|---|
| Sanctioning authority / principal building-permit number | The filed building permit identifies 012847/BP/HMDA/2866/SKP/2023, dated 06 January 2024. The RERA record lists HMDA as the authority; the extracted permit is headed as a Manikonda Municipality / Municipal Corporation building-permit order. Approvals record |
| Other plan reference | TS/070723/2023 appears as a file reference on the filed plan. Approvals record |
| Approved built-up area | 1,341.15 sq. m including parking; the plan separately states 1,122.85 sq. m excluding parking. These are approved-plan figures, not saleable or carpet area. |
| Building count and floors | One residential building; 1 stilt + 5 upper floors (six floors as recorded in the plan). Building height: 14.95 MT. RERA filing |
| Parking levels | Stilt is designated for parking in the plan. A parking-space count and individual allotments are not established by the supplied record. |
| Approved versus RERA-declared units | The plan states 10 dwelling units; the TG-RERA unit record also lists 10. RERA unit table |
Offering and status
| Field | Record |
|---|---|
| Unit type | 3BHK apartments. RERA unit table |
| RERA-filed saleable area | 99.48 sq. m per listed 3BHK configuration. RERA unit table |
| Booked / available | 0 booked / 10 available in the portal-derived record; no as-of date is supplied for these counts, so they are indicative. RERA unit table |
| Construction stage | Current construction progress is not established by the supplied evidence. The building-permit document does not certify completion. |
| Completion date | The promoter’s Form B declaration undertakes completion by 05/01/2027. The registration certificate separately records validity to 05/01/2027. |
| Occupancy certificate (OC) | No OC is included in the supplied documents. The permit states that an OC is required before occupation; the record does not establish that one has been issued. |
2. The project story
INSPIRE BLOOMS is a RERA-registered residential apartment project on Plot No. 74 in Neknapur, Gandipet Mandal, Ranga Reddy District. The filed plan covers the project site of 418.05 sq. m and describes a single residential building with 1 stilt + 5 upper floors and 10 dwelling units. RERA record
The RERA unit record lists ten 3BHK apartments, with no units shown as booked and ten shown as available; those portal-derived counts have no stated as-of date. The project’s completion date is a promoter undertaking, not evidence of construction progress. No site-progress certification or OC is supplied here, so the project cannot be characterised from this record as completed or occupancy-certified. RERA unit table
3. Master plan, architecture & building design
The filed building-permit plan describes one residential apartment building on Plot No. 74, with 1 stilt + 5 upper floors and a building height of 14.95 MT. The plan records a plot and net area of 418.05 sq. m, with 1,122.85 sq. m proposed built-up area excluding parking and 1,341.15 sq. m including parking. It also records a 193.48 vacant-plot-area figure and a required mortgage built-up-area figure of 112.29; these are plan entries and are not additional unit-area measures.
The building-permit order separately records 121.96 sq. m provided as mortgage area and refers to a registered simple mortgage in favour of the Metropolitan Commissioner, HMDA. The building plans require the stilt floor to be used for parking and state that occupation is subject to an occupancy certificate.
The supplied plan extraction does not establish a detailed floor-by-floor apartment arrangement, flats per floor, lift or stair configuration, or a site landscape/open-space design. The listed development is residential; no commercial component or multi-phase organization is recorded. RERA filing
4. Homes, configurations & floor plans
| Configuration | Units | Booked | Available | RERA saleable area | Measured carpet area | Loading (if supplied) |
|---|---|---|---|---|---|---|
| 3BHK | 10 | 0 | 10 | 99.48 sq. m | 86.2 sq. m (software-measured from drawing geometry; not a RERA disclosure) | Not supplied |
RERA unit table
The measured drawing panel identifies a typical floor plan and one measured 3BHK design. It labels a living/dining room, kitchen, three bedrooms, two toilets, a utility and a balcony. The drawing-derived room measurements include living/dining 2.94 × 7.85 m, kitchen 2.33 × 3.24 m, and bedrooms 3.31 × 4.5 m, 3.31 × 4.5 m, and 3.31 × 3.24 m. The utility is labelled 1.1 × 3.24 m; the balcony is labelled 1.52 M. WIDE BALC. These are software measurements or labels read from the drawing, not RERA-filed areas, and should be checked against the drawing itself.
The RERA-filed saleable area and software-measured carpet area are separate measures; the supplied evidence does not provide a loading figure. The apartment’s balcony and utility are shown outside the measured carpet area in the drawing extraction. RERA unit table
5. Parking & vehicle circulation
The filed plan designates the stilt floor for parking, and the building-permit order records one entry and one exit, each with a minimum width of 4.5mts. and height clearance of 5mts.
The supplied project records do not establish the number of parking bays, visitor or accessible parking provision, two-wheeler spaces, parking allocation to individual apartments, or a parking-space ratio. The permit’s parking designation does not establish exclusive ownership or allocation of any bay.
6. Amenities, recreation & open spaces
The RERA amenity record marks some project facilities as available but shows 0% progress for each listed item. These entries indicate filed availability/status fields, not independently verified completion. RERA amenities
| Facility | Description / size | Evidence source | Declared progress / verified status |
|---|---|---|---|
| Green strip / tot lot / park | Size and configuration not supplied | RERA amenity record | Available: YES; 0%; completion not independently verified |
| Community buildings | No size or details supplied | RERA amenity record | 0%; not established as provided |
| Aggregate recreational open space | Area not supplied | RERA amenity record | 0%; not established as provided |
| Badminton court | Details and size not supplied; listed in developer-site material | Promoter website | Marketing information; RERA amenity record does not establish it as delivered |
7. Utilities, building services & safety
The filed plan lists a distribution transformer, sump, rainwater harvesting, septic tank and lift. The building-permit order also requires a transformer, garbage house, rainwater-harvesting structures and an STP, and specifies separate underground and terrace water storage tanks of 25,000 lts. capacity each for residential buildings. These records describe planned or required provisions; they do not establish installation or commissioning.
| Evidence in the project record | Water supply marked “YES” in the RERA amenity record; permit specifies an underground static storage tank and terrace tank, each 25,000 lts. RERA amenities |
|---|---|
| Status indicated by supplied evidence | Filed/permit provision; source of supply and completed status not established |
| Evidence in the project record | Sewerage (chamber, lines, septic tank, STP) marked “YES”; the building permit calls for an STP. The plan also lists a septic tank and underground drainage. RERA amenities |
|---|---|
| Status indicated by supplied evidence | Planned/filed; treatment capacity, reuse and completion not established |
| Evidence in the project record | Storm-water drains and water conservation/rainwater harvesting are marked “YES”; rainwater harvesting is also listed in the plan and permit. RERA amenities |
|---|---|
| Status indicated by supplied evidence | Filed/permit provision; completion not independently verified |
| Evidence in the project record | Electrical meter room/sub-station/receiving station marked “YES”; plan lists a distribution transformer. RERA amenities |
|---|---|
| Status indicated by supplied evidence | Provision indicated; supply, backup and commissioning details not established |
| Evidence in the project record | A lift is listed in the plan. |
|---|---|
| Status indicated by supplied evidence | Lift provision indicated; number, capacity and completion not established |
| Evidence in the project record | The permit states fire-safety and structural-safety requirements and includes conditions for sprinkler provision where the basement-area threshold specified in the permit applies. |
|---|---|
| Status indicated by supplied evidence | Conditions recorded; installed systems or statutory clearance not established |
| Evidence in the project record | Permit requires a garbage house; solid-waste management is listed in the RERA amenity record without a “YES” status. RERA amenities |
|---|---|
| Status indicated by supplied evidence | Permit requirement; operational arrangements not established |
| Evidence in the project record | The plan contains an EV-charging requirement for parking places. |
|---|---|
| Status indicated by supplied evidence | Plan condition; installed charging facilities not established |
| Evidence in the project record | Not established in the supplied project evidence |
|---|---|
| Status indicated by supplied evidence | Not disclosed |
8. Location, access & connectivity
The registered project location is Neknapur, Gandipet Mandal, Ranga Reddy District, Telangana, PIN 500075. The building-permit plan identifies a 12.00 MT road width on the east boundary. The permit also records one entry and one exit to the premises. RERA record RERA filing
The supplied location record gives Financial District (Nanakramguda) — 5.3 km. A developer-site listing separately describes the project as near Old Mumbai Highway, with access to NH 163, and gives distances to Al-Falah School (0.38 km), Sr Aims Hospital (1.04 km) and Friends Colony Bus Stop (1.06 km); these are attributed developer-site details, not independently verified location measurements. Location record Promoter website
9. Developer & development status
The registered promoter is INSPIRE HOMES, recorded as a partnership. The project file identifies GSTIN 36AAKFI3303G1ZN and gives the promoter address as ANJAMMA BUILDING, ALKAPOOR TOWNSHIP, NEKNAMPUR M, GANDIPET, Gandipet, Ranga Reddy, 500075. No official promoter website or contact details are established in the supplied structured project record. Corporate record RERA filing Parties record
The promoter’s Form B affidavit, signed by authorized signatory Bonam Srinivasa Reddy on 15/05/2024, declares a completion undertaking of 05/01/2027 and makes declarations concerning title, encumbrances, project funds, audit and pending approvals. These are promoter declarations; they do not establish construction progress or independent verification of the declarations.
10. Approvals, official records & documents
| Supplied evidence | Form C for P02400008323, issued 3 June 2024; certificate records validity to 5 January 2027. |
|---|---|
| Scope / note | INSPIRE BLOOMS; Neknapur, Gandipet; project surveys listed in the certificate |
| Supplied evidence | 012847/BP/HMDA/2866/SKP/2023, dated 06 January 2024. |
|---|---|
| Scope / note | Permit order for Plot No. 74, 418.05 sq. m, and a residential building of 1 stilt + 5 upper floors |
| Supplied evidence | Plan reference TS/070723/2023; extraction records 10 units and approved-plan area figures. |
|---|---|
| Scope / note | The supplied plan extraction does not show a completed approval number or approval date |
| Supplied evidence | Building-permit order is filed; its extraction states OC is compulsory before occupation. No OC or completion certificate is supplied. |
|---|---|
| Scope / note | Building/project status; no OC issuance established |
| Supplied evidence | Registered mortgage document 15526/2023, dated 19 December 2023, in favour of HMDA, also cited in the building-permit record. |
|---|---|
| Scope / note | Mortgaged built-up area is recorded in the permit |
| Supplied evidence | Form B affidavit dated 15/05/2024. |
|---|---|
| Scope / note | Promoter declarations and completion undertaking |
| Supplied evidence | Advocate’s title search report dated 23-OL-2024 and supporting title-report documents are included in the RERA file. |
|---|---|
| Scope / note | Identified here as filed documents; title-chain analysis belongs in Land & Title |
The supplied evidence does not include a separate approved-layout letter, an issued completion certificate, or an occupancy certificate. The project’s document register identifies the building permit and filed plan; a current site inspection or certificate record is not supplied here. Document index
1. Project at a glance
Project identity
Registered project name: INSPIRE BLOOMS
Project type / registered portion: Residential apartment project; phase or separately registered portion is not identified in the supplied record.
TG-RERA registration number: P02400008323
Registration validity: 3 June 2024 to 5 January 2027, as stated on the TG-RERA certificate. This is the registration-validity period, not the project’s completion deadline.
Registered promoter: INSPIRE HOMES, identified as a partnership.
RERA status: Registration certificate is on file. The current portal status beyond the recorded validity dates is not stated in the supplied evidence.
Land and geographic identity
Locality / revenue village: Neknapur; also rendered as NEKNAMPUR in the plan and building-permit documents.
Mandal / district / PIN: Gandipet / Ranga Reddy / 500075.
Project survey numbers and subdivisions: 27/AA, 28/2/AA, 28/2/A, 28/2/E, 27/E, 27/P, 28/2.
Plot / site extent: Plot No. 74; the project record gives 418.05 sq. m as total and net area.
Boundaries: North: Plot No. 75; South: Plot No. 73; East: ROAD WIDE 12 MT; West: amenities.
Registered site extent and net/total area: 418.05 sq. m; net area 418.05 sq. m.
Development identity
Sanctioning authority / principal building-permit number: The filed building permit identifies 012847/BP/HMDA/2866/SKP/2023, dated 06 January 2024. The RERA record lists HMDA as the authority; the extracted permit is headed as a Manikonda Municipality / Municipal Corporation building-permit order.
Other plan reference: TS/070723/2023 appears as a file reference on the filed plan.
Approved built-up area: 1,341.15 sq. m including parking; the plan separately states 1,122.85 sq. m excluding parking. These are approved-plan figures, not saleable or carpet area.
Building count and floors: One residential building; 1 stilt + 5 upper floors (six floors as recorded in the plan). Building height: 14.95 MT.
Parking levels: Stilt is designated for parking in the plan. A parking-space count and individual allotments are not established by the supplied record.
Approved versus RERA-declared units: The plan states 10 dwelling units; the TG-RERA unit record also lists 10.
Offering and status
Unit type: 3BHK apartments.
RERA-filed saleable area: 99.48 sq. m per listed 3BHK configuration.
Booked / available: 0 booked / 10 available in the portal-derived record; no as-of date is supplied for these counts, so they are indicative.
Construction stage: Current construction progress is not established by the supplied evidence. The building-permit document does not certify completion.
Completion date: The promoter’s Form B declaration undertakes completion by 05/01/2027. The registration certificate separately records validity to 05/01/2027.
Occupancy certificate (OC): No OC is included in the supplied documents. The permit states that an OC is required before occupation; the record does not establish that one has been issued.
2. The project story
INSPIRE BLOOMS is a RERA-registered residential apartment project on Plot No. 74 in Neknapur, Gandipet Mandal, Ranga Reddy District. The filed plan covers the project site of 418.05 sq. m and describes a single residential building with 1 stilt + 5 upper floors and 10 dwelling units.
The RERA unit record lists ten 3BHK apartments, with no units shown as booked and ten shown as available; those portal-derived counts have no stated as-of date. The project’s completion date is a promoter undertaking, not evidence of construction progress. No site-progress certification or OC is supplied here, so the project cannot be characterised from this record as completed or occupancy-certified.
3. Master plan, architecture & building design
The filed building-permit plan describes one residential apartment building on Plot No. 74, with 1 stilt + 5 upper floors and a building height of 14.95 MT. The plan records a plot and net area of 418.05 sq. m, with 1,122.85 sq. m proposed built-up area excluding parking and 1,341.15 sq. m including parking. It also records a 193.48 vacant-plot-area figure and a required mortgage built-up-area figure of 112.29; these are plan entries and are not additional unit-area measures.
The building-permit order separately records 121.96 sq. m provided as mortgage area and refers to a registered simple mortgage in favour of the Metropolitan Commissioner, HMDA. The building plans require the stilt floor to be used for parking and state that occupation is subject to an occupancy certificate.
The supplied plan extraction does not establish a detailed floor-by-floor apartment arrangement, flats per floor, lift or stair configuration, or a site landscape/open-space design. The listed development is residential; no commercial component or multi-phase organization is recorded.
4. Homes, configurations & floor plans
| Configuration | Units | Booked | Available | RERA saleable area | Measured carpet area | Loading (if supplied) |
|---|---|---|---|---|---|---|
| 3BHK | 10 | 0 | 10 | 99.48 sq. m | 86.2 sq. m (software-measured from drawing geometry; not a RERA disclosure) | Not supplied |
The measured drawing panel identifies a typical floor plan and one measured 3BHK design. It labels a living/dining room, kitchen, three bedrooms, two toilets, a utility and a balcony. The drawing-derived room measurements include living/dining 2.94 × 7.85 m, kitchen 2.33 × 3.24 m, and bedrooms 3.31 × 4.5 m, 3.31 × 4.5 m, and 3.31 × 3.24 m. The utility is labelled 1.1 × 3.24 m; the balcony is labelled 1.52 M. WIDE BALC. These are software measurements or labels read from the drawing, not RERA-filed areas, and should be checked against the drawing itself.
The RERA-filed saleable area and software-measured carpet area are separate measures; the supplied evidence does not provide a loading figure. The apartment’s balcony and utility are shown outside the measured carpet area in the drawing extraction.
5. Parking & vehicle circulation
The filed plan designates the stilt floor for parking, and the building-permit order records one entry and one exit, each with a minimum width of 4.5mts. and height clearance of 5mts.
The supplied project records do not establish the number of parking bays, visitor or accessible parking provision, two-wheeler spaces, parking allocation to individual apartments, or a parking-space ratio. The permit’s parking designation does not establish exclusive ownership or allocation of any bay.
6. Amenities, recreation & open spaces
The RERA amenity record marks some project facilities as available but shows 0% progress for each listed item. These entries indicate filed availability/status fields, not independently verified completion.
| Facility | Description / size | Evidence source | Declared progress / verified status |
|---|---|---|---|
| Green strip / tot lot / park | Size and configuration not supplied | RERA amenity record | Available: YES; 0%; completion not independently verified |
| Community buildings | No size or details supplied | RERA amenity record | 0%; not established as provided |
| Aggregate recreational open space | Area not supplied | RERA amenity record | 0%; not established as provided |
| Badminton court | Details and size not supplied; listed in developer-site material | Marketing information; RERA amenity record does not establish it as delivered |
7. Utilities, building services & safety
The filed plan lists a distribution transformer, sump, rainwater harvesting, septic tank and lift. The building-permit order also requires a transformer, garbage house, rainwater-harvesting structures and an STP, and specifies separate underground and terrace water storage tanks of 25,000 lts. capacity each for residential buildings. These records describe planned or required provisions; they do not establish installation or commissioning.
| Evidence in the project record | Water supply marked “YES” in the RERA amenity record; permit specifies an underground static storage tank and terrace tank, each 25,000 lts. |
|---|---|
| Status indicated by supplied evidence | Filed/permit provision; source of supply and completed status not established |
| Evidence in the project record | Sewerage (chamber, lines, septic tank, STP) marked “YES”; the building permit calls for an STP. The plan also lists a septic tank and underground drainage. |
|---|---|
| Status indicated by supplied evidence | Planned/filed; treatment capacity, reuse and completion not established |
| Evidence in the project record | Storm-water drains and water conservation/rainwater harvesting are marked “YES”; rainwater harvesting is also listed in the plan and permit. |
|---|---|
| Status indicated by supplied evidence | Filed/permit provision; completion not independently verified |
| Evidence in the project record | Electrical meter room/sub-station/receiving station marked “YES”; plan lists a distribution transformer. |
|---|---|
| Status indicated by supplied evidence | Provision indicated; supply, backup and commissioning details not established |
| Evidence in the project record | A lift is listed in the plan. |
|---|---|
| Status indicated by supplied evidence | Lift provision indicated; number, capacity and completion not established |
| Evidence in the project record | The permit states fire-safety and structural-safety requirements and includes conditions for sprinkler provision where the basement-area threshold specified in the permit applies. |
|---|---|
| Status indicated by supplied evidence | Conditions recorded; installed systems or statutory clearance not established |
| Evidence in the project record | Permit requires a garbage house; solid-waste management is listed in the RERA amenity record without a “YES” status. |
|---|---|
| Status indicated by supplied evidence | Permit requirement; operational arrangements not established |
| Evidence in the project record | The plan contains an EV-charging requirement for parking places. |
|---|---|
| Status indicated by supplied evidence | Plan condition; installed charging facilities not established |
| Evidence in the project record | Not established in the supplied project evidence |
|---|---|
| Status indicated by supplied evidence | Not disclosed |
8. Location, access & connectivity
The registered project location is Neknapur, Gandipet Mandal, Ranga Reddy District, Telangana, PIN 500075. The building-permit plan identifies a 12.00 MT road width on the east boundary. The permit also records one entry and one exit to the premises.
The supplied location record gives Financial District (Nanakramguda) — 5.3 km. A developer-site listing separately describes the project as near Old Mumbai Highway, with access to NH 163, and gives distances to Al-Falah School (0.38 km), Sr Aims Hospital (1.04 km) and Friends Colony Bus Stop (1.06 km); these are attributed developer-site details, not independently verified location measurements.
9. Developer & development status
The registered promoter is INSPIRE HOMES, recorded as a partnership. The project file identifies GSTIN 36AAKFI3303G1ZN and gives the promoter address as ANJAMMA BUILDING, ALKAPOOR TOWNSHIP, NEKNAMPUR M, GANDIPET, Gandipet, Ranga Reddy, 500075. No official promoter website or contact details are established in the supplied structured project record.
The promoter’s Form B affidavit, signed by authorized signatory Bonam Srinivasa Reddy on 15/05/2024, declares a completion undertaking of 05/01/2027 and makes declarations concerning title, encumbrances, project funds, audit and pending approvals. These are promoter declarations; they do not establish construction progress or independent verification of the declarations.
10. Approvals, official records & documents
| Supplied evidence | Form C for P02400008323, issued 3 June 2024; certificate records validity to 5 January 2027. |
|---|---|
| Scope / note | INSPIRE BLOOMS; Neknapur, Gandipet; project surveys listed in the certificate |
| Supplied evidence | 012847/BP/HMDA/2866/SKP/2023, dated 06 January 2024. |
|---|---|
| Scope / note | Permit order for Plot No. 74, 418.05 sq. m, and a residential building of 1 stilt + 5 upper floors |
| Supplied evidence | Plan reference TS/070723/2023; extraction records 10 units and approved-plan area figures. |
|---|---|
| Scope / note | The supplied plan extraction does not show a completed approval number or approval date |
| Supplied evidence | Building-permit order is filed; its extraction states OC is compulsory before occupation. No OC or completion certificate is supplied. |
|---|---|
| Scope / note | Building/project status; no OC issuance established |
| Supplied evidence | Registered mortgage document 15526/2023, dated 19 December 2023, in favour of HMDA, also cited in the building-permit record. |
|---|---|
| Scope / note | Mortgaged built-up area is recorded in the permit |
| Supplied evidence | Form B affidavit dated 15/05/2024. |
|---|---|
| Scope / note | Promoter declarations and completion undertaking |
| Supplied evidence | Advocate’s title search report dated 23-OL-2024 and supporting title-report documents are included in the RERA file. |
|---|---|
| Scope / note | Identified here as filed documents; title-chain analysis belongs in Land & Title |
The supplied evidence does not include a separate approved-layout letter, an issued completion certificate, or an occupancy certificate. The project’s document register identifies the building permit and filed plan; a current site inspection or certificate record is not supplied here.
Frequently asked questions
Is INSPIRE BLOOMS registered with Telangana RERA?
Yes. INSPIRE BLOOMS is registered with the Telangana Real Estate Regulatory Authority as P02400008323; the registration status is New Project.
Who is the developer of INSPIRE BLOOMS?
The promoter named in the RERA registration is INSPIRE HOMES.
Where is INSPIRE BLOOMS located?
INSPIRE BLOOMS is in GANDIPET, Neknapur, Rangareddy, Telangana (500075).
When will INSPIRE BLOOMS be completed?
The promoter's proposed date of completion filed with RERA is 05/05/2027. This is the promoter's declaration, not a guarantee.
More projects in Neknapur