Ista Elite
ISTAHOMES BUILDERS & DEVELOPERS LLP · Hyderabad · RERA P02500008610
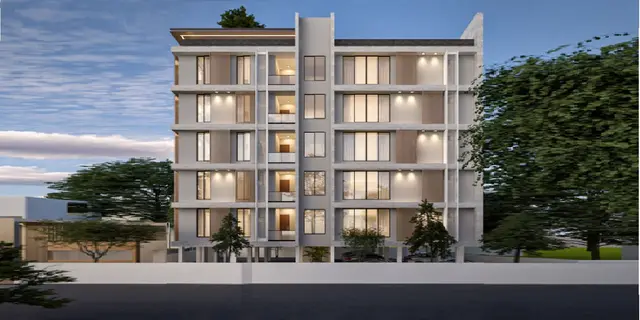
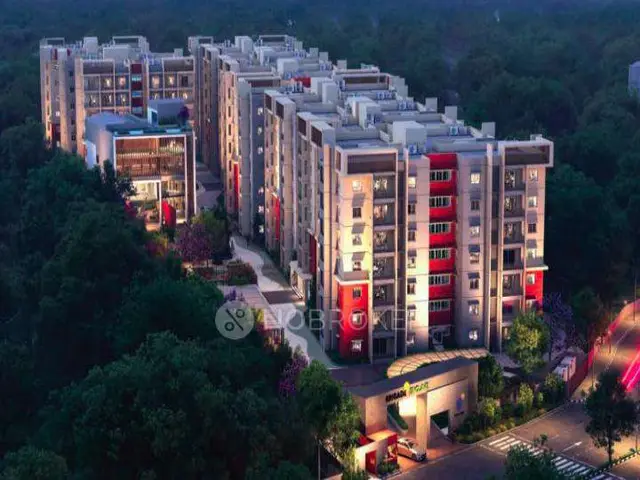
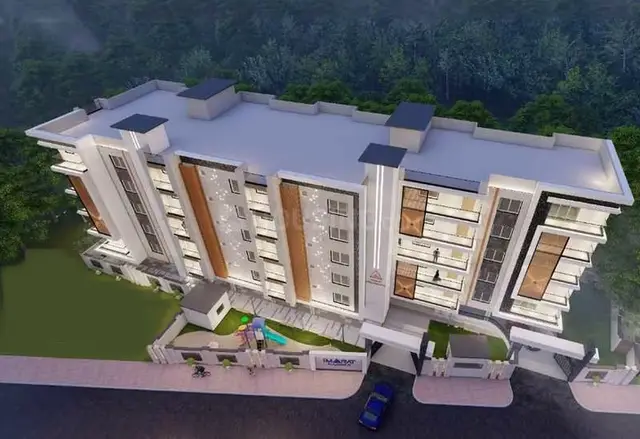
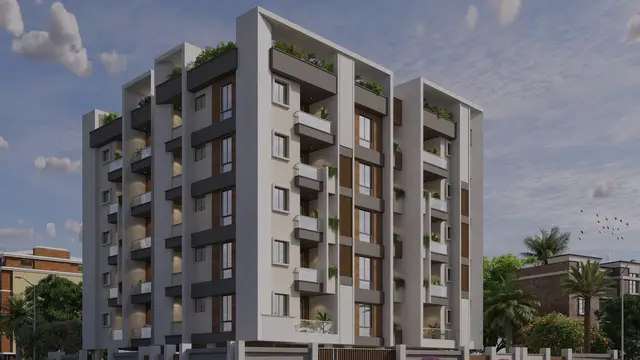
ISTA ELITE is a residential apartment project in Panjagutta, Khairatabad mandal, Hyderabad district, developed by registered promoter ISTAHOMES BUILDERS & DEVELOPERS LLP. It is planned on 985.31 sq.m of land as one residential building with 1 Cellar + 1 Stilt + 5 upper floors and 15 homes, all configured as 3BHK. The project is registered with TG-RERA under P02500008610, and its proposed completion date is 18.07.2027.
More from Istahomes Builders & Developers LLP · 5 projects →
01What we found
Read from TG-RERA filings, approvals, land and registration records and court records. A court case is counted only when the court record states this project's survey number with its village, or names the project.
02Check before you pay
9 items to check before you pay, 5 high - from the title chain, court records and approvals, each with what to ask the builder or your advocate. An item may not be a problem with the project: records can be incomplete.
1. Project at a glance
Project identity
| Field | Record |
|---|---|
| Registered project name | ISTA ELITE RERA record |
| Project type / phase | Residential apartment project; phase or separately named registered portion is not disclosed. RERA record RERA filing |
| TG-RERA registration | P02500008610; Form C registration recorded as valid from 06/08/2024 to 18/07/2027. RERA record |
| Registered promoter | ISTAHOMES BUILDERS & DEVELOPERS LLP (LLP). RERA record Corporate record |
| RERA status | New Project. The certificate states a registration validity period; this is distinct from the completion date and from occupancy certification. RERA record |
Land and geographic identity
| Field | Record |
|---|---|
| Locality / site address | PANJAGUTTA 10A; Dwarakapuri Colony, Punjagutta, Hyderabad. RERA record |
| Revenue village | PUNJAGUTTA in the RERA project record; the building-permit extraction identifies Khairatabad. RERA record RERA filing |
| Mandal / district / PIN | KHAIRTABAD / Hyderabad / 500082. RERA record RERA filing |
| Project survey number | 6-3-347/22/5. RERA record RERA filing Land records |
| Other survey/subdivision identifier | 347/22/5/3/6/90 is recorded as “Approved Layout No. / LRS Proceeding No. / Sub division No” in the permit extraction. Approvals record |
| Registered site extent | RERA land record: 985.31 sq.m total, 134.68 sq.m affected area, 850.63 sq.m net. The GHMC permit extraction records the same plot, road-affected and net areas. RERA filing Land records |
| Boundaries in RERA record | North: 40 ROAD; East: 30 ROAD; South: OTHERS LAND; West: OTHERS LAND. RERA filing Land records |
| Permit road-width notation | The filed permit extraction also lists road widths of 9.00 MT WIDE EXISTING, 12.00 MT WIDE PROPOSED ROAD, 12.00 MT WIDE EXISTING, 18.00 MT WIDE PROPOSED ROAD, and 4.5mts. |
Development identity
| Field | Record |
|---|---|
| Sanctioning authority | Greater Hyderabad Municipal Corporation (GHMC). Approvals record |
| Principal building permit | 6117/GHMC/KHB/2024-BP, dated 19 July, 2024. The permit extraction also records file no. 008493/GHMC/4203/KHB2/2023-BP. Approvals record |
| Approved development | One residential building: 1 Cellar + 1 Stilt + 5 upper floors. |
| Height recorded in permit extraction | 14.39 MT. as building height; a separate section notation records 20.99mt. Total Ht. |
| Built-up area figures in filed permit extraction | TOTAL PROPOSED BUILT UP AREA EXCLUDING PARKING 2252.20; TOTAL PROPOSED BUILT UP AREA INCLUDING PARKING 3293.00; TOTAL BUA 3353.14; NET BUA 2252.20; PARKING AREA 1040.80. The permit extraction separately lists parking area 1069.1. These are the recorded labels and figures, not interchangeable area measures. |
| Units | GHMC permit extraction: 15 sanctioned units; RERA unit record: 15 proposed units. RERA unit table |
Offering and status
| Field | Record |
|---|---|
| RERA-filed configuration | 3BHK, 15 units; 3 booked and 12 available in the last-read portal record. The booking record has no as-of date and is indicative. RERA unit table RERA unit table |
| RERA-filed saleable area | 167.53 sq.m for the 3BHK configuration. RERA unit table RERA unit table |
| Completion deadline | Promoter’s Form B undertaking: 18.07.2027; the GHMC permit extraction states construction to be completed before 19 July, 2027. |
| Construction stage | No verified site-progress figure is supplied. The RERA amenity progress entries shown are 0%; they do not establish overall construction progress. RERA amenities |
| Occupancy / completion certificate | Permit extraction records completion_certified: false and requires an occupancy certificate before occupation. No occupancy or completion certificate is supplied in the reviewed records. |
2. The project story
ISTA ELITE is registered with TG-RERA as a residential apartment project at Dwarakapuri Colony, Punjagutta, Hyderabad, on survey number 6-3-347/22/5. The RERA record identifies one proposed building and a 15-unit, 3BHK offering; the filed GHMC permit likewise describes a 15-unit residential building. RERA record Land records RERA unit table
The sanctioned configuration is one cellar, one stilt and five upper floors. The permit requires a commencement notice before construction and a completion notice and occupancy certificate after completion; it states that occupation requires an occupancy certificate. The supplied record does not establish actual construction progress, completion, or an issued occupancy certificate.
3. Master plan, architecture & building design
The GHMC permit material describes a single residential building on a plot recorded as 985.31 sq.m, with 134.68 sq.m road-affected and 850.63 sq.m net site area. It sanctions one cellar, one stilt and five upper floors. No tower-by-tower or phase-wise arrangement is recorded.
The permit extraction gives several distinct built-up and parking figures: proposed built-up area excluding parking 2252.20, proposed built-up area including parking 3293.00, total BUA 3353.14, net BUA 2252.20, and parking area 1040.80; it separately records total parking area 1069.1. The supplied extracts do not explain how these separately labelled figures relate, so they should not be treated as equivalent measures.
The permit identifies a tot-lot, peripheral greenery and a transformer space, and requires a rainwater-harvesting structure. The supplied material does not establish building footprint, flats per floor, lift or stair count, internal circulation details, or the extent of landscaped/open space.
4. Homes, configurations & floor plans
| Configuration | Units | Booked | Available | RERA saleable area | Measured carpet area | Loading (if supplied) |
|---|---|---|---|---|---|---|
| 3BHK | 15 | 3 | 12 | 167.53 sq.m | Software-measured: 91.2–156.4 sq.m; median 102.8 sq.m | 39% (drawing-derived record) |
RERA records one 3BHK configuration and its unit, booking and saleable-area figures. The booking counts are from the last-read portal record, which has no as-of date. RERA unit table RERA unit table
Software measurement of the approved drawing geometry identified five 3BHK designs in the supplied floor-plan material. The resulting carpet-area figures are drawing measurements—not RERA-filed areas—and are marked as needing review in one case. They should be checked against the drawing. The RERA-filed saleable area is a different measure and includes the unit’s share of common areas; carpet area, any sit-out/balcony or utility space, and common-area loading should not be conflated. Floor plans RERA unit details
The measured typical rooms shown for one sampled 3BHK include bedrooms, kitchen, dining, drawing/living room, sit-out, wash area and toilets. For example, the drawing lists the master bedroom as 3.65 × 4.52 m, kitchen as 3.43 × 2.9 m, dining as 4.27 × 3.35 m, and drawing room as 3.65 × 4.11 m. These are software-read dimensions from the drawing, not independent site measurements. RERA unit details
5. Parking & vehicle circulation
The GHMC permit extraction records 22 proposed car spaces and parking area 1069.1; the separate approval-plan extraction records proposed parking area 1040.80 and requires the cellar and stilt to be used exclusively for vehicle parking. It also records a vehicular ramp as 22.09 mt. long 2.40 mt. High 5.40 mt. Wide. The permit extracts do not identify visitor or accessible-space counts.
Parking is sanctioned as part of the cellar/stilt arrangement, but the supplied records do not establish unit-wise parking allocation or exclusive ownership of any particular bay. Any unit-specific allocation should be checked in the registered sale agreement and conveyance documents.
6. Amenities, recreation & open spaces
| Description / size | Listed in the permit material; no size supplied. Permit conditions call for fencing and maintenance as greenery. |
|---|---|
| Declared progress / verified status | RERA amenity record shows 0% for “Green Strip/TOT LOT/Park”; no independent completion verification supplied. RERA amenities |
| Description / size | Permit conditions require greenery on the site periphery and avenue plantation; no area or quantity supplied. |
|---|---|
| Declared progress / verified status | Required by permit conditions; completion not verified. |
| Description / size | Listed as a RERA amenity item; no dimensions or progress detail supplied. |
|---|---|
| Evidence source | RERA amenities |
| Declared progress / verified status | RERA amenity record shows 0%. |
| Description / size | Listed as a RERA amenity item; no facility description or size supplied. |
|---|---|
| Evidence source | RERA amenities |
| Declared progress / verified status | RERA amenity record shows 0%. |
Brochure/vendor amenity claims are not used here as evidence of sanctioned or delivered facilities. The supplied RERA amenity record lists 14 infrastructure items, but reports 0% progress for each item; it does not establish that the facilities have been completed. RERA amenities
7. Utilities, building services & safety
The filed approval material identifies a separate underground static water-storage tank with capacity 25, 000 lits. and a separate terrace tank of 25,000lits for residential buildings. It also lists a sump, distribution transformer, generator, rainwater-harvesting/percolating structure, garbage house, and sewerage, storm-water and water-supply provisions. The extracts do not supply an STP capacity, water source allocation, generator capacity, or evidence that these services are installed and operational. RERA amenities
The plan lists fire-safety provisions including hose reel, down corner, automatic sprinkler system, emergency lighting, fire extinguishers, and a manually operated alarm system. The GHMC permit extraction states that a fire NOC is to be obtained before issue of an occupancy certificate and includes fire-safety conditions. These are approval requirements or plan-listed provisions, not evidence of completed installation or statutory clearance.
The RERA amenity record lists water supply, sewerage, storm-water drains, rainwater harvesting and an electrical meter room/sub-station/receiving station, each with 0% progress. Lift count and capacity, CCTV, access control, waste segregation arrangements beyond the permit’s garbage-house/twin-bin conditions, and accessibility features are not established by the supplied project records. RERA amenities
8. Location, access & connectivity
The registered project location is PUNJAGUTTA, KHAIRTABAD, Hyderabad, 500082, with the site identified as 6-3-347/22/5 in Dwarakapuri Colony, Panjagutta. The RERA boundary record shows roads on the north and east; the filed permit material also records existing and proposed road widths. RERA record RERA filing Land records
A supplied location record gives HITEC City at 8.2 km. Vendor-supplied nearby-landmark references include GVK One Mall, Taj Krishna, Yashoda Hospital, Raj Bhavan, Necklace Road Metro and People’s Plaza, but no distances are provided for those landmarks. Location record Promoter website
9. Developer & development status
The registered promoter is ISTAHOMES BUILDERS & DEVELOPERS LLP, an LLP with GSTIN 36AAIFI3196D1ZC. The RERA registration certificate identifies the LLP as promoter; the filed building permit identifies it as developer/applicant, represented by designated partner G. Sandeep. Corporate record
The promoter’s Form B declaration undertakes completion by 18.07.2027. The project registration runs to 18/07/2027; registration validity is not evidence that construction is complete or that an occupancy certificate has been issued. The supplied records contain no independently verified construction-progress assessment or issued occupancy certificate.
10. Approvals, official records & documents
| Record | Evidence and scope |
|---|---|
| TG-RERA registration | Form C certificate for ISTA ELITE, registration P02500008610, valid 06/08/2024–18/07/2027. |
| GHMC building permit | Permit 6117/GHMC/KHB/2024-BP, dated 19 July, 2024, for a residential building with one cellar, one stilt and five upper floors; file no. 008493/GHMC/4203/KHB2/2023-BP. |
| Filed building-plan material | Building plan/approval extraction records the project site, proposed building configuration, areas, parking and conditions. |
| Project declaration | Form B declaration by the promoter includes its completion undertaking and other RERA declarations. |
| Occupancy/completion record | No occupancy or completion certificate is supplied; the permit extraction records completion certification as false and requires an occupancy certificate before occupation. |
| Other project documents | The RERA file also includes the registration certificate, permit material, title-report documents, Form B declaration, a blank/partially completed allotment-letter form and a partially filled agreement-for-sale form. The supplied allotment and agreement forms do not identify a particular allottee or unit. Document index |
1. Project at a glance
Project identity
Registered project name: ISTA ELITE
Project type / phase: Residential apartment project; phase or separately named registered portion is not disclosed.
TG-RERA registration: P02500008610; Form C registration recorded as valid from 06/08/2024 to 18/07/2027.
Registered promoter: ISTAHOMES BUILDERS & DEVELOPERS LLP (LLP).
RERA status: New Project. The certificate states a registration validity period; this is distinct from the completion date and from occupancy certification.
Land and geographic identity
Locality / site address: PANJAGUTTA 10A; Dwarakapuri Colony, Punjagutta, Hyderabad.
Revenue village: PUNJAGUTTA in the RERA project record; the building-permit extraction identifies Khairatabad.
Mandal / district / PIN: KHAIRTABAD / Hyderabad / 500082.
Project survey number: 6-3-347/22/5.
Other survey/subdivision identifier: 347/22/5/3/6/90 is recorded as “Approved Layout No. / LRS Proceeding No. / Sub division No” in the permit extraction.
Registered site extent: RERA land record: 985.31 sq.m total, 134.68 sq.m affected area, 850.63 sq.m net. The GHMC permit extraction records the same plot, road-affected and net areas.
Boundaries in RERA record: North: 40 ROAD; East: 30 ROAD; South: OTHERS LAND; West: OTHERS LAND.
Permit road-width notation: The filed permit extraction also lists road widths of 9.00 MT WIDE EXISTING, 12.00 MT WIDE PROPOSED ROAD, 12.00 MT WIDE EXISTING, 18.00 MT WIDE PROPOSED ROAD, and 4.5mts.
Development identity
Sanctioning authority: Greater Hyderabad Municipal Corporation (GHMC).
Principal building permit: 6117/GHMC/KHB/2024-BP, dated 19 July, 2024. The permit extraction also records file no. 008493/GHMC/4203/KHB2/2023-BP.
Approved development: One residential building: 1 Cellar + 1 Stilt + 5 upper floors.
Height recorded in permit extraction: 14.39 MT. as building height; a separate section notation records 20.99mt. Total Ht.
Built-up area figures in filed permit extraction: TOTAL PROPOSED BUILT UP AREA EXCLUDING PARKING 2252.20; TOTAL PROPOSED BUILT UP AREA INCLUDING PARKING 3293.00; TOTAL BUA 3353.14; NET BUA 2252.20; PARKING AREA 1040.80. The permit extraction separately lists parking area 1069.1. These are the recorded labels and figures, not interchangeable area measures.
Units: GHMC permit extraction: 15 sanctioned units; RERA unit record: 15 proposed units.
Offering and status
RERA-filed configuration: 3BHK, 15 units; 3 booked and 12 available in the last-read portal record. The booking record has no as-of date and is indicative.
RERA-filed saleable area: 167.53 sq.m for the 3BHK configuration.
Completion deadline: Promoter’s Form B undertaking: 18.07.2027; the GHMC permit extraction states construction to be completed before 19 July, 2027.
Construction stage: No verified site-progress figure is supplied. The RERA amenity progress entries shown are 0%; they do not establish overall construction progress.
Occupancy / completion certificate: Permit extraction records completion_certified: false and requires an occupancy certificate before occupation. No occupancy or completion certificate is supplied in the reviewed records.
2. The project story
ISTA ELITE is registered with TG-RERA as a residential apartment project at Dwarakapuri Colony, Punjagutta, Hyderabad, on survey number 6-3-347/22/5. The RERA record identifies one proposed building and a 15-unit, 3BHK offering; the filed GHMC permit likewise describes a 15-unit residential building.
The sanctioned configuration is one cellar, one stilt and five upper floors. The permit requires a commencement notice before construction and a completion notice and occupancy certificate after completion; it states that occupation requires an occupancy certificate. The supplied record does not establish actual construction progress, completion, or an issued occupancy certificate.
3. Master plan, architecture & building design
The GHMC permit material describes a single residential building on a plot recorded as 985.31 sq.m, with 134.68 sq.m road-affected and 850.63 sq.m net site area. It sanctions one cellar, one stilt and five upper floors. No tower-by-tower or phase-wise arrangement is recorded.
The permit extraction gives several distinct built-up and parking figures: proposed built-up area excluding parking 2252.20, proposed built-up area including parking 3293.00, total BUA 3353.14, net BUA 2252.20, and parking area 1040.80; it separately records total parking area 1069.1. The supplied extracts do not explain how these separately labelled figures relate, so they should not be treated as equivalent measures.
The permit identifies a tot-lot, peripheral greenery and a transformer space, and requires a rainwater-harvesting structure. The supplied material does not establish building footprint, flats per floor, lift or stair count, internal circulation details, or the extent of landscaped/open space.
4. Homes, configurations & floor plans
| Configuration | Units | Booked | Available | RERA saleable area | Measured carpet area | Loading (if supplied) |
|---|---|---|---|---|---|---|
| 3BHK | 15 | 3 | 12 | 167.53 sq.m | Software-measured: 91.2–156.4 sq.m; median 102.8 sq.m | 39% (drawing-derived record) |
RERA records one 3BHK configuration and its unit, booking and saleable-area figures. The booking counts are from the last-read portal record, which has no as-of date.
Software measurement of the approved drawing geometry identified five 3BHK designs in the supplied floor-plan material. The resulting carpet-area figures are drawing measurements—not RERA-filed areas—and are marked as needing review in one case. They should be checked against the drawing. The RERA-filed saleable area is a different measure and includes the unit’s share of common areas; carpet area, any sit-out/balcony or utility space, and common-area loading should not be conflated.
The measured typical rooms shown for one sampled 3BHK include bedrooms, kitchen, dining, drawing/living room, sit-out, wash area and toilets. For example, the drawing lists the master bedroom as 3.65 × 4.52 m, kitchen as 3.43 × 2.9 m, dining as 4.27 × 3.35 m, and drawing room as 3.65 × 4.11 m. These are software-read dimensions from the drawing, not independent site measurements.
5. Parking & vehicle circulation
The GHMC permit extraction records 22 proposed car spaces and parking area 1069.1; the separate approval-plan extraction records proposed parking area 1040.80 and requires the cellar and stilt to be used exclusively for vehicle parking. It also records a vehicular ramp as 22.09 mt. long 2.40 mt. High 5.40 mt. Wide. The permit extracts do not identify visitor or accessible-space counts.
Parking is sanctioned as part of the cellar/stilt arrangement, but the supplied records do not establish unit-wise parking allocation or exclusive ownership of any particular bay. Any unit-specific allocation should be checked in the registered sale agreement and conveyance documents.
6. Amenities, recreation & open spaces
| Description / size | Listed in the permit material; no size supplied. Permit conditions call for fencing and maintenance as greenery. |
|---|---|
| Declared progress / verified status | RERA amenity record shows 0% for “Green Strip/TOT LOT/Park”; no independent completion verification supplied. |
| Description / size | Permit conditions require greenery on the site periphery and avenue plantation; no area or quantity supplied. |
|---|---|
| Declared progress / verified status | Required by permit conditions; completion not verified. |
| Description / size | Listed as a RERA amenity item; no dimensions or progress detail supplied. |
|---|---|
| Declared progress / verified status | RERA amenity record shows 0%. |
| Description / size | Listed as a RERA amenity item; no facility description or size supplied. |
|---|---|
| Declared progress / verified status | RERA amenity record shows 0%. |
Brochure/vendor amenity claims are not used here as evidence of sanctioned or delivered facilities. The supplied RERA amenity record lists 14 infrastructure items, but reports 0% progress for each item; it does not establish that the facilities have been completed.
7. Utilities, building services & safety
The filed approval material identifies a separate underground static water-storage tank with capacity 25, 000 lits. and a separate terrace tank of 25,000lits for residential buildings. It also lists a sump, distribution transformer, generator, rainwater-harvesting/percolating structure, garbage house, and sewerage, storm-water and water-supply provisions. The extracts do not supply an STP capacity, water source allocation, generator capacity, or evidence that these services are installed and operational.
The plan lists fire-safety provisions including hose reel, down corner, automatic sprinkler system, emergency lighting, fire extinguishers, and a manually operated alarm system. The GHMC permit extraction states that a fire NOC is to be obtained before issue of an occupancy certificate and includes fire-safety conditions. These are approval requirements or plan-listed provisions, not evidence of completed installation or statutory clearance.
The RERA amenity record lists water supply, sewerage, storm-water drains, rainwater harvesting and an electrical meter room/sub-station/receiving station, each with 0% progress. Lift count and capacity, CCTV, access control, waste segregation arrangements beyond the permit’s garbage-house/twin-bin conditions, and accessibility features are not established by the supplied project records.
8. Location, access & connectivity
The registered project location is PUNJAGUTTA, KHAIRTABAD, Hyderabad, 500082, with the site identified as 6-3-347/22/5 in Dwarakapuri Colony, Panjagutta. The RERA boundary record shows roads on the north and east; the filed permit material also records existing and proposed road widths.
A supplied location record gives HITEC City at 8.2 km. Vendor-supplied nearby-landmark references include GVK One Mall, Taj Krishna, Yashoda Hospital, Raj Bhavan, Necklace Road Metro and People’s Plaza, but no distances are provided for those landmarks.
9. Developer & development status
The registered promoter is ISTAHOMES BUILDERS & DEVELOPERS LLP, an LLP with GSTIN 36AAIFI3196D1ZC. The RERA registration certificate identifies the LLP as promoter; the filed building permit identifies it as developer/applicant, represented by designated partner G. Sandeep.
The promoter’s Form B declaration undertakes completion by 18.07.2027. The project registration runs to 18/07/2027; registration validity is not evidence that construction is complete or that an occupancy certificate has been issued. The supplied records contain no independently verified construction-progress assessment or issued occupancy certificate.
10. Approvals, official records & documents
TG-RERA registration: Form C certificate for ISTA ELITE, registration P02500008610, valid 06/08/2024–18/07/2027.
GHMC building permit: Permit 6117/GHMC/KHB/2024-BP, dated 19 July, 2024, for a residential building with one cellar, one stilt and five upper floors; file no. 008493/GHMC/4203/KHB2/2023-BP.
Filed building-plan material: Building plan/approval extraction records the project site, proposed building configuration, areas, parking and conditions.
Project declaration: Form B declaration by the promoter includes its completion undertaking and other RERA declarations.
Occupancy/completion record: No occupancy or completion certificate is supplied; the permit extraction records completion certification as false and requires an occupancy certificate before occupation.
Other project documents: The RERA file also includes the registration certificate, permit material, title-report documents, Form B declaration, a blank/partially completed allotment-letter form and a partially filled agreement-for-sale form. The supplied allotment and agreement forms do not identify a particular allottee or unit.
Frequently asked questions
Is ISTA ELITE registered with Telangana RERA?
Yes. ISTA ELITE is registered with the Telangana Real Estate Regulatory Authority as P02500008610; the registration status is New Project.
Who is the developer of ISTA ELITE?
The promoter named in the RERA registration is ISTAHOMES BUILDERS & DEVELOPERS LLP.
Where is ISTA ELITE located?
ISTA ELITE is in PANJAGUTTA 10A, PUNJAGUTTA, KHAIRTABAD, Hyderabad, Telangana (500082).
When will ISTA ELITE be completed?
The promoter's proposed date of completion filed with RERA is 18/11/2027. This is the promoter's declaration, not a guarantee.
More projects in Panjagutta