Ivory Grand
Sri Dhanvi Infra · Rangareddy · RERA P02400001089
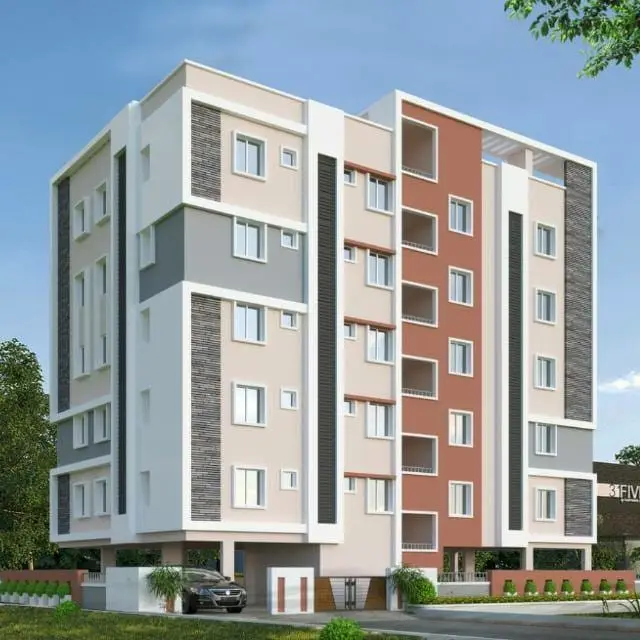
IVORY GRAND is a residential apartment project located near Tirumala Weigh bridge in Narsingi Village, Gandipet Mandal, Ranga Reddy District. It is being developed by the registered promoter Sri Dhanvi Infra on a site of 511.43 Sq. Mt., with one building described as 1Stilt + 5 floors. The TG-RERA record lists 10 three-bedroom units, each with a filed saleable area of 130.5 sq. m. The project is registered under TG-RERA number P02400001089, with proposed completion on 03/12/2024.
More from Sri Dhanvi Infra · 8 projects →
01What we found
Read from TG-RERA filings, approvals, land and registration records and court records. A court case is counted only when the court record states this project's survey number with its village, or names the project.
02Check before you pay
7 items to check before you pay, 5 high - from the title chain, court records and approvals, each with what to ask the builder or your advocate. An item may not be a problem with the project: records can be incomplete.
Project at a glance
Project identity
| Item | Project record |
|---|---|
| Registered name | IVORY GRAND RERA record |
| Project type / phase | Residential apartment project; registered portion is on Plot Nos. 216 PART and 217 PART. No separate phase name is disclosed. RERA record |
| TG-RERA registration | P02400001089, granted under section 5. RERA record |
| Registration validity | Certificate states five years, from 05/08/2019 to 03/12/2024; the supplied record says it has not been extended. This is registration validity, not an occupancy certificate. |
| Registered promoter | Sri Dhanvi Infra. RERA record |
| RERA status | New Project in the project record; registration validity ended on 03/12/2024, with no extension recorded in the supplied evidence. RERA record |
Land and geographic identity
| Item | Project record |
|---|---|
| Locality | Near Tirumala Weigh bridge; Plot Nos. 216 PART and 217 PART. RERA record |
| Revenue village | Narsingi Village; the title materials also spell it “Narsinghi” or “Narsinghi Village.” RERA record |
| Mandal / district / PIN | Gandipet Mandal, Ranga Reddy District, 500075. RERA record |
| Project survey numbers | 316, 317, 321 and 322. No project-held subdivision numbers are specified in the supplied project filing. RERA record |
| Registered site extent | 511.43 Sq. Mt. in the HMDA technical approval; RERA land details also record total and net area of 511.43 sq. m. RERA filing |
| Boundaries | East: PLOT 190 AND 191; West: 40 FEED WIDE ROAD; North: PLOT 215; South: PLOT 218 AND 215 PART 216 PART. RERA filing |
Development identity
| Item | Project record |
|---|---|
| Sanctioning authority | Hyderabad Metropolitan Development Authority (HMDA); the document describes a technical approval and directs the applicant to obtain building-plan sanction from the Executive Authority. |
| Principal approval | 012202/SKP/R1/U6/HMDA/30052018, approved 04/12/2018. |
| Approved built-up area | The RERA record lists 1568.22 sq. m as approved built-up area. The HMDA document separately lists Built up Area 1306.85 and Proposed Built-up Area 1568.22; the supplied extract does not explain the relationship between these figures. RERA filing |
| Building count and sanctioned configuration | One residential building, described as 1Stilt + 5 floors. RERA filing |
| Parking levels / provision | The HMDA conditions state that the silts / Cellar are to be used exclusively for vehicle parking, without partition walls or rolling shutters. A parking-space count is not supplied. |
| Unit count | RERA record: 10 three-bedroom units. The HMDA approval requires that the sanctioned number of units not be increased without prior approval; the supplied extract does not state a separate approved unit count. RERA unit table |
Offering and status
| Item | Project record |
|---|---|
| Unit type and filed saleable area | Three-bedroom units; RERA-filed saleable area 130.5 sq. m per unit. RERA unit table |
| Booked / available | Portal-derived record reports 0 booked and 10 available; no as-of date is supplied, so these counts are indicative. RERA unit table |
| Construction stage | RERA-filed infrastructure progress is reported for internal roads and footpaths (70%), water supply (60%) and street lighting (60%); the other listed infrastructure items show 0%. These are reported progress figures, not independent site verification. RERA amenities |
| Completion date | Promoter’s Form B declaration undertakes completion by 3/12/2024. The project record lists proposed completion as 03/12/2024. RERA record |
| Occupancy / completion certificate | No occupancy or completion certificate is identified in the supplied project evidence. HMDA’s technical approval states that occupancy is allowed only after completion in accordance with the approved plans and conditions, and that an Occupancy Certificate is compulsory before occupation. |
The project story
IVORY GRAND is recorded as a residential apartment project on Plot Nos. 216 PART and 217 PART in Narsingi Village, Gandipet Mandal, Ranga Reddy District. Its registered land identity covers Survey Nos. 316, 317, 321 and 322 and a site extent of 511.43 sq. m. RERA record RERA filing
The supplied HMDA technical approval describes one building of 1Stilt + 5 floors. The RERA filing records ten three-bedroom units, with a filed saleable area of 130.5 sq. m each; the portal-derived inventory currently shows zero booked and ten available, without an as-of date. RERA unit table RERA unit table
The completion date declared in Form B was 3/12/2024. The evidence supplied here does not establish current on-site completion or an issued occupancy certificate. The infrastructure percentages in the RERA record are reported project figures, not independent verification of construction progress. RERA amenities
Master plan, architecture & building design
The HMDA document is a technical approval for a residential apartment building on Plot Nos. 216 PART and 217 PART in Survey Nos. 316, 317, 321 and 322. It describes the configuration as 1Stilt + 5 floors and gives a site extent of 511.43 Sq. Mt.
The RERA record lists 1568.22 sq. m as approved built-up area. The HMDA extract also records Built up Area 1306.85, Proposed Built-up Area 1568.22, a height of 14.9, and mortgage-area figures; the extract does not identify those figures as floor-by-floor or provide a drawing-based breakdown of building footprint, floor area, common areas or unit distribution. They should therefore be read as separately reported approval particulars, not as interchangeable area measures. RERA filing
The supplied evidence does not establish the number of flats per floor, lift and stair arrangement, entries and exits, internal circulation, landscaping or open-space layout, or phase-wise organization. The HMDA document requires a tot-lot to be fenced and maintained as greenery before issue of the occupancy certificate, but the supplied records do not establish its size or completion.
Homes, configurations & floor plans
| Configuration | Units | Booked | Available | RERA saleable area | Measured carpet area | Loading (if supplied) |
|---|---|---|---|---|---|---|
| Three-bedroom / 3BHK | 10 | 0 | 10 | 130.5 sq. m (RERA-filed) | 92.0–95.0 sq. m, median 93.5 sq. m (software-measured from drawings; requires review) | 28% (drawing-measurement record) |
RERA unit table RERA unit table Floor plans
The unit configuration is recorded in the filing as “THREE BED ROOM.” The floor-plan measurement record covers four measured designs and reports a median carpet area of 93.5 sq. m (median 1007 sq. ft); these are software measurements from drawing geometry, not RERA-filed carpet-area disclosures, and are marked as needing review. The plan extract for a typical floor identifies a living/kitchen, three bedrooms, three toilets and two balconies. RERA unit details Floor plans
Carpet area is a drawing-based measure of the internal home area; balcony areas are shown separately in the supplied measured plan. Saleable area is the RERA-filed figure and is not the same measure: it includes the home’s share of common areas. The supplied floor-plan record cautions that its measured carpet area needs review. Floor plans RERA unit details
Parking & vehicle circulation
The HMDA approval directs that the silts / Cellar be used exclusively for vehicle parking, without partition walls or rolling shutters. It also refers to a space for a transformer within the site. The supplied record does not provide a sanctioned parking-space count, visitor or accessible parking provision, parking allocation by unit, vehicle-ramp details, internal driveway arrangement, pedestrian separation or EV charging provision. A parking bay or parking-level description alone does not establish exclusive ownership or a unit-specific allocation.
Amenities, recreation & open spaces
The following progress percentages are from the RERA-filed infrastructure record. They are declared figures, not independent confirmation of completion. RERA amenities
| Description / size | No size or specification supplied. |
|---|---|
| Evidence source | RERA infrastructure record RERA amenities |
| Declared progress / verified status | 70% reported; not independently verified. |
| Description / size | No capacity or source details supplied in the RERA infrastructure record. |
|---|---|
| Evidence source | RERA infrastructure record RERA amenities |
| Declared progress / verified status | 60% reported; not independently verified. |
| Description / size | No quantity or specification supplied. |
|---|---|
| Evidence source | RERA infrastructure record RERA amenities |
| Declared progress / verified status | 60% reported; not independently verified. |
| Description / size | No capacity or system details supplied. |
|---|---|
| Evidence source | RERA infrastructure record RERA amenities |
| Declared progress / verified status | 0% reported. |
| Description / size | No size or specification supplied. |
|---|---|
| Evidence source | RERA infrastructure record RERA amenities |
| Declared progress / verified status | 0% reported. |
| Description / size | No area or detailed layout supplied; HMDA approval conditions refer to a tot-lot. |
|---|---|
| Evidence source | RERA infrastructure record RERA amenities; HMDA technical approval |
| Declared progress / verified status | 0% reported for the listed facility; no completion verification supplied. |
| Description / size | No description or size supplied. |
|---|---|
| Evidence source | RERA infrastructure record RERA amenities |
| Declared progress / verified status | 0% reported. |
| Description / size | No treatment capacity or design supplied. |
|---|---|
| Evidence source | RERA infrastructure record RERA amenities |
| Declared progress / verified status | 0% reported. |
| Description / size | No system or capacity supplied. |
|---|---|
| Evidence source | RERA infrastructure record RERA amenities |
| Declared progress / verified status | 0% reported. |
| Description / size | HMDA conditions require rainwater-harvesting structures; no size or capacity supplied. |
|---|---|
| Evidence source | RERA infrastructure record RERA amenities; HMDA technical approval |
| Declared progress / verified status | 0% reported in the RERA infrastructure record; no completion verification supplied. |
| Description / size | No system or specification supplied. |
|---|---|
| Evidence source | RERA infrastructure record RERA amenities |
| Declared progress / verified status | 0% reported. |
| Description / size | No system details supplied in the project infrastructure record. |
|---|---|
| Evidence source | RERA infrastructure record RERA amenities; HMDA technical approval |
| Declared progress / verified status | 0% reported; no completion verification supplied. |
| Description / size | HMDA approval conditions require provision for a transformer; no capacity supplied. |
|---|---|
| Evidence source | RERA infrastructure record RERA amenities; HMDA technical approval |
| Declared progress / verified status | 0% reported for the listed facility; no completion verification supplied. |
| Description / size | No area supplied. |
|---|---|
| Evidence source | RERA infrastructure record RERA amenities |
| Declared progress / verified status | 0% reported. |
Utilities, building services & safety
HMDA’s technical approval conditions require the project to provide a transformer, a garbage house and rainwater-harvesting structures. They also state that the water-supply source and sewerage-disposal source should be suitably located within the site, preferably 100 feet apart; water in sumps or overhead tanks is to be disinfected to maintain 0.3 to 0.4 p.m. residual chlorine; and drainage or effluent must not overflow onto a road or public place. These are approval conditions; the supplied evidence does not establish installation, operating capacity or completion.
For safety and building services, the HMDA approval assigns structural and fire-safety requirements to the owner, builder/developer, architect and structural engineer, and requires compliance with the National Building Code of 2005. It also specifies minimum separations from high- and low-tension electrical lines, requires temporary construction arrangements to prevent material spillage beyond the plot, and requires construction debris not to be kept on public roads. These conditions do not, by themselves, establish completed systems or certify statutory compliance.
No project-specific capacities or completion evidence are supplied for water storage or treatment, sewerage or an STP, storm-water management, electrical backup, lifts or service lifts, fire equipment, waste segregation, CCTV, access control, ramps or accessible circulation. RERA amenities Document index
Location, access & connectivity
The registered project location is Near Tirumala Weigh bridge, Narsingi Village, Gandipet Mandal, Ranga Reddy District, Telangana, PIN 500075. The project is on Plot Nos. 216 PART and 217 PART, with the recorded western boundary described as a 40 FEED WIDE ROAD. RERA record RERA filing
The supplied location record gives Financial District (Nanakramguda): 2.2 km as an anchor distance. No other measured road, public-transport or landmark distances are provided in the location record. Location record
Developer & development status
The registered promoter is Sri Dhanvi Infra, recorded as a partnership. Its GSTIN is 36ADPFS6415H1ZP. The promoter address recorded in the project information is Sagacity apartments, 10, Hanuman temple back lane, Near Tirumala Weigh bridge, Gandipet, Ranga Reddy, 500075. The project record identifies Thukaramaiah Perugu as authorized signatory and lists Kuni Praveena, Chilakala Guru Madhavi and Bandla Vikranth Kumar as partners. RERA record Corporate record Parties record
In Form B, P. Thukaramaiah, described as authorized by the promoter, declared that the project would be completed by 3/12/2024. The available evidence lists no registration extension and no occupancy certificate. The RERA infrastructure record reports progress for certain items as set out above; it does not independently verify the overall construction stage. RERA amenities
The HMDA technical approval identifies Sri Dhanvi Infra as the DACUM GPA holder and directs the applicant to approach the Executive Authority for building-plan sanction and release. The supplied evidence does not provide official promoter contact details or an official project website.
Approvals, official records & documents
| Record | What the supplied evidence establishes |
|---|---|
| TG-RERA registration certificate, P02400001089 | Form C records registration of IVORY GRAND under section 5, with validity from 05/08/2019 to 03/12/2024 and a separate-account condition. |
| HMDA technical approval, 012202/SKP/R1/U6/HMDA/30052018 | Technical approval dated 04/12/2018 for the described residential building on Plot Nos. 216 PART and 217 PART, Survey Nos. 316, 317, 321 and 322; the document directs the applicant to obtain building-plan sanction from the Executive Authority. |
| Form B declaration | Promoter-authorized declaration dated 15/04/2019, including the completion undertaking and project-fund, audit and approval statements. These are promoter declarations. |
| RERA-filed infrastructure record | Lists 14 infrastructure categories and the reported progress percentages reproduced in the amenities section; no independent verification is supplied. RERA amenities |
| Floor-plan document 51018 | Drawing material used for software measurement of the 3BHK configuration; the resulting carpet-area estimates are not RERA-filed figures and are marked for review. Floor plans |
| Occupancy / completion certificate | None is identified in the supplied project evidence. HMDA’s technical approval says occupancy requires completion in accordance with the approved plans and conditions and requires an Occupancy Certificate before occupation. |
Project at a glance
Project identity
Registered name: IVORY GRAND
Project type / phase: Residential apartment project; registered portion is on Plot Nos. 216 PART and 217 PART. No separate phase name is disclosed.
TG-RERA registration: P02400001089, granted under section 5.
Registration validity: Certificate states five years, from 05/08/2019 to 03/12/2024; the supplied record says it has not been extended. This is registration validity, not an occupancy certificate.
Registered promoter: Sri Dhanvi Infra.
RERA status: New Project in the project record; registration validity ended on 03/12/2024, with no extension recorded in the supplied evidence.
Land and geographic identity
Locality: Near Tirumala Weigh bridge; Plot Nos. 216 PART and 217 PART.
Revenue village: Narsingi Village; the title materials also spell it “Narsinghi” or “Narsinghi Village.”
Mandal / district / PIN: Gandipet Mandal, Ranga Reddy District, 500075.
Project survey numbers: 316, 317, 321 and 322. No project-held subdivision numbers are specified in the supplied project filing.
Registered site extent: 511.43 Sq. Mt. in the HMDA technical approval; RERA land details also record total and net area of 511.43 sq. m.
Boundaries: East: PLOT 190 AND 191; West: 40 FEED WIDE ROAD; North: PLOT 215; South: PLOT 218 AND 215 PART 216 PART.
Development identity
Sanctioning authority: Hyderabad Metropolitan Development Authority (HMDA); the document describes a technical approval and directs the applicant to obtain building-plan sanction from the Executive Authority.
Principal approval: 012202/SKP/R1/U6/HMDA/30052018, approved 04/12/2018.
Approved built-up area: The RERA record lists 1568.22 sq. m as approved built-up area. The HMDA document separately lists Built up Area 1306.85 and Proposed Built-up Area 1568.22; the supplied extract does not explain the relationship between these figures.
Building count and sanctioned configuration: One residential building, described as 1Stilt + 5 floors.
Parking levels / provision: The HMDA conditions state that the silts / Cellar are to be used exclusively for vehicle parking, without partition walls or rolling shutters. A parking-space count is not supplied.
Unit count: RERA record: 10 three-bedroom units. The HMDA approval requires that the sanctioned number of units not be increased without prior approval; the supplied extract does not state a separate approved unit count.
Offering and status
Unit type and filed saleable area: Three-bedroom units; RERA-filed saleable area 130.5 sq. m per unit.
Booked / available: Portal-derived record reports 0 booked and 10 available; no as-of date is supplied, so these counts are indicative.
Construction stage: RERA-filed infrastructure progress is reported for internal roads and footpaths (70%), water supply (60%) and street lighting (60%); the other listed infrastructure items show 0%. These are reported progress figures, not independent site verification.
Completion date: Promoter’s Form B declaration undertakes completion by 3/12/2024. The project record lists proposed completion as 03/12/2024.
Occupancy / completion certificate: No occupancy or completion certificate is identified in the supplied project evidence. HMDA’s technical approval states that occupancy is allowed only after completion in accordance with the approved plans and conditions, and that an Occupancy Certificate is compulsory before occupation.
The project story
IVORY GRAND is recorded as a residential apartment project on Plot Nos. 216 PART and 217 PART in Narsingi Village, Gandipet Mandal, Ranga Reddy District. Its registered land identity covers Survey Nos. 316, 317, 321 and 322 and a site extent of 511.43 sq. m.
The supplied HMDA technical approval describes one building of 1Stilt + 5 floors. The RERA filing records ten three-bedroom units, with a filed saleable area of 130.5 sq. m each; the portal-derived inventory currently shows zero booked and ten available, without an as-of date.
The completion date declared in Form B was 3/12/2024. The evidence supplied here does not establish current on-site completion or an issued occupancy certificate. The infrastructure percentages in the RERA record are reported project figures, not independent verification of construction progress.
Master plan, architecture & building design
The HMDA document is a technical approval for a residential apartment building on Plot Nos. 216 PART and 217 PART in Survey Nos. 316, 317, 321 and 322. It describes the configuration as 1Stilt + 5 floors and gives a site extent of 511.43 Sq. Mt.
The RERA record lists 1568.22 sq. m as approved built-up area. The HMDA extract also records Built up Area 1306.85, Proposed Built-up Area 1568.22, a height of 14.9, and mortgage-area figures; the extract does not identify those figures as floor-by-floor or provide a drawing-based breakdown of building footprint, floor area, common areas or unit distribution. They should therefore be read as separately reported approval particulars, not as interchangeable area measures.
The supplied evidence does not establish the number of flats per floor, lift and stair arrangement, entries and exits, internal circulation, landscaping or open-space layout, or phase-wise organization. The HMDA document requires a tot-lot to be fenced and maintained as greenery before issue of the occupancy certificate, but the supplied records do not establish its size or completion.
Homes, configurations & floor plans
| Configuration | Units | Booked | Available | RERA saleable area | Measured carpet area | Loading (if supplied) |
|---|---|---|---|---|---|---|
| Three-bedroom / 3BHK | 10 | 0 | 10 | 130.5 sq. m (RERA-filed) | 92.0–95.0 sq. m, median 93.5 sq. m (software-measured from drawings; requires review) | 28% (drawing-measurement record) |
The unit configuration is recorded in the filing as “THREE BED ROOM.” The floor-plan measurement record covers four measured designs and reports a median carpet area of 93.5 sq. m (median 1007 sq. ft); these are software measurements from drawing geometry, not RERA-filed carpet-area disclosures, and are marked as needing review. The plan extract for a typical floor identifies a living/kitchen, three bedrooms, three toilets and two balconies.
Carpet area is a drawing-based measure of the internal home area; balcony areas are shown separately in the supplied measured plan. Saleable area is the RERA-filed figure and is not the same measure: it includes the home’s share of common areas. The supplied floor-plan record cautions that its measured carpet area needs review.
Parking & vehicle circulation
The HMDA approval directs that the silts / Cellar be used exclusively for vehicle parking, without partition walls or rolling shutters. It also refers to a space for a transformer within the site. The supplied record does not provide a sanctioned parking-space count, visitor or accessible parking provision, parking allocation by unit, vehicle-ramp details, internal driveway arrangement, pedestrian separation or EV charging provision. A parking bay or parking-level description alone does not establish exclusive ownership or a unit-specific allocation.
Amenities, recreation & open spaces
The following progress percentages are from the RERA-filed infrastructure record. They are declared figures, not independent confirmation of completion.
| Facility | Description / size | Evidence source | Declared progress / verified status |
|---|---|---|---|
| Internal Roads & Footpaths | No size or specification supplied. | RERA infrastructure record | 70% reported; not independently verified. |
| Water Supply | No capacity or source details supplied in the RERA infrastructure record. | RERA infrastructure record | 60% reported; not independently verified. |
| Street Lighting | No quantity or specification supplied. | RERA infrastructure record | 60% reported; not independently verified. |
| Sewerage (Chamber, Lines, Septic Tank, STP) | No capacity or system details supplied. | RERA infrastructure record | 0% reported. |
| Storm Water Drains | No size or specification supplied. | RERA infrastructure record | 0% reported. |
| Green Strip / Tot Lot / Park | No area or detailed layout supplied; HMDA approval conditions refer to a tot-lot. | RERA infrastructure record; HMDA technical approval | 0% reported for the listed facility; no completion verification supplied. |
| Community Buildings | No description or size supplied. | RERA infrastructure record | 0% reported. |
| Treatment and Disposal of Sewage and Sullage Water | No treatment capacity or design supplied. | RERA infrastructure record | 0% reported. |
| Solid Waste Management and Disposal | No system or capacity supplied. | RERA infrastructure record | 0% reported. |
| Water Conservation / Rainwater Harvesting | HMDA conditions require rainwater-harvesting structures; no size or capacity supplied. | RERA infrastructure record; HMDA technical approval | 0% reported in the RERA infrastructure record; no completion verification supplied. |
| Energy management | No system or specification supplied. | RERA infrastructure record | 0% reported. |
| Fire Protection and Fire Safety Requirements | No system details supplied in the project infrastructure record. | RERA infrastructure record; HMDA technical approval | 0% reported; no completion verification supplied. |
| Electrical meter room / sub-station / receiving station | HMDA approval conditions require provision for a transformer; no capacity supplied. | RERA infrastructure record; HMDA technical approval | 0% reported for the listed facility; no completion verification supplied. |
| Aggregate recreational open space | No area supplied. | RERA infrastructure record | 0% reported. |
Utilities, building services & safety
HMDA’s technical approval conditions require the project to provide a transformer, a garbage house and rainwater-harvesting structures. They also state that the water-supply source and sewerage-disposal source should be suitably located within the site, preferably 100 feet apart; water in sumps or overhead tanks is to be disinfected to maintain 0.3 to 0.4 p.m. residual chlorine; and drainage or effluent must not overflow onto a road or public place. These are approval conditions; the supplied evidence does not establish installation, operating capacity or completion.
For safety and building services, the HMDA approval assigns structural and fire-safety requirements to the owner, builder/developer, architect and structural engineer, and requires compliance with the National Building Code of 2005. It also specifies minimum separations from high- and low-tension electrical lines, requires temporary construction arrangements to prevent material spillage beyond the plot, and requires construction debris not to be kept on public roads. These conditions do not, by themselves, establish completed systems or certify statutory compliance.
No project-specific capacities or completion evidence are supplied for water storage or treatment, sewerage or an STP, storm-water management, electrical backup, lifts or service lifts, fire equipment, waste segregation, CCTV, access control, ramps or accessible circulation.
Location, access & connectivity
The registered project location is Near Tirumala Weigh bridge, Narsingi Village, Gandipet Mandal, Ranga Reddy District, Telangana, PIN 500075. The project is on Plot Nos. 216 PART and 217 PART, with the recorded western boundary described as a 40 FEED WIDE ROAD.
The supplied location record gives Financial District (Nanakramguda): 2.2 km as an anchor distance. No other measured road, public-transport or landmark distances are provided in the location record.
Developer & development status
The registered promoter is Sri Dhanvi Infra, recorded as a partnership. Its GSTIN is 36ADPFS6415H1ZP. The promoter address recorded in the project information is Sagacity apartments, 10, Hanuman temple back lane, Near Tirumala Weigh bridge, Gandipet, Ranga Reddy, 500075. The project record identifies Thukaramaiah Perugu as authorized signatory and lists Kuni Praveena, Chilakala Guru Madhavi and Bandla Vikranth Kumar as partners.
In Form B, P. Thukaramaiah, described as authorized by the promoter, declared that the project would be completed by 3/12/2024. The available evidence lists no registration extension and no occupancy certificate. The RERA infrastructure record reports progress for certain items as set out above; it does not independently verify the overall construction stage.
The HMDA technical approval identifies Sri Dhanvi Infra as the DACUM GPA holder and directs the applicant to approach the Executive Authority for building-plan sanction and release. The supplied evidence does not provide official promoter contact details or an official project website.
Approvals, official records & documents
TG-RERA registration certificate, P02400001089: Form C records registration of IVORY GRAND under section 5, with validity from 05/08/2019 to 03/12/2024 and a separate-account condition.
HMDA technical approval, 012202/SKP/R1/U6/HMDA/30052018: Technical approval dated 04/12/2018 for the described residential building on Plot Nos. 216 PART and 217 PART, Survey Nos. 316, 317, 321 and 322; the document directs the applicant to obtain building-plan sanction from the Executive Authority.
Form B declaration: Promoter-authorized declaration dated 15/04/2019, including the completion undertaking and project-fund, audit and approval statements. These are promoter declarations.
RERA-filed infrastructure record: Lists 14 infrastructure categories and the reported progress percentages reproduced in the amenities section; no independent verification is supplied.
Floor-plan document 51018: Drawing material used for software measurement of the 3BHK configuration; the resulting carpet-area estimates are not RERA-filed figures and are marked for review.
Occupancy / completion certificate: None is identified in the supplied project evidence. HMDA’s technical approval says occupancy requires completion in accordance with the approved plans and conditions and requires an Occupancy Certificate before occupation.
Frequently asked questions
Is IVORY GRAND registered with Telangana RERA?
Yes. IVORY GRAND is registered with the Telangana Real Estate Regulatory Authority as P02400001089; the registration status is New Project.
Who is the developer of IVORY GRAND?
The promoter named in the RERA registration is Sri Dhanvi Infra.
Where is IVORY GRAND located?
IVORY GRAND is in Near Tirumala Weigh bridge, Narsingi, Gandipet, Rangareddy, Telangana (500075).
When will IVORY GRAND be completed?
The promoter's proposed date of completion filed with RERA is 03/12/2024. This is the promoter's declaration, not a guarantee.
More projects in Narsingi





