Jains Central Park East and RNK Capital Park by Jains
JAIN CONSTRUCTIONS · Medchal-Malkajgiri · RERA P02200007609
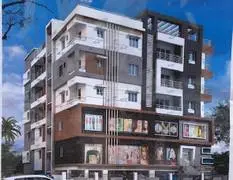
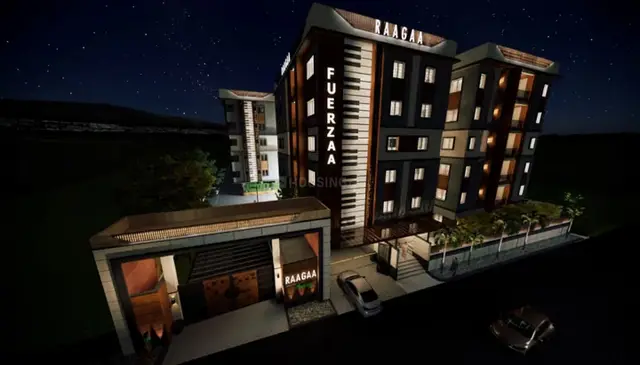
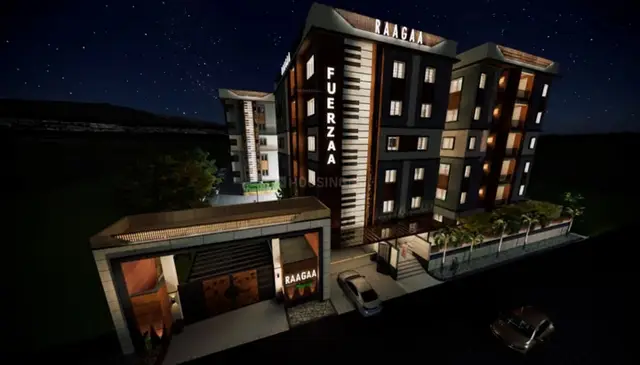
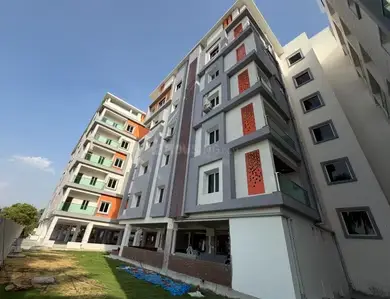
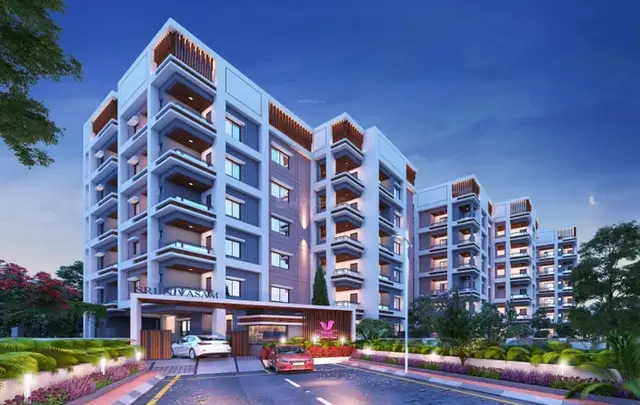
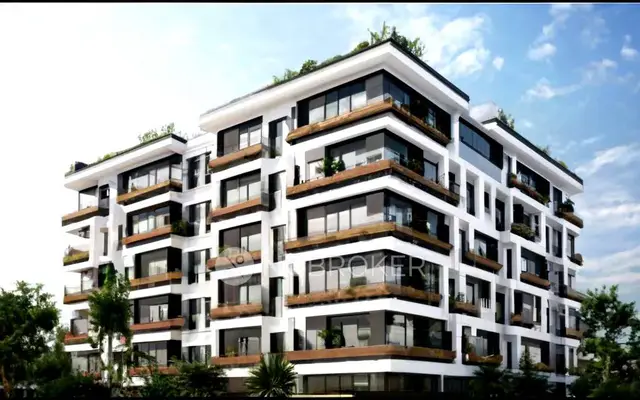
Jains Central Park East and RNK Capital Park by Jains is a mixed development (residential and commercial) in Narapally, Ghatkesar Mandal, Medchal-Malkajgiri District. The registered promoter is JAIN CONSTRUCTIONS, a partnership. The project has a site extent of 32,189.10 Sq. Mt. and six approved components: four residential blocks, one commercial block and one amenities block; the residential blocks have 1 Cellar + 3 Podium Floors + 18 upper floors each, with 2BHK and 3BHK homes, alongside retail and office/retail-office units. It is registered under TG-RERA number P02200007609, and the project header records proposed completion as 22/04/2029.
More from Jain Constructions · 6 projects →
01What we found
Read from TG-RERA filings, approvals, land and registration records and court records. A court case is counted only when the court record states this project's survey number with its village, or names the project.
02Check before you pay
12 items to check before you pay, 4 high - from the title chain, court records and approvals, each with what to ask the builder or your advocate. An item may not be a problem with the project: records can be incomplete.
1. Project at a glance
Project identity
| Item | Project record |
|---|---|
| Registered name | Jains Central Park East and RNK Capital Park by Jains RERA record |
| Project type | Mixed development (residential and commercial); the RERA certificate describes it as an apartment project RERA record |
| Phase / registered portion | No separate phase name or phase-wise boundary is identified in the supplied record. The registration covers the project land and six approved building components described below. RERA record Approvals record |
| TG-RERA registration | P02200007609 RERA record |
| Registration validity | The certificate states a four-year term commencing 20/01/2024 and ending 22/12/2028, unless extended by the Authority. This is registration validity, not the project’s completion date or evidence of an occupancy certificate. |
| Registered promoter | JAIN CONSTRUCTIONS, a partnership RERA record Corporate record |
| RERA status | Project status is recorded as “New Project.” The supplied record does not establish that construction is complete or that an occupancy certificate has been issued. RERA record |
Land and geographic identity
| Item | Project record |
|---|---|
| Locality | Pocharam Municipality; project location is recorded at Narapally RERA record RERA filing |
| Revenue villages | Narapally Village and Korremula Village are separately named in the RERA certificate and approval documents. |
| Mandal / district / PIN | Ghatkesar Mandal; Medchal-Malkajgiri District; 500039 RERA record RERA filing |
| Project surveys and subdivisions | Sy no. 28/6; 29 PART; 764/UU/1; 764/A/AA/1; 764/E/AA/1; 764/AA/AA1. The RERA certificate and building-permission documents list these identifiers; the documents associate the first two with Narapally and the 764 subdivisions with Korremula. |
| Registered site extent | 32,189.10 Sq. Mt. |
| Land-area figures in RERA filing | Total area 34,386.09 sq m; area affected by road widening/FTL of tanks/nala widening 2,196.99 sq m; net area 32,189.10 sq m. RERA filing |
| Boundaries in RERA filing | East: Neighbours Property; West: Road; North: Road; South: Warangal Highway. RERA filing |
Development identity
| Item | Project record |
|---|---|
| Sanctioning authority | Hyderabad Metropolitan Development Authority (HMDA); the building-permit order is issued by Pocharam Municipality / Municipal Corporation, referring to the HMDA approval. Approvals record |
| Principal approval | 012342/BP/HMDA/2742/GHT/2023, dated 22 December, 2023. Approvals record |
| Approved built-up area | 229437.38 sq m as recorded in the HMDA technical approval. |
| Building count and use | Six approved components: four residential blocks (A–D), one commercial block (C), and one amenities block (A). The RERA land-details field separately records five total building units; the approved component schedule identifies six components, including the commercial and amenities buildings. RERA filing |
| Sanctioned floor configuration | Residential Blocks A, B, C and D: 1 Cellar + 3 Podium Floors + 18 upper floors each. Commercial Block C: 2 Cellars + 1 Ground + 5 upper floors. Amenities Block A: 1 Ground + 5 upper floors. |
| Parking levels / spaces | Cellars and stilt are identified for parking in the building-permit conditions. A total sanctioned parking-space count, resident/visitor split, or unit allocation is not provided in the supplied record. |
Offering and status
| Item | Project record |
|---|---|
| Residential configurations | 2BHK: 144 units, filed saleable area 129.5 sq m each. 3BHK: 643 units, filed saleable area 198.59 sq m each. RERA unit table RERA unit details |
| Commercial configurations | RERA unit schedule lists retail and office/retail-office units, with individual filed saleable areas from 106.0 sq m to 426.0 sq m. The supplied unit schedule totals 49 commercial units. RERA unit table RERA unit details |
| Unit totals and availability | The normalized RERA unit summary reports 836 total units, 146 booked, and 690 available; its configuration breakdown reports 787 residential units and 49 commercial units. The portal record carries no booking as-of date, so counts are indicative. RERA unit table |
| Completion date | The promoter’s Form B declares completion by 22.12.2028. The project header records proposed completion as 22/04/2029. These are recorded as separate completion-date fields; the supplied evidence does not establish a revised completion approval. RERA record |
| Construction stage | The supplied materials provide approved plans and RERA amenity/infrastructure entries, but no independently verified site-progress measurement or construction-stage report. RERA amenities Document index |
| Occupancy certificate | No occupancy certificate is supplied. The building-permit order states that an occupancy certificate is compulsory before occupation. |
2. The project story
This is a registered mixed-use development in Ghatkesar Mandal, spanning land identified in Narapally Village and Korremula Village. The project’s recorded surveys are Sy no. 28/6 and 29 PART, together with 764/UU/1, 764/A/AA/1, 764/E/AA/1 and 764/AA/AA1. The RERA filing records the site’s total, road-affected and net areas separately; the net site extent stated in the approval is 32,189.10 sq m. RERA filing
The approved scheme comprises four residential blocks, a commercial block and an amenities block. The RERA filing lists 2BHK and 3BHK homes as well as retail and office/retail-office units. The declared registration status is “New Project”; the available evidence does not establish completed or occupancy-certified blocks, nor independently verify construction progress. RERA record RERA unit details
3. Master plan, architecture & building design
The HMDA technical approval records 32,189.10 Sq. Mt. of site extent and 229437.38 as built-up area. It describes four residential blocks, one commercial block and an amenities block, with residential blocks configured as 1 Cellar + 3 Podium Floors + 18 upper floors, the commercial block as 2 Cellars + 1 Ground + 5 upper floors, and the amenities block as 1 Ground + 5 upper floors. The approval records building height as 66.4; the supplied extraction does not state its unit.
The RERA filing records five total building units, while the approved component schedule identifies six building components when the commercial and amenities buildings are included. The supplied record does not provide a tower-by-tower residential unit schedule, floor plate dimensions, flats per floor, lift/stair counts, footprint areas, or a phase-wise arrangement. RERA filing
The approved drawings are referenced through the HMDA approval and Pocharam building-permit order. A separate uploaded layout-plan extraction describes a proposed plan but does not contain an approval decision or sanction particulars; it is not treated here as an approved layout.
The RERA filing reports a mortgage area of 15474.23 sq m. The approval documents describe this as a mortgage in favour of HMDA over specified built-up areas; this is an authority mortgage record, not a description of saleable or carpet area. RERA filing
4. Homes, configurations & floor plans
RERA configuration counts and saleable areas are set out below. “Saleable area” is the area reported by the RERA filing; the supplied data does not provide RERA-filed carpet-area figures. The floor-plan review records 16 drawings, all awaiting scanning, with no software-measured drawings available. Therefore no measured carpet area, room dimensions, balcony/utility measurements or loading figures can be reported. RERA unit details Floor plans
| Configuration | Units | Booked | Available | RERA saleable area | Measured carpet area | Loading (if supplied) |
|---|---|---|---|---|---|---|
| 2BHK | 144 | 54 | 90 | 129.5 sq m | Not available | Not supplied |
| 3BHK | 643 | 84 | 559 | 198.59 sq m | Not available | Not supplied |
| Commercial units (retail and office/retail-office) | 49 | 8 | 41 | 106.0–426.0 sq m | Not available | Not supplied |
The RERA unit schedule identifies the commercial units individually, including office and retail-office entries. The booking and availability counts are portal-derived and have no supplied as-of date. RERA unit table RERA unit table
5. Parking & vehicle circulation
The approved permit conditions identify cellar and stilt areas for vehicle parking; the promoter-filed specifications describe cellar and driveway parking, parking signages and a minimum cellar clear height of 8 ft. These are respectively approval-condition and promoter-declared specification information; no supplied record establishes delivered parking. Promoter website
The RERA filing does not provide a total parking-space count or a breakdown of resident, visitor, accessible, two-wheeler or EV spaces. It also does not establish unit-specific parking allocations or exclusive ownership of any bay. The building-permit order says visitor parking is to be used for its designated purpose and not sold. Document index
6. Amenities, recreation & open spaces
The RERA amenity schedule marks the following infrastructure and facilities “YES” and records 0% progress for each listed item. This is a RERA-declared availability/progress record, not independent confirmation of completion. RERA amenities
| Facility | Description / size | Evidence source | Declared progress / verified status |
|---|---|---|---|
| Green Strip / TOT LOT / Park | Size not supplied | TG-RERA amenity schedule | Available: YES; 0%; not independently verified |
| Community Buildings | Size or capacity not supplied | TG-RERA amenity schedule | Available: YES; 0%; not independently verified |
| Aggregate recreational open space | Area not supplied | TG-RERA amenity schedule | 0%; not independently verified |
The RERA schedule does not itemize indoor clubhouse facilities or sports and recreation amenities. The promoter’s website lists a range of amenities, but those are promoter-marketed claims and are not presented as sanctioned or delivered facilities in this Overview. RERA amenities Promoter website
7. Utilities, building services & safety
The TG-RERA amenity schedule marks water supply, sewerage including STP, storm-water drains, sewage and sullage treatment/disposal, solid-waste management, rainwater harvesting, energy management, fire protection, and electrical meter room/sub-station/receiving station as “YES”; each listed item has 0% progress in that record. These entries are declarations, not confirmation of installation or operation. RERA amenities
The building-permit documents require or identify rainwater-harvesting structures, STP, a transformer, garbage house, dual piping, fire-safety provisions and refuse chute. They also state that an occupancy certificate is required before occupation. The supplied documents do not establish completion, capacities, commissioning, fire-clearance status, or current compliance.
Promoter-filed specifications describe treated bore-well water, separate Manjeera water supply to kitchens, overhead tanks for treated soft water, drinking water and STP-treated water, and treated sewage reuse for landscaping and flush tanks. They also describe DG backup, lifts and surveillance cameras; these are promoter-declared specifications, with no supplied independent verification of delivery or operating capacity. Promoter website
8. Location, access & connectivity
The registered project location is Narapally, Ghatkesar Mandal, Medchal-Malkajgiri District, Telangana 500039, with the land and approval records also identifying Korremula Village. The RERA filing places the site within Pocharam Municipality. RERA record
The RERA-derived location record gives the nearest sampled Outer Ring Road interchange at approximately 5.3 km. This is a location-data measurement, not a stated travel time. Location record
9. Developer & development status
The registered promoter is JAIN CONSTRUCTIONS, recorded as a partnership, with a registered-office address in the RERA certificate at Village: Madhapur, Mandal: Serilingampally, District: Ranga Reddy, Pin: 500081. The project filing lists the promoter’s address at Fortune Chambers, Image Garden Street, Narapally, Pocharam Municipality, Ghatkesar, Medchal-Malkajgiri, 500039. These are the respective addresses recorded in the supplied project and registration materials. Corporate record
The promoter’s GSTIN is 36AAMFJ0614R1ZX; the firm is identified as a partnership, with Praveen Kumar Jain and Anuj Jain listed as partners and Suresh Jain as authorized signatory. Corporate record Parties record
In Form B, the promoter declares completion by 22.12.2028. The project header separately records a proposed completion date of 22/04/2029. The supplied materials do not establish that the later date is an Authority-approved extension. Neither the project’s registration validity nor these completion-date entries establish that an occupancy certificate has been issued. RERA record
10. Approvals, official records & documents
| Record | Available evidence |
|---|---|
| TG-RERA registration | Form C registration certificate for P02200007609, naming JAIN CONSTRUCTIONS as promoter and identifying the project land in Narapally and Korremula villages. |
| HMDA building approval | Technical approval 012342/BP/HMDA/2742/GHT/2023, dated 22 December, 2023, describing the mixed-use building scheme and approved built-up area. |
| Building-permit order | Pocharam Municipality / Municipal Corporation order referring to the HMDA approval; it requires an occupancy certificate before occupation. |
| Mortgage and local-body gift records | Mortgage document 11444/2023 in favour of HMDA; gift deed 11443 of 2023 for the road-affected portion. The approval extraction records the road-affected extent as 2196.99 sq m. |
| Promoter declaration | Form B affidavit by Suresh Jain for the project, dated 22.12.2023, containing the promoter’s completion and project-fund declarations. |
| Layout drawing | Uploaded layout-plan extraction describes a proposed residential apartment complex but does not show an approval decision or sanction particulars. |
| Occupancy/completion certificate | Not supplied in the reviewed project documents; the building-permit order states that an occupancy certificate is required before occupation. |
1. Project at a glance
Project identity
Registered name: Jains Central Park East and RNK Capital Park by Jains
Project type: Mixed development (residential and commercial); the RERA certificate describes it as an apartment project
Phase / registered portion: No separate phase name or phase-wise boundary is identified in the supplied record. The registration covers the project land and six approved building components described below.
TG-RERA registration: P02200007609
Registration validity: The certificate states a four-year term commencing 20/01/2024 and ending 22/12/2028, unless extended by the Authority. This is registration validity, not the project’s completion date or evidence of an occupancy certificate.
Registered promoter: JAIN CONSTRUCTIONS, a partnership
RERA status: Project status is recorded as “New Project.” The supplied record does not establish that construction is complete or that an occupancy certificate has been issued.
Land and geographic identity
Locality: Pocharam Municipality; project location is recorded at Narapally
Revenue villages: Narapally Village and Korremula Village are separately named in the RERA certificate and approval documents.
Mandal / district / PIN: Ghatkesar Mandal; Medchal-Malkajgiri District; 500039
Project surveys and subdivisions: Sy no. 28/6; 29 PART; 764/UU/1; 764/A/AA/1; 764/E/AA/1; 764/AA/AA1. The RERA certificate and building-permission documents list these identifiers; the documents associate the first two with Narapally and the 764 subdivisions with Korremula.
Registered site extent: 32,189.10 Sq. Mt.
Land-area figures in RERA filing: Total area 34,386.09 sq m; area affected by road widening/FTL of tanks/nala widening 2,196.99 sq m; net area 32,189.10 sq m.
Boundaries in RERA filing: East: Neighbours Property; West: Road; North: Road; South: Warangal Highway.
Development identity
Sanctioning authority: Hyderabad Metropolitan Development Authority (HMDA); the building-permit order is issued by Pocharam Municipality / Municipal Corporation, referring to the HMDA approval.
Principal approval: 012342/BP/HMDA/2742/GHT/2023, dated 22 December, 2023.
Approved built-up area: 229437.38 sq m as recorded in the HMDA technical approval.
Building count and use: Six approved components: four residential blocks (A–D), one commercial block (C), and one amenities block (A). The RERA land-details field separately records five total building units; the approved component schedule identifies six components, including the commercial and amenities buildings.
Sanctioned floor configuration: Residential Blocks A, B, C and D: 1 Cellar + 3 Podium Floors + 18 upper floors each. Commercial Block C: 2 Cellars + 1 Ground + 5 upper floors. Amenities Block A: 1 Ground + 5 upper floors.
Parking levels / spaces: Cellars and stilt are identified for parking in the building-permit conditions. A total sanctioned parking-space count, resident/visitor split, or unit allocation is not provided in the supplied record.
Offering and status
Residential configurations: 2BHK: 144 units, filed saleable area 129.5 sq m each. 3BHK: 643 units, filed saleable area 198.59 sq m each.
Commercial configurations: RERA unit schedule lists retail and office/retail-office units, with individual filed saleable areas from 106.0 sq m to 426.0 sq m. The supplied unit schedule totals 49 commercial units.
Unit totals and availability: The normalized RERA unit summary reports 836 total units, 146 booked, and 690 available; its configuration breakdown reports 787 residential units and 49 commercial units. The portal record carries no booking as-of date, so counts are indicative.
Completion date: The promoter’s Form B declares completion by 22.12.2028. The project header records proposed completion as 22/04/2029. These are recorded as separate completion-date fields; the supplied evidence does not establish a revised completion approval.
Construction stage: The supplied materials provide approved plans and RERA amenity/infrastructure entries, but no independently verified site-progress measurement or construction-stage report.
Occupancy certificate: No occupancy certificate is supplied. The building-permit order states that an occupancy certificate is compulsory before occupation.
2. The project story
This is a registered mixed-use development in Ghatkesar Mandal, spanning land identified in Narapally Village and Korremula Village. The project’s recorded surveys are Sy no. 28/6 and 29 PART, together with 764/UU/1, 764/A/AA/1, 764/E/AA/1 and 764/AA/AA1. The RERA filing records the site’s total, road-affected and net areas separately; the net site extent stated in the approval is 32,189.10 sq m.
The approved scheme comprises four residential blocks, a commercial block and an amenities block. The RERA filing lists 2BHK and 3BHK homes as well as retail and office/retail-office units. The declared registration status is “New Project”; the available evidence does not establish completed or occupancy-certified blocks, nor independently verify construction progress.
3. Master plan, architecture & building design
The HMDA technical approval records 32,189.10 Sq. Mt. of site extent and 229437.38 as built-up area. It describes four residential blocks, one commercial block and an amenities block, with residential blocks configured as 1 Cellar + 3 Podium Floors + 18 upper floors, the commercial block as 2 Cellars + 1 Ground + 5 upper floors, and the amenities block as 1 Ground + 5 upper floors. The approval records building height as 66.4; the supplied extraction does not state its unit.
The RERA filing records five total building units, while the approved component schedule identifies six building components when the commercial and amenities buildings are included. The supplied record does not provide a tower-by-tower residential unit schedule, floor plate dimensions, flats per floor, lift/stair counts, footprint areas, or a phase-wise arrangement.
The approved drawings are referenced through the HMDA approval and Pocharam building-permit order. A separate uploaded layout-plan extraction describes a proposed plan but does not contain an approval decision or sanction particulars; it is not treated here as an approved layout.
The RERA filing reports a mortgage area of 15474.23 sq m. The approval documents describe this as a mortgage in favour of HMDA over specified built-up areas; this is an authority mortgage record, not a description of saleable or carpet area.
4. Homes, configurations & floor plans
RERA configuration counts and saleable areas are set out below. “Saleable area” is the area reported by the RERA filing; the supplied data does not provide RERA-filed carpet-area figures. The floor-plan review records 16 drawings, all awaiting scanning, with no software-measured drawings available. Therefore no measured carpet area, room dimensions, balcony/utility measurements or loading figures can be reported.
| Configuration | Units | Booked | Available | RERA saleable area | Measured carpet area | Loading (if supplied) |
|---|---|---|---|---|---|---|
| 2BHK | 144 | 54 | 90 | 129.5 sq m | Not available | Not supplied |
| 3BHK | 643 | 84 | 559 | 198.59 sq m | Not available | Not supplied |
| Commercial units (retail and office/retail-office) | 49 | 8 | 41 | 106.0–426.0 sq m | Not available | Not supplied |
The RERA unit schedule identifies the commercial units individually, including office and retail-office entries. The booking and availability counts are portal-derived and have no supplied as-of date.
5. Parking & vehicle circulation
The approved permit conditions identify cellar and stilt areas for vehicle parking; the promoter-filed specifications describe cellar and driveway parking, parking signages and a minimum cellar clear height of 8 ft. These are respectively approval-condition and promoter-declared specification information; no supplied record establishes delivered parking.
The RERA filing does not provide a total parking-space count or a breakdown of resident, visitor, accessible, two-wheeler or EV spaces. It also does not establish unit-specific parking allocations or exclusive ownership of any bay. The building-permit order says visitor parking is to be used for its designated purpose and not sold.
6. Amenities, recreation & open spaces
The RERA amenity schedule marks the following infrastructure and facilities “YES” and records 0% progress for each listed item. This is a RERA-declared availability/progress record, not independent confirmation of completion.
| Facility | Description / size | Evidence source | Declared progress / verified status |
|---|---|---|---|
| Green Strip / TOT LOT / Park | Size not supplied | TG-RERA amenity schedule | Available: YES; 0%; not independently verified |
| Community Buildings | Size or capacity not supplied | TG-RERA amenity schedule | Available: YES; 0%; not independently verified |
| Aggregate recreational open space | Area not supplied | TG-RERA amenity schedule | 0%; not independently verified |
The RERA schedule does not itemize indoor clubhouse facilities or sports and recreation amenities. The promoter’s website lists a range of amenities, but those are promoter-marketed claims and are not presented as sanctioned or delivered facilities in this Overview.
7. Utilities, building services & safety
The TG-RERA amenity schedule marks water supply, sewerage including STP, storm-water drains, sewage and sullage treatment/disposal, solid-waste management, rainwater harvesting, energy management, fire protection, and electrical meter room/sub-station/receiving station as “YES”; each listed item has 0% progress in that record. These entries are declarations, not confirmation of installation or operation.
The building-permit documents require or identify rainwater-harvesting structures, STP, a transformer, garbage house, dual piping, fire-safety provisions and refuse chute. They also state that an occupancy certificate is required before occupation. The supplied documents do not establish completion, capacities, commissioning, fire-clearance status, or current compliance.
Promoter-filed specifications describe treated bore-well water, separate Manjeera water supply to kitchens, overhead tanks for treated soft water, drinking water and STP-treated water, and treated sewage reuse for landscaping and flush tanks. They also describe DG backup, lifts and surveillance cameras; these are promoter-declared specifications, with no supplied independent verification of delivery or operating capacity.
8. Location, access & connectivity
The registered project location is Narapally, Ghatkesar Mandal, Medchal-Malkajgiri District, Telangana 500039, with the land and approval records also identifying Korremula Village. The RERA filing places the site within Pocharam Municipality.
The RERA-derived location record gives the nearest sampled Outer Ring Road interchange at approximately 5.3 km. This is a location-data measurement, not a stated travel time.
9. Developer & development status
The registered promoter is JAIN CONSTRUCTIONS, recorded as a partnership, with a registered-office address in the RERA certificate at Village: Madhapur, Mandal: Serilingampally, District: Ranga Reddy, Pin: 500081. The project filing lists the promoter’s address at Fortune Chambers, Image Garden Street, Narapally, Pocharam Municipality, Ghatkesar, Medchal-Malkajgiri, 500039. These are the respective addresses recorded in the supplied project and registration materials.
The promoter’s GSTIN is 36AAMFJ0614R1ZX; the firm is identified as a partnership, with Praveen Kumar Jain and Anuj Jain listed as partners and Suresh Jain as authorized signatory.
In Form B, the promoter declares completion by 22.12.2028. The project header separately records a proposed completion date of 22/04/2029. The supplied materials do not establish that the later date is an Authority-approved extension. Neither the project’s registration validity nor these completion-date entries establish that an occupancy certificate has been issued.
10. Approvals, official records & documents
TG-RERA registration: Form C registration certificate for P02200007609, naming JAIN CONSTRUCTIONS as promoter and identifying the project land in Narapally and Korremula villages.
HMDA building approval: Technical approval 012342/BP/HMDA/2742/GHT/2023, dated 22 December, 2023, describing the mixed-use building scheme and approved built-up area.
Building-permit order: Pocharam Municipality / Municipal Corporation order referring to the HMDA approval; it requires an occupancy certificate before occupation.
Mortgage and local-body gift records: Mortgage document 11444/2023 in favour of HMDA; gift deed 11443 of 2023 for the road-affected portion. The approval extraction records the road-affected extent as 2196.99 sq m.
Promoter declaration: Form B affidavit by Suresh Jain for the project, dated 22.12.2023, containing the promoter’s completion and project-fund declarations.
Layout drawing: Uploaded layout-plan extraction describes a proposed residential apartment complex but does not show an approval decision or sanction particulars.
Occupancy/completion certificate: Not supplied in the reviewed project documents; the building-permit order states that an occupancy certificate is required before occupation.
Frequently asked questions
Is Jains Central Park East and RNK Capital Park by Jains registered with Telangana RERA?
Yes. Jains Central Park East and RNK Capital Park by Jains is registered with the Telangana Real Estate Regulatory Authority as P02200007609; the registration status is New Project.
Who is the developer of Jains Central Park East and RNK Capital Park by Jains?
The promoter named in the RERA registration is JAIN CONSTRUCTIONS.
Where is Jains Central Park East and RNK Capital Park by Jains located?
Jains Central Park East and RNK Capital Park by Jains is in Pocharam Municipality, Narapally, Ghatkesar, Medchal-Malkajgiri, Telangana (500039).
When will Jains Central Park East and RNK Capital Park by Jains be completed?
The promoter's proposed date of completion filed with RERA is 22/04/2029. This is the promoter's declaration, not a guarantee.
More projects in Narapally