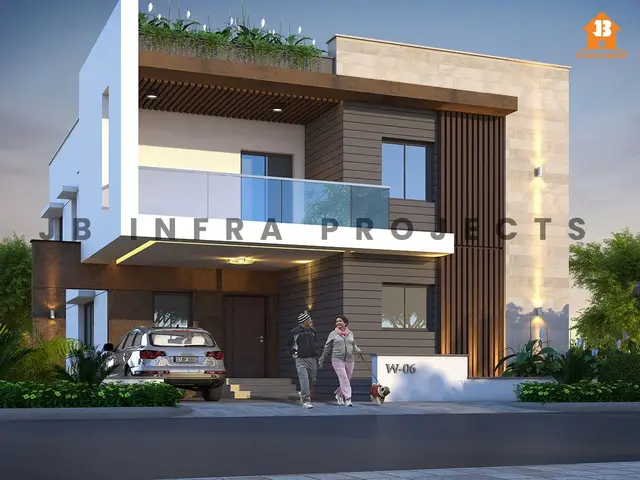
JBs SERENE CITY PH - XII HILL SIDE COUNTY
JBINFRAPROJECTS · Rangareddy · RERA P02400005749
JBs SERENE CITY PH - XII HILL SIDE COUNTY is a plotted development at Ibrahimpatnam (Khalsa), Ibrahimpatnam Mandal, Ranga Reddy District. The registered promoter is Jbinfraprojects. The project covers 135443.27 Sq.m and the approved layout drawing is software-read as containing 238 residential plots, with drawing-derived sizes of 151.34–1026.76 sqm (181–1228 sq.yd); no towers or floors are stated. It is registered under TG-RERA number P02400005749, and the project record states proposed completion of 26/08/2025.
01What we found
Read from TG-RERA filings, approvals, land and registration records and court records. A court case is counted only when the court record states this project's survey number with its village, or names the project.
02Check before you pay
10 items to check before you pay, 5 high - from the title chain, court records and approvals, each with what to ask the builder or your advocate. An item may not be a problem with the project: records can be incomplete.
1. Project at a glance
Project identity
| Field | Record |
|---|---|
| Registered project name | JBs SERENE CITY PH - XII HILL SIDE COUNTY RERA record |
| Project type | Plotted development / open-plot layout RERA record RERA filing |
| Phase / registered portion | Phase XII; the registration identifies survey numbers 637P, 638P, 639P, 640P and 641P. |
| TG-RERA registration | P02400005749, granted under section 5; issued 13 March 2023. Approvals record |
| Registration validity | Certificate states validity from 13/03/2023 to 26/08/2025, unless extended by the Authority. The supplied certificate records no extension. Registration validity is separate from the completion undertaking and from occupancy/completion certification. |
| Registered promoter | Jbinfraprojects on the certificate; the RERA project record names JBINFRAPROJECTS and identifies it as a partnership. Corporate record |
| RERA project status | Listed as New Project in the project record. RERA record RERA filing |
Land and geographic identity
| Field | Record |
|---|---|
| Locality | Ibrahimpatnam / Ibrahimpatnam (Khalsa) RERA record |
| Revenue village | Ibrahimpatnam (Khalsa) Village in the layout letter; the registration certificate gives Ibrahimpatnam. |
| Mandal / district / PIN | Ibrahimpatnam Mandal; Ranga Reddy District; PIN 501506 |
| Project survey numbers | 637P, 638P, 639P, 640P and 641P Land records |
| Site extent | 135443.27 Sq.m; the layout letter records total site area and net site area as 135443.27 each. Land records |
| Boundaries | Not disclosed in the supplied project identity record. Land records |
Development identity
| Field | Record |
|---|---|
| Sanctioning authority | Hyderabad Metropolitan Development Authority (HMDA) Approvals record |
| Principal layout approval | Draft layout permit 000166/LO/Plg/HMDA/2022, approved 26 August 2022; application 052008/SMD/LT/U6/HMDA/29012022. Approvals record |
| Approved built-up area | Not disclosed in the supplied evidence. |
| Towers / blocks and floor configuration | Not applicable to the documented offering: the approval is for an open-plot layout. No tower, block, floor or parking-level configuration is supplied. |
| Layout land-use figures | Plotted area 79774.86 Sq.m; layout roads 40076.56 Sq.m; park 12203.08 Sq.m; open space 3387.94 Sq.m; social infrastructure 3387.94 Sq.m; amenities area 0. |
| Plots | The approved layout drawing is software-read as containing 238 plots; the drawing-derived count and areas should be checked against the drawing. Layout record |
Offering and status
| Field | Record |
|---|---|
| Unit type | Residential plots; the RERA record identifies the project as plotted development. RERA filing |
| Plot size range | Software-read from the approved layout drawing: 151.34–1026.76 sqm (181–1228 sq.yd); these measurements are drawing-derived, not stated here as RERA-filed plot-size disclosures. Layout record |
| Booked / available counts | Not disclosed in the supplied evidence. |
| Construction / development stage | No independently verified site-progress evidence is supplied. The RERA registration lists the project as New Project. RERA record |
| Completion date | The Form B declaration undertakes completion by 26# August 2025 (as extracted); the project record states proposed completion 26/08/2025. RERA record |
| Occupancy / completion certificate | No occupancy or completion certificate is supplied. The available HMDA document is a Draft layout Letter, not an occupancy certificate. |
2. The project story
This is a plotted residential layout registered as Phase XII of JBs Serene City, at Ibrahimpatnam (Khalsa), Ibrahimpatnam Mandal, Ranga Reddy District. The project registration covers survey numbers 637P, 638P, 639P, 640P and 641P and a site extent of 135443.27 Sq.m. RERA record Land records
The HMDA-filed document describes a proposed open-plot layout, with land allocated to plots, roads, parks/open space and social infrastructure. It also lists infrastructure works including road formation, drainage, water-supply lines, street lighting and park development. These are approval-document requirements or listed provisions; the supplied material does not establish that they have been completed or independently inspected.
The promoter’s Form B declares a completion undertaking of 26# August 2025. The supplied evidence does not provide a verified construction-progress update, current plot inventory, or an occupancy/completion certificate. RERA record
3. Master plan, architecture & building design
The HMDA draft layout letter records total and net site area of 135443.27 Sq.m, with 79774.86 Sq.m allocated to plotted area, 40076.56 Sq.m to layout roads, 12203.08 Sq.m to park, and 3387.94 Sq.m each to open space and social infrastructure. It records amenities area as 0. The document separately states social infrastructure area as 3387.94 Sq.m (2.50%) and open space as 12203.08 Sq.m (9.01%).
The approved drawing has one layout sheet. Software extraction reads 238 plots, with sizes from 151.34 sqm (181 sq.yd) to 1026.76 sqm (1228 sq.yd). These are drawing-derived figures and the source advises checking them against the drawing. Layout record
This is a plotted layout, not a tower or apartment-building scheme in the supplied approval. No building footprints, floor levels, building heights, apartment arrangements or approved built-up area are provided. The layout letter lists internal roads, storm-water drains, underground drainage, water-supply lines, an overhead tank, streetlights, transformer, avenue plantation, park development, rainwater-harvesting pits, social infrastructure, waste-disposal space, a bio-compost unit and cycling tracks as development works or provisions.
4. Homes, configurations & floor plans
The RERA record identifies a plotted development, but the supplied evidence does not include a RERA configuration table, plot-wise saleable-area schedule, or booked/available inventory. The vendor record lists examples of plot descriptions and sizes, but these are third-party listing details rather than RERA-filed inventory. RERA filing Promoter website
| Configuration | Units | Booked | Available | RERA saleable area | Measured carpet area | Loading (if supplied) |
|---|---|---|---|---|---|---|
| Residential plots | Not disclosed | Not disclosed | Not disclosed | Not disclosed | Not applicable | Not supplied |
The approved-layout drawing is software-read as showing 238 plots. The drawing-derived size distribution is: 2 plots in 150–200 sq.yd; 20 in 200–250 sq.yd; 8 in 250–300 sq.yd; 127 in 300–400 sq.yd; 30 in 400–500 sq.yd; 50 in 500–1000 sq.yd; and 1 above 1000 sq.yd. These counts and sizes are software-measured from the drawing, not a RERA inventory statement. Layout record
5. Parking & vehicle circulation
The supplied records do not establish a parking-space count, visitor or accessible parking provision, or plot-specific parking allocation. No parking levels, ramps, vehicle-entry details, pedestrian separation, EV charging provision or exclusive parking rights are documented in the evidence provided. Layout record
HMDA’s layout letter requires roads to be opened for access to neighbouring sites and states that the applicant shall not construct a compound wall or fencing around the site. This is an approval condition, not evidence of completed road works.
6. Amenities, recreation & open spaces
The RERA amenity record marks several infrastructure and service categories “YES,” but shows 0 progress for each listed item. These entries should be read as declared provisions, not as confirmation of delivery. RERA amenities
| Facility | Park |
|---|---|
| Description / size | 12203.08 Sq.m |
| Evidence source | HMDA draft layout letter |
| Declared progress / verified status | Listed in layout; completion not independently verified. |
| Facility | Open space |
|---|---|
| Description / size | 3387.94 Sq.m |
| Evidence source | HMDA draft layout letter |
| Declared progress / verified status | Listed in layout; completion not independently verified. |
| Facility | Cycling tracks |
|---|---|
| Description / size | Size not supplied |
| Evidence source | HMDA draft layout letter |
| Declared progress / verified status | Listed as a development provision; completion not verified. |
| Facility | Social infrastructure |
|---|---|
| Description / size | 3387.94 Sq.m (2.50%) |
| Evidence source | HMDA draft layout letter |
| Declared progress / verified status | Allocated in the layout record; facility type and completion status not specified. |
| Facility | Community buildings |
|---|---|
| Description / size | No description or size supplied |
| Evidence source | RERA amenity record RERA amenities |
| Declared progress / verified status | Progress recorded as 0; availability not stated. |
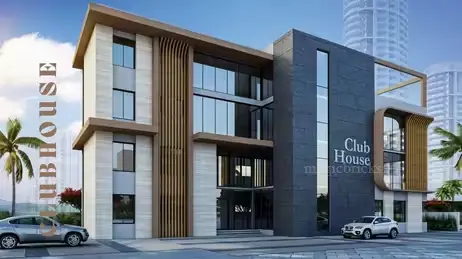
No clubhouse or indoor-facility details are established in the supplied project evidence.
7. Utilities, building services & safety
The HMDA draft layout letter lists road formation with black top, storm-water drains, underground drainage lines, a common septic tank / STP, internal water-supply pipelines, an overhead tank, streetlights, a transformer, rainwater-harvesting pits, solid-waste disposal and dumping space, and a bio-compost unit. These are listed development works; no capacities, completion evidence or independent verification are supplied.
The RERA amenity record marks water supply, sewerage, storm-water drains, sewage treatment/disposal, solid-waste management, rainwater harvesting, energy management, fire protection and electrical meter-room/substation/receiving-station categories as available, while recording 0 progress for the listed categories. It does not provide system capacities or demonstrate completed installation. RERA amenities
No detailed fire-system design, emergency access plan, accessibility provisions, water-source details, power-backup capacity or security-system specification is supplied.
8. Location, access & connectivity
The registered project location is Ibrahimpatnam, PIN 501506, in Ibrahimpatnam Mandal, Ranga Reddy District; the HMDA layout document identifies Ibrahimpatnam (Khalsa) Village. The project land is recorded in survey numbers 637P, 638P, 639P, 640P and 641P. RERA record Land records
The supplied location record gives a cadastral-parcel centroid of 17.41528, 78.35459 and lists Financial District (Nanakramguda) at 1.2 km. The basis and route for that distance are not further described in the supplied record. Location record
The vendor record lists Scient Institute of Technology (2.3 Km), Sri Indu College of Engineering Technology (4.4 Km), Aurobindo College Of Business Managemen (5.4 Km), Imparadise Shopping Mall (0.2 Km), Tnr Jagadamba Mallplex (0.4 Km) and LIMS Hospital (0.4 Km). These are third-party listing details, not RERA-filed connectivity measurements. Promoter website
9. Developer & development status
The registered promoter is Jbinfraprojects / JBINFRAPROJECTS, identified in the project record as a partnership. The RERA record lists GSTIN 36AAMFJ3197R1ZD and an address at Chaitanyagar(d)ens, Ibrahimpatnam, Ranga Reddy District, PIN 501506. The registration certificate separately lists the promoter office as Village B.N. Reddy Nagar, Mandal Hayathnagar, Ranga Reddy District, PIN 500070. Corporate record RERA filing
The project record names MUTYALA GOVERDHAN REDDY and ANANTHULA JAGAL REDDY as partners, and SUSKANDLE PRATAP REDDY and BUYYANI MANOHAR REDDY as authorised signatories. A filed declaration appoints B. Manohar Reddy as an authorised signatory for JB INFRA PROJECTS. Parties record
The promoter’s Form B affidavit declares a completion undertaking of 26# August 2025 and includes declarations concerning project funds, accounts, audits, approvals and allottee obligations. The evidence supplied does not establish current physical progress or completion.
10. Approvals, official records & documents
| Identifier / date | P02400005749; issued 13/03/2023; valid to 26/08/2025 unless extended |
|---|---|
| Scope and evidence | Registration of JBs SERENE CITY PH - XII HILL SIDE COUNTY, covering survey numbers 637P, 638P, 639P, 640P and 641P. The supplied certificate records no extension. |
| Identifier / date | Draft Layout Permit 000166/LO/Plg/HMDA/2022; approved 26 August 2022; application 052008/SMD/LT/U6/HMDA/29012022 |
|---|---|
| Scope and evidence | Proposed open-plot layout at Ibrahimpatnam (Khalsa), over the five registered survey numbers; records site area, land-use allocations, mortgages and layout-development conditions. The letter says the permission is not proof of land title. |
| Identifier / date | Document Nos. 7844/2022 and 7843/2022, both dated 19/5/2022 |
|---|---|
| Scope and evidence | The letter identifies these as mortgages over specified reserved plots in favour of the Metropolitan Commissioner, HMDA. |
| Identifier / date | Filed declaration; completion undertaking stated as 26# August 2025 |
|---|---|
| Scope and evidence | Promoter affidavit/declaration by B. Manohar Reddy representing JB INFRA PROJECTS. |
| Identifier / date | Not supplied |
|---|---|
| Scope and evidence | No occupancy or completion certificate is established by the documents provided. |
1. Project at a glance
Project identity
Registered project name: JBs SERENE CITY PH - XII HILL SIDE COUNTY
Project type: Plotted development / open-plot layout
Phase / registered portion: Phase XII; the registration identifies survey numbers 637P, 638P, 639P, 640P and 641P.
TG-RERA registration: P02400005749, granted under section 5; issued 13 March 2023.
Registration validity: Certificate states validity from 13/03/2023 to 26/08/2025, unless extended by the Authority. The supplied certificate records no extension. Registration validity is separate from the completion undertaking and from occupancy/completion certification.
Registered promoter: Jbinfraprojects on the certificate; the RERA project record names JBINFRAPROJECTS and identifies it as a partnership.
RERA project status: Listed as New Project in the project record.
Land and geographic identity
Locality: Ibrahimpatnam / Ibrahimpatnam (Khalsa)
Revenue village: Ibrahimpatnam (Khalsa) Village in the layout letter; the registration certificate gives Ibrahimpatnam.
Mandal / district / PIN: Ibrahimpatnam Mandal; Ranga Reddy District; PIN 501506
Project survey numbers: 637P, 638P, 639P, 640P and 641P
Site extent: 135443.27 Sq.m; the layout letter records total site area and net site area as 135443.27 each.
Boundaries: Not disclosed in the supplied project identity record.
Development identity
Sanctioning authority: Hyderabad Metropolitan Development Authority (HMDA)
Principal layout approval: Draft layout permit 000166/LO/Plg/HMDA/2022, approved 26 August 2022; application 052008/SMD/LT/U6/HMDA/29012022.
Approved built-up area: Not disclosed in the supplied evidence.
Towers / blocks and floor configuration: Not applicable to the documented offering: the approval is for an open-plot layout. No tower, block, floor or parking-level configuration is supplied.
Layout land-use figures: Plotted area 79774.86 Sq.m; layout roads 40076.56 Sq.m; park 12203.08 Sq.m; open space 3387.94 Sq.m; social infrastructure 3387.94 Sq.m; amenities area 0.
Plots: The approved layout drawing is software-read as containing 238 plots; the drawing-derived count and areas should be checked against the drawing.
Offering and status
Unit type: Residential plots; the RERA record identifies the project as plotted development.
Plot size range: Software-read from the approved layout drawing: 151.34–1026.76 sqm (181–1228 sq.yd); these measurements are drawing-derived, not stated here as RERA-filed plot-size disclosures.
Booked / available counts: Not disclosed in the supplied evidence.
Construction / development stage: No independently verified site-progress evidence is supplied. The RERA registration lists the project as New Project.
Completion date: The Form B declaration undertakes completion by 26# August 2025 (as extracted); the project record states proposed completion 26/08/2025.
Occupancy / completion certificate: No occupancy or completion certificate is supplied. The available HMDA document is a Draft layout Letter, not an occupancy certificate.
2. The project story
This is a plotted residential layout registered as Phase XII of JBs Serene City, at Ibrahimpatnam (Khalsa), Ibrahimpatnam Mandal, Ranga Reddy District. The project registration covers survey numbers 637P, 638P, 639P, 640P and 641P and a site extent of 135443.27 Sq.m.
The HMDA-filed document describes a proposed open-plot layout, with land allocated to plots, roads, parks/open space and social infrastructure. It also lists infrastructure works including road formation, drainage, water-supply lines, street lighting and park development. These are approval-document requirements or listed provisions; the supplied material does not establish that they have been completed or independently inspected.
The promoter’s Form B declares a completion undertaking of 26# August 2025. The supplied evidence does not provide a verified construction-progress update, current plot inventory, or an occupancy/completion certificate.
3. Master plan, architecture & building design
The HMDA draft layout letter records total and net site area of 135443.27 Sq.m, with 79774.86 Sq.m allocated to plotted area, 40076.56 Sq.m to layout roads, 12203.08 Sq.m to park, and 3387.94 Sq.m each to open space and social infrastructure. It records amenities area as 0. The document separately states social infrastructure area as 3387.94 Sq.m (2.50%) and open space as 12203.08 Sq.m (9.01%).
The approved drawing has one layout sheet. Software extraction reads 238 plots, with sizes from 151.34 sqm (181 sq.yd) to 1026.76 sqm (1228 sq.yd). These are drawing-derived figures and the source advises checking them against the drawing.
This is a plotted layout, not a tower or apartment-building scheme in the supplied approval. No building footprints, floor levels, building heights, apartment arrangements or approved built-up area are provided. The layout letter lists internal roads, storm-water drains, underground drainage, water-supply lines, an overhead tank, streetlights, transformer, avenue plantation, park development, rainwater-harvesting pits, social infrastructure, waste-disposal space, a bio-compost unit and cycling tracks as development works or provisions.
4. Homes, configurations & floor plans
The RERA record identifies a plotted development, but the supplied evidence does not include a RERA configuration table, plot-wise saleable-area schedule, or booked/available inventory. The vendor record lists examples of plot descriptions and sizes, but these are third-party listing details rather than RERA-filed inventory.
| Configuration | Units | Booked | Available | RERA saleable area | Measured carpet area | Loading (if supplied) |
|---|---|---|---|---|---|---|
| Residential plots | Not disclosed | Not disclosed | Not disclosed | Not disclosed | Not applicable | Not supplied |
The approved-layout drawing is software-read as showing 238 plots. The drawing-derived size distribution is: 2 plots in 150–200 sq.yd; 20 in 200–250 sq.yd; 8 in 250–300 sq.yd; 127 in 300–400 sq.yd; 30 in 400–500 sq.yd; 50 in 500–1000 sq.yd; and 1 above 1000 sq.yd. These counts and sizes are software-measured from the drawing, not a RERA inventory statement.
5. Parking & vehicle circulation
The supplied records do not establish a parking-space count, visitor or accessible parking provision, or plot-specific parking allocation. No parking levels, ramps, vehicle-entry details, pedestrian separation, EV charging provision or exclusive parking rights are documented in the evidence provided.
HMDA’s layout letter requires roads to be opened for access to neighbouring sites and states that the applicant shall not construct a compound wall or fencing around the site. This is an approval condition, not evidence of completed road works.
6. Amenities, recreation & open spaces
The RERA amenity record marks several infrastructure and service categories “YES,” but shows 0 progress for each listed item. These entries should be read as declared provisions, not as confirmation of delivery.
| Facility | Park |
|---|---|
| Description / size | 12203.08 Sq.m |
| Evidence source | HMDA draft layout letter |
| Declared progress / verified status | Listed in layout; completion not independently verified. |
| Facility | Open space |
|---|---|
| Description / size | 3387.94 Sq.m |
| Evidence source | HMDA draft layout letter |
| Declared progress / verified status | Listed in layout; completion not independently verified. |
| Facility | Cycling tracks |
|---|---|
| Description / size | Size not supplied |
| Evidence source | HMDA draft layout letter |
| Declared progress / verified status | Listed as a development provision; completion not verified. |
| Facility | Social infrastructure |
|---|---|
| Description / size | 3387.94 Sq.m (2.50%) |
| Evidence source | HMDA draft layout letter |
| Declared progress / verified status | Allocated in the layout record; facility type and completion status not specified. |
| Facility | Community buildings |
|---|---|
| Description / size | No description or size supplied |
| Evidence source | RERA amenity record |
| Declared progress / verified status | Progress recorded as 0; availability not stated. |
No clubhouse or indoor-facility details are established in the supplied project evidence.
7. Utilities, building services & safety
The HMDA draft layout letter lists road formation with black top, storm-water drains, underground drainage lines, a common septic tank / STP, internal water-supply pipelines, an overhead tank, streetlights, a transformer, rainwater-harvesting pits, solid-waste disposal and dumping space, and a bio-compost unit. These are listed development works; no capacities, completion evidence or independent verification are supplied.
The RERA amenity record marks water supply, sewerage, storm-water drains, sewage treatment/disposal, solid-waste management, rainwater harvesting, energy management, fire protection and electrical meter-room/substation/receiving-station categories as available, while recording 0 progress for the listed categories. It does not provide system capacities or demonstrate completed installation.
No detailed fire-system design, emergency access plan, accessibility provisions, water-source details, power-backup capacity or security-system specification is supplied.
8. Location, access & connectivity
The registered project location is Ibrahimpatnam, PIN 501506, in Ibrahimpatnam Mandal, Ranga Reddy District; the HMDA layout document identifies Ibrahimpatnam (Khalsa) Village. The project land is recorded in survey numbers 637P, 638P, 639P, 640P and 641P.
The supplied location record gives a cadastral-parcel centroid of 17.41528, 78.35459 and lists Financial District (Nanakramguda) at 1.2 km. The basis and route for that distance are not further described in the supplied record.
The vendor record lists Scient Institute of Technology (2.3 Km), Sri Indu College of Engineering Technology (4.4 Km), Aurobindo College Of Business Managemen (5.4 Km), Imparadise Shopping Mall (0.2 Km), Tnr Jagadamba Mallplex (0.4 Km) and LIMS Hospital (0.4 Km). These are third-party listing details, not RERA-filed connectivity measurements.
9. Developer & development status
The registered promoter is Jbinfraprojects / JBINFRAPROJECTS, identified in the project record as a partnership. The RERA record lists GSTIN 36AAMFJ3197R1ZD and an address at Chaitanyagar(d)ens, Ibrahimpatnam, Ranga Reddy District, PIN 501506. The registration certificate separately lists the promoter office as Village B.N. Reddy Nagar, Mandal Hayathnagar, Ranga Reddy District, PIN 500070.
The project record names MUTYALA GOVERDHAN REDDY and ANANTHULA JAGAL REDDY as partners, and SUSKANDLE PRATAP REDDY and BUYYANI MANOHAR REDDY as authorised signatories. A filed declaration appoints B. Manohar Reddy as an authorised signatory for JB INFRA PROJECTS.
The promoter’s Form B affidavit declares a completion undertaking of 26# August 2025 and includes declarations concerning project funds, accounts, audits, approvals and allottee obligations. The evidence supplied does not establish current physical progress or completion.
10. Approvals, official records & documents
| Identifier / date | P02400005749; issued 13/03/2023; valid to 26/08/2025 unless extended |
|---|---|
| Scope and evidence | Registration of JBs SERENE CITY PH - XII HILL SIDE COUNTY, covering survey numbers 637P, 638P, 639P, 640P and 641P. The supplied certificate records no extension. |
| Identifier / date | Draft Layout Permit 000166/LO/Plg/HMDA/2022; approved 26 August 2022; application 052008/SMD/LT/U6/HMDA/29012022 |
|---|---|
| Scope and evidence | Proposed open-plot layout at Ibrahimpatnam (Khalsa), over the five registered survey numbers; records site area, land-use allocations, mortgages and layout-development conditions. The letter says the permission is not proof of land title. |
| Identifier / date | Document Nos. 7844/2022 and 7843/2022, both dated 19/5/2022 |
|---|---|
| Scope and evidence | The letter identifies these as mortgages over specified reserved plots in favour of the Metropolitan Commissioner, HMDA. |
| Identifier / date | Filed declaration; completion undertaking stated as 26# August 2025 |
|---|---|
| Scope and evidence | Promoter affidavit/declaration by B. Manohar Reddy representing JB INFRA PROJECTS. |
| Identifier / date | Not supplied |
|---|---|
| Scope and evidence | No occupancy or completion certificate is established by the documents provided. |
Frequently asked questions
Is JBs SERENE CITY PH - XII HILL SIDE COUNTY registered with Telangana RERA?
Yes. JBs SERENE CITY PH - XII HILL SIDE COUNTY is registered with the Telangana Real Estate Regulatory Authority as P02400005749; the registration status is New Project.
Who is the developer of JBs SERENE CITY PH - XII HILL SIDE COUNTY?
The promoter named in the RERA registration is JBINFRAPROJECTS.
Where is JBs SERENE CITY PH - XII HILL SIDE COUNTY located?
JBs SERENE CITY PH - XII HILL SIDE COUNTY is in IBRAHIMPATNAM, Rangareddy, Telangana (501506).
When will JBs SERENE CITY PH - XII HILL SIDE COUNTY be completed?
The promoter's proposed date of completion filed with RERA is 26/08/2025. This is the promoter's declaration, not a guarantee.
More projects in Ibrahimpatnam