Jewel Empire
GREATER INFRA BUILDERS AND DEVELOPERS · Rangareddy · RERA P02400000481
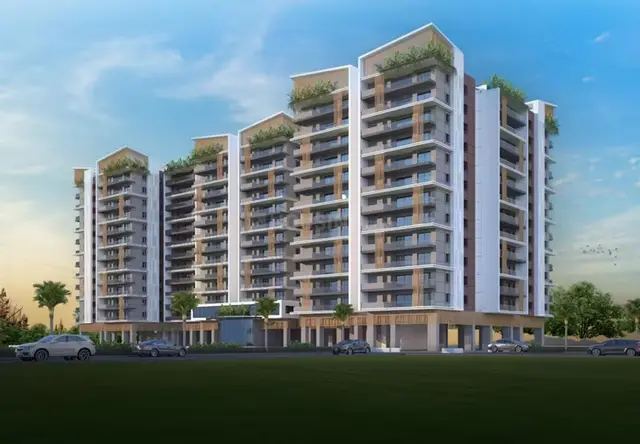
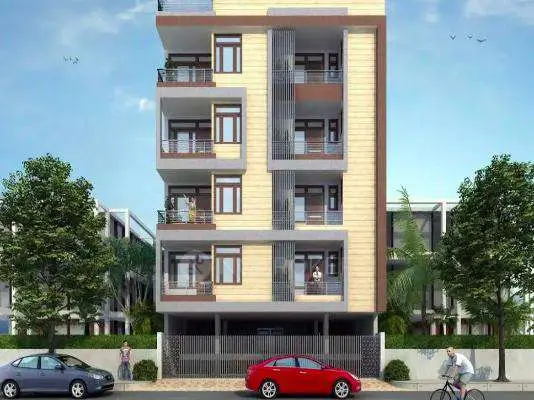
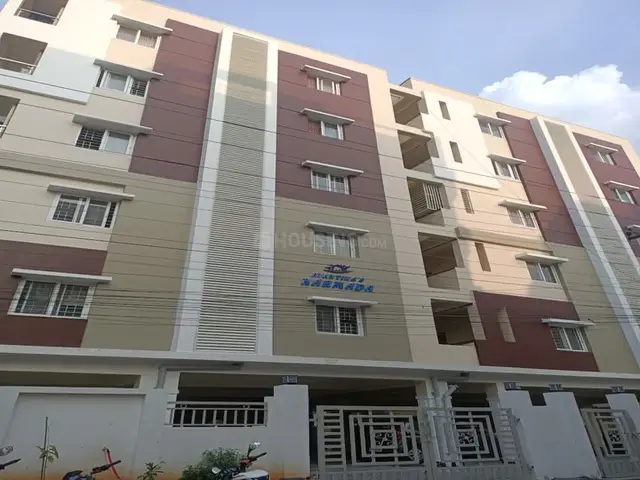
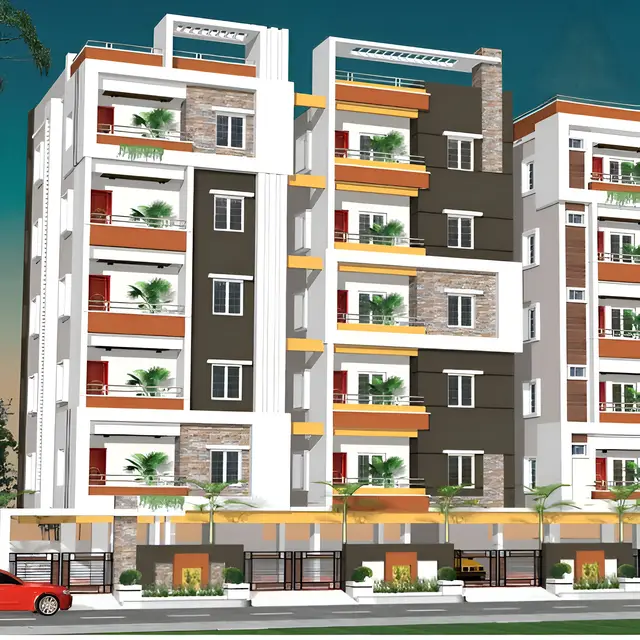
JEWEL EMPIRE is a residential apartment project at Matrusri, Miyapur, Serilingampally Mandal, Ranga Reddy District, developed by the registered promoter GREATER INFRA BUILDERS AND DEVELOPERS. The RERA land-details record gives a site area of 928.88 sq m, and the GHMC permit sanctions one residential building with Cellar + Stilt + 5 floors. The project has 20 apartments: 10 2BHK units with a RERA-filed saleable area of 54.36 sq m and 10 3BHK units with a RERA-filed saleable area of 81.31 sq m. Its TG-RERA registration is P02400000481, and its proposed completion date is 07/03/2020.
More from Greater Infra Builders And Developers · 8 projects →
01What we found
Read from TG-RERA filings, approvals, land and registration records and court records. A court case is counted only when the court record states this project's survey number with its village, or names the project.
02Check before you pay
9 items to check before you pay, 5 high - from the title chain, court records and approvals, each with what to ask the builder or your advocate. An item may not be a problem with the project: records can be incomplete.
1. Project at a glance
Project identity
| Item | Project record |
|---|---|
| Registered name | JEWEL EMPIRE RERA record |
| Project type / use | Residential apartment project RERA record |
| Phase / registered portion | A phase is not separately identified in the supplied record. The registration is for JEWEL EMPIRE; the site is identified as premises/Plot Nos. 453 & 454. |
| TG-RERA registration | P02400000481; certificate issued 16/03/2019, valid from 16/03/2019 to 07/03/2020. The certificate states no extension; current registration validity is not established by the supplied record. RERA record |
| Registered promoter | GREATER INFRA BUILDERS AND DEVELOPERS; the certificate names “Greater Infra Builders And Developers.” RERA record |
| RERA status | Listed as On-Going Project in the project record. RERA record |
Land and geographic identity
| Item | Project record |
|---|---|
| Locality / site address | Matrusri (MATRUSRI), Miyapur; premises/Plot Nos. 453 & 454 RERA record RERA filing |
| Revenue village | Miyapur RERA record Land records |
| Mandal / district / PIN | Serilingampally / Ranga Reddy / 500049 RERA record |
| Survey number(s) and subdivisions | Sy.No. 44/1; no further project subdivision is stated. RERA record Land records |
| Site extent | RERA land-details record: 928.88 sq m total and net area, with 0 sq m affected area. The GHMC permit records site and net area as 929.03 m², and a tot-lot of 46.48 m². RERA filing |
| Boundaries in RERA land details | North: 30 FEET WIDE ROAD; South: PLOT NOS 465 AND 466; East: PLOT NO 452; West: PLOT NO 455 RERA filing |
Development identity
| Item | Project record |
|---|---|
| Sanctioning authority | Greater Hyderabad Municipal Corporation (GHMC) Approvals record |
| Principal building permit | Permit No. 1/C12/00402/2018, approved 07 January, 2018; file No. 1/C12/12690/2017 Approvals record |
| Approved building | One residential building, described in the permit as “Building - BLDG (GREATER INFRA)” |
| Sanctioned floor configuration | Cellar + Stilt + 5 floors; permit states height 14.75 m. |
| Approved area figures | Permit lists cellar 390.88 m², stilt 468.85 m², and 5 upper floors residential area 2,294.95 m². The RERA record lists approved built-up area as 3,154.68 sq m. These are the figures as labelled in their respective records. RERA filing |
| Parking levels / provision | The permit says the cellar and stilt approved for parking are to be used exclusively for vehicle parking; a parking-space count is not established in the supplied record. |
| Units | The RERA record lists 20 units: 10 2BHK and 10 3BHK. The approved plan’s sanctioned unit count is not separately extracted in the supplied data. RERA unit table RERA unit details |
Offering and status
| Item | Project record |
|---|---|
| RERA-filed configurations | 2BHK: 10 units; 3BHK: 10 units RERA unit table RERA unit details |
| RERA-filed saleable area | 2BHK: 54.36 sq m; 3BHK: 81.31 sq m RERA unit table RERA unit details |
| Portal booking snapshot | 0 booked / 10 available for each configuration, as read from the TG-RERA portal; no as-of date is supplied, so these counts are indicative rather than a current availability confirmation. RERA unit table |
| Construction progress | Project record reports completeness of 90%; this is a reported figure, not an independent site inspection. The RERA amenities record separately shows CC Cameras: 80% and lists 0% for other progress fields where a percentage is supplied. RERA record RERA amenities |
| Completion dates | Proposed and revised proposed completion date: 07/03/2020. This is separate from the registration’s stated validity end date of 07/03/2020. RERA record |
| Occupancy / completion certificate | No occupancy or completion certificate is included in the supplied project documents. The permit requires an occupancy certificate before occupation. Document index |
2. The project story
JEWEL EMPIRE is recorded with TG-RERA as a residential apartment project on premises/Plot Nos. 453 & 454 in Sy.No. 44/1, Miyapur revenue village, Serilingampally Mandal, Ranga Reddy District. The site is recorded in the RERA land details as 928.88 sq m; the GHMC building permit identifies one residential building with a sanctioned cellar, stilt and five upper floors. RERA record Land records
The RERA unit schedule identifies 20 apartments—10 2BHK and 10 3BHK. The project record reports 90% completeness, but the supplied data does not identify the date or independent method of that progress assessment. No occupancy or completion certificate is supplied, so the evidence does not establish that the building is occupancy-certified. RERA unit table RERA record Document index
3. Master plan, architecture & building design
The GHMC permit sanctions one residential building, Cellar + Stilt + 5 floors, with a stated height of 14.75 m. It records a site area and net area of 929.03 m², a 46.48 m² tot-lot, and road widths of 18 mt.; the permit’s listed setbacks are Side I 3 m, Side II 4 m, Front 4 m, and Rear 4 m.
The permit lists cellar area 390.88 m², stilt area 468.85 m², and residential area of the five upper floors as 2,294.95 m². Separately, the RERA project record reports approved built-up area of 3,154.68 sq m. The supplied material does not provide a complete architectural schedule for floor-by-floor apartment placement, lifts, stairs, entrances, circulation, or detailed common-area layout. RERA filing Document index
The RERA layout record indicates one drawing sheet and a stated plot count of 1,141, but that drawing-derived information is not a verified count of homes in this apartment project. The supplied plan extraction does not establish a project-specific arrangement of plots or a complete layout-area breakdown. Layout record
4. Homes, configurations & floor plans
| Configuration | Units | Booked | Available | RERA saleable area | Measured carpet area | Loading (if supplied) |
|---|---|---|---|---|---|---|
| 2BHK | 10 | 0 | 10 | 54.36 sq m | 51.4–51.5 sq m; median 51.5 sq m (software-measured from drawing) | Not supplied |
| 3BHK | 10 | 0 | 10 | 81.31 sq m | 76.7–77.0 sq m; median 76.8 sq m (software-measured from drawing) | Not supplied |
RERA saleable areas, unit counts and portal booking figures are from the project filing record; booking counts lack an as-of date. Carpet-area figures are software measurements from the approved floor-plan drawing, not RERA-filed disclosures, and the measurement record says they need review. Saleable area and carpet area are distinct measures; the drawing-measurement note states that saleable area also counts the home’s share of common areas. RERA unit table RERA unit details Floor plans
The supplied drawing extraction includes room measurements for one 2BHK and one 3BHK example. In the 2BHK example, the listed rooms include a drawing room, dining, kitchen, two bedrooms and two toilets. In the 3BHK example, it lists a drawing room, dining, kitchen, three bedrooms, three toilets, utility and balcony; the utility and balcony are marked excluded from carpet area. These are drawing-derived measurements, not a complete description of every apartment. RERA unit details
5. Parking & vehicle circulation
The GHMC permit states that the cellar and stilt approved for parking must be used exclusively for vehicle parking, without partition walls or rolling shutters. It also lists a 46.48 m² tot-lot and specifies that it is to be fenced and maintained as greenery. The supplied record does not establish the number of parking bays, visitor or accessible parking, bay allocation to individual units, ramp arrangements, or whether any parking is mechanically operated.
6. Amenities, recreation & open spaces
The project filing lists the following facilities or site provisions. Listed availability and progress are as recorded; they do not independently verify installation or completion.
| Description / size | Permit identifies a 46.48 m² tot-lot; it must be fenced and maintained as greenery. |
|---|---|
| Evidence source | GHMC building permit; RERA amenities RERA amenities |
| Declared progress / verified status | Listed in permit and RERA record; completion not independently verified. |
| Description / size | No further description supplied. |
|---|---|
| Evidence source | RERA amenities RERA amenities |
| Declared progress / verified status | 80% recorded in RERA amenities; not independently verified. |
| Description / size | Listed as available in the RERA amenities record. |
|---|---|
| Evidence source | RERA amenities RERA amenities |
| Declared progress / verified status | Availability marked “YES”; progress percentage recorded as 0%. |
| Description / size | RERA record lists sewerage (including chamber, lines, septic tank, STP) as available; vendor listing also mentions a sewage treatment plant. |
|---|---|
| Evidence source | RERA amenities RERA amenities; vendor Promoter website |
| Declared progress / verified status | RERA availability marked “YES”; completion not independently verified. |
| Description / size | Permit requires a rainwater-harvesting percolation pit and lists 11 RWHPs. |
|---|---|
| Evidence source | GHMC building permit; RERA amenities RERA amenities |
| Declared progress / verified status | Permit requirement and RERA availability marked “YES”; completed status not independently verified. |
| Description / size | Permit requires space for a transformer. |
|---|---|
| Evidence source | GHMC building permit |
| Declared progress / verified status | Required by permit; installation not independently verified. |
| Description / size | Listed in the permit’s amenities/utilities. |
|---|---|
| Evidence source | GHMC building permit |
| Declared progress / verified status | Listed; completion not independently verified. |
| Description / size | Internal roads and footpaths, storm-water drains, street lighting, community buildings, sewage/sullage treatment, solid-waste management, energy management, fire protection, and recreational open space appear in the RERA amenities schedule. |
|---|---|
| Evidence source | RERA amenities RERA amenities |
| Declared progress / verified status | No progress percentage above 0% is supplied for these entries; delivery is not independently verified. |
7. Utilities, building services & safety
The GHMC permit requires a rainwater-harvesting percolation pit and lists 11 RWHPs; it also requires transformer space, a garbage house, and an ETP. The permit separately requires an occupancy certificate before occupation and requires the tot-lot to be fenced and maintained as greenery before issue of that certificate. These are permit conditions, not evidence that the facilities have been installed or that an occupancy certificate has been issued.
The RERA amenities schedule marks water supply, sewerage and water conservation/rainwater harvesting as available, but does not provide capacities, water sources, storage volumes, treatment specifications, or completion evidence. Electrical meter room/sub-station/receiving station and generator are marked available in the schedule; no capacity or backup duration is supplied. CCTV progress is recorded as 80%. RERA amenities
The supplied data does not establish lift count or capacity, fire-system equipment or clearances, accessible routes, CCTV coverage, waste segregation arrangements, or completed utility commissioning. Document index RERA amenities
8. Location, access & connectivity
The registered location is MATRUSRI, Miyapur, Serilingampally Mandal, Ranga Reddy District, Telangana, PIN 500049. The RERA land record gives the site boundaries, including a 30 FEET WIDE ROAD on the north; the GHMC permit lists road widths of 18 mt. RERA record RERA filing
The supplied location record identifies Nearest Metro: Miyapur — 2.0 km. No other independently verified access distance or travel-time measurement is supplied. Location record
9. Developer & development status
The registered promoter is GREATER INFRA BUILDERS AND DEVELOPERS, recorded as a partnership. The project record identifies partners Manne Ravi, Nekkanti Srinivas and Kasukurthi Jawaharlal Nehru, and identifies Nekkanti Srinivas as authorized signatory. The supplied material does not establish a corporate registration number or a verified registered-office address for this entity. RERA record Corporate record Parties record
A Form B affidavit filed for JEWEL EMPIRE is described as signed by N. Srinivas, authorized by the promoter, and dated 26* Feb 2019; its completion undertaking is garbled in the OCR and cannot be read reliably. The TG-RERA project record reports 90% completeness, but the supplied evidence does not independently verify construction status. RERA record
10. Approvals, official records & documents
| Reference / date | P02400000481; FORM “C”; issued 16/03/2019 |
|---|---|
| What it establishes | Registration of JEWEL EMPIRE under section 5, stated validity ending 07/03/2020, and a condition requiring 70% of amounts realised to be deposited in a separate account. |
| Reference / date | Permit No. 1/C12/00402/2018; file No. 1/C12/12690/2017; approved 07 January, 2018 |
|---|---|
| What it establishes | Conditional sanction for a residential building at premises 453 & 454, Miyapur, Sy.No. 44/1, with Cellar + Stilt + 5 floors. |
| Reference / date | 2209/MP2/HUDA/90 |
|---|---|
| What it establishes | Reference recorded in the permit; a separate authenticated approved-layout document is not established in the supplied material. |
| Reference / date | 26* Feb 2019 |
|---|---|
| What it establishes | Promoter declaration concerning title, encumbrances, project funds, audits and approvals; the completion clause is illegible in the OCR. |
| Reference / date | Dated 25.02.2019 |
|---|---|
| What it establishes | Title-report document concerning Plot Nos. 453 and 454 in Sy.No. 44/1; the detailed title record is addressed in the Land & Title section. |
| What it establishes | Blank-form agreement; it does not establish an executed agreement for any particular unit. |
|---|
| What it establishes | Drawing source used for software-measured carpet-area figures; the supplied extraction notes that the measurements need review. |
|---|
No occupancy or completion certificate is included among the supplied documents. The GHMC permit requires an occupancy certificate before occupation; the supplied record does not establish that one has been issued. Document index
1. Project at a glance
Project identity
Registered name: JEWEL EMPIRE
Project type / use: Residential apartment project
Phase / registered portion: A phase is not separately identified in the supplied record. The registration is for JEWEL EMPIRE; the site is identified as premises/Plot Nos. 453 & 454.
TG-RERA registration: P02400000481; certificate issued 16/03/2019, valid from 16/03/2019 to 07/03/2020. The certificate states no extension; current registration validity is not established by the supplied record.
Registered promoter: GREATER INFRA BUILDERS AND DEVELOPERS; the certificate names “Greater Infra Builders And Developers.”
RERA status: Listed as On-Going Project in the project record.
Land and geographic identity
Locality / site address: Matrusri (MATRUSRI), Miyapur; premises/Plot Nos. 453 & 454
Revenue village: Miyapur
Mandal / district / PIN: Serilingampally / Ranga Reddy / 500049
Survey number(s) and subdivisions: Sy.No. 44/1; no further project subdivision is stated.
Site extent: RERA land-details record: 928.88 sq m total and net area, with 0 sq m affected area. The GHMC permit records site and net area as 929.03 m², and a tot-lot of 46.48 m².
Boundaries in RERA land details: North: 30 FEET WIDE ROAD; South: PLOT NOS 465 AND 466; East: PLOT NO 452; West: PLOT NO 455
Development identity
Sanctioning authority: Greater Hyderabad Municipal Corporation (GHMC)
Principal building permit: Permit No. 1/C12/00402/2018, approved 07 January, 2018; file No. 1/C12/12690/2017
Approved building: One residential building, described in the permit as “Building - BLDG (GREATER INFRA)”
Sanctioned floor configuration: Cellar + Stilt + 5 floors; permit states height 14.75 m.
Approved area figures: Permit lists cellar 390.88 m², stilt 468.85 m², and 5 upper floors residential area 2,294.95 m². The RERA record lists approved built-up area as 3,154.68 sq m. These are the figures as labelled in their respective records.
Parking levels / provision: The permit says the cellar and stilt approved for parking are to be used exclusively for vehicle parking; a parking-space count is not established in the supplied record.
Units: The RERA record lists 20 units: 10 2BHK and 10 3BHK. The approved plan’s sanctioned unit count is not separately extracted in the supplied data.
Offering and status
RERA-filed configurations: 2BHK: 10 units; 3BHK: 10 units
RERA-filed saleable area: 2BHK: 54.36 sq m; 3BHK: 81.31 sq m
Portal booking snapshot: 0 booked / 10 available for each configuration, as read from the TG-RERA portal; no as-of date is supplied, so these counts are indicative rather than a current availability confirmation.
Construction progress: Project record reports completeness of 90%; this is a reported figure, not an independent site inspection. The RERA amenities record separately shows CC Cameras: 80% and lists 0% for other progress fields where a percentage is supplied.
Completion dates: Proposed and revised proposed completion date: 07/03/2020. This is separate from the registration’s stated validity end date of 07/03/2020.
Occupancy / completion certificate: No occupancy or completion certificate is included in the supplied project documents. The permit requires an occupancy certificate before occupation.
2. The project story
JEWEL EMPIRE is recorded with TG-RERA as a residential apartment project on premises/Plot Nos. 453 & 454 in Sy.No. 44/1, Miyapur revenue village, Serilingampally Mandal, Ranga Reddy District. The site is recorded in the RERA land details as 928.88 sq m; the GHMC building permit identifies one residential building with a sanctioned cellar, stilt and five upper floors.
The RERA unit schedule identifies 20 apartments—10 2BHK and 10 3BHK. The project record reports 90% completeness, but the supplied data does not identify the date or independent method of that progress assessment. No occupancy or completion certificate is supplied, so the evidence does not establish that the building is occupancy-certified.
3. Master plan, architecture & building design
The GHMC permit sanctions one residential building, Cellar + Stilt + 5 floors, with a stated height of 14.75 m. It records a site area and net area of 929.03 m², a 46.48 m² tot-lot, and road widths of 18 mt.; the permit’s listed setbacks are Side I 3 m, Side II 4 m, Front 4 m, and Rear 4 m.
The permit lists cellar area 390.88 m², stilt area 468.85 m², and residential area of the five upper floors as 2,294.95 m². Separately, the RERA project record reports approved built-up area of 3,154.68 sq m. The supplied material does not provide a complete architectural schedule for floor-by-floor apartment placement, lifts, stairs, entrances, circulation, or detailed common-area layout.
The RERA layout record indicates one drawing sheet and a stated plot count of 1,141, but that drawing-derived information is not a verified count of homes in this apartment project. The supplied plan extraction does not establish a project-specific arrangement of plots or a complete layout-area breakdown.
4. Homes, configurations & floor plans
| Configuration | Units | Booked | Available | RERA saleable area | Measured carpet area | Loading (if supplied) |
|---|---|---|---|---|---|---|
| 2BHK | 10 | 0 | 10 | 54.36 sq m | 51.4–51.5 sq m; median 51.5 sq m (software-measured from drawing) | Not supplied |
| 3BHK | 10 | 0 | 10 | 81.31 sq m | 76.7–77.0 sq m; median 76.8 sq m (software-measured from drawing) | Not supplied |
RERA saleable areas, unit counts and portal booking figures are from the project filing record; booking counts lack an as-of date. Carpet-area figures are software measurements from the approved floor-plan drawing, not RERA-filed disclosures, and the measurement record says they need review. Saleable area and carpet area are distinct measures; the drawing-measurement note states that saleable area also counts the home’s share of common areas.
The supplied drawing extraction includes room measurements for one 2BHK and one 3BHK example. In the 2BHK example, the listed rooms include a drawing room, dining, kitchen, two bedrooms and two toilets. In the 3BHK example, it lists a drawing room, dining, kitchen, three bedrooms, three toilets, utility and balcony; the utility and balcony are marked excluded from carpet area. These are drawing-derived measurements, not a complete description of every apartment.
5. Parking & vehicle circulation
The GHMC permit states that the cellar and stilt approved for parking must be used exclusively for vehicle parking, without partition walls or rolling shutters. It also lists a 46.48 m² tot-lot and specifies that it is to be fenced and maintained as greenery. The supplied record does not establish the number of parking bays, visitor or accessible parking, bay allocation to individual units, ramp arrangements, or whether any parking is mechanically operated.
6. Amenities, recreation & open spaces
The project filing lists the following facilities or site provisions. Listed availability and progress are as recorded; they do not independently verify installation or completion.
| Description / size | Permit identifies a 46.48 m² tot-lot; it must be fenced and maintained as greenery. |
|---|---|
| Evidence source | GHMC building permit; RERA amenities |
| Declared progress / verified status | Listed in permit and RERA record; completion not independently verified. |
| Description / size | No further description supplied. |
|---|---|
| Evidence source | RERA amenities |
| Declared progress / verified status | 80% recorded in RERA amenities; not independently verified. |
| Description / size | Listed as available in the RERA amenities record. |
|---|---|
| Evidence source | RERA amenities |
| Declared progress / verified status | Availability marked “YES”; progress percentage recorded as 0%. |
| Description / size | RERA record lists sewerage (including chamber, lines, septic tank, STP) as available; vendor listing also mentions a sewage treatment plant. |
|---|---|
| Evidence source | RERA amenities; vendor |
| Declared progress / verified status | RERA availability marked “YES”; completion not independently verified. |
| Description / size | Permit requires a rainwater-harvesting percolation pit and lists 11 RWHPs. |
|---|---|
| Evidence source | GHMC building permit; RERA amenities |
| Declared progress / verified status | Permit requirement and RERA availability marked “YES”; completed status not independently verified. |
| Description / size | Permit requires space for a transformer. |
|---|---|
| Evidence source | GHMC building permit |
| Declared progress / verified status | Required by permit; installation not independently verified. |
| Description / size | Listed in the permit’s amenities/utilities. |
|---|---|
| Evidence source | GHMC building permit |
| Declared progress / verified status | Listed; completion not independently verified. |
| Description / size | Internal roads and footpaths, storm-water drains, street lighting, community buildings, sewage/sullage treatment, solid-waste management, energy management, fire protection, and recreational open space appear in the RERA amenities schedule. |
|---|---|
| Evidence source | RERA amenities |
| Declared progress / verified status | No progress percentage above 0% is supplied for these entries; delivery is not independently verified. |
7. Utilities, building services & safety
The GHMC permit requires a rainwater-harvesting percolation pit and lists 11 RWHPs; it also requires transformer space, a garbage house, and an ETP. The permit separately requires an occupancy certificate before occupation and requires the tot-lot to be fenced and maintained as greenery before issue of that certificate. These are permit conditions, not evidence that the facilities have been installed or that an occupancy certificate has been issued.
The RERA amenities schedule marks water supply, sewerage and water conservation/rainwater harvesting as available, but does not provide capacities, water sources, storage volumes, treatment specifications, or completion evidence. Electrical meter room/sub-station/receiving station and generator are marked available in the schedule; no capacity or backup duration is supplied. CCTV progress is recorded as 80%.
The supplied data does not establish lift count or capacity, fire-system equipment or clearances, accessible routes, CCTV coverage, waste segregation arrangements, or completed utility commissioning.
8. Location, access & connectivity
The registered location is MATRUSRI, Miyapur, Serilingampally Mandal, Ranga Reddy District, Telangana, PIN 500049. The RERA land record gives the site boundaries, including a 30 FEET WIDE ROAD on the north; the GHMC permit lists road widths of 18 mt.
The supplied location record identifies Nearest Metro: Miyapur — 2.0 km. No other independently verified access distance or travel-time measurement is supplied.
9. Developer & development status
The registered promoter is GREATER INFRA BUILDERS AND DEVELOPERS, recorded as a partnership. The project record identifies partners Manne Ravi, Nekkanti Srinivas and Kasukurthi Jawaharlal Nehru, and identifies Nekkanti Srinivas as authorized signatory. The supplied material does not establish a corporate registration number or a verified registered-office address for this entity.
A Form B affidavit filed for JEWEL EMPIRE is described as signed by N. Srinivas, authorized by the promoter, and dated 26* Feb 2019; its completion undertaking is garbled in the OCR and cannot be read reliably. The TG-RERA project record reports 90% completeness, but the supplied evidence does not independently verify construction status.
10. Approvals, official records & documents
| Reference / date | P02400000481; FORM “C”; issued 16/03/2019 |
|---|---|
| What it establishes | Registration of JEWEL EMPIRE under section 5, stated validity ending 07/03/2020, and a condition requiring 70% of amounts realised to be deposited in a separate account. |
| Reference / date | Permit No. 1/C12/00402/2018; file No. 1/C12/12690/2017; approved 07 January, 2018 |
|---|---|
| What it establishes | Conditional sanction for a residential building at premises 453 & 454, Miyapur, Sy.No. 44/1, with Cellar + Stilt + 5 floors. |
| Reference / date | 2209/MP2/HUDA/90 |
|---|---|
| What it establishes | Reference recorded in the permit; a separate authenticated approved-layout document is not established in the supplied material. |
| Reference / date | 26* Feb 2019 |
|---|---|
| What it establishes | Promoter declaration concerning title, encumbrances, project funds, audits and approvals; the completion clause is illegible in the OCR. |
| Reference / date | Dated 25.02.2019 |
|---|---|
| What it establishes | Title-report document concerning Plot Nos. 453 and 454 in Sy.No. 44/1; the detailed title record is addressed in the Land & Title section. |
| What it establishes | Blank-form agreement; it does not establish an executed agreement for any particular unit. |
|---|
| What it establishes | Drawing source used for software-measured carpet-area figures; the supplied extraction notes that the measurements need review. |
|---|
No occupancy or completion certificate is included among the supplied documents. The GHMC permit requires an occupancy certificate before occupation; the supplied record does not establish that one has been issued.
Frequently asked questions
Is JEWEL EMPIRE registered with Telangana RERA?
Yes. JEWEL EMPIRE is registered with the Telangana Real Estate Regulatory Authority as P02400000481; the registration status is On-Going Project.
Who is the developer of JEWEL EMPIRE?
The promoter named in the RERA registration is GREATER INFRA BUILDERS AND DEVELOPERS.
Where is JEWEL EMPIRE located?
JEWEL EMPIRE is in MATRUSRI, Miyapur, Serilingampally, Rangareddy, Telangana (500049).
When will JEWEL EMPIRE be completed?
The promoter's proposed date of completion filed with RERA is 07/03/2020. This is the promoter's declaration, not a guarantee.
More projects in Miyapur