Kakatiya Diamond Heights-1
KAKATIYA INFRA PROJECTS · Medchal-Malkajgiri · RERA P02200006291
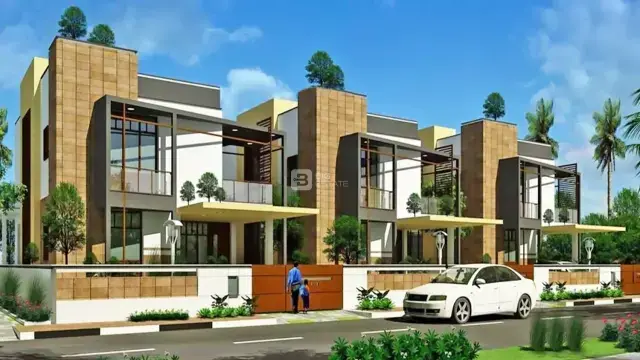
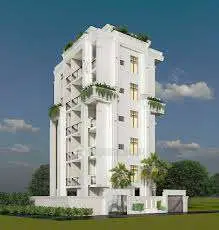
KAKATIYA DIAMOND HEIGHTS-1 is a residential apartment project in Nagaram, Keesara Mandal, Medchal-Malkajgiri district. It is being developed by the registered promoter KAKATIYA INFRA PROJECTS on a site extent of 476.83 m², with one building comprising 1 Stilt + 5 upper floors and 10 3BHK apartments, each with a saleable area of 133.0 m². The project is registered with TG-RERA under P02200006291, and the promoter’s Form B declares completion by 11-08 - 2024.
More from Kakatiya Infra Projects · 3 projects →
01What we found
Read from TG-RERA filings, approvals, land and registration records and court records. A court case is counted only when the court record states this project's survey number with its village, or names the project.
02Check before you pay
7 items to check before you pay, 4 high - from the title chain, court records and approvals, each with what to ask the builder or your advocate. An item may not be a problem with the project: records can be incomplete.
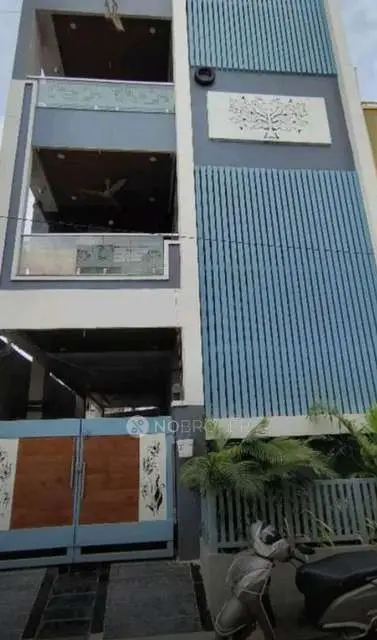
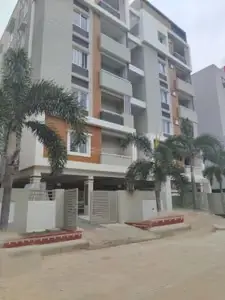
1. Project at a glance
Project identity
| Field | Record |
|---|---|
| Registered project name | KAKATIYA DIAMOND HEIGHTS-1 RERA record |
| Project type | Residential apartment project RERA record |
| Phase / registered portion | The RERA record identifies the project as “KAKATIYA DIAMOND HEIGHTS-1”; the registered site is Plot No. 5 PART. A separate phase designation is not disclosed. RERA record RERA filing |
| TG-RERA registration | P02200006291; granted under section 5; issued 07/07/2023. Approvals record |
| Registration validity | 07/07/2023–11/08/2024; the supplied certificate records no extension. Approvals record |
| Registered promoter | KAKATIYA INFRA PROJECTS; the RERA filing identifies it as a partnership. Corporate record RERA filing |
| RERA status | Listed as “New Project” in the project record. RERA filing |
Land and geographic identity
| Field | Record |
|---|---|
| Locality / site | Nagaram; Plot No. 5 PART, in the Kakatiya Diamond County layout. RERA filing |
| Revenue village | Rampally (also rendered “RAMPALLY” in the filed approval). RERA record |
| Mandal / district / PIN | Keesara / Medchal-Malkajgiri / 500062. RERA record |
| Project survey numbers | 67P, 68P, 69P AND 714P. The RERA certificate and building-approval extract list 67P, 68P, 69P and 714P. RERA filing |
| Registered site extent | 476.83 m²; the approval extract also records total site area 476.83 m² and net area 476.83 m², with road-affected area recorded as 0. RERA filing |
| Boundaries in RERA filing | East: Open Plot; West: 60FT WIDE ROAD; North: Open Plot; South: Open Plot. RERA filing |
| Cadastral context | Bhu Bharati lookup is for whole Survey No. 67, not a project-subdivision match; it reports a whole-survey extent of 76,413.84 m². This is not the registered project-site extent. Cadastral map |
Development identity
| Field | Record |
|---|---|
| Sanctioning authority | Nagaram Municipality/Municipal Corporation. Approvals record |
| Principal building approval | 0005/BP/3137/2021, approved 11 August, 2021; file no. TS/001383/2021. Approvals record |
| Layout reference appearing in approval | 000045/LO/Plg/HMDA/2. |
| Approved built-up / floor area | The occupancy-certificate extract records 1155.8 m² both “As per Sanctioned Plan” and “As per Site Building Plan.” The building approval separately lists residential area 1,155.80 and stilt area 219.43; these are reported as the document labels, not added together. |
| Building count and configuration | One residential building, named “Building - A (KAKATIYA)” in the building approval: 1 Stilt + 5 upper floors. The occupancy-certificate extract describes “A (KAKATIYA),” Stilt + 5 Upper Floor. |
| Height | 14.5 m in both the sanctioned-plan and site-building-plan figures in the occupancy-certificate extract. |
| Parking area recorded | 219.4 m² in the occupancy-certificate extract; the building approval lists stilt area 219.43. A parking-space count is not established by these figures. |
| Approved and RERA-filed homes | The RERA land-details fields report 1 total building unit and 1 proposed building unit; the RERA unit schedule reports 10 apartments. RERA filing RERA unit table |
Offering and status
| Field | Record |
|---|---|
| RERA-filed configuration | 3BHK, 10 units; saleable area 133.0 m² per unit. RERA unit table RERA unit details |
| Portal booking snapshot | 0 booked and 10 available in the supplied TG-RERA-derived unit data; no as-of date is supplied for this booking count, so it is indicative. RERA unit table RERA unit details |
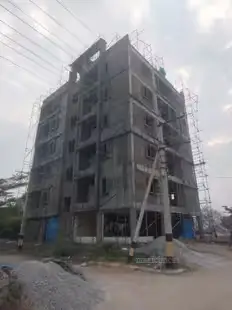
| Construction / completion record | The building approval required construction to follow the sanctioned plan. The occupancy-certificate extract records a completion date of 20 October, 2023 and identifies an occupancy certificate dated 10 January, 2024. |
| Completion undertaking | The promoter’s Form B declares completion by 11-08 - 2024. |
| Occupancy-certificate scope | The supplied certificate extract covers the building at Plot No. 5 PART, on survey numbers 67P, 68P, 69P and 714P; it identifies Building A (KAKATIYA), Stilt + 5 Upper Floor. |
2. The project story
KAKATIYA DIAMOND HEIGHTS-1 is a residential apartment development on Plot No. 5 PART in the Kakatiya Diamond County layout at Nagaram, Rampally Village, Keesara Mandal. Its registered land identity comprises 67P, 68P, 69P AND 714P and a site extent of 476.83 m². The filed building approval describes one building with a stilt level and five upper floors. RERA record RERA filing
The RERA unit schedule lists ten 3BHK apartments, each with a filed saleable area of 133.0 m². The RERA-derived booking snapshot shows 0 booked and 10 available, but supplies no snapshot date. RERA unit table RERA unit details
The approval and occupancy-certificate extracts identify the same single building. The certificate records the building as fit for occupation and gives a completion date of 20 October, 2023, with an occupancy certificate dated 10 January, 2024. This is documentary status for the stated building and site; no independent current-site inspection or construction-progress measurement is supplied.
3. Master plan, architecture & building design
- The building approval records a site and net area of 476.83 m², with road-affected area 0, and approves Building - A (KAKATIYA) as 1 Stilt + 5 upper floors, with a stated height of 14.5 m. It also lists residential area 1,155.80 and stilt area 219.43. The occupancy-certificate extract records sanctioned-plan and site-building-plan floor areas of 1155.8 m² each. The documents do not provide a separate FSI-counted area or carpet-area total.
- The approval extract lists setbacks as Front 6.41, Rear 2.5, Side I 3.39, and Side II 2.5. It records four rainwater-harvesting pits, space for a transformer, and a garbage house within the premises; it lists the tot-lot area as NA.
- The supplied floor-plan dataset contains two drawings, with no flats measured and no layout sheets. It therefore does not support a software-measured description of room dimensions, flat arrangement, lifts, stairs, entries, internal circulation, or building footprint. Floor plans
- The RERA land-details fields identify one building unit, while the RERA unit schedule separately lists ten apartments. The record does not provide a detailed floor-by-floor flat schedule. RERA filing RERA unit table
4. Homes, configurations & floor plans
| Configuration | Units | Booked | Available | RERA saleable area | Measured carpet area | Loading (if supplied) |
|---|---|---|---|---|---|---|
| 3BHK | 10 | 0 | 10 | 133.0 m² | Not measured in the supplied floor-plan dataset | Not supplied |
The 133.0 m² figure is the RERA-filed saleable area, not a carpet-area measurement. No drawing-based carpet measurement is available: the supplied floor-plan dataset reports no measured drawings. Saleable area and carpet area are different measures; the evidence here does not provide a loading figure or a breakdown of balcony, utility, or common-area components. Booking and availability counts are a portal snapshot with no supplied as-of date. RERA unit table RERA unit details Floor plans
5. Parking & vehicle circulation
- The building approval records a stilt area of 219.43 and the occupancy-certificate extract records a parking area of 219.4 m². The RERA-filed documents supplied here do not establish the number of sanctioned parking spaces, visitor or accessible spaces, parking allocations to individual apartments, ramp arrangements, or vehicle-entry and exit arrangements.
- A vendor listing mentions “4 Covered Parking (In Numbers)” and lists open and covered parking, but that is vendor information, not evidence of sanctioned space counts or legally documented allocation to buyers. Promoter website
6. Amenities, recreation & open spaces
The amenity fields include RERA-recorded provision entries, but the supplied progress values are 0 and do not establish that the items have been completed or independently verified. Separately, the building approval names specific site conditions and facilities. RERA amenities
| Description / size | RERA amenity entry says available “YES”; no size is supplied. Building approval lists Tot-lot NA; occupancy-certificate extract records Tot-lot area 0. |
|---|---|
| Evidence source | RERA amenities |
| Declared progress / verified status | RERA amenity progress recorded as 0; completion not independently verified. |
| Description / size | Listed in RERA amenities; no description or size supplied. |
|---|---|
| Evidence source | RERA amenities |
| Declared progress / verified status | Progress recorded as 0; completion not independently verified. |
| Description / size | Mentioned in a vendor listing only; no size or capacity supplied. |
|---|---|
| Evidence source | Promoter website |
| Declared progress / verified status | Vendor-listed; not established as sanctioned, RERA-declared, or delivered. |
7. Utilities, building services & safety
- The RERA amenities record lists water supply, sewerage (chamber, lines, septic tank, STP), storm-water drains, treatment and disposal of sewage and sullage water, rainwater harvesting, and an electrical meter room/sub-station/receiving station as available “YES.” Each listed amenity has progress recorded as 0; the supplied data does not establish completed operation or specify capacities, sources, or equipment details. RERA amenities
- The building approval requires 4 rain water harvesting pits, space for a transformer, and a garbage house within the premises. It also states that public amenities such as water-supply and electricity connections will be provided only on production of an occupancy certificate.
- Fire protection and fire-safety requirements, internal roads and footpaths, street lighting, solid-waste management, and energy management appear in the RERA amenities list, but the supplied record does not provide system specifications or verified completion evidence for these items. Lift numbers and capacities, backup power, CCTV/security, accessibility features, and fire-clearance details are not established in the supplied material. RERA amenities
8. Location, access & connectivity
- The registered site is in Nagaram locality, Rampally revenue village, Keesara Mandal, Medchal-Malkajgiri district, PIN 500062. The building approval identifies Plot No. 5 PART in the Kakatiya Diamond County layout and records a 60FT WIDE ROAD on the west boundary. RERA record RERA filing
- The supplied location data places the cadastral parcel centroid at 17.469373411279317, 78.65851357621776 and records the nearest sampled Outer Ring Road interchange at approximately 3.1 km. No other measured distances, transit routes, or public-transport details are supplied. Location record Cadastral map
9. Developer & development status
- The RERA-registered promoter is KAKATIYA INFRA PROJECTS, identified in the filing as a partnership. Its GSTIN is 36AAPFK8601G3Z3. The listed partners are KOGANTI MADHUKAR, KOGANTI PADMAJA and KOGANTI HARITHA; KOGANTI VINAY KUMAR is listed as authorized signatory. Corporate record RERA filing
- The RERA record gives the promoter’s address as LAVAKUSA RESIDENCY, ROAD NO 2, NAGARAM, NAGARAM, Keesara, Medchal-Malkajgiri, 500062. A separate promoter-office field on the registration certificate reads “Village: Mandal: District: Hyderabad, Pin: 500034.” Parties record
- The promoter’s Form B declares that the project would be completed by 11-08 - 2024. The occupancy-certificate extract records completion on 20 October, 2023 and an occupancy certificate dated 10 January, 2024, for the identified Building A at Plot No. 5 PART. No independent site-progress assessment is supplied.
10. Approvals, official records & documents
| Identifier / date | P02200006291; issued 07/07/2023; validity through 11/08/2024 |
|---|---|
| Scope and source | Form C registration for KAKATIYA DIAMOND HEIGHTS-1, Plot No. 5 PART, survey numbers 67P, 68P, 69P and 714P. |
| Identifier / date | 0005/BP/3137/2021; approved 11 August, 2021; file no. TS/001383/2021 |
|---|---|
| Scope and source | Nagaram Municipality/Municipal Corporation approval for Building A, 1 Stilt + 5 upper floors, at the stated 476.83 m² site. |
| Identifier / date | 000045/LO/Plg/HMDA/2 |
|---|---|
| Scope and source | Reference appearing in the building-approval extract. |
| Identifier / date | 0023/OC/3137/2024; dated 10 January, 2024; application no. 011753/OC/DTCP/3137/0021/2023 |
|---|---|
| Scope and source | Certificate extract for A (KAKATIYA), Stilt + 5 Upper Floor, at Plot No. 5 PART; records completion date 20 October, 2023. |
| Identifier / date | Dated as recorded: 6th day of April, 2029 |
|---|---|
| Scope and source | Promoter declaration concerning title, encumbrances, compliance commitments and completion undertaking. |
| Identifier / date | Encumbrance statements 135309591 and 138389072; title-report and title-document material |
|---|---|
| Scope and source | Filed project materials include documents 318999, 326702, 323561, 323564, 323565, 323567, 326716, 335419 and 335420. Document index |
1. Project at a glance
Project identity
Registered project name: KAKATIYA DIAMOND HEIGHTS-1
Project type: Residential apartment project
Phase / registered portion: The RERA record identifies the project as “KAKATIYA DIAMOND HEIGHTS-1”; the registered site is Plot No. 5 PART. A separate phase designation is not disclosed.
TG-RERA registration: P02200006291; granted under section 5; issued 07/07/2023.
Registration validity: 07/07/2023–11/08/2024; the supplied certificate records no extension.
Registered promoter: KAKATIYA INFRA PROJECTS; the RERA filing identifies it as a partnership.
RERA status: Listed as “New Project” in the project record.
Land and geographic identity
Locality / site: Nagaram; Plot No. 5 PART, in the Kakatiya Diamond County layout.
Revenue village: Rampally (also rendered “RAMPALLY” in the filed approval).
Mandal / district / PIN: Keesara / Medchal-Malkajgiri / 500062.
Project survey numbers: 67P, 68P, 69P AND 714P. The RERA certificate and building-approval extract list 67P, 68P, 69P and 714P.
Registered site extent: 476.83 m²; the approval extract also records total site area 476.83 m² and net area 476.83 m², with road-affected area recorded as 0.
Boundaries in RERA filing: East: Open Plot; West: 60FT WIDE ROAD; North: Open Plot; South: Open Plot.
Cadastral context: Bhu Bharati lookup is for whole Survey No. 67, not a project-subdivision match; it reports a whole-survey extent of 76,413.84 m². This is not the registered project-site extent.
Development identity
Sanctioning authority: Nagaram Municipality/Municipal Corporation.
Principal building approval: 0005/BP/3137/2021, approved 11 August, 2021; file no. TS/001383/2021.
Layout reference appearing in approval: 000045/LO/Plg/HMDA/2.
Approved built-up / floor area: The occupancy-certificate extract records 1155.8 m² both “As per Sanctioned Plan” and “As per Site Building Plan.” The building approval separately lists residential area 1,155.80 and stilt area 219.43; these are reported as the document labels, not added together.
Building count and configuration: One residential building, named “Building - A (KAKATIYA)” in the building approval: 1 Stilt + 5 upper floors. The occupancy-certificate extract describes “A (KAKATIYA),” Stilt + 5 Upper Floor.
Height: 14.5 m in both the sanctioned-plan and site-building-plan figures in the occupancy-certificate extract.
Parking area recorded: 219.4 m² in the occupancy-certificate extract; the building approval lists stilt area 219.43. A parking-space count is not established by these figures.
Approved and RERA-filed homes: The RERA land-details fields report 1 total building unit and 1 proposed building unit; the RERA unit schedule reports 10 apartments.
Offering and status
RERA-filed configuration: 3BHK, 10 units; saleable area 133.0 m² per unit.
Portal booking snapshot: 0 booked and 10 available in the supplied TG-RERA-derived unit data; no as-of date is supplied for this booking count, so it is indicative.
Construction / completion record: The building approval required construction to follow the sanctioned plan. The occupancy-certificate extract records a completion date of 20 October, 2023 and identifies an occupancy certificate dated 10 January, 2024.
Completion undertaking: The promoter’s Form B declares completion by 11-08 - 2024.
Occupancy-certificate scope: The supplied certificate extract covers the building at Plot No. 5 PART, on survey numbers 67P, 68P, 69P and 714P; it identifies Building A (KAKATIYA), Stilt + 5 Upper Floor.
2. The project story
KAKATIYA DIAMOND HEIGHTS-1 is a residential apartment development on Plot No. 5 PART in the Kakatiya Diamond County layout at Nagaram, Rampally Village, Keesara Mandal. Its registered land identity comprises 67P, 68P, 69P AND 714P and a site extent of 476.83 m². The filed building approval describes one building with a stilt level and five upper floors.
The RERA unit schedule lists ten 3BHK apartments, each with a filed saleable area of 133.0 m². The RERA-derived booking snapshot shows 0 booked and 10 available, but supplies no snapshot date.
The approval and occupancy-certificate extracts identify the same single building. The certificate records the building as fit for occupation and gives a completion date of 20 October, 2023, with an occupancy certificate dated 10 January, 2024. This is documentary status for the stated building and site; no independent current-site inspection or construction-progress measurement is supplied.
3. Master plan, architecture & building design
- The building approval records a site and net area of 476.83 m², with road-affected area 0, and approves Building - A (KAKATIYA) as 1 Stilt + 5 upper floors, with a stated height of 14.5 m. It also lists residential area 1,155.80 and stilt area 219.43. The occupancy-certificate extract records sanctioned-plan and site-building-plan floor areas of 1155.8 m² each. The documents do not provide a separate FSI-counted area or carpet-area total.
- The approval extract lists setbacks as Front 6.41, Rear 2.5, Side I 3.39, and Side II 2.5. It records four rainwater-harvesting pits, space for a transformer, and a garbage house within the premises; it lists the tot-lot area as NA.
- The supplied floor-plan dataset contains two drawings, with no flats measured and no layout sheets. It therefore does not support a software-measured description of room dimensions, flat arrangement, lifts, stairs, entries, internal circulation, or building footprint.
- The RERA land-details fields identify one building unit, while the RERA unit schedule separately lists ten apartments. The record does not provide a detailed floor-by-floor flat schedule.
4. Homes, configurations & floor plans
| Configuration | Units | Booked | Available | RERA saleable area | Measured carpet area | Loading (if supplied) |
|---|---|---|---|---|---|---|
| 3BHK | 10 | 0 | 10 | 133.0 m² | Not measured in the supplied floor-plan dataset | Not supplied |
The 133.0 m² figure is the RERA-filed saleable area, not a carpet-area measurement. No drawing-based carpet measurement is available: the supplied floor-plan dataset reports no measured drawings. Saleable area and carpet area are different measures; the evidence here does not provide a loading figure or a breakdown of balcony, utility, or common-area components. Booking and availability counts are a portal snapshot with no supplied as-of date.
5. Parking & vehicle circulation
- The building approval records a stilt area of 219.43 and the occupancy-certificate extract records a parking area of 219.4 m². The RERA-filed documents supplied here do not establish the number of sanctioned parking spaces, visitor or accessible spaces, parking allocations to individual apartments, ramp arrangements, or vehicle-entry and exit arrangements.
- A vendor listing mentions “4 Covered Parking (In Numbers)” and lists open and covered parking, but that is vendor information, not evidence of sanctioned space counts or legally documented allocation to buyers.
6. Amenities, recreation & open spaces
The amenity fields include RERA-recorded provision entries, but the supplied progress values are 0 and do not establish that the items have been completed or independently verified. Separately, the building approval names specific site conditions and facilities.
| Description / size | RERA amenity entry says available “YES”; no size is supplied. Building approval lists Tot-lot NA; occupancy-certificate extract records Tot-lot area 0. |
|---|---|
| Declared progress / verified status | RERA amenity progress recorded as 0; completion not independently verified. |
| Description / size | Listed in RERA amenities; no description or size supplied. |
|---|---|
| Declared progress / verified status | Progress recorded as 0; completion not independently verified. |
| Description / size | Mentioned in a vendor listing only; no size or capacity supplied. |
|---|---|
| Declared progress / verified status | Vendor-listed; not established as sanctioned, RERA-declared, or delivered. |
7. Utilities, building services & safety
- The RERA amenities record lists water supply, sewerage (chamber, lines, septic tank, STP), storm-water drains, treatment and disposal of sewage and sullage water, rainwater harvesting, and an electrical meter room/sub-station/receiving station as available “YES.” Each listed amenity has progress recorded as 0; the supplied data does not establish completed operation or specify capacities, sources, or equipment details.
- The building approval requires 4 rain water harvesting pits, space for a transformer, and a garbage house within the premises. It also states that public amenities such as water-supply and electricity connections will be provided only on production of an occupancy certificate.
- Fire protection and fire-safety requirements, internal roads and footpaths, street lighting, solid-waste management, and energy management appear in the RERA amenities list, but the supplied record does not provide system specifications or verified completion evidence for these items. Lift numbers and capacities, backup power, CCTV/security, accessibility features, and fire-clearance details are not established in the supplied material.
8. Location, access & connectivity
- The registered site is in Nagaram locality, Rampally revenue village, Keesara Mandal, Medchal-Malkajgiri district, PIN 500062. The building approval identifies Plot No. 5 PART in the Kakatiya Diamond County layout and records a 60FT WIDE ROAD on the west boundary.
- The supplied location data places the cadastral parcel centroid at 17.469373411279317, 78.65851357621776 and records the nearest sampled Outer Ring Road interchange at approximately 3.1 km. No other measured distances, transit routes, or public-transport details are supplied.
9. Developer & development status
- The RERA-registered promoter is KAKATIYA INFRA PROJECTS, identified in the filing as a partnership. Its GSTIN is 36AAPFK8601G3Z3. The listed partners are KOGANTI MADHUKAR, KOGANTI PADMAJA and KOGANTI HARITHA; KOGANTI VINAY KUMAR is listed as authorized signatory.
- The RERA record gives the promoter’s address as LAVAKUSA RESIDENCY, ROAD NO 2, NAGARAM, NAGARAM, Keesara, Medchal-Malkajgiri, 500062. A separate promoter-office field on the registration certificate reads “Village: Mandal: District: Hyderabad, Pin: 500034.”
- The promoter’s Form B declares that the project would be completed by 11-08 - 2024. The occupancy-certificate extract records completion on 20 October, 2023 and an occupancy certificate dated 10 January, 2024, for the identified Building A at Plot No. 5 PART. No independent site-progress assessment is supplied.
10. Approvals, official records & documents
| Identifier / date | P02200006291; issued 07/07/2023; validity through 11/08/2024 |
|---|---|
| Scope and source | Form C registration for KAKATIYA DIAMOND HEIGHTS-1, Plot No. 5 PART, survey numbers 67P, 68P, 69P and 714P. |
| Identifier / date | 0005/BP/3137/2021; approved 11 August, 2021; file no. TS/001383/2021 |
|---|---|
| Scope and source | Nagaram Municipality/Municipal Corporation approval for Building A, 1 Stilt + 5 upper floors, at the stated 476.83 m² site. |
| Identifier / date | 000045/LO/Plg/HMDA/2 |
|---|---|
| Scope and source | Reference appearing in the building-approval extract. |
| Identifier / date | 0023/OC/3137/2024; dated 10 January, 2024; application no. 011753/OC/DTCP/3137/0021/2023 |
|---|---|
| Scope and source | Certificate extract for A (KAKATIYA), Stilt + 5 Upper Floor, at Plot No. 5 PART; records completion date 20 October, 2023. |
| Identifier / date | Dated as recorded: 6th day of April, 2029 |
|---|---|
| Scope and source | Promoter declaration concerning title, encumbrances, compliance commitments and completion undertaking. |
| Identifier / date | Encumbrance statements 135309591 and 138389072; title-report and title-document material |
|---|---|
| Scope and source | Filed project materials include documents 318999, 326702, 323561, 323564, 323565, 323567, 326716, 335419 and 335420. |
Frequently asked questions
Is KAKATIYA DIAMOND HEIGHTS-1 registered with Telangana RERA?
Yes. KAKATIYA DIAMOND HEIGHTS-1 is registered with the Telangana Real Estate Regulatory Authority as P02200006291; the registration status is New Project.
Who is the developer of KAKATIYA DIAMOND HEIGHTS-1?
The promoter named in the RERA registration is KAKATIYA INFRA PROJECTS.
Where is KAKATIYA DIAMOND HEIGHTS-1 located?
KAKATIYA DIAMOND HEIGHTS-1 is in NAGARAM, Rampally, Keesara, Medchal-Malkajgiri, Telangana (500062).
When will KAKATIYA DIAMOND HEIGHTS-1 be completed?
The promoter's proposed date of completion filed with RERA is 11/08/2024. This is the promoter's declaration, not a guarantee.
More projects in Rampally