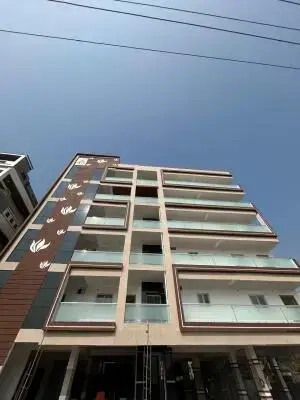
Kandi Banda Anjaiah Nagar
KANDIBANDA · Suryapet · RERA P01900008962
KANDI BANDA ANJAIAH NAGAR is a plotted development in Komarabanda Revenue Village, Kodad Mandal, Suryapet District. The registered promoter is Kandibanda Bvr Narasimha Rao. The layout covers 9,786.03 sq m and provides for 37 residential plots; no tower, block, floor or home configuration is stated. It is registered with TG-RERA as P01900008962, with a proposed completion date of 23 August 2026.
01What we found
Read from TG-RERA filings, approvals, land and registration records and court records. A court case is counted only when the court record states this project's survey number with its village, or names the project.
02Check before you pay
7 items to check before you pay, 3 high - from the title chain, court records and approvals, each with what to ask the builder or your advocate. An item may not be a problem with the project: records can be incomplete.
1. Project at a glance
Project identity
| Field | Project record |
|---|---|
| Registered project name | KANDI BANDA ANJAIAH NAGAR |
| Project type | Plotted development / layout with open plots RERA record |
| Phase / registered portion | No separate phase is identified; the registration and layout records concern the plotted layout RERA record |
| TG-RERA registration | P01900008962 |
| Registration validity | 23 August 2024 to 23 August 2026, unless extended by the Authority |
| Registered promoter | Kandibanda Bvr Narasimha Rao |
| Entity type / corporate identifier | Not disclosed in the supplied registration record Corporate record |
| RERA status in supplied record | Registered; validity dates are stated above. A current extension or post-expiry status is not provided. |
Land and geographic identity
| Field | Project record |
|---|---|
| Locality / address | Kodad, Suryapet, Telangana 508206; the RERA record also gives locality “SURYAPET” and the layout records give “KOMARABANDA RESIDENTIAL AREA.” RERA filing |
| Revenue village | Komarabanda Revenue Village in the layout approval records; the RERA land fields do not disclose a village. Land records |
| Mandal / district / PIN | Kodad Mandal; Suryapet District; 508206 |
| Project survey numbers and subdivisions | 210/D/1/1; 210/1/1/1/1; 210/1/3 (210/1/2); 210/D/1/3 (210/D/1/2); 210/1/1/1/3 (210/1/1/1/2); 210/3 (210/2); 210/D/3 (210/D/2). The RERA certificate prints the combined string as: “210/D//1/1,210/1/1/1/1,210/1/3,(210/1/2),210/D/1/3,(210/D/1/2),210/1/1/1/3(210/1/1/1/2),210/3,(210/2)210/D/3,(210/D/2)”. |
| Registered land extent | 9,786.03 sq m in the RERA land details Land records |
| Layout-plan area | 9,786.05 sq m stated in the layout-plan details; the final-layout record describes the extent as Ac 2.42 Gts, 11704 Sq. Yds. |
| Boundaries in RERA land details | East: OTHERS LAND; West: EXISTING LAND; North: OTHERS LAND; South: OTHERS LAND Land records |
Development identity
| Field | Project record |
|---|---|
| Sanctioning authority | Kodad Municipality/Municipal Corporation |
| Tentative layout approval | 0015/LO/3046/2024, approved 23 August 2024 |
| Final layout approval | 0008/FLT/3046/2025; proceeding no. 002561/FLT/KODD/3046/0006/2025; dated 27 June 2025 |
| Approved development | 37 residential plots |
| Approved built-up area | 0.00, excluding and including parking, in the layout-plan parameters; this is a plotted layout rather than a building approval. |
| Buildings, floors and parking levels | Not disclosed; no building configuration or parking-level plan is supplied. |
| Mortgage provision | Six plots—17, 18, 19, 6, 5 and 4—are identified as mortgaged for layout-development obligations. |
Offering and status
| Field | Project record |
|---|---|
| Offering | 37 residential plots in the approved layout; individual plot areas are not available in the supplied records. Layout record |
| Booked / available plots | Not disclosed in the supplied project data. RERA unit table |
| Construction stage | An architect’s completion certificate accompanies the final-layout approval and states the project is completed in all aspects; the record does not provide an independent site inspection. |
| Promoter-declared completion date | 23 August 2026 in the Form B declaration |
| Layout infrastructure deadline | The tentative approval required completion of infrastructure and amenities within two years of 23 August 2024, i.e. by 23 August 2026. |
| Occupancy / completion certificate | No building occupancy certificate is identified. The final-layout record includes an architect’s certificate of overall completion; that is not presented here as a building OC. |
2. The project story
KANDI BANDA ANJAIAH NAGAR is a residential plotted layout registered with TG-RERA as P01900008962. The layout approval provides for 37 plots at Komarabanda Revenue Village, Kodad Mandal, Suryapet District. Its stated layout land use allocates 68.98% to plots, 18.41% to roads, 9.03% to organized open space/park, 2.57% to social infrastructure and 1.02% to utilities.
The supplied final-layout document records approval dated 27 June 2025 and includes an architect’s certificate stating that the project is completed in all aspects, with a completion date of 05 August 2025. This is a filed certificate; no independent site verification is supplied. The project is a plot layout, not a record of completed individual houses: the final-layout conditions contemplate separate dwelling-unit building permissions for plots.
3. Master plan, architecture & building design
The approved layout plan is for open residential plots, not apartment blocks. It records a total layout area of 9,786.05 sq m and shows 37 plots. The land-use schedule states:
| Layout use | Area | Share |
|---|---|---|
| Plotted area | 6750.16 sq m | 68.98% |
| Roads | 1801.24 sq m | 18.41% |
| Organized open space / park | 883.43 sq m | 9.03% |
| Social infrastructure | 251.66 sq m | 2.57% |
| Utilities | 99.54 sq m | 1.02% |
| Amenity area | 0.00 sq m | 0.00% |
The drawing records road widths of 9.14M, 9.45 MT and 30.00 MT, each identified as proposed or existing in the plan. It also identifies a tot-lot and an area for social infrastructure/utility.
The approved layout has no proposed built-up area: the plan records total proposed built-up area as 0.00 both excluding and including parking. No house designs, floor configurations, building footprints, or apartment common-area layouts are supplied.
4. Homes, configurations & floor plans
This is a plotted development. The supplied approval records 37 residential plots, but plot-by-plot dimensions and a RERA inventory of booked or available plots are not provided. The layout drawing’s plot count is based on printed plot numbers 1 to 37; the supplied plot-size extraction is incomplete. Layout record RERA unit table
| Configuration | Units | Booked | Available | RERA saleable area | Measured carpet area | Loading (if supplied) |
|---|---|---|---|---|---|---|
| Residential plots | 37 | Not disclosed | Not disclosed | Not disclosed | Not applicable | Not supplied |
Two drawing sheets are recorded, with no flats and no measured floor plans. Accordingly, there are no software-measured carpet-area or room-dimension figures to report. Floor plans
5. Parking & vehicle circulation
The layout-plan data records 0.00 sq m of common parking area. The supplied records do not establish a parking-space count, dedicated visitor parking, parking allocation to individual plots, or a separate parking facility.
The plan identifies internal/proposed and existing roads, including widths of 9.14M, 9.45 MT and 30.00 MT. The tentative-layout conditions require roads to remain open for access to neighbouring sites. No vehicle-entry design, pedestrian separation or EV charging provision is documented in the supplied project records.
6. Amenities, recreation & open spaces
The approval records reserved open-space, social-infrastructure and utility land, and lists layout infrastructure and facilities. The final-layout document includes an architect’s completion certificate, but the supplied records do not independently verify on-site delivery of each item.
| Facility | Description / size | Evidence source | Declared progress / verified status |
|---|---|---|---|
| Organized open space / park | 883.43 sq m; 9.03% | Approved layout schedule | Reserved in layout; final-layout document includes an architect’s overall completion certificate. No independent verification supplied. |
| Tot-lot | Identified in layout-plan details; area not stated separately | Layout-plan details | Identified in plan; delivery not independently verified. |
| Social infrastructure | 251.66 sq m; 2.57% | Approved layout schedule | Reserved in layout; specific facility or completed building not identified. |
| Utility land | 99.54 sq m; 1.02% | Approved layout schedule | Reserved in layout; individual installed utilities are addressed below. |
The layout approval describes water reservoir, septic tank/STP, electric transformer, solid-waste management, storm-water drains, underground drainage, internal water supply pipelines, overhead tank, street lighting, avenue plantation, park development and rainwater-harvesting pits as layout development works.
7. Utilities, building services & safety
The tentative-layout approval describes the following works as part of layout development: road formation with black top; storm-water drains; underground drainage lines and a common septic tank/STP; internal water-supply pipelines and an overhead tank; an assured water-supply source; electrical supply lines, street lights and transformer; avenue plantation; park development; and rainwater-harvesting pits. It also refers to solid-waste management and a water reservoir. These are approval-document descriptions of required or planned layout works; the supplied evidence does not independently establish their installation, capacities or operating status.
No building-level fire systems, lifts, backup-power arrangements, CCTV/security systems, accessibility features, or building occupancy approvals are documented in the supplied records. The final-layout conditions require rainwater-harvesting structures.
8. Location, access & connectivity
The registered location is Kodad, Suryapet, Telangana 508206. The layout documents identify Komarabanda Revenue Village, Kodad Mandal, Suryapet District, and describe the locality as “KOMARABANDA RESIDENTIAL AREA.” The RERA record’s locality field is “SURYAPET.”
The layout plan marks proposed and existing roads of 9.14M, 9.45 MT and 30.00 MT widths, and the approval conditions state that internal roads are to remain open for access to neighbouring lands. No verified public-transport information or project-specific distance to useful landmarks is supplied.
9. Developer & development status
The TG-RERA certificate names Kandibanda Bvr Narasimha Rao as the registered promoter. The certificate gives an address beginning “House No.: 12-142/1/a” and records Suryapet District, PIN 508206; a complete registered office address and legal entity type are not established in the supplied information. Corporate record
The Form B declaration, signed by KANDIBANDA NARASIMA RAO as authorised signatory, names M/s. K NARSIMHA RAO and Mr. KANDIBANDA NARASIMHA RAO and states a proposed completion date of 23 August 2026. The final-layout record includes an architect’s certificate stating overall completion, dated 05 August 2025. This is a filed certification, not an independent site assessment; no building-level completion or OC status is supplied.
10. Approvals, official records & documents
| Identifier / date | P01900008962; valid 23 August 2024–23 August 2026 unless extended |
|---|---|
| Scope and source | Form C certificate for KANDI BANDA ANJAIAH NAGAR |
| Identifier / date | 0015/LO/3046/2024; 23 August 2024 |
|---|---|
| Scope and source | 37-plot residential layout approval by Kodad Municipality/Municipal Corporation; includes development conditions and mortgage provision |
| Identifier / date | File TS/028980/2024 dated 03 June 2024; LTP licence CA/2017/87669 |
|---|---|
| Scope and source | Layout drawing and area schedule |
| Identifier / date | 0008/FLT/3046/2025; proceeding 002561/FLT/KODD/3046/0006/2025; 27 June 2025 |
|---|---|
| Scope and source | Final-layout approval for the 37-plot layout; includes architect’s overall-completion certificate dated 05 August 2025 |
| Identifier / date | 2024 |
|---|---|
| Scope and source | Promoter declaration naming the declarant and stating title, encumbrance, project-account and completion undertakings |
The supplied records do not include an occupancy certificate for buildings. The project is a plotted layout, and the final-layout approval notes that individual building permissions are to be considered separately.
1. Project at a glance
Project identity
Registered project name: KANDI BANDA ANJAIAH NAGAR
Project type: Plotted development / layout with open plots
Phase / registered portion: No separate phase is identified; the registration and layout records concern the plotted layout
TG-RERA registration: P01900008962
Registration validity: 23 August 2024 to 23 August 2026, unless extended by the Authority
Registered promoter: Kandibanda Bvr Narasimha Rao
Entity type / corporate identifier: Not disclosed in the supplied registration record
RERA status in supplied record: Registered; validity dates are stated above. A current extension or post-expiry status is not provided.
Land and geographic identity
Locality / address: Kodad, Suryapet, Telangana 508206; the RERA record also gives locality “SURYAPET” and the layout records give “KOMARABANDA RESIDENTIAL AREA.”
Revenue village: Komarabanda Revenue Village in the layout approval records; the RERA land fields do not disclose a village.
Mandal / district / PIN: Kodad Mandal; Suryapet District; 508206
Project survey numbers and subdivisions: 210/D/1/1; 210/1/1/1/1; 210/1/3 (210/1/2); 210/D/1/3 (210/D/1/2); 210/1/1/1/3 (210/1/1/1/2); 210/3 (210/2); 210/D/3 (210/D/2). The RERA certificate prints the combined string as: “210/D//1/1,210/1/1/1/1,210/1/3,(210/1/2),210/D/1/3,(210/D/1/2),210/1/1/1/3(210/1/1/1/2),210/3,(210/2)210/D/3,(210/D/2)”.
Registered land extent: 9,786.03 sq m in the RERA land details
Layout-plan area: 9,786.05 sq m stated in the layout-plan details; the final-layout record describes the extent as Ac 2.42 Gts, 11704 Sq. Yds.
Boundaries in RERA land details: East: OTHERS LAND; West: EXISTING LAND; North: OTHERS LAND; South: OTHERS LAND
Development identity
Sanctioning authority: Kodad Municipality/Municipal Corporation
Tentative layout approval: 0015/LO/3046/2024, approved 23 August 2024
Final layout approval: 0008/FLT/3046/2025; proceeding no. 002561/FLT/KODD/3046/0006/2025; dated 27 June 2025
Approved development: 37 residential plots
Approved built-up area: 0.00, excluding and including parking, in the layout-plan parameters; this is a plotted layout rather than a building approval.
Buildings, floors and parking levels: Not disclosed; no building configuration or parking-level plan is supplied.
Mortgage provision: Six plots—17, 18, 19, 6, 5 and 4—are identified as mortgaged for layout-development obligations.
Offering and status
Offering: 37 residential plots in the approved layout; individual plot areas are not available in the supplied records.
Booked / available plots: Not disclosed in the supplied project data.
Construction stage: An architect’s completion certificate accompanies the final-layout approval and states the project is completed in all aspects; the record does not provide an independent site inspection.
Promoter-declared completion date: 23 August 2026 in the Form B declaration
Layout infrastructure deadline: The tentative approval required completion of infrastructure and amenities within two years of 23 August 2024, i.e. by 23 August 2026.
Occupancy / completion certificate: No building occupancy certificate is identified. The final-layout record includes an architect’s certificate of overall completion; that is not presented here as a building OC.
2. The project story
KANDI BANDA ANJAIAH NAGAR is a residential plotted layout registered with TG-RERA as P01900008962. The layout approval provides for 37 plots at Komarabanda Revenue Village, Kodad Mandal, Suryapet District. Its stated layout land use allocates 68.98% to plots, 18.41% to roads, 9.03% to organized open space/park, 2.57% to social infrastructure and 1.02% to utilities.
The supplied final-layout document records approval dated 27 June 2025 and includes an architect’s certificate stating that the project is completed in all aspects, with a completion date of 05 August 2025. This is a filed certificate; no independent site verification is supplied. The project is a plot layout, not a record of completed individual houses: the final-layout conditions contemplate separate dwelling-unit building permissions for plots.
3. Master plan, architecture & building design
The approved layout plan is for open residential plots, not apartment blocks. It records a total layout area of 9,786.05 sq m and shows 37 plots. The land-use schedule states:
| Layout use | Area | Share |
|---|---|---|
| Plotted area | 6750.16 sq m | 68.98% |
| Roads | 1801.24 sq m | 18.41% |
| Organized open space / park | 883.43 sq m | 9.03% |
| Social infrastructure | 251.66 sq m | 2.57% |
| Utilities | 99.54 sq m | 1.02% |
| Amenity area | 0.00 sq m | 0.00% |
The drawing records road widths of 9.14M, 9.45 MT and 30.00 MT, each identified as proposed or existing in the plan. It also identifies a tot-lot and an area for social infrastructure/utility.
The approved layout has no proposed built-up area: the plan records total proposed built-up area as 0.00 both excluding and including parking. No house designs, floor configurations, building footprints, or apartment common-area layouts are supplied.
4. Homes, configurations & floor plans
This is a plotted development. The supplied approval records 37 residential plots, but plot-by-plot dimensions and a RERA inventory of booked or available plots are not provided. The layout drawing’s plot count is based on printed plot numbers 1 to 37; the supplied plot-size extraction is incomplete.
| Configuration | Units | Booked | Available | RERA saleable area | Measured carpet area | Loading (if supplied) |
|---|---|---|---|---|---|---|
| Residential plots | 37 | Not disclosed | Not disclosed | Not disclosed | Not applicable | Not supplied |
Two drawing sheets are recorded, with no flats and no measured floor plans. Accordingly, there are no software-measured carpet-area or room-dimension figures to report.
5. Parking & vehicle circulation
The layout-plan data records 0.00 sq m of common parking area. The supplied records do not establish a parking-space count, dedicated visitor parking, parking allocation to individual plots, or a separate parking facility.
The plan identifies internal/proposed and existing roads, including widths of 9.14M, 9.45 MT and 30.00 MT. The tentative-layout conditions require roads to remain open for access to neighbouring sites. No vehicle-entry design, pedestrian separation or EV charging provision is documented in the supplied project records.
6. Amenities, recreation & open spaces
The approval records reserved open-space, social-infrastructure and utility land, and lists layout infrastructure and facilities. The final-layout document includes an architect’s completion certificate, but the supplied records do not independently verify on-site delivery of each item.
| Facility | Description / size | Evidence source | Declared progress / verified status |
|---|---|---|---|
| Organized open space / park | 883.43 sq m; 9.03% | Approved layout schedule | Reserved in layout; final-layout document includes an architect’s overall completion certificate. No independent verification supplied. |
| Tot-lot | Identified in layout-plan details; area not stated separately | Layout-plan details | Identified in plan; delivery not independently verified. |
| Social infrastructure | 251.66 sq m; 2.57% | Approved layout schedule | Reserved in layout; specific facility or completed building not identified. |
| Utility land | 99.54 sq m; 1.02% | Approved layout schedule | Reserved in layout; individual installed utilities are addressed below. |
The layout approval describes water reservoir, septic tank/STP, electric transformer, solid-waste management, storm-water drains, underground drainage, internal water supply pipelines, overhead tank, street lighting, avenue plantation, park development and rainwater-harvesting pits as layout development works.
7. Utilities, building services & safety
The tentative-layout approval describes the following works as part of layout development: road formation with black top; storm-water drains; underground drainage lines and a common septic tank/STP; internal water-supply pipelines and an overhead tank; an assured water-supply source; electrical supply lines, street lights and transformer; avenue plantation; park development; and rainwater-harvesting pits. It also refers to solid-waste management and a water reservoir. These are approval-document descriptions of required or planned layout works; the supplied evidence does not independently establish their installation, capacities or operating status.
No building-level fire systems, lifts, backup-power arrangements, CCTV/security systems, accessibility features, or building occupancy approvals are documented in the supplied records. The final-layout conditions require rainwater-harvesting structures.
8. Location, access & connectivity
The registered location is Kodad, Suryapet, Telangana 508206. The layout documents identify Komarabanda Revenue Village, Kodad Mandal, Suryapet District, and describe the locality as “KOMARABANDA RESIDENTIAL AREA.” The RERA record’s locality field is “SURYAPET.”
The layout plan marks proposed and existing roads of 9.14M, 9.45 MT and 30.00 MT widths, and the approval conditions state that internal roads are to remain open for access to neighbouring lands. No verified public-transport information or project-specific distance to useful landmarks is supplied.
9. Developer & development status
The TG-RERA certificate names Kandibanda Bvr Narasimha Rao as the registered promoter. The certificate gives an address beginning “House No.: 12-142/1/a” and records Suryapet District, PIN 508206; a complete registered office address and legal entity type are not established in the supplied information.
The Form B declaration, signed by KANDIBANDA NARASIMA RAO as authorised signatory, names M/s. K NARSIMHA RAO and Mr. KANDIBANDA NARASIMHA RAO and states a proposed completion date of 23 August 2026. The final-layout record includes an architect’s certificate stating overall completion, dated 05 August 2025. This is a filed certification, not an independent site assessment; no building-level completion or OC status is supplied.
10. Approvals, official records & documents
| Identifier / date | P01900008962; valid 23 August 2024–23 August 2026 unless extended |
|---|---|
| Scope and source | Form C certificate for KANDI BANDA ANJAIAH NAGAR |
| Identifier / date | 0015/LO/3046/2024; 23 August 2024 |
|---|---|
| Scope and source | 37-plot residential layout approval by Kodad Municipality/Municipal Corporation; includes development conditions and mortgage provision |
| Identifier / date | File TS/028980/2024 dated 03 June 2024; LTP licence CA/2017/87669 |
|---|---|
| Scope and source | Layout drawing and area schedule |
| Identifier / date | 0008/FLT/3046/2025; proceeding 002561/FLT/KODD/3046/0006/2025; 27 June 2025 |
|---|---|
| Scope and source | Final-layout approval for the 37-plot layout; includes architect’s overall-completion certificate dated 05 August 2025 |
| Identifier / date | 2024 |
|---|---|
| Scope and source | Promoter declaration naming the declarant and stating title, encumbrance, project-account and completion undertakings |
The supplied records do not include an occupancy certificate for buildings. The project is a plotted layout, and the final-layout approval notes that individual building permissions are to be considered separately.
Frequently asked questions
Is KANDI BANDA ANJAIAH NAGAR registered with Telangana RERA?
Yes. KANDI BANDA ANJAIAH NAGAR is registered with the Telangana Real Estate Regulatory Authority as P01900008962; the registration status is New Project.
Who is the developer of KANDI BANDA ANJAIAH NAGAR?
The promoter named in the RERA registration is KANDIBANDA.
Where is KANDI BANDA ANJAIAH NAGAR located?
KANDI BANDA ANJAIAH NAGAR is in SURYAPET, Kodad, Telangana (508206).
When will KANDI BANDA ANJAIAH NAGAR be completed?
The promoter's proposed date of completion filed with RERA is 23/08/2026. This is the promoter's declaration, not a guarantee.
More projects in Kodad