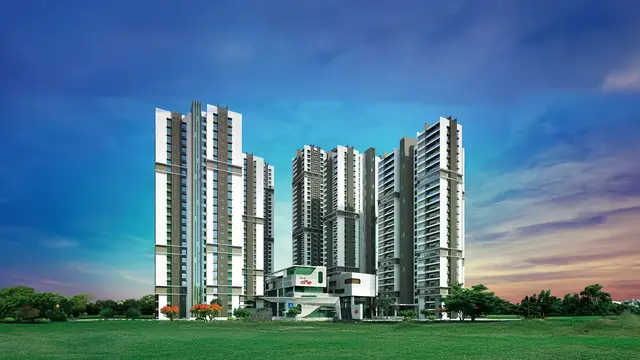
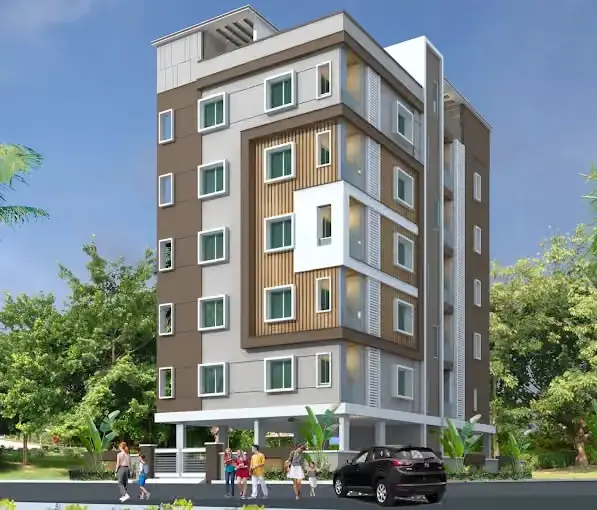
Kavyam
SRI GAYATRI HOUSING PRIVATE LIMITED · Hyderabad · RERA P02500008128
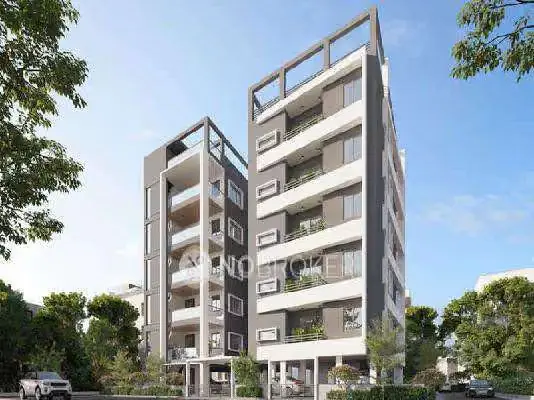
KAVYAM is a residential apartment project at Sheikpet -119, Plot Nos. 248 and 249, Shaikpet Village, Shaikpet mandal, Hyderabad district. It is being developed by registered promoter SRI GAYATRI HOUSING PRIVATE LIMITED on a total land area of 446.09 sq. m, with one residential building of 1 stilt + 5 upper floors and 10 homes: 5 2BHK and 5 3BHK units. The project is registered with TG-RERA under P02500008128, and the promoter’s Form B undertakes completion by 06 April 2027.
More from Sri Gayatri Housing Pvt Ltd · 15 projects →
01What we found
Read from TG-RERA filings, approvals, land and registration records and court records. A court case is counted only when the court record states this project's survey number with its village, or names the project.
02Check before you pay
7 items to check before you pay, 3 high - from the title chain, court records and approvals, each with what to ask the builder or your advocate. An item may not be a problem with the project: records can be incomplete.
1. Project at a glance
Project identity
| Item | Project record |
|---|---|
| Registered project name | KAVYAM RERA record |
| Project type / phase | Residential apartment project; phase or separately identified registered portion is not disclosed. RERA record |
| TG-RERA registration | P02500008128, valid from 29/04/2024 to 06/04/2027, unless extended by the Authority. Registration validity is not the same as the project completion deadline. RERA record Approvals record |
| Registered legal promoter | SRI GAYATRI HOUSING PRIVATE LIMITED, a company. RERA record Corporate record |
| RERA status | Registered. The supplied registration record gives the validity period above; it does not establish an extension. RERA record |
Land and geographic identity
| Item | Project record |
|---|---|
| Locality / address | Sheikpet -119; Plot Nos. 248 and 249, Shaikpet Village. RERA record RERA filing |
| Revenue village | Sheikpet (also stated in the filed approval and registration records as Shaikpet). RERA record Land records |
| Mandal / district / PIN | Shaikpet mandal; Hyderabad district; 500081. RERA record RERA filing |
| Project survey identifiers | 327 PAIKI (OLD), 602 (NEW), 605 (NEW). The filed building-permit drawing additionally identifies T.S. Nos. 1 and 4 in Block-C, and T.S. No. 10 in Block-G. Land records |
| Registered site extent | RERA land record: 446.09 sq. m total and 444.16 sq. m net, with 1.93 sq. m recorded as affected. The filed plan also states plot area 446.09 sq. m, splay area 1.93 sq. m and net plot area 444.16 sq. m. RERA filing Land records |
| Boundaries | East: neighbours’ land and Plot No. 247; west: 9 m-wide main road; north: neighbours’ land; south: 9 m-wide road. RERA filing |
Development identity
| Item | Project record |
|---|---|
| Sanctioning authority | Greater Hyderabad Municipal Corporation (GHMC). Approvals record |
| Principal building approval | Building Permit No. 5900/GHMC/KHB/2024-BP, dated 06 April 2024. Approvals record |
| Approved building | One residential building: 1 stilt + 5 upper floors. |
| Height and built-up area | Filed permit records building height 14.95 m. Its parameters state 1,239.50 sq. m proposed built-up area excluding parking and 1,487.40 sq. m including parking; they also separately list total BUA 1,499.90. These are distinct filed figures, not saleable or carpet areas. |
| Parking provision in filed plan | Stilt/cellar spaces are identified for parking; the permit extraction lists residential parking area 247.90 and another total parking area of 169.2. A total number of parking spaces is not established in the supplied records. |
| Approved versus RERA-declared units | GHMC plan extraction: 10 units. RERA unit record: 10 units in one block/tower. RERA unit table |
Offering and status
| Item | Project record |
|---|---|
| Configurations | 2BHK: 5 units; 3BHK: 5 units. RERA unit table |
| RERA-filed saleable area | 2BHK: 125.88 sq. m; 3BHK: 160.72 sq. m. RERA unit table |
| Booked / available | 2BHK: 5 booked, 0 available; 3BHK: 1 booked, 4 available. Portal-derived counts have no supplied as-of date and are indicative. RERA unit table |
| Construction / completion | The promoter’s Form B undertakes completion by 06 April 2027; the registration certificate also ends on that date. |
| Occupancy certificate | A GHMC Occupancy Certificate is recorded under proceedings 001360/GHMC/00869/SWOC/KHB2/2025, approved 12/09/2025, for the building at Plot Nos. 248 and 249. The certificate records completion date 20/05/2025 and identifies one building with 1 stilt floor and 5 upper floors. |
2. The project story
KAVYAM is a single-building residential apartment project on Plot Nos. 248 and 249 at Shaikpet Village, Shaikpet mandal, Hyderabad. Its registered land identity includes Survey Nos. 327 PAIKI (OLD), 602 (NEW) and 605 (NEW); the filed drawing also identifies T.S. Nos. 1 and 4 in Block-C and 10 in Block-G. RERA record Land records
The GHMC permit describes one residential building with a stilt and five upper floors and a sanctioned count of 10 units. The RERA filing records five 2BHK and five 3BHK units. The supplied portal count shows six booked and four available, but is not dated, so should be treated as indicative rather than a live inventory confirmation. RERA unit table
A GHMC occupancy certificate is present for this building and records completion on 20 May 2025. This is evidence of an occupancy certificate for the building identified in that certificate; it is distinct from the TG-RERA registration’s stated validity through 6 April 2027. The completion certificate records a difference between sanctioned and completion-plan built-up area and setback measurements; details are indexed below, without assessing their implications here.
3. Master plan, architecture & building design
The filed building-permit drawing describes a residential building on a 446.09 sq. m plot, with a 444.16 sq. m net plot area and 1.93 sq. m splay area. It identifies one building, 1 stilt + 5 upper floors, and a height of 14.95 m. The drawing lists proposed built-up area excluding parking as 1,239.50 sq. m, including parking as 1,487.40 sq. m, and separately records total BUA as 1,499.90. These figures are retained as stated in the plan and are not interchangeable area measures.
The filed plan identifies a vacant plot area of 196.26 and residential parking area of 247.90. It provides for one entry and one exit, each with a minimum width of 4.5 m and height clearance of 5 m. Roads and circulation named in the plan include a 9.00 m-wide road, 9.00 m-wide main road, 30'-0" and 60'-0" roads, and a 4.50 m-wide drive. The supplied plan data does not establish a floor-by-floor unit schedule or a complete internal circulation diagram.
The GHMC occupancy certificate records the same one-building, stilt-plus-five-floor form. It states sanctioned built-up area of 1239.5 Sq. Metres and completion-plan area of 1303.3375 Sq. Metres, including a recorded total deviated built-up area for the block of 63.84. It also records rear and side setbacks of 2.5 m as sanctioned and 2.25 m in the completion plan.
4. Homes, configurations & floor plans
RERA records five units in each configuration. Saleable areas below are RERA-filed; the carpet-area estimates are software measurements from the filed floor-plan drawing and are not RERA disclosures. The measurements are flagged for review in the supplied drawing-measurement record. RERA unit table RERA unit details Floor plans
| Configuration | Units | Booked | Available | RERA saleable area | Measured carpet area | Loading (if supplied) |
|---|---|---|---|---|---|---|
| 2BHK | 5 | 5 | 0 | 125.88 sq. m | 75.7–77.9 sq. m; median 76.8 sq. m (827 sq. ft median) | 39% |
| 3BHK | 5 | 1 | 4 | 160.72 sq. m | 105.5–105.6 sq. m; median 105.5 sq. m (1,136 sq. ft median) | 34% |
The drawing measurement for 2BHK flats includes living/dining, kitchen, two bedrooms and two toilets in the measured example; the drawing also shows a balcony and utility area, excluded from the software-measured carpet figure. For the measured 3BHK example, the drawing shows living/dining, kitchen, three bedrooms and three toilets, as well as a balcony and utility area excluded from the measured carpet figure. Dimensions and areas are drawing-derived and should be checked against the plan itself. RERA unit details Floor plans
Carpet area, balcony/utility areas and saleable area describe different measures: the filed saleable area is the RERA record, while drawing-derived carpet measurements exclude the listed balcony and utility areas and are not RERA-filed. The supplied records do not provide a separate common-area loading calculation beyond the software-measured loading percentages shown above. RERA unit table RERA unit details Floor plans
5. Parking & vehicle circulation
The building permit identifies the stilt/cellar area as parking and requires those areas to be used exclusively for vehicles, without partition walls or rolling shutters. The plan extraction lists residential parking area 247.90; the building-permit extraction separately lists total parking area 169.2, and the occupancy certificate records parking area 232.9 Sq. mts. A sanctioned total number of bays, visitor or accessible-space count, unit-wise allocation, and parking ownership/allotment schedule are not established by the supplied records.
The filed plan specifies one entry and one exit with minimum width 4.5 m and height clearance 5 m, and identifies a 4.50 m-wide drive. GHMC permit conditions call for electric-vehicle charging infrastructure in parking places; the supplied material does not confirm installation or provide a charging-point count.
6. Amenities, recreation & open spaces
The RERA amenity record marks several project facilities as available, but it does not establish construction progress or independent verification of delivery. The GHMC plan conditions also specify site features and requirements. RERA amenities
| Description / size | Tot-lot identified in the permit conditions; area not stated. |
|---|---|
| Evidence source | GHMC plan conditions |
| Declared progress / verified status | Required to be fenced and maintained as greenery before occupancy certificate; no separate completion verification supplied. |
| Description / size | No size stated. |
|---|---|
| Evidence source | RERA amenity record RERA amenities |
| Declared progress / verified status | Marked YES; completion not independently verified. |
| Description / size | No size stated. |
|---|---|
| Evidence source | RERA amenity record RERA amenities |
| Declared progress / verified status | Marked YES; completion not independently verified. |
| Description / size | No area or quantity stated. |
|---|---|
| Evidence source | GHMC permit conditions |
| Declared progress / verified status | Required by permit; completion not independently verified. |
| Description / size | No facility or size specified. |
|---|---|
| Evidence source | RERA amenity record RERA amenities |
| Declared progress / verified status | Recorded as 0%. |
| Description / size | No size or capacity supplied. |
|---|---|
| Evidence source | Promoter-site/third-party details Promoter website |
| Declared progress / verified status | Marketing/vendor-listed; not established as a sanctioned or delivered facility in the supplied RERA/approval evidence. |
7. Utilities, building services & safety
| Evidence in the project record | RERA amenity record marks water supply YES. The GHMC plan specifies an underground static water-storage tank of 25,000 litres and a separate terrace tank of 25,000 litres. |
|---|---|
| Status / limitation | Storage capacities and plan provision are recorded; source and completed installation are not established. RERA amenities |
| Evidence in the project record | GHMC plan specifies a percolation pit and rainwater-harvesting structure; the permit extraction records 1 rainwater-harvesting pit. |
|---|---|
| Status / limitation | Approved/required provision; no independent completion verification supplied. |
| Evidence in the project record | RERA amenity record marks “Sewerage (Chamber, Lines, Septic Tank, STP)” YES. It records storm-water drains and treatment/disposal of sewage and sullage water at 0%. |
|---|---|
| Status / limitation | The record does not identify a particular installed system or establish an STP. RERA amenities |
| Evidence in the project record | GHMC plan requires space for a transformer and includes a meter room/substation/receiving-station item in the RERA amenity record. |
|---|---|
| Status / limitation | Provision is recorded; installed capacity and completion are not supplied. RERA amenities |
| Evidence in the project record | A lift machine room is listed in the plan. |
|---|---|
| Status / limitation | Lift count, type and capacity are not supplied. |
| Evidence in the project record | RERA amenity record marks fire-protection/fire-safety requirements YES. The GHMC permit requires a fire extinguisher on each floor and states that a Fire NOC is to be obtained before an occupancy certificate. |
|---|---|
| Status / limitation | The supplied records do not provide a Fire NOC or independently verify the installed fire systems. RERA amenities |
| Evidence in the project record | The plan requires a garbage house; permit conditions call for twin bins and encourage onsite composting. |
|---|---|
| Status / limitation | The RERA amenity record shows solid-waste management/disposal at 0%; completion is not verified. RERA amenities |
| Evidence in the project record | GHMC permit conditions require CCTV installation and linkage to the concerned SHO. |
|---|---|
| Status / limitation | Requirement is recorded; installation and operational status are not verified. |
| Evidence in the project record | No project-specific accessible-unit or accessible-circulation details are supplied. |
|---|---|
| Status / limitation | Not established in the supplied project evidence. |
8. Location, access & connectivity
The registered location is Plot Nos. 248 and 249, Sheikpet/Shaikpet Village, Shaikpet mandal, Hyderabad district, PIN 500081, on Survey Nos. 327 PAIKI (OLD), 602 (NEW) and 605 (NEW). RERA record RERA filing Land records
The filed plan identifies adjoining 9.00 m-wide road and 9.00 m-wide main-road boundaries, and also shows 30'-0" and 60'-0" roads and a 4.50 m-wide drive in its road-width list. The supplied location record gives the Financial District (Nanakramguda) at 1.2 km from the parcel-centroid location; no travel time or public-transport details are supplied. RERA filing Location record
9. Developer & development status
The registered promoter is SRI GAYATRI HOUSING PRIVATE LIMITED, a company, identified in the corporate record by GSTIN 36AAGCN4740F1ZJ. The supplied company record also identifies CIN U45309TG2019PTC131705. Corporate record
The RERA record names NUTAKKI MANIKANTA as authorized signatory and NUTAKKI SREEDEVI as director. The building-permit application and occupancy-certificate record identify Sri Gayatri Housing Pvt. Ltd. as developer, acting for the landowners under a development agreement-cum-irrevocable GPA. Parties record
The promoter’s Form B declaration states a completion undertaking of 06 April 2027. The building-specific GHMC occupancy certificate records completion on 20/05/2025 and was approved 12/09/2025. The supplied records do not establish a separate multi-phase or multi-tower construction programme.
10. Approvals, official records & documents
| Identifier / date | P02500008128; issued 29/04/2024; valid through 06/04/2027 |
|---|---|
| What the supplied record establishes | Form C registration for KAVYAM, naming Sri Gayatri Housing Private Limited as promoter and identifying the Shaikpet site. |
| Identifier / date | 5900/GHMC/KHB/2024-BP; 06 April 2024; file 013855/GHMC/6802/KHB2/2023-BP |
|---|---|
| What the supplied record establishes | Permit for one residential building of 1 stilt + 5 upper floors. |
| Identifier / date | 1867/TPS/GHMC/MV/2011 |
|---|---|
| What the supplied record establishes | Reference appearing in the filed approval record; a separate stamped layout-approval drawing is not established by the supplied document extraction. |
| Identifier / date | 001360/GHMC/00869/SWOC/KHB2/2025; approved 12/09/2025; completion date 20/05/2025 |
|---|---|
| What the supplied record establishes | Occupancy certificate for the building identified at Plot Nos. 248 and 249, with one stilt floor and five upper floors. |
| Identifier / date | 16-04-2024 |
|---|---|
| What the supplied record establishes | Title and development-rights opinion for Plot Nos. 248 and 249; see the title report document. |
| Identifier / date | 16.04.2024 |
|---|---|
| What the supplied record establishes | Promoter declaration covering title basis, encumbrance statement, project funds and completion undertaking. |
| Identifier / date | GHMC-filed drawing; source document 436550 |
|---|---|
| What the supplied record establishes | Drawing extraction identifies the proposed building, site parameters, floor configuration, parking and specified site provisions. |
| Identifier / date | 431190/44/2024/821; stated validity to 10 March 2030 |
|---|---|
| What the supplied record establishes | Policy reference recorded in the building-permit extraction; this overview does not independently verify policy status. |
1. Project at a glance
Project identity
Registered project name: KAVYAM
Project type / phase: Residential apartment project; phase or separately identified registered portion is not disclosed.
TG-RERA registration: P02500008128, valid from 29/04/2024 to 06/04/2027, unless extended by the Authority. Registration validity is not the same as the project completion deadline.
Registered legal promoter: SRI GAYATRI HOUSING PRIVATE LIMITED, a company.
RERA status: Registered. The supplied registration record gives the validity period above; it does not establish an extension.
Land and geographic identity
Locality / address: Sheikpet -119; Plot Nos. 248 and 249, Shaikpet Village.
Revenue village: Sheikpet (also stated in the filed approval and registration records as Shaikpet).
Mandal / district / PIN: Shaikpet mandal; Hyderabad district; 500081.
Project survey identifiers: 327 PAIKI (OLD), 602 (NEW), 605 (NEW). The filed building-permit drawing additionally identifies T.S. Nos. 1 and 4 in Block-C, and T.S. No. 10 in Block-G.
Registered site extent: RERA land record: 446.09 sq. m total and 444.16 sq. m net, with 1.93 sq. m recorded as affected. The filed plan also states plot area 446.09 sq. m, splay area 1.93 sq. m and net plot area 444.16 sq. m.
Boundaries: East: neighbours’ land and Plot No. 247; west: 9 m-wide main road; north: neighbours’ land; south: 9 m-wide road.
Development identity
Sanctioning authority: Greater Hyderabad Municipal Corporation (GHMC).
Principal building approval: Building Permit No. 5900/GHMC/KHB/2024-BP, dated 06 April 2024.
Approved building: One residential building: 1 stilt + 5 upper floors.
Height and built-up area: Filed permit records building height 14.95 m. Its parameters state 1,239.50 sq. m proposed built-up area excluding parking and 1,487.40 sq. m including parking; they also separately list total BUA 1,499.90. These are distinct filed figures, not saleable or carpet areas.
Parking provision in filed plan: Stilt/cellar spaces are identified for parking; the permit extraction lists residential parking area 247.90 and another total parking area of 169.2. A total number of parking spaces is not established in the supplied records.
Approved versus RERA-declared units: GHMC plan extraction: 10 units. RERA unit record: 10 units in one block/tower.
Offering and status
Configurations: 2BHK: 5 units; 3BHK: 5 units.
RERA-filed saleable area: 2BHK: 125.88 sq. m; 3BHK: 160.72 sq. m.
Booked / available: 2BHK: 5 booked, 0 available; 3BHK: 1 booked, 4 available. Portal-derived counts have no supplied as-of date and are indicative.
Construction / completion: The promoter’s Form B undertakes completion by 06 April 2027; the registration certificate also ends on that date.
Occupancy certificate: A GHMC Occupancy Certificate is recorded under proceedings 001360/GHMC/00869/SWOC/KHB2/2025, approved 12/09/2025, for the building at Plot Nos. 248 and 249. The certificate records completion date 20/05/2025 and identifies one building with 1 stilt floor and 5 upper floors.
2. The project story
KAVYAM is a single-building residential apartment project on Plot Nos. 248 and 249 at Shaikpet Village, Shaikpet mandal, Hyderabad. Its registered land identity includes Survey Nos. 327 PAIKI (OLD), 602 (NEW) and 605 (NEW); the filed drawing also identifies T.S. Nos. 1 and 4 in Block-C and 10 in Block-G.
The GHMC permit describes one residential building with a stilt and five upper floors and a sanctioned count of 10 units. The RERA filing records five 2BHK and five 3BHK units. The supplied portal count shows six booked and four available, but is not dated, so should be treated as indicative rather than a live inventory confirmation.
A GHMC occupancy certificate is present for this building and records completion on 20 May 2025. This is evidence of an occupancy certificate for the building identified in that certificate; it is distinct from the TG-RERA registration’s stated validity through 6 April 2027. The completion certificate records a difference between sanctioned and completion-plan built-up area and setback measurements; details are indexed below, without assessing their implications here.
3. Master plan, architecture & building design
The filed building-permit drawing describes a residential building on a 446.09 sq. m plot, with a 444.16 sq. m net plot area and 1.93 sq. m splay area. It identifies one building, 1 stilt + 5 upper floors, and a height of 14.95 m. The drawing lists proposed built-up area excluding parking as 1,239.50 sq. m, including parking as 1,487.40 sq. m, and separately records total BUA as 1,499.90. These figures are retained as stated in the plan and are not interchangeable area measures.
The filed plan identifies a vacant plot area of 196.26 and residential parking area of 247.90. It provides for one entry and one exit, each with a minimum width of 4.5 m and height clearance of 5 m. Roads and circulation named in the plan include a 9.00 m-wide road, 9.00 m-wide main road, 30'-0" and 60'-0" roads, and a 4.50 m-wide drive. The supplied plan data does not establish a floor-by-floor unit schedule or a complete internal circulation diagram.
The GHMC occupancy certificate records the same one-building, stilt-plus-five-floor form. It states sanctioned built-up area of 1239.5 Sq. Metres and completion-plan area of 1303.3375 Sq. Metres, including a recorded total deviated built-up area for the block of 63.84. It also records rear and side setbacks of 2.5 m as sanctioned and 2.25 m in the completion plan.
4. Homes, configurations & floor plans
RERA records five units in each configuration. Saleable areas below are RERA-filed; the carpet-area estimates are software measurements from the filed floor-plan drawing and are not RERA disclosures. The measurements are flagged for review in the supplied drawing-measurement record.
| Configuration | Units | Booked | Available | RERA saleable area | Measured carpet area | Loading (if supplied) |
|---|---|---|---|---|---|---|
| 2BHK | 5 | 5 | 0 | 125.88 sq. m | 75.7–77.9 sq. m; median 76.8 sq. m (827 sq. ft median) | 39% |
| 3BHK | 5 | 1 | 4 | 160.72 sq. m | 105.5–105.6 sq. m; median 105.5 sq. m (1,136 sq. ft median) | 34% |
The drawing measurement for 2BHK flats includes living/dining, kitchen, two bedrooms and two toilets in the measured example; the drawing also shows a balcony and utility area, excluded from the software-measured carpet figure. For the measured 3BHK example, the drawing shows living/dining, kitchen, three bedrooms and three toilets, as well as a balcony and utility area excluded from the measured carpet figure. Dimensions and areas are drawing-derived and should be checked against the plan itself.
Carpet area, balcony/utility areas and saleable area describe different measures: the filed saleable area is the RERA record, while drawing-derived carpet measurements exclude the listed balcony and utility areas and are not RERA-filed. The supplied records do not provide a separate common-area loading calculation beyond the software-measured loading percentages shown above.
5. Parking & vehicle circulation
The building permit identifies the stilt/cellar area as parking and requires those areas to be used exclusively for vehicles, without partition walls or rolling shutters. The plan extraction lists residential parking area 247.90; the building-permit extraction separately lists total parking area 169.2, and the occupancy certificate records parking area 232.9 Sq. mts. A sanctioned total number of bays, visitor or accessible-space count, unit-wise allocation, and parking ownership/allotment schedule are not established by the supplied records.
The filed plan specifies one entry and one exit with minimum width 4.5 m and height clearance 5 m, and identifies a 4.50 m-wide drive. GHMC permit conditions call for electric-vehicle charging infrastructure in parking places; the supplied material does not confirm installation or provide a charging-point count.
6. Amenities, recreation & open spaces
The RERA amenity record marks several project facilities as available, but it does not establish construction progress or independent verification of delivery. The GHMC plan conditions also specify site features and requirements.
| Facility | Description / size | Evidence source | Declared progress / verified status |
|---|---|---|---|
| Tot-lot / green area | Tot-lot identified in the permit conditions; area not stated. | GHMC plan conditions | Required to be fenced and maintained as greenery before occupancy certificate; no separate completion verification supplied. |
| Aggregate recreational open space | No size stated. | RERA amenity record | Marked YES; completion not independently verified. |
| Green strip / tot-lot / park | No size stated. | RERA amenity record | Marked YES; completion not independently verified. |
| Avenue plantation and rooftop greenery | No area or quantity stated. | GHMC permit conditions | Required by permit; completion not independently verified. |
| Community buildings | No facility or size specified. | RERA amenity record | Recorded as 0%. |
| Clubhouse, swimming pool, gym, children’s play area | No size or capacity supplied. | Promoter-site/third-party details | Marketing/vendor-listed; not established as a sanctioned or delivered facility in the supplied RERA/approval evidence. |
7. Utilities, building services & safety
| Evidence in the project record | RERA amenity record marks water supply YES. The GHMC plan specifies an underground static water-storage tank of 25,000 litres and a separate terrace tank of 25,000 litres. |
|---|---|
| Status / limitation | Storage capacities and plan provision are recorded; source and completed installation are not established. |
| Evidence in the project record | GHMC plan specifies a percolation pit and rainwater-harvesting structure; the permit extraction records 1 rainwater-harvesting pit. |
|---|---|
| Status / limitation | Approved/required provision; no independent completion verification supplied. |
| Evidence in the project record | RERA amenity record marks “Sewerage (Chamber, Lines, Septic Tank, STP)” YES. It records storm-water drains and treatment/disposal of sewage and sullage water at 0%. |
|---|---|
| Status / limitation | The record does not identify a particular installed system or establish an STP. |
| Evidence in the project record | GHMC plan requires space for a transformer and includes a meter room/substation/receiving-station item in the RERA amenity record. |
|---|---|
| Status / limitation | Provision is recorded; installed capacity and completion are not supplied. |
| Evidence in the project record | A lift machine room is listed in the plan. |
|---|---|
| Status / limitation | Lift count, type and capacity are not supplied. |
| Evidence in the project record | RERA amenity record marks fire-protection/fire-safety requirements YES. The GHMC permit requires a fire extinguisher on each floor and states that a Fire NOC is to be obtained before an occupancy certificate. |
|---|---|
| Status / limitation | The supplied records do not provide a Fire NOC or independently verify the installed fire systems. |
| Evidence in the project record | The plan requires a garbage house; permit conditions call for twin bins and encourage onsite composting. |
|---|---|
| Status / limitation | The RERA amenity record shows solid-waste management/disposal at 0%; completion is not verified. |
| Evidence in the project record | GHMC permit conditions require CCTV installation and linkage to the concerned SHO. |
|---|---|
| Status / limitation | Requirement is recorded; installation and operational status are not verified. |
| Evidence in the project record | No project-specific accessible-unit or accessible-circulation details are supplied. |
|---|---|
| Status / limitation | Not established in the supplied project evidence. |
8. Location, access & connectivity
The registered location is Plot Nos. 248 and 249, Sheikpet/Shaikpet Village, Shaikpet mandal, Hyderabad district, PIN 500081, on Survey Nos. 327 PAIKI (OLD), 602 (NEW) and 605 (NEW).
The filed plan identifies adjoining 9.00 m-wide road and 9.00 m-wide main-road boundaries, and also shows 30'-0" and 60'-0" roads and a 4.50 m-wide drive in its road-width list. The supplied location record gives the Financial District (Nanakramguda) at 1.2 km from the parcel-centroid location; no travel time or public-transport details are supplied.
9. Developer & development status
The registered promoter is SRI GAYATRI HOUSING PRIVATE LIMITED, a company, identified in the corporate record by GSTIN 36AAGCN4740F1ZJ. The supplied company record also identifies CIN U45309TG2019PTC131705.
The RERA record names NUTAKKI MANIKANTA as authorized signatory and NUTAKKI SREEDEVI as director. The building-permit application and occupancy-certificate record identify Sri Gayatri Housing Pvt. Ltd. as developer, acting for the landowners under a development agreement-cum-irrevocable GPA.
The promoter’s Form B declaration states a completion undertaking of 06 April 2027. The building-specific GHMC occupancy certificate records completion on 20/05/2025 and was approved 12/09/2025. The supplied records do not establish a separate multi-phase or multi-tower construction programme.
10. Approvals, official records & documents
| Identifier / date | P02500008128; issued 29/04/2024; valid through 06/04/2027 |
|---|---|
| What the supplied record establishes | Form C registration for KAVYAM, naming Sri Gayatri Housing Private Limited as promoter and identifying the Shaikpet site. |
| Identifier / date | 5900/GHMC/KHB/2024-BP; 06 April 2024; file 013855/GHMC/6802/KHB2/2023-BP |
|---|---|
| What the supplied record establishes | Permit for one residential building of 1 stilt + 5 upper floors. |
| Identifier / date | 1867/TPS/GHMC/MV/2011 |
|---|---|
| What the supplied record establishes | Reference appearing in the filed approval record; a separate stamped layout-approval drawing is not established by the supplied document extraction. |
| Identifier / date | 001360/GHMC/00869/SWOC/KHB2/2025; approved 12/09/2025; completion date 20/05/2025 |
|---|---|
| What the supplied record establishes | Occupancy certificate for the building identified at Plot Nos. 248 and 249, with one stilt floor and five upper floors. |
| Identifier / date | 16-04-2024 |
|---|---|
| What the supplied record establishes | Title and development-rights opinion for Plot Nos. 248 and 249; see the title report document. |
| Identifier / date | 16.04.2024 |
|---|---|
| What the supplied record establishes | Promoter declaration covering title basis, encumbrance statement, project funds and completion undertaking. |
| Identifier / date | GHMC-filed drawing; source document 436550 |
|---|---|
| What the supplied record establishes | Drawing extraction identifies the proposed building, site parameters, floor configuration, parking and specified site provisions. |
| Identifier / date | 431190/44/2024/821; stated validity to 10 March 2030 |
|---|---|
| What the supplied record establishes | Policy reference recorded in the building-permit extraction; this overview does not independently verify policy status. |
Frequently asked questions
Is KAVYAM registered with Telangana RERA?
Yes. KAVYAM is registered with the Telangana Real Estate Regulatory Authority as P02500008128; the registration status is New Project.
Who is the developer of KAVYAM?
The promoter named in the RERA registration is SRI GAYATRI HOUSING PRIVATE LIMITED.
Where is KAVYAM located?
KAVYAM is in Sheikpet -119, Shaikpet, Hyderabad, Telangana (500081).
When will KAVYAM be completed?
The promoter's proposed date of completion filed with RERA is 06/04/2027. This is the promoter's declaration, not a guarantee.
More projects in Sheikpet