Kokapet One
R S CONSTRUCTIONS · Rangareddy · RERA P02400001306
KOKAPET ONE is a commercial project in NARSINGI, Gandipet, Ranga Reddy. The registered promoter developing it is R S CONSTRUCTIONS. The project comprises one building on a total area of 3353.12 sq.mts, with 3 Cellar + 1 Ground + 4 upper floors and 89 showroom units, each with a RERA-filed saleable area of 102.54 sq.m. Its TG-RERA registration number is P02400001306, and its proposed completion date is 31/12/2022.
More from R S Constructions · 3 projects →
01What we found
Read from TG-RERA filings, approvals, land and registration records and court records. A court case is counted only when the court record states this project's survey number with its village, or names the project.
02Check before you pay
6 items to check before you pay, 3 high - from the title chain, court records and approvals, each with what to ask the builder or your advocate. An item may not be a problem with the project: records can be incomplete.
1. Project at a glance
Project identity
| Field | Project record |
|---|---|
| Registered name | KOKAPET ONE RERA record |
| Project type | Commercial; the RERA filing lists showroom units, and the HMDA plan describes a commercial shop and office building. RERA record RERA filing RERA unit table |
| Phase / registered portion | The record identifies one building and does not name a separate phase. RERA filing |
| TG-RERA registration | P02400001306 RERA record |
| Registration validity | 19/10/2019 to 31/12/2022, unless extended by the Authority; no extension is recorded on the supplied certificate. This is the registration-validity period, not an occupancy certificate. Approvals record |
| Registered promoter | R S CONSTRUCTIONS, a partnership. RERA record Corporate record |
| RERA status in supplied record | Listed as “New Project”; registration certificate issued 19/10/2019. The certificate does not record an extension. RERA filing |
Land and geographic identity
| Field | Project record |
|---|---|
| Locality / revenue village | NARSINGI / Narsingi. The supplied project record names one revenue village. RERA record RERA filing |
| Mandal / district / PIN | Gandipet / Ranga Reddy / 500075. RERA record |
| Project survey number(s) | SY. NO. 156; the HMDA plan and technical approval identify Survey No. 156 / Sy.No. 156. No project subdivision is stated in the supplied project identity. RERA record RERA filing |
| Site area | Total area: 3353.12 sq.mts; area affected in road widening/FTL/Nala widening: 518.9 sq.mts; net area: 2834.22 sq.mts. RERA filing |
| Boundaries as recorded | East: ROAD WIDTH 45; West: SURVEY NO 156; North: PLOT NO LANDBELONGINGTOSRIVSHYAMSUNDERREDDY2OTHER; South: ROAD WIDTH 30. RERA filing |
Development identity
| Field | Project record |
|---|---|
| Sanctioning authority / principal approval | HMDA technical approval, file/approval no. 023610/SKP/C1/U6/HMDA/13052019, dated 27/08/2019. The technical approval states that the Executive Authority is to sanction the building plans in conformity with HMDA’s technically approved plans. Approvals record |
| Approved built-up area | 9984.5 sq.mts in the technical approval; the three-sheet plan records Commercial Net BUA 9984.49 and Total Proposed Net BUA Area 9984.49. RERA filing |
| Building count | One building / one proposed commercial shop and office building in the supplied project record. RERA filing |
| Sanctioned floor configuration | 3 Cellar + 1 Ground + 4 upper floors; plan also lists Basement First, Second and Third Floors, Ground, First through Fourth Floors, and Terrace Floor. Recorded building height: 14.95 MT. |
| Parking | The plan records Car parking proposed: 98, proposed parking area 5958.13 sq.mt., and required parking area 3294.88 sq.mt. HMDA conditions state the cellars are to be used exclusively for vehicle parking. |
| Unit counts | Approved-plan unit count is not stated in the supplied plan extraction. TG-RERA filing records 89 showroom units. RERA filing RERA unit table |
Offering and status
| Field | Project record |
|---|---|
| RERA-filed configuration | SHOWROOM; 89 units, 2 booked and 87 available in the portal data as read, with no as-of date attached. RERA unit table RERA unit details |
| RERA-filed saleable area | 102.54 sq.m per showroom configuration. RERA unit table RERA unit details |
| Construction / completion status | An Architect’s Form–1A states the project is completed in all aspects as per the agreement of sale and Form-9. This is an architect’s certificate in the project file, not an independent site inspection in the supplied evidence. |
| Promoter-declared completion deadline | 31/12/2022, as stated in the RERA project record and Form B completion undertaking. RERA record |
| Occupancy certificate | Form–1A lists HMDA occupancy certificate number )oot74/oclHMDA/SK r/7a22, dated 31 January, 2022. The supplied extraction identifies the registered project, but does not specify a separate phase or tower scope. Approvals record |
2. The project story
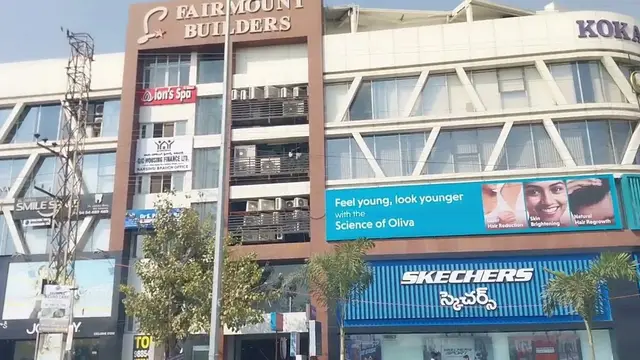
KOKAPET ONE is registered as a commercial project at Narsingi, Gandipet Mandal, Ranga Reddy District, on Survey No. 156. Its RERA-filed offering is showroom space, and the HMDA plan describes a commercial shop and office building. The project is organized as one building rather than a multi-tower or plotted development. RERA record RERA filing RERA filing RERA unit table
The approved plan shows three cellar levels, a ground floor and four upper floors, with a terrace level also listed in the plan schedule. The RERA portal data records 89 showroom units; the supplied approved-plan extraction does not provide an approved unit count. RERA unit table
The RERA file includes an Architect’s Form–1A certifying overall completion and listing an HMDA occupancy certificate dated 31 January, 2022. The certificate’s completion statement is an architect’s certification; no independent site-progress inspection is included in the supplied evidence. The RERA registration certificate separately records validity through 31/12/2022 unless extended by the Authority.
3. Master plan, architecture & building design
The HMDA plan is for a commercial shop and office building on Survey No. 156, Narsingi. It records a total plot area of 3353.12 SQ.MT., net plot area of 2834.22 SQ.MT., proposed coverage area of 1996.90, and commercial net built-up area of 9984.49. The technical approval separately records built-up area of 9984.5 sq.mts. These are the figures stated in the respective approval records; no carpet-area or FSI-counted-area breakdown is supplied.
The plan shows one building with 3 Cellar + 1 Ground + 4 upper floors, and lists the terrace floor. The recorded height is 14.95 MT. The project record does not provide floor-by-floor unit layouts, flats or showrooms per floor, lift or stair counts, or building circulation details.
The approval plan identifies the plot use as Commercial and sub-use as Shop and Office. It also lists a distribution transformer and rainwater harvesting. The technical approval mentions a garbage house and tot-lot; it requires that the tot-lot be fenced and maintained as greenery before issue of an occupancy certificate.
4. Homes, configurations & floor plans
The RERA filing records showroom units, not residential homes. No drawing-based carpet measurements are available: the supplied floor-plan review records two drawings, with no flats shown and none measured. RERA unit details Floor plans
| Configuration | Units | Booked | Available | RERA saleable area | Measured carpet area | Loading (if supplied) |
|---|---|---|---|---|---|---|
| Showroom | 89 | 2 | 87 | 102.54 sq.m | Not measured | Not supplied |
Counts and saleable area are from the TG-RERA filing/portal data; the portal booking record has no stated as-of date, so booked and available counts are indicative. No unit-level room, orientation, balcony, utility or floor-plan dimensions are supplied. RERA unit table RERA unit details Floor plans
5. Parking & vehicle circulation
The HMDA plan records 98 proposed car-parking spaces and a proposed parking area of 5958.13 sq.mt.; required parking area is recorded as 3294.88 sq.mt. The plan schedule includes three cellar levels, and HMDA’s technical approval states the cellars are to be used exclusively for vehicle parking, without partition walls or rolling shutters and not converted to another use.
The supplied records do not give parking allocation by showroom, visitor or accessible-space counts, two-wheeler spaces, ramp details, or EV-charging provision. A parking bay shown or counted in the plan does not, on its own, establish an exclusive allocation to a particular unit.
6. Amenities, recreation & open spaces
The RERA amenities record marks the following items as available at 100%: water supply, sewerage, treatment and disposal of sewage and sullage water, water conservation/rainwater harvesting, energy management, fire protection and fire-safety requirements, electrical meter room/sub-station/receiving station, and street lighting. The record does not specify capacities or provide independent verification of completion. RERA amenities
| Description / size | Size not supplied |
|---|---|
| Evidence source | HMDA technical approval |
| Declared progress / verified status | Approval condition requires fencing and maintenance as greenery before occupancy; completion not independently verified. |
| Description / size | No aggregate area supplied |
|---|---|
| Evidence source | TG-RERA amenities record |
| Declared progress / verified status | Recorded at 0%; no completed status established by the supplied record. RERA amenities |
7. Utilities, building services & safety
The HMDA plan identifies a distribution transformer and rainwater harvesting. Its technical approval also calls for a transformer, garbage house, rainwater-harvesting structures and tot-lot, and includes conditions concerning water supply and sewerage arrangements, fire-safety equipment, emergency lighting, generator provision, lifts, and building services. The approval conditions describe requirements; they do not by themselves establish installation or commissioning.
Specific water-storage capacities, STP capacity, backup-generator capacity, lift count and capacity, waste-segregation arrangements, CCTV/access-control provision, and accessible-circulation details are not established in the supplied project-specific records.
8. Location, access & connectivity
The registered location is NARSINGI, Narsingi revenue village, Gandipet Mandal, Ranga Reddy District, PIN 500075. The project site is identified on Survey No. 156. The supplied cadastral centroid is 17.38623, 78.32919; it is a parcel-centroid reference, not a surveyed entrance coordinate. RERA record RERA filing Cadastral map
The HMDA plan records road widths of 45.00 and 30, and the technical approval refers to an 18 mt. approach-road width. The supplied location record identifies Financial District (Nanakramguda) at 3.6 km. No public-transport route, travel time or further measured connectivity distance is supplied. Location record
9. Developer & development status
The registered promoter is R S CONSTRUCTIONS, recorded as a partnership. The supplied promoter address is SB TOWER, ROAD NO 1, GANDHIPET, NARSINGI, Gandipet, Ranga Reddy, 500075. The RERA certificate lists a promoter office address in Hyderabad, PIN 500034. The supplied records do not establish a corporate registration identifier or official contact details. Corporate record Parties record
The project documents identify M/s.FAIRMOUNT BUILDERS as landowner and M/s.R.S.CONSTRUCTIONS as DGPA holder/developer. Form B, signed by Kunal Raichandani as promoter or authorized representative, undertakes completion by the end of December 2022. The Architect’s Form–1A later certifies completion and lists the occupancy certificate date of 31 January, 2022. These are document statements; no independent construction inspection is included in the supplied evidence.
10. Approvals, official records & documents
| Identifier / date | P02400001306; issued 19/10/2019; valid through 31/12/2022 unless extended |
|---|---|
| What the supplied record shows | Form C registers KOKAPET ONE under R S Constructions. No extension is recorded on the supplied certificate. |
| Identifier / date | 023610/SKP/C1/U6/HMDA/13052019; 27/08/2019 |
|---|---|
| What the supplied record shows | Technical approval for a commercial building on Sy.No. 156, with three cellar levels, ground floor and four upper floors. It states that the Executive Authority is to sanction the building plans in conformity with the technically approved plans. |
| Identifier / date | Sheet Nos. 01/03, 02/03, 03/03; 27/08/2019 |
|---|---|
| What the supplied record shows | Shows the proposed commercial shop and office building, land-area figures, built-up-area figures and proposed car parking. |
| Identifier / date | 31 January, 2022 |
|---|---|
| What the supplied record shows | Certifies overall completion and lists HMDA occupancy certificate number )oot74/oclHMDA/SK r/7a22. |
| Identifier / date | 5 September, 2019 |
|---|---|
| What the supplied record shows | Promoter declaration includes title-basis, encumbrance, project-fund and completion undertakings. |
| Identifier / date | Search period stated as 01-10-2007 to 19-09-2019 |
|---|---|
| What the supplied record shows | Project-filed encumbrance statement; it is not a current search. |
| Identifier / date | Filed document |
|---|---|
| What the supplied record shows | Advocate’s title report identifies Fairmount Builders and the development arrangement with the promoter. |
1. Project at a glance
Project identity
Registered name: KOKAPET ONE
Project type: Commercial; the RERA filing lists showroom units, and the HMDA plan describes a commercial shop and office building.
Phase / registered portion: The record identifies one building and does not name a separate phase.
TG-RERA registration: P02400001306
Registration validity: 19/10/2019 to 31/12/2022, unless extended by the Authority; no extension is recorded on the supplied certificate. This is the registration-validity period, not an occupancy certificate.
Registered promoter: R S CONSTRUCTIONS, a partnership.
RERA status in supplied record: Listed as “New Project”; registration certificate issued 19/10/2019. The certificate does not record an extension.
Land and geographic identity
Locality / revenue village: NARSINGI / Narsingi. The supplied project record names one revenue village.
Mandal / district / PIN: Gandipet / Ranga Reddy / 500075.
Project survey number(s): SY. NO. 156; the HMDA plan and technical approval identify Survey No. 156 / Sy.No. 156. No project subdivision is stated in the supplied project identity.
Site area: Total area: 3353.12 sq.mts; area affected in road widening/FTL/Nala widening: 518.9 sq.mts; net area: 2834.22 sq.mts.
Boundaries as recorded: East: ROAD WIDTH 45; West: SURVEY NO 156; North: PLOT NO LANDBELONGINGTOSRIVSHYAMSUNDERREDDY2OTHER; South: ROAD WIDTH 30.
Development identity
Sanctioning authority / principal approval: HMDA technical approval, file/approval no. 023610/SKP/C1/U6/HMDA/13052019, dated 27/08/2019. The technical approval states that the Executive Authority is to sanction the building plans in conformity with HMDA’s technically approved plans.
Approved built-up area: 9984.5 sq.mts in the technical approval; the three-sheet plan records Commercial Net BUA 9984.49 and Total Proposed Net BUA Area 9984.49.
Building count: One building / one proposed commercial shop and office building in the supplied project record.
Sanctioned floor configuration: 3 Cellar + 1 Ground + 4 upper floors; plan also lists Basement First, Second and Third Floors, Ground, First through Fourth Floors, and Terrace Floor. Recorded building height: 14.95 MT.
Parking: The plan records Car parking proposed: 98, proposed parking area 5958.13 sq.mt., and required parking area 3294.88 sq.mt. HMDA conditions state the cellars are to be used exclusively for vehicle parking.
Unit counts: Approved-plan unit count is not stated in the supplied plan extraction. TG-RERA filing records 89 showroom units.
Offering and status
RERA-filed configuration: SHOWROOM; 89 units, 2 booked and 87 available in the portal data as read, with no as-of date attached.
RERA-filed saleable area: 102.54 sq.m per showroom configuration.
Construction / completion status: An Architect’s Form–1A states the project is completed in all aspects as per the agreement of sale and Form-9. This is an architect’s certificate in the project file, not an independent site inspection in the supplied evidence.
Promoter-declared completion deadline: 31/12/2022, as stated in the RERA project record and Form B completion undertaking.
Occupancy certificate: Form–1A lists HMDA occupancy certificate number )oot74/oclHMDA/SK r/7a22, dated 31 January, 2022. The supplied extraction identifies the registered project, but does not specify a separate phase or tower scope.
2. The project story
KOKAPET ONE is registered as a commercial project at Narsingi, Gandipet Mandal, Ranga Reddy District, on Survey No. 156. Its RERA-filed offering is showroom space, and the HMDA plan describes a commercial shop and office building. The project is organized as one building rather than a multi-tower or plotted development.
The approved plan shows three cellar levels, a ground floor and four upper floors, with a terrace level also listed in the plan schedule. The RERA portal data records 89 showroom units; the supplied approved-plan extraction does not provide an approved unit count.
The RERA file includes an Architect’s Form–1A certifying overall completion and listing an HMDA occupancy certificate dated 31 January, 2022. The certificate’s completion statement is an architect’s certification; no independent site-progress inspection is included in the supplied evidence. The RERA registration certificate separately records validity through 31/12/2022 unless extended by the Authority.
3. Master plan, architecture & building design
The HMDA plan is for a commercial shop and office building on Survey No. 156, Narsingi. It records a total plot area of 3353.12 SQ.MT., net plot area of 2834.22 SQ.MT., proposed coverage area of 1996.90, and commercial net built-up area of 9984.49. The technical approval separately records built-up area of 9984.5 sq.mts. These are the figures stated in the respective approval records; no carpet-area or FSI-counted-area breakdown is supplied.
The plan shows one building with 3 Cellar + 1 Ground + 4 upper floors, and lists the terrace floor. The recorded height is 14.95 MT. The project record does not provide floor-by-floor unit layouts, flats or showrooms per floor, lift or stair counts, or building circulation details.
The approval plan identifies the plot use as Commercial and sub-use as Shop and Office. It also lists a distribution transformer and rainwater harvesting. The technical approval mentions a garbage house and tot-lot; it requires that the tot-lot be fenced and maintained as greenery before issue of an occupancy certificate.
4. Homes, configurations & floor plans
The RERA filing records showroom units, not residential homes. No drawing-based carpet measurements are available: the supplied floor-plan review records two drawings, with no flats shown and none measured.
| Configuration | Units | Booked | Available | RERA saleable area | Measured carpet area | Loading (if supplied) |
|---|---|---|---|---|---|---|
| Showroom | 89 | 2 | 87 | 102.54 sq.m | Not measured | Not supplied |
Counts and saleable area are from the TG-RERA filing/portal data; the portal booking record has no stated as-of date, so booked and available counts are indicative. No unit-level room, orientation, balcony, utility or floor-plan dimensions are supplied.
5. Parking & vehicle circulation
The HMDA plan records 98 proposed car-parking spaces and a proposed parking area of 5958.13 sq.mt.; required parking area is recorded as 3294.88 sq.mt. The plan schedule includes three cellar levels, and HMDA’s technical approval states the cellars are to be used exclusively for vehicle parking, without partition walls or rolling shutters and not converted to another use.
The supplied records do not give parking allocation by showroom, visitor or accessible-space counts, two-wheeler spaces, ramp details, or EV-charging provision. A parking bay shown or counted in the plan does not, on its own, establish an exclusive allocation to a particular unit.
6. Amenities, recreation & open spaces
The RERA amenities record marks the following items as available at 100%: water supply, sewerage, treatment and disposal of sewage and sullage water, water conservation/rainwater harvesting, energy management, fire protection and fire-safety requirements, electrical meter room/sub-station/receiving station, and street lighting. The record does not specify capacities or provide independent verification of completion.
| Description / size | Size not supplied |
|---|---|
| Evidence source | HMDA technical approval |
| Declared progress / verified status | Approval condition requires fencing and maintenance as greenery before occupancy; completion not independently verified. |
| Description / size | No aggregate area supplied |
|---|---|
| Evidence source | TG-RERA amenities record |
| Declared progress / verified status | Recorded at 0%; no completed status established by the supplied record. |
7. Utilities, building services & safety
The HMDA plan identifies a distribution transformer and rainwater harvesting. Its technical approval also calls for a transformer, garbage house, rainwater-harvesting structures and tot-lot, and includes conditions concerning water supply and sewerage arrangements, fire-safety equipment, emergency lighting, generator provision, lifts, and building services. The approval conditions describe requirements; they do not by themselves establish installation or commissioning.
Specific water-storage capacities, STP capacity, backup-generator capacity, lift count and capacity, waste-segregation arrangements, CCTV/access-control provision, and accessible-circulation details are not established in the supplied project-specific records.
8. Location, access & connectivity
The registered location is NARSINGI, Narsingi revenue village, Gandipet Mandal, Ranga Reddy District, PIN 500075. The project site is identified on Survey No. 156. The supplied cadastral centroid is 17.38623, 78.32919; it is a parcel-centroid reference, not a surveyed entrance coordinate.
The HMDA plan records road widths of 45.00 and 30, and the technical approval refers to an 18 mt. approach-road width. The supplied location record identifies Financial District (Nanakramguda) at 3.6 km. No public-transport route, travel time or further measured connectivity distance is supplied.
9. Developer & development status
The registered promoter is R S CONSTRUCTIONS, recorded as a partnership. The supplied promoter address is SB TOWER, ROAD NO 1, GANDHIPET, NARSINGI, Gandipet, Ranga Reddy, 500075. The RERA certificate lists a promoter office address in Hyderabad, PIN 500034. The supplied records do not establish a corporate registration identifier or official contact details.
The project documents identify M/s.FAIRMOUNT BUILDERS as landowner and M/s.R.S.CONSTRUCTIONS as DGPA holder/developer. Form B, signed by Kunal Raichandani as promoter or authorized representative, undertakes completion by the end of December 2022. The Architect’s Form–1A later certifies completion and lists the occupancy certificate date of 31 January, 2022. These are document statements; no independent construction inspection is included in the supplied evidence.
10. Approvals, official records & documents
| Identifier / date | P02400001306; issued 19/10/2019; valid through 31/12/2022 unless extended |
|---|---|
| What the supplied record shows | Form C registers KOKAPET ONE under R S Constructions. No extension is recorded on the supplied certificate. |
| Identifier / date | 023610/SKP/C1/U6/HMDA/13052019; 27/08/2019 |
|---|---|
| What the supplied record shows | Technical approval for a commercial building on Sy.No. 156, with three cellar levels, ground floor and four upper floors. It states that the Executive Authority is to sanction the building plans in conformity with the technically approved plans. |
| Identifier / date | Sheet Nos. 01/03, 02/03, 03/03; 27/08/2019 |
|---|---|
| What the supplied record shows | Shows the proposed commercial shop and office building, land-area figures, built-up-area figures and proposed car parking. |
| Identifier / date | 31 January, 2022 |
|---|---|
| What the supplied record shows | Certifies overall completion and lists HMDA occupancy certificate number )oot74/oclHMDA/SK r/7a22. |
| Identifier / date | 5 September, 2019 |
|---|---|
| What the supplied record shows | Promoter declaration includes title-basis, encumbrance, project-fund and completion undertakings. |
| Identifier / date | Search period stated as 01-10-2007 to 19-09-2019 |
|---|---|
| What the supplied record shows | Project-filed encumbrance statement; it is not a current search. |
| Identifier / date | Filed document |
|---|---|
| What the supplied record shows | Advocate’s title report identifies Fairmount Builders and the development arrangement with the promoter. |
Frequently asked questions
Is KOKAPET ONE registered with Telangana RERA?
Yes. KOKAPET ONE is registered with the Telangana Real Estate Regulatory Authority as P02400001306; the registration status is New Project.
Who is the developer of KOKAPET ONE?
The promoter named in the RERA registration is R S CONSTRUCTIONS.
Where is KOKAPET ONE located?
KOKAPET ONE is in NARSINGI, Gandipet, Rangareddy, Telangana (500075).
When will KOKAPET ONE be completed?
The promoter's proposed date of completion filed with RERA is 31/12/2022. This is the promoter's declaration, not a guarantee.
More projects in Narsingi





