Ksr Homes Crystal
KSR HOMES · Sangareddy · RERA P01100005841
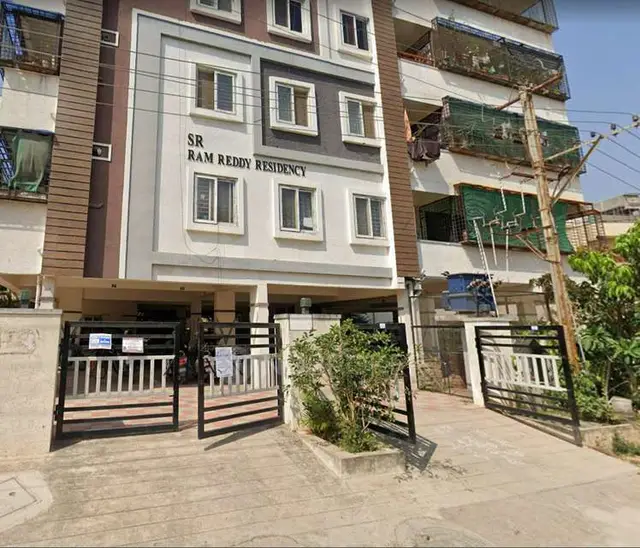
KSR HOMES CRYSTAL is a residential apartment project in HMT SWARNAPURI COLONY, Ameenpur mandal, Sangareddy district, developed by the registered promoter KSR HOMES. The project covers a registered site extent of 330.93 sq. m and comprises one residential building with 1 Stilt + 5 upper floors and 10 2BHK apartments, each with a RERA-filed saleable area of 111.48 sq. m. Its TG-RERA registration number is P01100005841, and the proposed completion date is 15/12/2025.
More from Ksr Homes · 10 projects →
01What we found
Read from TG-RERA filings, approvals, land and registration records and court records. A court case is counted only when the court record states this project's survey number with its village, or names the project.
02Check before you pay
8 items to check before you pay, 4 high - from the title chain, court records and approvals, each with what to ask the builder or your advocate. An item may not be a problem with the project: records can be incomplete.
1. Project at a glance
Project identity
| Item | Project record |
|---|---|
| Registered name | KSR HOMES CRYSTAL RERA record |
| Project type / status | Residential apartment project; recorded as “New Project” RERA record RERA filing |
| Phase / registered portion | Phase not separately identified in the supplied record; registration concerns the project at Plot No. 1006, Survey No. 190 |
| TG-RERA registration | P01100005841 |
| Registration validity | Certificate states it commenced 28/03/2023 and ended 15/12/2025, unless extended by the Authority; the supplied certificate extraction says it was not extended |
| Registered promoter | KSR HOMES; certificate names the promoter as “Ksr Homes” RERA record |
| RERA status | Registration certificate on file. The record also gives 15/12/2025 as the promoter-declared completion date; this is distinct from registration validity and does not establish completion or an occupancy certificate |
Land and geographic identity
| Item | Project record |
|---|---|
| Locality | HMT SWARNAPURI COLONY RERA record RERA filing |
| Revenue village | AMEENAPUR (also shown as Ameenpur in the building-permit extraction) RERA filing |
| Mandal / district / PIN | AMEENPUR / Sangareddy / 502032 RERA record |
| Project survey number(s) | Survey No. 190; no project subdivision is disclosed in the supplied record |
| Plot / site extent | Plot No. 1006; registered site extent 330.93 sq. m (the title documents describe 400 sq. yds. / 334.4 sq. m.) RERA filing |
| Net / total area | RERA fields state total area 330.93 sq. m, affected area 0 sq. m and net area 330.93 sq. m RERA filing |
| Boundaries in RERA fields | East: ROAD; West: ROAD; North: PLOT NO 999; South: PLOT NO 1005 RERA filing |
Development identity
| Item | Project record |
|---|---|
| Sanctioning authority | HMDA building permit, addressed through Ameenpur Municipality / Municipal Corporation |
| Principal approval | Building permit 010709/BP/HMDA/2200/SKP/2022, dated 15 December 2022; file/proceedings number 001982/BP/HMDA/SKP/2022 |
| Approved building | One residential building, identified in the permit extraction as “BLDG (SAI JAGANNADHA” |
| Sanctioned floor configuration | 1 Stilt + 5 upper floors; no basement or podium is identified in the supplied permit extraction |
| Built-up area | Permit extraction records 952.05 sq. m proposed built-up area and 1,147.69 sq. m total built up area as separate sanctioned parameters |
| Mortgage area recorded in permit | 110.64 sq. m provided mortgage area; the permit also records 95.20 sq. m required 10% mortgage area |
| Unit count | Approved plan fields record 1 total building unit and 1 proposed building unit; the RERA unit schedule records 10 apartments RERA filing RERA unit table |
| Parking levels | Stilt is identified; the permit condition says the stilt/cellar is to be used exclusively for vehicle parking. No parking-space count is supplied |
Offering and status
| Item | Project record |
|---|---|
| Configuration | 2BHK, 10 units RERA unit table |
| RERA-filed saleable area | 111.48 sq. m per unit RERA unit table |
| Booked / available | 4 booked / 6 available, as read from the TG-RERA portal; the source provides no as-of date, so counts are indicative RERA unit table |
| Construction stage | No construction-progress percentage or independently verified site-progress status is supplied Document index |
| Completion date | Promoter’s Form B and the project header state 15/12/2025 as the proposed completion date RERA record |
| Occupancy / completion certificate | The building-permit extraction records that completion is not certified; no occupancy or completion certificate is supplied in the reviewed project documents Document index |
2. The project story
KSR HOMES CRYSTAL is a registered residential apartment project on Plot No. 1006 in Survey No. 190, in Ameenapur village, Ameenpur mandal, Sangareddy district. The RERA record describes a 330.93 sq. m site and a single building; HMDA’s building permit allows a residential building with one stilt level and five upper floors. RERA record RERA filing
The RERA unit schedule lists ten 2BHK apartments, of which four are recorded as booked and six as available. Those booking figures have no stated as-of date. The promoter declared a completion date of 15 December 2025, but the supplied evidence contains no project-progress measurement, no independently verified site inspection and no occupancy/completion certificate. The completion date should therefore be read as a promoter undertaking, not proof of completion. RERA unit table
3. Master plan, architecture & building design
The filed project concerns one building on a site recorded as 330.93 sq. m. HMDA’s permit describes 1 Stilt + 5 upper floors and records both 952.05 sq. m proposed built-up area and 1,147.69 sq. m total built up area. These are the permit’s separately labelled figures; the supplied material does not provide a floor-by-floor area schedule or explain their components. RERA filing
The permit extraction lists a transformer, garbage house and STP. It also records underground static water storage of 25,000 lts. capacity and a terrace tank of 25,000 lts. capacity. The supplied material does not establish the building footprint, flats per floor, apartment orientation, lift or stair arrangement, open-space dimensions, or internal circulation details.
A floor-plan document is listed in the RERA documents, and software measurements were made from its drawings. Those measurements are not RERA-filed disclosures and require review against the drawing; see the home-configuration table below. Floor plans
4. Homes, configurations & floor plans
| Configuration | Units | Booked | Available | RERA saleable area | Measured carpet area | Loading (if supplied) |
|---|---|---|---|---|---|---|
| 2BHK | 10 | 4 | 6 | 111.48 sq. m | 65.0–69.5 sq. m; median 68.3 sq. m (software-measured) | 39% (software-measured) |
The TG-RERA schedule is the source for apartment counts, bookings and saleable area. The carpet-area range and loading are software measurements from the supplied floor-plan drawing, not RERA-filed figures; the measurement record says four flat designs were measured and three measurements need review. Verify dimensions against the approved drawing and the unit-specific sale agreement. Saleable area and carpet area are different measures; saleable area includes a share of common areas, while the drawing measurement is a software-estimated carpet area. RERA unit table RERA unit details Floor plans
The supplied typical plan panel identifies “TYPICAL - 1, 2, 3& 4 FLOOR PLAN.” For one measured flat identified as “02,” the drawing extraction lists bedrooms of 3.38 m × 3.3 m and 3.73 m × 3.35 m, a living/dining space of 5.32 m × 5.88 m, kitchen of 2.2 m × 3.35 m, two toilets of 1.85 m × 1.52 m and 1.5 m × 2.0 m, and a wash area of 3.0 m × 0.92 m. These are drawing-derived measurements, not RERA area disclosures. RERA unit details
5. Parking & vehicle circulation
The permit identifies a stilt level and requires the stilt/cellar area to be used exclusively for vehicle parking, without partition walls or rolling shutters. The available material does not state the number of parking spaces, distinguish resident from visitor spaces, or provide an accessible-parking count. It also does not establish unit-specific parking allocations, a parking ramp or driveway arrangement, pedestrian separation, mechanical parking or EV charging.
6. Amenities, recreation & open spaces
The table below separates RERA-filed amenity entries from permit-filed facilities and promoter-marketed claims. The amenity progress fields shown in the RERA data are 0; they are not evidence that a facility has been completed. No supplied evidence independently verifies completion of any amenity. RERA amenities Promoter website
| Description / size | No size or quantity supplied |
|---|---|
| Evidence source | Promoter-marketed list Promoter website |
| Declared progress / verified status | Marketing claim; completion not verified |
| Description / size | No size or capacity supplied |
|---|---|
| Evidence source | Promoter-marketed list Promoter website |
| Declared progress / verified status | Marketing claim; completion not verified |
| Description / size | No system or equipment details supplied |
|---|---|
| Evidence source | Promoter-marketed list Promoter website; permit also requires CC cameras Promoter website |
| Declared progress / verified status | CCTV is a permit condition; installation/completion not verified |
| Description / size | No space count supplied |
|---|---|
| Evidence source | Promoter-marketed list Promoter website |
| Declared progress / verified status | Marketing claim; provision and completion not verified |
| Description / size | No capacity or equipment details supplied |
|---|---|
| Evidence source | Promoter-marketed list Promoter website |
| Declared progress / verified status | Marketing claim; completion not verified |
| Description / size | No system specification supplied |
|---|---|
| Evidence source | Promoter-marketed list Promoter website |
| Declared progress / verified status | Marketing claim; completion and statutory compliance not verified |
| Description / size | No dimensions or quantities supplied |
|---|---|
| Evidence source | RERA amenity schedule RERA amenities |
| Declared progress / verified status | Each schedule progress field is 0; completion not verified |
7. Utilities, building services & safety
HMDA’s permit extraction lists a transformer, STP, garbage house, an underground static water storage tank of 25,000 lts. capacity, and a terrace tank of 25,000 lts. capacity. It requires rainwater-harvesting structures and rainwater recycling, and requires an STP. These are permit-recorded provisions or conditions; the supplied material does not verify installation or operation.
The RERA amenity schedule marks water supply, sewerage (including STP), storm-water drains, rainwater harvesting and an electrical meter room/sub-station/receiving station as available, but shows progress of 0 for those entries. The promoter-marketed list also names borewell water supply, power backup and fire safety, without technical details or independent verification. RERA amenities Promoter website
The permit states that an occupancy certificate is compulsory before occupation and calls for a completion notice after construction. It also sets a minimum-approach-road condition and requires the road indicated in the plan to be developed and maintained as a black-topped road before release of the occupancy certificate. The supplied evidence does not include an occupancy certificate, fire-system specifications, lift capacities, waste-management process, access-control details or accessibility provisions.
8. Location, access & connectivity
The registered project location is HMT SWARNAPURI COLONY, Ameenapur village, Ameenpur mandal, Sangareddy district, Telangana, PIN 502032. The project parcel centroid is recorded at 17.51702931992738, 78.34129785099344; this is a cadastral-centroid reference, not a surveyed building entrance. RERA record RERA filing Location record Cadastral map
The nearest sampled Outer Ring Road interchange is listed at approximately 8.7 km. The permit extraction records road widths including 4.5mts. and 5mts., and requires the approach road indicated in the plan to be developed and maintained as black-topped before occupancy-certificate release. No public-transport route, named approach road, landmark distance or verified travel time is supplied. Location record
9. Developer & development status
The registered promoter is KSR HOMES, recorded as a partnership. Its GSTIN is 36AASFK6432G1Z1. The RERA record gives the promoter address as Vediri Township, HMT Swarnapuri Colony, Ameenpur, Sangareddy, Telangana, PIN 502032. A separate registered-office address, official contact details and an independently verified corporate website are not supplied here. Corporate record Parties record
The registration application identifies SAI JAGANNADHA VARMA KAKARLAPUDI as authorized signatory and lists three partners: SATYANARAYANA RAJU KAKARLAPUDI, SRI NAGAVINAY VARMA KAKARLAPUDI and SRI SATYA SARASWATHI DEVI DATLA. The project record names CH SOMA SHEKARA PRASAD as a landowner/promoter under an area-share arrangement. Parties record RERA filing
The promoter’s Form B declaration undertakes completion by 15/12/2025. No construction-progress percentage, current completion schedule or independently verified site status is supplied; no occupancy/completion certificate appears in the reviewed documents. Document index
10. Approvals, official records & documents
| Record | Supplied evidence |
|---|---|
| TG-RERA registration | Form C certificate for KSR HOMES CRYSTAL, P01100005841, issued 28/03/2023; certificate records validity through 15/12/2025, unless extended |
| HMDA building permit | 010709/BP/HMDA/2200/SKP/2022, dated 15 December 2022; file/proceedings number 001982/BP/HMDA/SKP/2022; building-permit order addresses Plot No. 1006, Survey No. 190 |
| Commencement / building-permit document | Permit order filed under the RERA document category “Commencement Certificates for each building in each phase”; the extraction identifies it as a building permit order and records that the completion is not certified |
| Site title and development documents | RERA file includes a title report, sale deed, development agreement-cum-GPA, rectification deed and HMDA mortgage material |
| Form B declaration | Promoter declaration dated 30/12/2022, including the declared completion date 15/12/2025 |
| Occupancy / completion certificate | Not present in the supplied project documents; the permit requires an occupancy certificate before occupation |
The supplied materials do not include a separate occupancy certificate or an independently verified construction-progress record.
1. Project at a glance
Project identity
Registered name: KSR HOMES CRYSTAL
Project type / status: Residential apartment project; recorded as “New Project”
Phase / registered portion: Phase not separately identified in the supplied record; registration concerns the project at Plot No. 1006, Survey No. 190
TG-RERA registration: P01100005841
Registration validity: Certificate states it commenced 28/03/2023 and ended 15/12/2025, unless extended by the Authority; the supplied certificate extraction says it was not extended
Registered promoter: KSR HOMES; certificate names the promoter as “Ksr Homes”
RERA status: Registration certificate on file. The record also gives 15/12/2025 as the promoter-declared completion date; this is distinct from registration validity and does not establish completion or an occupancy certificate
Land and geographic identity
Locality: HMT SWARNAPURI COLONY
Revenue village: AMEENAPUR (also shown as Ameenpur in the building-permit extraction)
Mandal / district / PIN: AMEENPUR / Sangareddy / 502032
Project survey number(s): Survey No. 190; no project subdivision is disclosed in the supplied record
Plot / site extent: Plot No. 1006; registered site extent 330.93 sq. m (the title documents describe 400 sq. yds. / 334.4 sq. m.)
Net / total area: RERA fields state total area 330.93 sq. m, affected area 0 sq. m and net area 330.93 sq. m
Boundaries in RERA fields: East: ROAD; West: ROAD; North: PLOT NO 999; South: PLOT NO 1005
Development identity
Sanctioning authority: HMDA building permit, addressed through Ameenpur Municipality / Municipal Corporation
Principal approval: Building permit 010709/BP/HMDA/2200/SKP/2022, dated 15 December 2022; file/proceedings number 001982/BP/HMDA/SKP/2022
Approved building: One residential building, identified in the permit extraction as “BLDG (SAI JAGANNADHA”
Sanctioned floor configuration: 1 Stilt + 5 upper floors; no basement or podium is identified in the supplied permit extraction
Built-up area: Permit extraction records 952.05 sq. m proposed built-up area and 1,147.69 sq. m total built up area as separate sanctioned parameters
Mortgage area recorded in permit: 110.64 sq. m provided mortgage area; the permit also records 95.20 sq. m required 10% mortgage area
Unit count: Approved plan fields record 1 total building unit and 1 proposed building unit; the RERA unit schedule records 10 apartments
Parking levels: Stilt is identified; the permit condition says the stilt/cellar is to be used exclusively for vehicle parking. No parking-space count is supplied
Offering and status
Configuration: 2BHK, 10 units
RERA-filed saleable area: 111.48 sq. m per unit
Booked / available: 4 booked / 6 available, as read from the TG-RERA portal; the source provides no as-of date, so counts are indicative
Construction stage: No construction-progress percentage or independently verified site-progress status is supplied
Completion date: Promoter’s Form B and the project header state 15/12/2025 as the proposed completion date
Occupancy / completion certificate: The building-permit extraction records that completion is not certified; no occupancy or completion certificate is supplied in the reviewed project documents
2. The project story
KSR HOMES CRYSTAL is a registered residential apartment project on Plot No. 1006 in Survey No. 190, in Ameenapur village, Ameenpur mandal, Sangareddy district. The RERA record describes a 330.93 sq. m site and a single building; HMDA’s building permit allows a residential building with one stilt level and five upper floors.
The RERA unit schedule lists ten 2BHK apartments, of which four are recorded as booked and six as available. Those booking figures have no stated as-of date. The promoter declared a completion date of 15 December 2025, but the supplied evidence contains no project-progress measurement, no independently verified site inspection and no occupancy/completion certificate. The completion date should therefore be read as a promoter undertaking, not proof of completion.
3. Master plan, architecture & building design
The filed project concerns one building on a site recorded as 330.93 sq. m. HMDA’s permit describes 1 Stilt + 5 upper floors and records both 952.05 sq. m proposed built-up area and 1,147.69 sq. m total built up area. These are the permit’s separately labelled figures; the supplied material does not provide a floor-by-floor area schedule or explain their components.
The permit extraction lists a transformer, garbage house and STP. It also records underground static water storage of 25,000 lts. capacity and a terrace tank of 25,000 lts. capacity. The supplied material does not establish the building footprint, flats per floor, apartment orientation, lift or stair arrangement, open-space dimensions, or internal circulation details.
A floor-plan document is listed in the RERA documents, and software measurements were made from its drawings. Those measurements are not RERA-filed disclosures and require review against the drawing; see the home-configuration table below.
4. Homes, configurations & floor plans
| Configuration | Units | Booked | Available | RERA saleable area | Measured carpet area | Loading (if supplied) |
|---|---|---|---|---|---|---|
| 2BHK | 10 | 4 | 6 | 111.48 sq. m | 65.0–69.5 sq. m; median 68.3 sq. m (software-measured) | 39% (software-measured) |
The TG-RERA schedule is the source for apartment counts, bookings and saleable area. The carpet-area range and loading are software measurements from the supplied floor-plan drawing, not RERA-filed figures; the measurement record says four flat designs were measured and three measurements need review. Verify dimensions against the approved drawing and the unit-specific sale agreement. Saleable area and carpet area are different measures; saleable area includes a share of common areas, while the drawing measurement is a software-estimated carpet area.
The supplied typical plan panel identifies “TYPICAL - 1, 2, 3& 4 FLOOR PLAN.” For one measured flat identified as “02,” the drawing extraction lists bedrooms of 3.38 m × 3.3 m and 3.73 m × 3.35 m, a living/dining space of 5.32 m × 5.88 m, kitchen of 2.2 m × 3.35 m, two toilets of 1.85 m × 1.52 m and 1.5 m × 2.0 m, and a wash area of 3.0 m × 0.92 m. These are drawing-derived measurements, not RERA area disclosures.
5. Parking & vehicle circulation
The permit identifies a stilt level and requires the stilt/cellar area to be used exclusively for vehicle parking, without partition walls or rolling shutters. The available material does not state the number of parking spaces, distinguish resident from visitor spaces, or provide an accessible-parking count. It also does not establish unit-specific parking allocations, a parking ramp or driveway arrangement, pedestrian separation, mechanical parking or EV charging.
6. Amenities, recreation & open spaces
The table below separates RERA-filed amenity entries from permit-filed facilities and promoter-marketed claims. The amenity progress fields shown in the RERA data are 0; they are not evidence that a facility has been completed. No supplied evidence independently verifies completion of any amenity.
| Facility | Description / size | Evidence source | Declared progress / verified status |
|---|---|---|---|
| Common garden; jogging track; children’s play area | No size or quantity supplied | Promoter-marketed list | Marketing claim; completion not verified |
| Gym; swimming pool | No size or capacity supplied | Promoter-marketed list | Marketing claim; completion not verified |
| Security; CCTV camera | No system or equipment details supplied | Promoter-marketed list; permit also requires CC cameras | CCTV is a permit condition; installation/completion not verified |
| Visitor parking | No space count supplied | Promoter-marketed list | Marketing claim; provision and completion not verified |
| Lift; power backup | No capacity or equipment details supplied | Promoter-marketed list | Marketing claim; completion not verified |
| Fire safety | No system specification supplied | Promoter-marketed list | Marketing claim; completion and statutory compliance not verified |
| Internal roads and footpaths; street lighting; community buildings; aggregate recreational open space | No dimensions or quantities supplied | RERA amenity schedule | Each schedule progress field is 0; completion not verified |
7. Utilities, building services & safety
HMDA’s permit extraction lists a transformer, STP, garbage house, an underground static water storage tank of 25,000 lts. capacity, and a terrace tank of 25,000 lts. capacity. It requires rainwater-harvesting structures and rainwater recycling, and requires an STP. These are permit-recorded provisions or conditions; the supplied material does not verify installation or operation.
The RERA amenity schedule marks water supply, sewerage (including STP), storm-water drains, rainwater harvesting and an electrical meter room/sub-station/receiving station as available, but shows progress of 0 for those entries. The promoter-marketed list also names borewell water supply, power backup and fire safety, without technical details or independent verification.
The permit states that an occupancy certificate is compulsory before occupation and calls for a completion notice after construction. It also sets a minimum-approach-road condition and requires the road indicated in the plan to be developed and maintained as a black-topped road before release of the occupancy certificate. The supplied evidence does not include an occupancy certificate, fire-system specifications, lift capacities, waste-management process, access-control details or accessibility provisions.
8. Location, access & connectivity
The registered project location is HMT SWARNAPURI COLONY, Ameenapur village, Ameenpur mandal, Sangareddy district, Telangana, PIN 502032. The project parcel centroid is recorded at 17.51702931992738, 78.34129785099344; this is a cadastral-centroid reference, not a surveyed building entrance.
The nearest sampled Outer Ring Road interchange is listed at approximately 8.7 km. The permit extraction records road widths including 4.5mts. and 5mts., and requires the approach road indicated in the plan to be developed and maintained as black-topped before occupancy-certificate release. No public-transport route, named approach road, landmark distance or verified travel time is supplied.
9. Developer & development status
The registered promoter is KSR HOMES, recorded as a partnership. Its GSTIN is 36AASFK6432G1Z1. The RERA record gives the promoter address as Vediri Township, HMT Swarnapuri Colony, Ameenpur, Sangareddy, Telangana, PIN 502032. A separate registered-office address, official contact details and an independently verified corporate website are not supplied here.
The registration application identifies SAI JAGANNADHA VARMA KAKARLAPUDI as authorized signatory and lists three partners: SATYANARAYANA RAJU KAKARLAPUDI, SRI NAGAVINAY VARMA KAKARLAPUDI and SRI SATYA SARASWATHI DEVI DATLA. The project record names CH SOMA SHEKARA PRASAD as a landowner/promoter under an area-share arrangement.
The promoter’s Form B declaration undertakes completion by 15/12/2025. No construction-progress percentage, current completion schedule or independently verified site status is supplied; no occupancy/completion certificate appears in the reviewed documents.
10. Approvals, official records & documents
TG-RERA registration: Form C certificate for KSR HOMES CRYSTAL, P01100005841, issued 28/03/2023; certificate records validity through 15/12/2025, unless extended
HMDA building permit: 010709/BP/HMDA/2200/SKP/2022, dated 15 December 2022; file/proceedings number 001982/BP/HMDA/SKP/2022; building-permit order addresses Plot No. 1006, Survey No. 190
Commencement / building-permit document: Permit order filed under the RERA document category “Commencement Certificates for each building in each phase”; the extraction identifies it as a building permit order and records that the completion is not certified
Site title and development documents: RERA file includes a title report, sale deed, development agreement-cum-GPA, rectification deed and HMDA mortgage material
Form B declaration: Promoter declaration dated 30/12/2022, including the declared completion date 15/12/2025
Occupancy / completion certificate: Not present in the supplied project documents; the permit requires an occupancy certificate before occupation
The supplied materials do not include a separate occupancy certificate or an independently verified construction-progress record.
Frequently asked questions
Is KSR HOMES CRYSTAL registered with Telangana RERA?
Yes. KSR HOMES CRYSTAL is registered with the Telangana Real Estate Regulatory Authority as P01100005841; the registration status is New Project.
Who is the developer of KSR HOMES CRYSTAL?
The promoter named in the RERA registration is KSR HOMES.
Where is KSR HOMES CRYSTAL located?
KSR HOMES CRYSTAL is in HMT SWARNAPURI COLONY, AMEENAPUR, AMEENPUR, Sangareddy, Telangana (502032).
When will KSR HOMES CRYSTAL be completed?
The promoter's proposed date of completion filed with RERA is 15/12/2025. This is the promoter's declaration, not a guarantee.
More projects in Ameenapur





