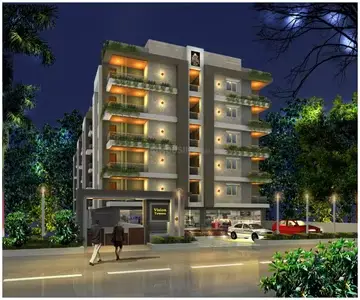
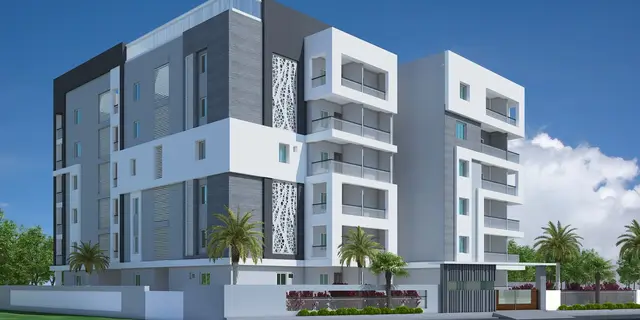
Lakeview Grandeur
SREE KRISHNA CONSTRUCTIONS · Rangareddy · RERA P02400003760
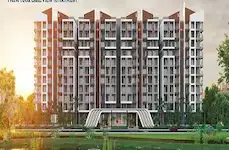
LAKEVIEW GRANDEUR is a residential apartment project in the hamlet of Turkayamjal Village and Municipality, under Abdullapurmet Mandal, Ranga Reddy District. It is being developed by the registered promoter SREE KRISHNA CONSTRUCTIONS on 5,838.24 sq. m. of land, with one residential building configured as 1Cellar + 1Stilt + 5 Upper floors. The RERA unit schedule lists 149 apartments: 144 2BHK units and five units recorded as FLAT. Its TG-RERA registration is P02400003760, and the proposed completion date is 17/04/2027.
More from Sree Krishna Constructions · 4 projects →
01What we found
Read from TG-RERA filings, approvals, land and registration records and court records. A court case is counted only when the court record states this project's survey number with its village, or names the project.
02Check before you pay
8 items to check before you pay, 2 high - from the title chain, court records and approvals, each with what to ask the builder or your advocate. An item may not be a problem with the project: records can be incomplete.
1. Project at a glance
Project identity
| Item | Project record |
|---|---|
| Registered name | LAKEVIEW GRANDEUR RERA record |
| Project type | Residential apartment project RERA record RERA filing |
| Phase / registered portion | No separate phase name is disclosed. TG-RERA registration is P02400003760. RERA record |
| Registration validity | 20/12/2021 to 17/12/2026, according to the TG-RERA certificate. This is the registration period, not the stated project completion date. |
| Registered promoter | SREE KRISHNA CONSTRUCTIONS RERA record |
| RERA status | Recorded as On-Going Project. RERA record |
Land and geographic identity
| Item | Project record |
|---|---|
| Registered locality | HAMLET OF TURKAYAMJAL VILLAGE AND MUNICIPALITY, UNDER ABDULLAPURMET MANDAL, THE THEN HAYATH NAGAR MANDAL, RANGA REDDY DISTRICT RERA record |
| Revenue village | THURKAEMJAL; the filed land and approval documents also describe the site as Kammaguda, hamlet of Turkayamjal/Turkayamzal Village. RERA record Land records |
| Mandal / district / PIN | Abdullapurmet / Ranga Reddy / 501510 RERA record |
| Project survey identity | SURVEY NO 212 OF KAMMAGUDA. No project subdivision is specified in the RERA identity record. RERA record Land records |
| Registered site extent | 5,838.24 sq. m. The RERA land record reports total area and net area as 5838.24 sq. m., with affected area 0. RERA filing Land records |
| Boundaries as filed | East: 40 FEET WIDE ROAD; West: NEIGHBOURS LAND IN SURVEY NO 212; North: 40 FEET WIDE ROAD AND NEIGHBOURS HOUSES; South: NEIGHBOURS LAND IN SURVEY NO 212. RERA filing |
Development identity
| Item | Project record |
|---|---|
| Technical approval authority / principal approval | HMDA technical approval 033093/GHT/R1/U6/HMDA/22012020, dated 17/12/2020; the record delegates the building-plan sanction process to Turkayamjal Municipality. Approvals record |
| Building | One residential building, named BLDG (MURALI KRISHNA) in the HMDA technical approval. |
| Approved floor configuration | 1Cellar + 1Stilt + 5 Upper floors. |
| Approved built-up area | RERA fields record 14450.20 sq. m.; the HMDA technical approval lists built-up area 14450.2 and proposed built-up area 20733.18. These are separate approval-record fields, not interchangeable area measures. RERA filing |
| Mortgage area | RERA fields record 2245.30 sq. m. The HMDA technical approval also records mortgage-area provisions. RERA filing |
| Units | 1 building unit is recorded as approved and 1 proposed as per agreement; the RERA unit schedule lists 149 apartments. RERA filing RERA unit table |
| Parking levels / count | The floor configuration includes a cellar and stilt, but the supplied evidence does not establish parking levels’ use or a sanctioned parking-space count. |
Offering and status
| Item | Project record |
|---|---|
| RERA-filed configurations | 2BHK: 144 units, saleable area 107.85 sq. m. each; FLAT (unspecified): 5 units, saleable area 81.78 sq. m. each. RERA unit table RERA unit table |
| Booked / available | The portal snapshot records 0 booked / 144 available for 2BHK and 0 booked / 5 available for FLAT. The portal record supplies no as-of date; treat counts as indicative. RERA unit table |
| Declared completion date | RERA project fields show proposed and revised completion as 17/04/2027. The Form B declaration separately undertakes completion by 17 December 2026. RERA record |
| Occupancy / completion certificate | No occupancy or completion certificate is included in the supplied evidence. The HMDA approval requires an occupancy certificate before occupation; this is an approval condition, not evidence that one has been issued. |
| Construction stage | Recorded as On-Going Project; the supplied material does not establish independently verified physical progress. RERA record RERA amenities |
2. The project story
LAKEVIEW GRANDEUR is registered as a residential apartment project on Survey No. 212 of Kammaguda, in the hamlet of Turkayamjal, within the registered Abdullapurmet, Ranga Reddy location. The registered land area is 5,838.24 sq. m. RERA record Land records
The HMDA technical approval describes one apartment building, BLDG (MURALI KRISHNA), with one cellar, one stilt and five upper floors. TG-RERA’s unit schedule lists 149 homes: 144 2BHK units and five units recorded simply as “FLAT.” The portal’s latest supplied booking snapshot shows all 149 as available, but has no as-of date. RERA unit table
The project is recorded as ongoing. The supplied evidence does not provide a verified construction-progress report or establish completion or occupancy certification. The RERA record gives 17/04/2027 as both proposed and revised completion; the promoter’s Form B declaration states a completion undertaking of 17 December 2026. RERA record
3. Master plan, architecture & building design
The filed site extent is 5,838.24 sq. m.; the RERA land record shows the same figure as total and net area, with 0 area affected. The RERA building-area field records 14,450.20 sq. m. The HMDA approval separately lists built-up area 14,450.2 and proposed built-up area 20,733.18; the supplied material does not explain the basis of the separate proposed-area figure. Land records RERA filing
The approved building is identified as BLDG (MURALI KRISHNA) and is configured as 1Cellar + 1Stilt + 5 Upper floors. The approval record does not provide, in the supplied extraction, a verified floor-by-floor unit schedule, building footprint, tower height in floors beyond this configuration, or internal circulation dimensions.
The HMDA technical approval records a building height of 14.25 (unit not stated in the supplied extraction), a transformer, garbage house, rainwater-harvesting structure (percolation pit) and ETP. It also lists mortgage-area provisions. These are approval-record details; the evidence does not establish that the facilities are complete or operational.
No approved site-layout drawing with legible details of internal roads, open-space dimensions, landscape areas or residential/common-area distribution is available in the supplied material. The RERA document list includes layout-plan entries, but those entries are not extracted as usable drawings. Document index HMDA
4. Homes, configurations & floor plans
RERA unit counts and saleable areas are shown below. Software-measured carpet areas are taken from the supplied floor-plan measurement record, not from the RERA filing; the drawing-based figures need review. Carpet area is not the same as saleable area, which can include the home’s share of common areas. RERA unit details Floor plans
| Configuration | Units | Booked | Available | RERA saleable area | Measured carpet area | Loading (if supplied) |
|---|---|---|---|---|---|---|
| 2BHK | 144 | 0 | 144 | 107.85 sq. m. | Software-measured median 74.5 sq. m.; range 62.0–83.7 sq. m. | 31% |
| FLAT / unspecified | 5 | 0 | 5 | 81.78 sq. m. | Not supplied | Not supplied |
The floor-plan measurement record reports measurements from 79 2BHK flat designs. One example measured plan lists two bedrooms, two toilets and a kitchen; the supplied room dimensions for that example are 3.83 × 2.89 m, 3.87 × 2.89 m, 1.37 × 2.89 m, 2.44 × 1.22 m, and 3.96 × 2.06 m, respectively. These are software-measured drawing dimensions and should be checked against the drawing and the specific unit offered. RERA unit details
The measurement record also identifies two 1BHK designs, with software-measured carpet area median 56.4 sq. m. and range 51.2–61.7 sq. m. This is a drawing-measurement record, not a RERA-filed configuration or unit count. RERA unit details Floor plans
5. Parking & vehicle circulation
The supplied evidence does not state a confirmed number of car or two-wheeler spaces, visitor or accessible parking spaces, or a parking-allotment schedule. The approved floor configuration includes a cellar and a stilt, but does not establish from the supplied extraction how either is used for parking. RERA unit table
The HMDA technical approval refers to a road width of 18 mt. and requires access for neighbours through the existing road developed by the applicant from the main road to the site. The supplied records do not describe vehicle ramps, internal driveways, pedestrian separation or EV charging.
6. Amenities, recreation & open spaces
RERA’s amenity record lists 14 infrastructure and facility categories. Each listed progress percentage is 0 in the supplied record; this should be read as the recorded progress entry, not as independent verification of site conditions. RERA amenities
| Description / size | Size not supplied |
|---|---|
| Evidence source | RERA amenity record; HMDA approval requires tot-lot fencing and maintenance as greenery before occupancy certificate |
| Declared progress / verified status | RERA progress 0%; completion not independently verified RERA amenities |
| Description / size | Size/details not supplied |
|---|---|
| Evidence source | RERA amenity record |
| Declared progress / verified status | 0% recorded; completion not independently verified RERA amenities |
| Description / size | Details not supplied |
|---|---|
| Evidence source | RERA amenity record |
| Declared progress / verified status | 0% recorded; completion not independently verified RERA amenities |
| Description / size | HMDA approval specifies a rainwater-harvesting structure (percolation pit) |
|---|---|
| Evidence source | RERA amenity record; HMDA technical approval |
| Declared progress / verified status | RERA progress 0%; installation/operation not independently verified RERA amenities |
| Description / size | RERA record identifies sewerage infrastructure and treatment/disposal categories; HMDA technical approval lists an ETP |
|---|---|
| Evidence source | RERA amenity record; HMDA technical approval |
| Declared progress / verified status | RERA progress 0%; installation/operation not independently verified RERA amenities |
| Description / size | Details not supplied |
|---|---|
| Evidence source | RERA amenity record |
| Declared progress / verified status | 0% recorded; completion not independently verified RERA amenities |
| Description / size | Details not supplied |
|---|---|
| Evidence source | RERA amenity record |
| Declared progress / verified status | 0% recorded; completion not independently verified RERA amenities |
| Description / size | Details not supplied; HMDA approval lists a garbage house |
|---|---|
| Evidence source | RERA amenity record; HMDA technical approval |
| Declared progress / verified status | RERA progress 0%; completion/operation not independently verified RERA amenities |
| Description / size | RERA record names these facility categories; HMDA approval requires provision for a transformer |
|---|---|
| Evidence source | RERA amenity record; HMDA technical approval |
| Declared progress / verified status | RERA progress 0%; provision/completion not independently verified RERA amenities |
| Description / size | RERA record marks “YES”; no source or capacity supplied |
|---|---|
| Evidence source | RERA amenity record |
| Declared progress / verified status | 0% progress recorded; service not independently verified RERA amenities |
| Description / size | Facility category listed; system details not supplied |
|---|---|
| Evidence source | RERA amenity record |
| Declared progress / verified status | 0% recorded; compliance or completion not independently verified RERA amenities |
| Description / size | Details not supplied |
|---|---|
| Evidence source | RERA amenity record |
| Declared progress / verified status | 0% recorded; completion not independently verified RERA amenities |
| Description / size | Area not supplied |
|---|---|
| Evidence source | RERA amenity record |
| Declared progress / verified status | 0% recorded; area and completion not established RERA amenities |
No project-specific evidence in the supplied records identifies clubhouse or indoor recreation facilities, sports facilities, or other community conveniences as sanctioned or delivered amenities.
7. Utilities, building services & safety
The RERA amenity record marks water supply, sewerage infrastructure, water conservation/rainwater harvesting, and electrical meter room/sub-station/receiving station as available categories, but records 0% progress for those categories. These entries do not independently verify completed or operational services. RERA amenities
The HMDA technical approval specifies a rainwater-harvesting percolation pit, transformer and garbage-house provisions, and lists an ETP. The supplied record does not state water source, storage or treatment capacity; sewerage or storm-water design capacity; electrical supply or backup capacity; lift count or capacity; fire-system specifications; waste-segregation procedures; security systems; or accessibility provisions. RERA amenities
The approval also requires structural safety in accordance with the National Building Code of 2005 and says that an occupancy certificate is compulsory before occupying any building. These are approval conditions; the supplied records do not establish completion or compliance verification.
8. Location, access & connectivity
The registered location is the hamlet of Turkayamjal village and municipality, under Abdullapurmet Mandal, Ranga Reddy District, PIN 501510. The land record identifies Survey No. 212 of Kammaguda. The boundary description records 40-foot-wide roads on the east and north sides. RERA record Land records
The location record provides a mapped point at 17.2694388, 78.5772048 and lists the nearest sampled Outer Ring Road interchange at 4.4 km. This is a supplied mapped-distance figure, not a stated travel time. Location record
The supplied records do not establish public-transport routes, specific nearby landmarks, or measured distances to other services. Location record
9. Developer & development status
The registered promoter is SREE KRISHNA CONSTRUCTIONS, recorded as a partnership. Its GSTIN is 36ADXFS7067F1ZB. The supplied RERA promoter information lists partners MANEPALLY GOPI KRISHNA, MANEPALLY SRILATHA and MANEPALLY MAMATHA, and authorized signatory MANEPALLY MURALI KRISHNA. RERA record RERA filing Corporate record Parties record
The project record gives a promoter address at NANDINI ENCLAVE, 15, IN SURVEY NO 212 OF KAMMAGUDA, HAMLET OF TURKAYAMJAL VILLAGE AND MUNICIPALITY, UNDER ABDULLAPURMET MANDAL, THE THEN HAYATH NAGAR MANDAL, RANGA REDDY DISTRICT, PIN 501510. The registration certificate separately prints a promoter-office locality of Village: Mandal: Moinabad, District: Ranga Reddy, Pin: 500029; the supplied record does not provide a complete street address or official contact details for that office. Parties record
The RERA record identifies SRI VENKATESHWARA DEVELOPERS as a landowner/promoter participant under an area-share arrangement. The project is recorded as ongoing, with 17/04/2027 as the proposed and revised completion date. No verified construction-stage percentage or occupancy/completion certificate is supplied. RERA filing Parties record RERA record
10. Approvals, official records & documents
| Record | Supplied evidence |
|---|---|
| TG-RERA registration | Form C certificate for LAKEVIEW GRANDEUR, registration P02400003760, issued 20/12/2021 and valid to 17/12/2026. |
| Principal technical approval | HMDA Planning Department technical approval 033093/GHT/R1/U6/HMDA/22012020, dated 17/12/2020, for Survey No. 212, Turkayamjal Village; one building, 1Cellar + 1Stilt + 5 Upper floors. The approval states that final building plans are to be sanctioned by the Executive Authority in conformity with the technically approved plans. |
| Building permit order | Turkayamjal Municipality building permit order for residential apartment construction on Sy. No. 212; the supplied extraction records 5,838.24 m² and states that permission does not confer ownership rights. |
| Sanctioned layout / building-plan drawings | RERA’s document list contains layout-plan entries, including document IDs 202089–202093, but the supplied record does not provide extracted layout details sufficient to describe the site arrangement. Document index |
| Title and development documents filed | RERA-filed title documents include the 2019 sale-deed records and the registered Development Agreement Cum General Power of Attorney, Document No. 10686 of 2021, cited in the title materials. |
| Form B declaration | Promoter declaration dated 07 December 2021, including its title, encumbrance, fund-use and completion undertakings. |
| Occupancy / completion certificate | Not included in the supplied evidence. The HMDA approval states that an occupancy certificate is required before occupation. |
1. Project at a glance
Project identity
Registered name: LAKEVIEW GRANDEUR
Project type: Residential apartment project
Phase / registered portion: No separate phase name is disclosed. TG-RERA registration is P02400003760.
Registration validity: 20/12/2021 to 17/12/2026, according to the TG-RERA certificate. This is the registration period, not the stated project completion date.
Registered promoter: SREE KRISHNA CONSTRUCTIONS
RERA status: Recorded as On-Going Project.
Land and geographic identity
Registered locality: HAMLET OF TURKAYAMJAL VILLAGE AND MUNICIPALITY, UNDER ABDULLAPURMET MANDAL, THE THEN HAYATH NAGAR MANDAL, RANGA REDDY DISTRICT
Revenue village: THURKAEMJAL; the filed land and approval documents also describe the site as Kammaguda, hamlet of Turkayamjal/Turkayamzal Village.
Mandal / district / PIN: Abdullapurmet / Ranga Reddy / 501510
Project survey identity: SURVEY NO 212 OF KAMMAGUDA. No project subdivision is specified in the RERA identity record.
Registered site extent: 5,838.24 sq. m. The RERA land record reports total area and net area as 5838.24 sq. m., with affected area 0.
Boundaries as filed: East: 40 FEET WIDE ROAD; West: NEIGHBOURS LAND IN SURVEY NO 212; North: 40 FEET WIDE ROAD AND NEIGHBOURS HOUSES; South: NEIGHBOURS LAND IN SURVEY NO 212.
Development identity
Technical approval authority / principal approval: HMDA technical approval 033093/GHT/R1/U6/HMDA/22012020, dated 17/12/2020; the record delegates the building-plan sanction process to Turkayamjal Municipality.
Building: One residential building, named BLDG (MURALI KRISHNA) in the HMDA technical approval.
Approved floor configuration: 1Cellar + 1Stilt + 5 Upper floors.
Approved built-up area: RERA fields record 14450.20 sq. m.; the HMDA technical approval lists built-up area 14450.2 and proposed built-up area 20733.18. These are separate approval-record fields, not interchangeable area measures.
Mortgage area: RERA fields record 2245.30 sq. m. The HMDA technical approval also records mortgage-area provisions.
Units: 1 building unit is recorded as approved and 1 proposed as per agreement; the RERA unit schedule lists 149 apartments.
Parking levels / count: The floor configuration includes a cellar and stilt, but the supplied evidence does not establish parking levels’ use or a sanctioned parking-space count.
Offering and status
RERA-filed configurations: 2BHK: 144 units, saleable area 107.85 sq. m. each; FLAT (unspecified): 5 units, saleable area 81.78 sq. m. each.
Booked / available: The portal snapshot records 0 booked / 144 available for 2BHK and 0 booked / 5 available for FLAT. The portal record supplies no as-of date; treat counts as indicative.
Declared completion date: RERA project fields show proposed and revised completion as 17/04/2027. The Form B declaration separately undertakes completion by 17 December 2026.
Occupancy / completion certificate: No occupancy or completion certificate is included in the supplied evidence. The HMDA approval requires an occupancy certificate before occupation; this is an approval condition, not evidence that one has been issued.
Construction stage: Recorded as On-Going Project; the supplied material does not establish independently verified physical progress.
2. The project story
LAKEVIEW GRANDEUR is registered as a residential apartment project on Survey No. 212 of Kammaguda, in the hamlet of Turkayamjal, within the registered Abdullapurmet, Ranga Reddy location. The registered land area is 5,838.24 sq. m.
The HMDA technical approval describes one apartment building, BLDG (MURALI KRISHNA), with one cellar, one stilt and five upper floors. TG-RERA’s unit schedule lists 149 homes: 144 2BHK units and five units recorded simply as “FLAT.” The portal’s latest supplied booking snapshot shows all 149 as available, but has no as-of date.
The project is recorded as ongoing. The supplied evidence does not provide a verified construction-progress report or establish completion or occupancy certification. The RERA record gives 17/04/2027 as both proposed and revised completion; the promoter’s Form B declaration states a completion undertaking of 17 December 2026.
3. Master plan, architecture & building design
The filed site extent is 5,838.24 sq. m.; the RERA land record shows the same figure as total and net area, with 0 area affected. The RERA building-area field records 14,450.20 sq. m. The HMDA approval separately lists built-up area 14,450.2 and proposed built-up area 20,733.18; the supplied material does not explain the basis of the separate proposed-area figure.
The approved building is identified as BLDG (MURALI KRISHNA) and is configured as 1Cellar + 1Stilt + 5 Upper floors. The approval record does not provide, in the supplied extraction, a verified floor-by-floor unit schedule, building footprint, tower height in floors beyond this configuration, or internal circulation dimensions.
The HMDA technical approval records a building height of 14.25 (unit not stated in the supplied extraction), a transformer, garbage house, rainwater-harvesting structure (percolation pit) and ETP. It also lists mortgage-area provisions. These are approval-record details; the evidence does not establish that the facilities are complete or operational.
No approved site-layout drawing with legible details of internal roads, open-space dimensions, landscape areas or residential/common-area distribution is available in the supplied material. The RERA document list includes layout-plan entries, but those entries are not extracted as usable drawings.
4. Homes, configurations & floor plans
RERA unit counts and saleable areas are shown below. Software-measured carpet areas are taken from the supplied floor-plan measurement record, not from the RERA filing; the drawing-based figures need review. Carpet area is not the same as saleable area, which can include the home’s share of common areas.
| Configuration | Units | Booked | Available | RERA saleable area | Measured carpet area | Loading (if supplied) |
|---|---|---|---|---|---|---|
| 2BHK | 144 | 0 | 144 | 107.85 sq. m. | Software-measured median 74.5 sq. m.; range 62.0–83.7 sq. m. | 31% |
| FLAT / unspecified | 5 | 0 | 5 | 81.78 sq. m. | Not supplied | Not supplied |
The floor-plan measurement record reports measurements from 79 2BHK flat designs. One example measured plan lists two bedrooms, two toilets and a kitchen; the supplied room dimensions for that example are 3.83 × 2.89 m, 3.87 × 2.89 m, 1.37 × 2.89 m, 2.44 × 1.22 m, and 3.96 × 2.06 m, respectively. These are software-measured drawing dimensions and should be checked against the drawing and the specific unit offered.
The measurement record also identifies two 1BHK designs, with software-measured carpet area median 56.4 sq. m. and range 51.2–61.7 sq. m. This is a drawing-measurement record, not a RERA-filed configuration or unit count.
5. Parking & vehicle circulation
The supplied evidence does not state a confirmed number of car or two-wheeler spaces, visitor or accessible parking spaces, or a parking-allotment schedule. The approved floor configuration includes a cellar and a stilt, but does not establish from the supplied extraction how either is used for parking.
The HMDA technical approval refers to a road width of 18 mt. and requires access for neighbours through the existing road developed by the applicant from the main road to the site. The supplied records do not describe vehicle ramps, internal driveways, pedestrian separation or EV charging.
6. Amenities, recreation & open spaces
RERA’s amenity record lists 14 infrastructure and facility categories. Each listed progress percentage is 0 in the supplied record; this should be read as the recorded progress entry, not as independent verification of site conditions.
| Description / size | Size not supplied |
|---|---|
| Evidence source | RERA amenity record; HMDA approval requires tot-lot fencing and maintenance as greenery before occupancy certificate |
| Declared progress / verified status | RERA progress 0%; completion not independently verified |
| Description / size | Size/details not supplied |
|---|---|
| Evidence source | RERA amenity record |
| Declared progress / verified status | 0% recorded; completion not independently verified |
| Description / size | Details not supplied |
|---|---|
| Evidence source | RERA amenity record |
| Declared progress / verified status | 0% recorded; completion not independently verified |
| Description / size | HMDA approval specifies a rainwater-harvesting structure (percolation pit) |
|---|---|
| Evidence source | RERA amenity record; HMDA technical approval |
| Declared progress / verified status | RERA progress 0%; installation/operation not independently verified |
| Description / size | RERA record identifies sewerage infrastructure and treatment/disposal categories; HMDA technical approval lists an ETP |
|---|---|
| Evidence source | RERA amenity record; HMDA technical approval |
| Declared progress / verified status | RERA progress 0%; installation/operation not independently verified |
| Description / size | Details not supplied |
|---|---|
| Evidence source | RERA amenity record |
| Declared progress / verified status | 0% recorded; completion not independently verified |
| Description / size | Details not supplied |
|---|---|
| Evidence source | RERA amenity record |
| Declared progress / verified status | 0% recorded; completion not independently verified |
| Description / size | Details not supplied; HMDA approval lists a garbage house |
|---|---|
| Evidence source | RERA amenity record; HMDA technical approval |
| Declared progress / verified status | RERA progress 0%; completion/operation not independently verified |
| Description / size | RERA record names these facility categories; HMDA approval requires provision for a transformer |
|---|---|
| Evidence source | RERA amenity record; HMDA technical approval |
| Declared progress / verified status | RERA progress 0%; provision/completion not independently verified |
| Description / size | RERA record marks “YES”; no source or capacity supplied |
|---|---|
| Evidence source | RERA amenity record |
| Declared progress / verified status | 0% progress recorded; service not independently verified |
| Description / size | Facility category listed; system details not supplied |
|---|---|
| Evidence source | RERA amenity record |
| Declared progress / verified status | 0% recorded; compliance or completion not independently verified |
| Description / size | Details not supplied |
|---|---|
| Evidence source | RERA amenity record |
| Declared progress / verified status | 0% recorded; completion not independently verified |
| Description / size | Area not supplied |
|---|---|
| Evidence source | RERA amenity record |
| Declared progress / verified status | 0% recorded; area and completion not established |
No project-specific evidence in the supplied records identifies clubhouse or indoor recreation facilities, sports facilities, or other community conveniences as sanctioned or delivered amenities.
7. Utilities, building services & safety
The RERA amenity record marks water supply, sewerage infrastructure, water conservation/rainwater harvesting, and electrical meter room/sub-station/receiving station as available categories, but records 0% progress for those categories. These entries do not independently verify completed or operational services.
The HMDA technical approval specifies a rainwater-harvesting percolation pit, transformer and garbage-house provisions, and lists an ETP. The supplied record does not state water source, storage or treatment capacity; sewerage or storm-water design capacity; electrical supply or backup capacity; lift count or capacity; fire-system specifications; waste-segregation procedures; security systems; or accessibility provisions.
The approval also requires structural safety in accordance with the National Building Code of 2005 and says that an occupancy certificate is compulsory before occupying any building. These are approval conditions; the supplied records do not establish completion or compliance verification.
8. Location, access & connectivity
The registered location is the hamlet of Turkayamjal village and municipality, under Abdullapurmet Mandal, Ranga Reddy District, PIN 501510. The land record identifies Survey No. 212 of Kammaguda. The boundary description records 40-foot-wide roads on the east and north sides.
The location record provides a mapped point at 17.2694388, 78.5772048 and lists the nearest sampled Outer Ring Road interchange at 4.4 km. This is a supplied mapped-distance figure, not a stated travel time.
The supplied records do not establish public-transport routes, specific nearby landmarks, or measured distances to other services.
9. Developer & development status
The registered promoter is SREE KRISHNA CONSTRUCTIONS, recorded as a partnership. Its GSTIN is 36ADXFS7067F1ZB. The supplied RERA promoter information lists partners MANEPALLY GOPI KRISHNA, MANEPALLY SRILATHA and MANEPALLY MAMATHA, and authorized signatory MANEPALLY MURALI KRISHNA.
The project record gives a promoter address at NANDINI ENCLAVE, 15, IN SURVEY NO 212 OF KAMMAGUDA, HAMLET OF TURKAYAMJAL VILLAGE AND MUNICIPALITY, UNDER ABDULLAPURMET MANDAL, THE THEN HAYATH NAGAR MANDAL, RANGA REDDY DISTRICT, PIN 501510. The registration certificate separately prints a promoter-office locality of Village: Mandal: Moinabad, District: Ranga Reddy, Pin: 500029; the supplied record does not provide a complete street address or official contact details for that office.
The RERA record identifies SRI VENKATESHWARA DEVELOPERS as a landowner/promoter participant under an area-share arrangement. The project is recorded as ongoing, with 17/04/2027 as the proposed and revised completion date. No verified construction-stage percentage or occupancy/completion certificate is supplied.
10. Approvals, official records & documents
TG-RERA registration: Form C certificate for LAKEVIEW GRANDEUR, registration P02400003760, issued 20/12/2021 and valid to 17/12/2026.
Principal technical approval: HMDA Planning Department technical approval 033093/GHT/R1/U6/HMDA/22012020, dated 17/12/2020, for Survey No. 212, Turkayamjal Village; one building, 1Cellar + 1Stilt + 5 Upper floors. The approval states that final building plans are to be sanctioned by the Executive Authority in conformity with the technically approved plans.
Building permit order: Turkayamjal Municipality building permit order for residential apartment construction on Sy. No. 212; the supplied extraction records 5,838.24 m² and states that permission does not confer ownership rights.
Sanctioned layout / building-plan drawings: RERA’s document list contains layout-plan entries, including document IDs 202089–202093, but the supplied record does not provide extracted layout details sufficient to describe the site arrangement.
Title and development documents filed: RERA-filed title documents include the 2019 sale-deed records and the registered Development Agreement Cum General Power of Attorney, Document No. 10686 of 2021, cited in the title materials.
Form B declaration: Promoter declaration dated 07 December 2021, including its title, encumbrance, fund-use and completion undertakings.
Occupancy / completion certificate: Not included in the supplied evidence. The HMDA approval states that an occupancy certificate is required before occupation.
Other registrations of Lakeview Grandeur
Frequently asked questions
Is LAKEVIEW GRANDEUR registered with Telangana RERA?
Yes. LAKEVIEW GRANDEUR is registered with the Telangana Real Estate Regulatory Authority as P02400003760; the registration status is On-Going Project.
Who is the developer of LAKEVIEW GRANDEUR?
The promoter named in the RERA registration is SREE KRISHNA CONSTRUCTIONS.
Where is LAKEVIEW GRANDEUR located?
LAKEVIEW GRANDEUR is in HAMLET OF TURKAYAMJAL VILLAGE AND MUNICIPALITY, UNDER ABDULLAPURMET MANDAL, THE THEN HAYATH NAGAR MANDAL, RANGA REDDY DI, THURKAEMJAL, Abdullapurmet, Rangareddy, Telangana (501510).
When will LAKEVIEW GRANDEUR be completed?
The promoter's proposed date of completion filed with RERA is 17/04/2027. This is the promoter's declaration, not a guarantee.
More projects in Thurkaemjal