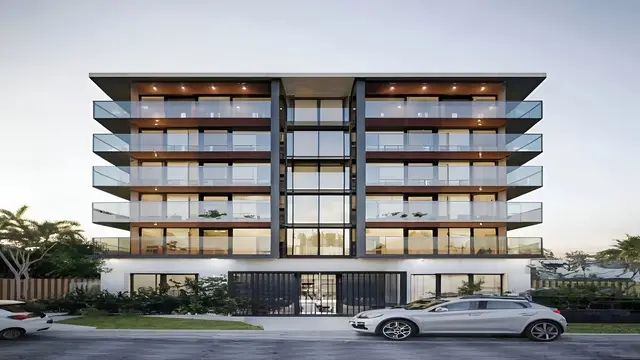
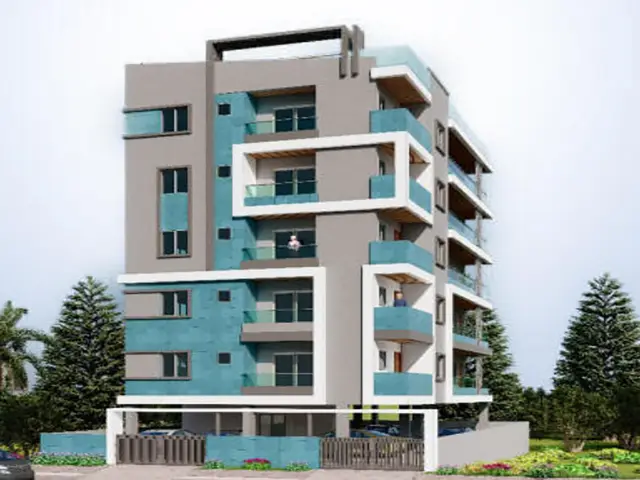
LAKSHMI s ABODE
G R K INFRA · Rangareddy · RERA P02400008826
LAKSHMI s ABODE is a residential apartment project in Miyapur, Serilingampally Mandal, Ranga Reddy District, developed by registered promoter G R K INFRA. The project occupies 445.92 sq. m. and comprises one building, one block and one tower, with 1 stilt + 5 upper floors and 10 3BHK units. It is registered under TG-RERA number P02400008826, with proposed completion on 17/05/2027.
More from G R K Infra · 3 projects →
01What we found
Read from TG-RERA filings, approvals, land and registration records and court records. A court case is counted only when the court record states this project's survey number with its village, or names the project.
02Check before you pay
9 items to check before you pay, 4 high - from the title chain, court records and approvals, each with what to ask the builder or your advocate. An item may not be a problem with the project: records can be incomplete.
1. Project at a glance
Project identity
| Item | Project record |
|---|---|
| Registered project name | LAKSHMI s ABODE RERA record |
| Project type / registered portion | Residential apartment project; registered phase or other phase designation is not disclosed. RERA record |
| TG-RERA registration | P02400008826 |
| Registration validity | 17/05/2024 to 17/05/2027. This is the registration period, not a statement that the building remains unoccupied or that construction is incomplete. |
| Registered promoter | G R K INFRA (also styled “G R K Infra” in the registration certificate). RERA record Corporate record |
| RERA status | Registered; the supplied record labels the project “New Project.” An architect’s Form–1A states overall completion, and a GHMC occupancy certificate is on file; see the scope and dates below. RERA record |
Land and geographic identity
| Item | Project record |
|---|---|
| Locality / revenue village | Miyapur / Miyapur RERA record RERA filing |
| Mandal / district / PIN | Serilingampally / Ranga Reddy / 500049 RERA record |
| Project survey number(s) and subdivision(s) | Survey No. 44/2; no subdivision is stated in the project record. RERA record Land records |
| Plot identifiers | Plot Nos. 164 and 167 RERA filing |
| Site extent | 445.92 sq. m.; sanctioned-plan and occupancy-certificate records each state net site area 445.92 and road-affected area 0.0. Land records |
| Boundaries filed with TG-RERA | North: 30 WIDE ROAD; South: 30 WIDE ROAD; East: PLOT NOS 165 AND 166; West: PLOT NOS 163 AND 168. RERA filing |
Development identity
| Item | Project record |
|---|---|
| Sanctioning authority | Greater Hyderabad Municipal Corporation (GHMC) Approvals record |
| Building permit | 1131/GHMC/SLP/2024-BP, dated 17 May, 2024; file number 001363/GHMC/0653/SLP2/2024-BP. Approvals record |
| Later approval / proceedings number on file | 010276/GHMC/04724/SWOC/SLP2/2025, dated 20/12/2025, identified in the occupancy-certificate record as the OC number. Approvals record |
| Approved built-up area | 1,254.55 Sq. Metres in the sanctioned-plan record. The OC record separately states the sanctioned total built-up area as 1254.55 Sq. Metres. RERA filing |
| Building count / arrangement | One proposed residential building; one block and one tower are recorded. RERA unit table |
| Sanctioned floors | 1 stilt + 5 upper floors; the OC record states 0 cellar floors, 1 stilt floor, 0 ground floors and 5 upper floors. |
| Height | Sanctioned and OC-recorded building height: 14.9 metres. The layout-plan extraction also records total height 19.94mt.; the detailed approval record is indexed in Approvals. |
| Parking | The permit records Total Parking Area 250.9 and the OC record states Parking Area: 250.9 Sq. mts sanctioned and as per completion plan. A sanctioned vehicle-space count is not supplied here. |
| Unit count | 10 units in the TG-RERA unit record; the layout-plan extraction also states 10. RERA unit table |
Offering and status
| Item | Project record |
|---|---|
| RERA-filed configuration | 3BHK; 10 units. RERA unit table RERA unit details |
| RERA-filed saleable area | 146.31 sq. m. RERA unit table RERA unit details |
| Booking / availability | Portal-derived snapshot: 0 booked; 10 available. The portal record has no as-of date, so treat counts as indicative rather than current confirmation. RERA unit table RERA unit details |
| Completion date declared at registration | 17/05/2027 in the RERA project record and promoter’s Form B declaration. RERA record |
| Occupancy-certificate status and scope | A GHMC OC for the residential building at Plot Nos. 164 and 167, Survey No. 44/2 is on file, dated 20/12/2025; the accompanying architect’s Form–1A certifies overall completion of the registered project. |
2. The project story
LAKSHMI s ABODE is recorded with TG-RERA as a residential apartment project on Plot Nos. 164 and 167 in Survey No. 44/2, Miyapur Village, Serilingampally Mandal, Ranga Reddy District. The project record identifies one building, one block and one tower, with ten 3BHK units. RERA record Land records RERA unit table
The sanctioned building configuration is one stilt level and five upper floors. A GHMC occupancy certificate and an architect’s Form–1A recording overall completion of the registered project are supplied. The OC is for the identified residential building; the project evidence does not describe any additional phase or tower.
This is a document-based status summary, not an independent inspection of the site. The unit booking/availability figures are an undated TG-RERA portal snapshot. RERA unit table
3. Master plan, architecture & building design
The approval records describe a single residential building on 445.92 sq. m. of site, with one stilt floor and five upper floors, a building height of 14.9 metres, and sanctioned built-up area of 1,254.55 Sq. Metres. The occupancy-certificate record retains those sanctioned figures and identifies 0 cellar floors, 1 stilt floor, 0 ground floors and 5 upper floors.
The layout-plan extraction also records VACANT PLOT AREA 195.01, TOTAL PROPOSED BUILT UP AREA EXCLUDING PARKING 1254.55, TOTAL PROPOSED BUILT UP AREA INCLUDING PARKING 1505.45, NO OF FLOORS: 6, and Total Ht. 19.94mt. These are the extracted plan particulars; they should not be treated as alternative measures of saleable or carpet area.
A lift and staircase are identified in the plan extraction. The supplied material does not establish the number or capacity of lifts, flats per floor, detailed entry/exit arrangement, internal circulation design, or dimensions of landscaped/open areas. The plan lists a tot-lot and periphery greenery requirements, but does not supply their measured areas.
The permit and layout-plan record specify construction and occupancy conditions, including that the sanctioned plan be followed, that the sanctioned plan be displayed at the site, and that an occupancy certificate be obtained before occupation. Full conditions are covered in Approvals.
4. Homes, configurations & floor plans
| Configuration | Units | Booked | Available | RERA saleable area | Measured carpet area | Loading (if supplied) |
|---|---|---|---|---|---|---|
| 3BHK | 10 | 0 | 10 | 146.31 sq. m. | Software-measured range: 80.6–93.4 sq. m.; median 88.6 sq. m. | 39% |
The unit count, booking/availability and saleable area are TG-RERA filing/portal figures; the portal booking snapshot is undated. Carpet-area figures and loading are software measurements from the approved floor-plan drawing, not RERA-filed measurements. The measurement record covers 4 flat designs and identifies one measured typical-floor layout; it also flags 1 item for review. Verify the drawing-based measurements against the plan. RERA unit table RERA unit details Floor plans
Carpet area describes the measured internal home area in the drawing record. RERA saleable area is separately filed as 146.31 sq. m. and is not interchangeable with carpet area; the drawing-analysis record explains that saleable area also includes the home’s share of common areas. The supplied data does not separately provide a RERA-filed carpet area or a balcony area. RERA unit details Floor plans
The measured typical-floor plan records a kitchen (3.5 × 1.75 m), living/dining (4.12 × 3.59 m), three bedrooms, two toilets, a foyer and utility areas. The listed utility dimensions are excluded from carpet area in the measurement record. Room measurements are software-measured from the plan, not RERA disclosures. RERA unit details
5. Parking & vehicle circulation
The building permit records Total Parking Area 250.9, and the OC record gives Parking Area: 250.9 Sq. mts as both sanctioned and shown on the completion plan. The layout-plan extraction states that the cellar and stilt approved for parking are to be used exclusively for vehicle parking, but the OC record states there are 0 cellar floors and 1 stilt floor. The records supplied do not establish the number of car or two-wheeler spaces, visitor or accessible spaces, ramp arrangement, or legally documented allocation of individual spaces to units.
6. Amenities, recreation & open spaces
The following are identified in the RERA-filed plan and amenity records. The amenity dataset shows 0% progress for the listed entries; this is not independent evidence of current on-site completion. RERA amenities
| Description / size | Identified; quantities, lift capacity and detailed design not supplied. |
|---|---|
| Declared progress / verified status | Progress not established by the supplied project evidence. |
| Description / size | Tot-lot and greenery are referenced in the plan conditions; measured area not supplied. |
|---|---|
| Evidence source | RERA amenities |
| Declared progress / verified status | Amenity dataset records 0%; no independent completion verification supplied. |
| Description / size | 1 rainwater-harvesting pit is recorded in the permit and OC particulars. |
|---|---|
| Declared progress / verified status | OC record lists 1 sanctioned and 1 as per completion plan; independent operational verification not supplied. |
| Description / size | Listed in the RERA amenity dataset; no building description or area supplied. |
|---|---|
| Evidence source | RERA amenities |
| Declared progress / verified status | 0%; delivery status not verified. |
| Description / size | Listed in the RERA amenity dataset; dimensions and detailed provision not supplied. |
|---|---|
| Evidence source | RERA amenities |
| Declared progress / verified status | 0%; delivery status not verified. |
| Description / size | Listed in the amenity dataset; the plan conditions also require a garbage house within the premises. |
|---|---|
| Evidence source | RERA amenities |
| Declared progress / verified status | Dataset records 0%; no independent verification supplied. |
7. Utilities, building services & safety
The RERA amenity dataset marks water supply, sewerage, storm-water drains, sewage/sullage treatment and disposal, water conservation/rainwater harvesting, energy management, fire protection, and electrical meter room/sub-station/receiving station as available; each corresponding progress field is 0%. These are filed amenity entries, not independent confirmation of installation or operation. RERA amenities
The plan and permit conditions identify one rainwater-harvesting pit, transformer space, a garbage house, and requirements relating to fire-fighting installations, sanitation, plumbing, lifts and electrical installations. The permit also requires CCTV installation and provides construction-related safety conditions. The evidence supplied does not specify water source or storage capacity, STP capacity or reuse arrangements, power-backup capacity, lift capacity, fire-system specifications, or accessibility features.
The OC record lists one rainwater-harvesting pit and parking area of 250.9 Sq. mts as per the completion plan. No independent operational testing or service-capacity evidence is supplied.
8. Location, access & connectivity
The registered project location is Miyapur, Miyapur Village, Serilingampally Mandal, Ranga Reddy District, 500049. The site boundary record identifies a 30 WIDE ROAD on both the north and south sides. The building-permit extraction also references an 18 mt. road width and the layout-plan extraction lists a 9.14 M WIDE ROAD; these are approval-record particulars, not a measured travel-route description. RERA record RERA filing
The supplied location record gives HITEC City as an anchor at 5.8 km, using a cadastral parcel centroid at 17.49458032659354, 78.36714551611054. No public-transport details or independently verified journey times are supplied. Location record Cadastral map
9. Developer & development status
TG-RERA identifies G R K INFRA as the registered promoter and records the organization type as Partnership. The RERA record lists partners Godas Mallesam, Godas Manjula and Godas Geetha, and identifies Rithvik Kumar Godas as authorized signatory. Corporate record Parties record RERA filing
The registration certificate states the registration validity as 17/05/2024 to 17/05/2027. Separately, Form B records the promoter’s undertaking to complete by 17-05-2027. A GHMC occupancy certificate dated 20/12/2025 and an architect’s Form–1A certifying overall completion of the registered project are on file; the supplied materials do not include an independent site inspection.
The promoter’s RERA address details list Anand Banjara, Madhav Nagar Colony, Miyapur, Serilingampally, Ranga Reddy, 500049. The registration certificate also contains an address for G R K Infra in Hyderabad, PIN 500034. The supplied evidence does not provide an official website or contact details suitable for buyer verification. Parties record
10. Approvals, official records & documents
| Identifier / date | P02400008826; valid 17/05/2024–17/05/2027 |
|---|---|
| What the supplied record establishes | Registration of LAKSHMI s ABODE with G R K Infra identified as promoter. |
| Identifier / date | 1131/GHMC/SLP/2024-BP, dated 17 May, 2024; file 001363/GHMC/0653/SLP2/2024-BP |
|---|---|
| What the supplied record establishes | Conditional sanction for one residential building with one stilt and five upper floors on Plot Nos. 164 and 167, Survey No. 44/2. |
| Identifier / date | LTP licence TS/007280/2024; plan extraction records C/GHMC/096222/2020 |
|---|---|
| What the supplied record establishes | A plan for the proposed residential apartment, attributed to the landowners and identifying GHMC; approval number/date fields in the extracted plan are not populated. Approvals record |
| Identifier / date | 010276/GHMC/04724/SWOC/SLP2/2025, dated 20/12/2025 |
|---|---|
| What the supplied record establishes | OC for the residential building at Plot Nos. 164 and 167, Survey No. 44/2; the document includes completion particulars and recorded deviations. |
| Identifier / date | References OC 010276/GHMC/04724/SW OC/SLP2/2025, dated 20-12-2025 |
|---|---|
| What the supplied record establishes | Architect’s certificate states overall completion of the registered project. |
| Identifier / date | Completion undertaking 17-05-2027 |
|---|---|
| What the supplied record establishes | Promoter declaration concerning completion and project obligations. |
The document list above is an index, not a full review of every approval condition or title document. The supplied project record does not establish the status of every service connection, permit condition, or amenity through independent inspection.
1. Project at a glance
Project identity
Registered project name: LAKSHMI s ABODE
Project type / registered portion: Residential apartment project; registered phase or other phase designation is not disclosed.
TG-RERA registration: P02400008826
Registration validity: 17/05/2024 to 17/05/2027. This is the registration period, not a statement that the building remains unoccupied or that construction is incomplete.
Registered promoter: G R K INFRA (also styled “G R K Infra” in the registration certificate).
RERA status: Registered; the supplied record labels the project “New Project.” An architect’s Form–1A states overall completion, and a GHMC occupancy certificate is on file; see the scope and dates below.
Land and geographic identity
Locality / revenue village: Miyapur / Miyapur
Mandal / district / PIN: Serilingampally / Ranga Reddy / 500049
Project survey number(s) and subdivision(s): Survey No. 44/2; no subdivision is stated in the project record.
Plot identifiers: Plot Nos. 164 and 167
Site extent: 445.92 sq. m.; sanctioned-plan and occupancy-certificate records each state net site area 445.92 and road-affected area 0.0.
Boundaries filed with TG-RERA: North: 30 WIDE ROAD; South: 30 WIDE ROAD; East: PLOT NOS 165 AND 166; West: PLOT NOS 163 AND 168.
Development identity
Sanctioning authority: Greater Hyderabad Municipal Corporation (GHMC)
Building permit: 1131/GHMC/SLP/2024-BP, dated 17 May, 2024; file number 001363/GHMC/0653/SLP2/2024-BP.
Later approval / proceedings number on file: 010276/GHMC/04724/SWOC/SLP2/2025, dated 20/12/2025, identified in the occupancy-certificate record as the OC number.
Approved built-up area: 1,254.55 Sq. Metres in the sanctioned-plan record. The OC record separately states the sanctioned total built-up area as 1254.55 Sq. Metres.
Building count / arrangement: One proposed residential building; one block and one tower are recorded.
Sanctioned floors: 1 stilt + 5 upper floors; the OC record states 0 cellar floors, 1 stilt floor, 0 ground floors and 5 upper floors.
Height: Sanctioned and OC-recorded building height: 14.9 metres. The layout-plan extraction also records total height 19.94mt.; the detailed approval record is indexed in Approvals.
Parking: The permit records Total Parking Area 250.9 and the OC record states Parking Area: 250.9 Sq. mts sanctioned and as per completion plan. A sanctioned vehicle-space count is not supplied here.
Unit count: 10 units in the TG-RERA unit record; the layout-plan extraction also states 10.
Offering and status
RERA-filed configuration: 3BHK; 10 units.
RERA-filed saleable area: 146.31 sq. m.
Booking / availability: Portal-derived snapshot: 0 booked; 10 available. The portal record has no as-of date, so treat counts as indicative rather than current confirmation.
Completion date declared at registration: 17/05/2027 in the RERA project record and promoter’s Form B declaration.
Occupancy-certificate status and scope: A GHMC OC for the residential building at Plot Nos. 164 and 167, Survey No. 44/2 is on file, dated 20/12/2025; the accompanying architect’s Form–1A certifies overall completion of the registered project.
2. The project story
LAKSHMI s ABODE is recorded with TG-RERA as a residential apartment project on Plot Nos. 164 and 167 in Survey No. 44/2, Miyapur Village, Serilingampally Mandal, Ranga Reddy District. The project record identifies one building, one block and one tower, with ten 3BHK units.
The sanctioned building configuration is one stilt level and five upper floors. A GHMC occupancy certificate and an architect’s Form–1A recording overall completion of the registered project are supplied. The OC is for the identified residential building; the project evidence does not describe any additional phase or tower.
This is a document-based status summary, not an independent inspection of the site. The unit booking/availability figures are an undated TG-RERA portal snapshot.
3. Master plan, architecture & building design
The approval records describe a single residential building on 445.92 sq. m. of site, with one stilt floor and five upper floors, a building height of 14.9 metres, and sanctioned built-up area of 1,254.55 Sq. Metres. The occupancy-certificate record retains those sanctioned figures and identifies 0 cellar floors, 1 stilt floor, 0 ground floors and 5 upper floors.
The layout-plan extraction also records VACANT PLOT AREA 195.01, TOTAL PROPOSED BUILT UP AREA EXCLUDING PARKING 1254.55, TOTAL PROPOSED BUILT UP AREA INCLUDING PARKING 1505.45, NO OF FLOORS: 6, and Total Ht. 19.94mt. These are the extracted plan particulars; they should not be treated as alternative measures of saleable or carpet area.
A lift and staircase are identified in the plan extraction. The supplied material does not establish the number or capacity of lifts, flats per floor, detailed entry/exit arrangement, internal circulation design, or dimensions of landscaped/open areas. The plan lists a tot-lot and periphery greenery requirements, but does not supply their measured areas.
The permit and layout-plan record specify construction and occupancy conditions, including that the sanctioned plan be followed, that the sanctioned plan be displayed at the site, and that an occupancy certificate be obtained before occupation. Full conditions are covered in Approvals.
4. Homes, configurations & floor plans
| Configuration | Units | Booked | Available | RERA saleable area | Measured carpet area | Loading (if supplied) |
|---|---|---|---|---|---|---|
| 3BHK | 10 | 0 | 10 | 146.31 sq. m. | Software-measured range: 80.6–93.4 sq. m.; median 88.6 sq. m. | 39% |
The unit count, booking/availability and saleable area are TG-RERA filing/portal figures; the portal booking snapshot is undated. Carpet-area figures and loading are software measurements from the approved floor-plan drawing, not RERA-filed measurements. The measurement record covers 4 flat designs and identifies one measured typical-floor layout; it also flags 1 item for review. Verify the drawing-based measurements against the plan.
Carpet area describes the measured internal home area in the drawing record. RERA saleable area is separately filed as 146.31 sq. m. and is not interchangeable with carpet area; the drawing-analysis record explains that saleable area also includes the home’s share of common areas. The supplied data does not separately provide a RERA-filed carpet area or a balcony area.
The measured typical-floor plan records a kitchen (3.5 × 1.75 m), living/dining (4.12 × 3.59 m), three bedrooms, two toilets, a foyer and utility areas. The listed utility dimensions are excluded from carpet area in the measurement record. Room measurements are software-measured from the plan, not RERA disclosures.
5. Parking & vehicle circulation
The building permit records Total Parking Area 250.9, and the OC record gives Parking Area: 250.9 Sq. mts as both sanctioned and shown on the completion plan. The layout-plan extraction states that the cellar and stilt approved for parking are to be used exclusively for vehicle parking, but the OC record states there are 0 cellar floors and 1 stilt floor. The records supplied do not establish the number of car or two-wheeler spaces, visitor or accessible spaces, ramp arrangement, or legally documented allocation of individual spaces to units.
6. Amenities, recreation & open spaces
The following are identified in the RERA-filed plan and amenity records. The amenity dataset shows 0% progress for the listed entries; this is not independent evidence of current on-site completion.
| Description / size | Identified; quantities, lift capacity and detailed design not supplied. |
|---|---|
| Declared progress / verified status | Progress not established by the supplied project evidence. |
| Description / size | Tot-lot and greenery are referenced in the plan conditions; measured area not supplied. |
|---|---|
| Declared progress / verified status | Amenity dataset records 0%; no independent completion verification supplied. |
| Description / size | 1 rainwater-harvesting pit is recorded in the permit and OC particulars. |
|---|---|
| Declared progress / verified status | OC record lists 1 sanctioned and 1 as per completion plan; independent operational verification not supplied. |
| Description / size | Listed in the RERA amenity dataset; no building description or area supplied. |
|---|---|
| Declared progress / verified status | 0%; delivery status not verified. |
| Description / size | Listed in the RERA amenity dataset; dimensions and detailed provision not supplied. |
|---|---|
| Declared progress / verified status | 0%; delivery status not verified. |
| Description / size | Listed in the amenity dataset; the plan conditions also require a garbage house within the premises. |
|---|---|
| Declared progress / verified status | Dataset records 0%; no independent verification supplied. |
7. Utilities, building services & safety
The RERA amenity dataset marks water supply, sewerage, storm-water drains, sewage/sullage treatment and disposal, water conservation/rainwater harvesting, energy management, fire protection, and electrical meter room/sub-station/receiving station as available; each corresponding progress field is 0%. These are filed amenity entries, not independent confirmation of installation or operation.
The plan and permit conditions identify one rainwater-harvesting pit, transformer space, a garbage house, and requirements relating to fire-fighting installations, sanitation, plumbing, lifts and electrical installations. The permit also requires CCTV installation and provides construction-related safety conditions. The evidence supplied does not specify water source or storage capacity, STP capacity or reuse arrangements, power-backup capacity, lift capacity, fire-system specifications, or accessibility features.
The OC record lists one rainwater-harvesting pit and parking area of 250.9 Sq. mts as per the completion plan. No independent operational testing or service-capacity evidence is supplied.
8. Location, access & connectivity
The registered project location is Miyapur, Miyapur Village, Serilingampally Mandal, Ranga Reddy District, 500049. The site boundary record identifies a 30 WIDE ROAD on both the north and south sides. The building-permit extraction also references an 18 mt. road width and the layout-plan extraction lists a 9.14 M WIDE ROAD; these are approval-record particulars, not a measured travel-route description.
The supplied location record gives HITEC City as an anchor at 5.8 km, using a cadastral parcel centroid at 17.49458032659354, 78.36714551611054. No public-transport details or independently verified journey times are supplied.
9. Developer & development status
TG-RERA identifies G R K INFRA as the registered promoter and records the organization type as Partnership. The RERA record lists partners Godas Mallesam, Godas Manjula and Godas Geetha, and identifies Rithvik Kumar Godas as authorized signatory.
The registration certificate states the registration validity as 17/05/2024 to 17/05/2027. Separately, Form B records the promoter’s undertaking to complete by 17-05-2027. A GHMC occupancy certificate dated 20/12/2025 and an architect’s Form–1A certifying overall completion of the registered project are on file; the supplied materials do not include an independent site inspection.
The promoter’s RERA address details list Anand Banjara, Madhav Nagar Colony, Miyapur, Serilingampally, Ranga Reddy, 500049. The registration certificate also contains an address for G R K Infra in Hyderabad, PIN 500034. The supplied evidence does not provide an official website or contact details suitable for buyer verification.
10. Approvals, official records & documents
| Identifier / date | P02400008826; valid 17/05/2024–17/05/2027 |
|---|---|
| What the supplied record establishes | Registration of LAKSHMI s ABODE with G R K Infra identified as promoter. |
| Identifier / date | 1131/GHMC/SLP/2024-BP, dated 17 May, 2024; file 001363/GHMC/0653/SLP2/2024-BP |
|---|---|
| What the supplied record establishes | Conditional sanction for one residential building with one stilt and five upper floors on Plot Nos. 164 and 167, Survey No. 44/2. |
| Identifier / date | LTP licence TS/007280/2024; plan extraction records C/GHMC/096222/2020 |
|---|---|
| What the supplied record establishes | A plan for the proposed residential apartment, attributed to the landowners and identifying GHMC; approval number/date fields in the extracted plan are not populated. |
| Identifier / date | 010276/GHMC/04724/SWOC/SLP2/2025, dated 20/12/2025 |
|---|---|
| What the supplied record establishes | OC for the residential building at Plot Nos. 164 and 167, Survey No. 44/2; the document includes completion particulars and recorded deviations. |
| Identifier / date | References OC 010276/GHMC/04724/SW OC/SLP2/2025, dated 20-12-2025 |
|---|---|
| What the supplied record establishes | Architect’s certificate states overall completion of the registered project. |
| Identifier / date | Completion undertaking 17-05-2027 |
|---|---|
| What the supplied record establishes | Promoter declaration concerning completion and project obligations. |
The document list above is an index, not a full review of every approval condition or title document. The supplied project record does not establish the status of every service connection, permit condition, or amenity through independent inspection.
Frequently asked questions
Is LAKSHMI s ABODE registered with Telangana RERA?
Yes. LAKSHMI s ABODE is registered with the Telangana Real Estate Regulatory Authority as P02400008826; the registration status is New Project.
Who is the developer of LAKSHMI s ABODE?
The promoter named in the RERA registration is G R K INFRA.
Where is LAKSHMI s ABODE located?
LAKSHMI s ABODE is in MIYAPUR, Serilingampally, Rangareddy, Telangana (500049).
When will LAKSHMI s ABODE be completed?
The promoter's proposed date of completion filed with RERA is 17/05/2027. This is the promoter's declaration, not a guarantee.
More projects in Miyapur