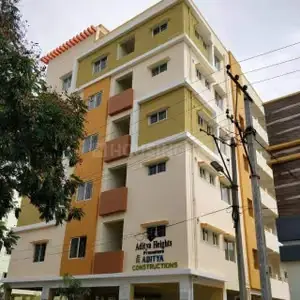
Laxmi Pearl
SAVAN CONSTRUCTIONS · Medchal-Malkajgiri · RERA P02200002899
LAXMI PEARL is a residential apartment project in Peerzadiguda, Uppal mandal, Medchal-Malkajgiri district, developed by registered promoter SAVAN CONSTRUCTIONS. The registered site area is 836.16 sq. m., with one building comprising 1 Cellar + 1 Stilt + 5 upper floors and 20 homes filed as DOUBLE BEDROOM, with saleable area 108.93 sq. m. per unit. The project is registered under TG-RERA number P02200002899, with proposed completion 30/12/2023.
More from Savan Constructions · 2 projects →
01What we found
Read from TG-RERA filings, approvals, land and registration records and court records. A court case is counted only when the court record states this project's survey number with its village, or names the project.
02Check before you pay
6 items to check before you pay, 2 high - from the title chain, court records and approvals, each with what to ask the builder or your advocate. An item may not be a problem with the project: records can be incomplete.
1. Project at a glance
Project identity
| Item | Project record |
|---|---|
| Registered project name | LAXMI PEARL RERA record |
| Project type / registered portion | Residential apartment project; the available record identifies one building and does not state a phase name or phase number. RERA record RERA filing |
| TG-RERA registration | P02200002899; registered from 14/05/2021 to 30/12/2023. Registration validity is separate from the completion date and the occupancy certificate. RERA record |
| Registered promoter | SAVAN CONSTRUCTIONS; filed as a partnership. RERA record RERA filing Corporate record |
| RERA status in supplied record | Registration certificate on file; no extension is recorded in the supplied certificate. The certificate states the above validity period. |
Land and geographic identity
| Item | Project record |
|---|---|
| Locality / plot | Peerzadiguda; Plot No. 957. The plan and title materials also use Uppal Bhagat, Uppal Bhagath, or Uppal Bagayath for the revenue-location name. RERA record RERA filing |
| Revenue village(s) | Peerzadiguda in the RERA identity fields; the approval and title documents identify the site as Uppal Bhagat / Uppal Bhagath / Uppal Bagayath Village. The precise revenue-village identity is not consistently stated in the supplied records. RERA record Land records |
| Mandal / district / PIN | Uppal; Medchal-Malkajgiri; 500039. RERA record |
| All project survey numbers and subdivisions listed in the approval/OC records | 1-40; 282-368; 369 (P); 370-373; 374 (P); 375-387; 395-401; 454; 456-459; 505 (P); 510-564. The RERA land-identity fields do not disclose a survey number, and the approval lists survey ranges rather than identifying which subdivision corresponds to Plot No. 957. Land records |
| Registered site extent | 836.16 sq. m.; plan records the same as total plot area and net plot area. RERA filing |
| Boundaries in RERA record | East: Plot No. 958; West: Plot No. 956; North: Plot No. 969; South: 60 FEET WIDE ROAD. RERA filing Land records |
| Road noted on technical approval | Abutting road width: 18.00 (the approval letter states 18 mt.). |
Development identity
| Item | Project record |
|---|---|
| Technical sanctioning authority / principal approval | HMDA technical approval, 031256/GHT/R1/U6/HMDA/02122019, dated 25-09-2020. The approval records that plans were forwarded to the Municipality/Local Body or Executive Authority for final sanction. Approvals record |
| Approved building arrangement | One residential apartment building: 1 Cellar + 1 Stilt + 5 upper floors. The approval states a building height of 14.45 MT. |
| Built-up area figures in approval records | Total Built Up Area: 2295.21 sq.mt.; Proposed Net BUA Area: 1885.66 in the plan extraction, and Built up Area 1885.65 in the technical approval letter. These are the figures as recorded in their respective documents. |
| Building / unit counts | One building; 20 dwelling units are recorded in the approved-plan extraction and the RERA unit record. RERA unit table |
| Parking provision in approval record | The plan extraction records Parking area: 937.50; the cellar and stilt are designated for parking. No parking-space count or unit-by-unit allocation is supplied. |
| Occupancy certificate | GHMC Occupancy Certificate 1171/GHMC/LBN/2023-OC, dated 04 May, 2023, for the residential building at Plot No. 957, with the survey ranges listed above. Its stated scope is the building/project, not a separately identified tower or phase. Approvals record |
Offering and status
| Item | Project record |
|---|---|
| RERA-filed configuration | DOUBLE BEDROOM (normalised as 2BHK); 20 units; filed saleable area 108.93 sq. m. per unit. RERA unit table RERA unit details |
| Booking / availability | Portal-derived counts show 0 booked and 20 available; the portal record has no as-of date, so these counts are indicative. RERA unit table RERA unit details |
| Completion dates | The RERA record gives proposed completion 30/12/2023; the Form-B declaration states a completion undertaking of 30/09/2023. These dates are reproduced as separate filed particulars, not as evidence of physical completion. RERA record |
| Construction stage / OC | The GHMC certificate records an Occupancy Certificate dated 04 May, 2023 and certifies completion for the inspected residential building. The supplied records do not provide a separately dated current site-progress assessment. |
2. The project story
LAXMI PEARL is recorded with TG-RERA as a residential apartment project by SAVAN CONSTRUCTIONS, on Plot No. 957, with a single building and 20 dwelling units. The RERA record places it in Peerzadiguda, Uppal mandal, Medchal-Malkajgiri district; the approval and title documents use Uppal Bhagat/Bagayath village terminology. The approval materials list the site extent as 836.16 sq. m. RERA record RERA filing RERA filing
The technical approval describes a cellar, stilt and five upper floors. The RERA unit filing identifies a double-bedroom configuration. A GHMC Occupancy Certificate is on file for the residential building at Plot No. 957, dated 04 May, 2023. This is an authority-issued certificate, rather than a current independent inspection of the property. RERA unit details
3. Master plan, architecture & building design
The supplied HMDA plan is for one residential building on 836.16 sq. m. of plot area. It records proposed coverage of 392.11 (46.89 %), vacant plot area of 435.05, and an accessory-use area of 9.00. It records Residential Net BUA 1885.66 and a separate Total Built Up Area: 2295.21 sq.mt. The technical approval letter separately records Built up Area 1885.65. These document figures are kept under their own labels; the supplied material does not define a separate FSI-counted area.
The building is described as 1 Cellar + 1 Stilt + 5 upper floors, with height 14.45 MT. The cellar and stilt are designated for parking. The supplied extracts do not provide a verified per-floor flat schedule, unit-by-unit room layout, lift or stair details, or a drawing-derived carpet-area measurement. Floor plans
4. Homes, configurations & floor plans
The RERA filing records 20 units under DOUBLE BEDROOM, normalised as 2BHK, with saleable area 108.93 sq. m. per unit. The portal-derived booking figures show 0 booked and 20 available, but carry no as-of date. The available floor-plan records contain no measured flat drawings, so no software-measured carpet area or room dimensions can be reported. RERA unit details RERA unit table Floor plans
| Configuration | Units | Booked | Available | RERA saleable area | Measured carpet area | Loading (if supplied) |
|---|---|---|---|---|---|---|
| 2BHK (filed as DOUBLE BEDROOM) | 20 | 0 | 20 | 108.93 sq. m. | Not measured in supplied drawing records | Not supplied |
Saleable area is the filed RERA figure; it is not a carpet-area measurement. The supplied data does not separately quantify carpet area, balcony or utility area, or common-area loading. RERA unit details Floor plans
5. Parking & vehicle circulation
The technical approval designates the cellar and stilt floors for parking and records a parking area of 937.50. The GHMC OC extraction also records Parking Area (m2): 937.5 43.01. The supplied material does not state the number of car or two-wheeler spaces, identify visitor or accessible spaces, describe ramps or internal driveways, or provide parking allotments to individual units. A drawn parking provision does not establish exclusive ownership of a bay.
6. Amenities, recreation & open spaces
| Description / size | The technical approval lists a Tot lot and a 1.00M WIDE GREEN STRIP; the GHMC OC extraction records Tot-lot area 4.00 m2. |
|---|---|
| Declared progress / verified status | Approval-drawing provision; OC extraction records the area. No separate current condition assessment supplied. |
| Description / size | Listed as RWHP / rainwater-harvesting structures. |
|---|---|
| Declared progress / verified status | Approval-document provision; completion or operational status not separately verified. |
| Description / size | Distribution transformer / transformer space is listed in the approval materials. |
|---|---|
| Declared progress / verified status | Approval-document provision; operational status not supplied. |
| Description / size | Garbage bin / garbage house is listed in the approval materials. |
|---|---|
| Declared progress / verified status | Approval-document provision; operational status not supplied. |
No supplied RERA or drawing evidence establishes a clubhouse, indoor games room, sports facility, or other recreation or community building. Third-party amenity descriptions are not treated here as RERA-filed or approval-confirmed facilities. RERA amenities Promoter website
7. Utilities, building services & safety
The approval documents list a sump, septic tank and underground drainage; they also require rainwater-harvesting structures and provide for a transformer and garbage facility. The technical approval specifies that the building is to be occupied only after completion in accordance with the approved plans and an Occupancy Certificate. These are approval-record provisions; the supplied material does not establish current operating capacity or independently verify service performance.
The approval records fire-safety conditions, including water-type extinguishers at the stated floor-area and per-floor provisions, and DCP extinguishers at generator and transformer areas. The supplied documents do not establish that these systems are installed, maintained or currently operational. No verified information is provided on water source or storage capacity, STP, power backup, lifts, CCTV, access control, accessible circulation, or waste segregation. RERA amenities Promoter website
8. Location, access & connectivity
The registered location is Peerzadiguda, Uppal mandal, Medchal-Malkajgiri district, PIN 500039; the site is identified as Plot No. 957 and is bounded to the south by a 60 FEET WIDE ROAD in the RERA land record. The HMDA technical approval describes an abutting road width of 18.00. RERA record RERA filing
The supplied location record gives a parcel-centroid coordinate of 17.41528, 78.35459 and lists Financial District (Nanakramguda) — 1.2 km as an anchor distance. No additional verified approach-road, public-transport or landmark distances are supplied. Location record
9. Developer & development status
The registered promoter is SAVAN CONSTRUCTIONS, recorded as a partnership. The RERA record names GADDAM VIJAY KUMAR REDDY as authorised signatory and GADDAM DEEPIKA, KARUNKAR REDDY P, and PRODUTURI SUGUNAKAR REDDY as partners. The promoter address recorded in the project data is Parkview Enclave, Uppal Bagayath, Gayatri Nagar, Peerzadiguda, Uppal, Medchal-Malkajgiri, 500039. A separate promoter-office address appears on the RERA registration certificate: Hyderabad, PIN 500009. The supplied record does not provide an independently verified official contact number, email or website. Parties record Corporate record RERA record
The registration certificate is valid from 14/05/2021 to 30/12/2023. The promoter’s Form-B declaration dated 29 day of march 2021 undertakes completion by 30/09/2023; the project header records proposed completion 30/12/2023. The supplied records also include a GHMC Occupancy Certificate dated 04 May, 2023 for the building at Plot No. 957. No current, independently verified construction-progress measurement is supplied. RERA record
10. Approvals, official records & documents
| Identifier / date | P02200002899; issued 14/05/2021, valid to 30/12/2023 |
|---|---|
| Scope and evidence | FORM ‘C’ registration for LAXMI PEARL under section 5; the certificate includes the separate-account condition. |
| Identifier / date | 031256/GHT/R1/U6/HMDA/02122019; 25-09-2020 |
|---|---|
| Scope and evidence | Technical approval for the residential building at Plot No. 957, 836.16 sq. m.; approval materials state that final sanction/release is for the local Executive Authority. |
| Identifier / date | 031256/GHT/R1/U6/HMDA/02122019; sheet 01/010 appears in the plan record |
|---|---|
| Scope and evidence | Plan extraction describes one residential building with cellar, stilt and five upper floors, 20 dwelling units, and records a mortgage of 206.82 sq. mts of built-up area on the second floor in favour of MC, HMDA, under deed 8168 of 2020, dated 18.08.2020. |
| Identifier / date | 1171/GHMC/LBN/2023-OC; dated 04 May, 2023; application 003307/GHMC/1629/LBN2/2023-OC |
|---|---|
| Scope and evidence | Occupancy Certificate for the residential building at Plot No. 957; the extracted certificate states the inspected building is fit for occupation and records completion date 01 January, 2023. |
| Identifier / date | Form B, dated 29 day of march 2021 |
|---|---|
| Scope and evidence | Promoter declaration includes a completion undertaking of 30/09/2023. |
| Identifier / date | Title report 165113; encumbrance statement 158605; agreement-for-sale document 158613; partnership deed 164219 |
|---|---|
| Scope and evidence | These records are included in the supplied RERA document set. Document index |
The supplied record identifies HMDA’s technical approval and the GHMC Occupancy Certificate; the technical approval text describes final local-authority sanction as a separate step. No separate final building-sanction document is identified in the supplied document extracts.
1. Project at a glance
Project identity
Registered project name: LAXMI PEARL
Project type / registered portion: Residential apartment project; the available record identifies one building and does not state a phase name or phase number.
TG-RERA registration: P02200002899; registered from 14/05/2021 to 30/12/2023. Registration validity is separate from the completion date and the occupancy certificate.
Registered promoter: SAVAN CONSTRUCTIONS; filed as a partnership.
RERA status in supplied record: Registration certificate on file; no extension is recorded in the supplied certificate. The certificate states the above validity period.
Land and geographic identity
Locality / plot: Peerzadiguda; Plot No. 957. The plan and title materials also use Uppal Bhagat, Uppal Bhagath, or Uppal Bagayath for the revenue-location name.
Revenue village(s): Peerzadiguda in the RERA identity fields; the approval and title documents identify the site as Uppal Bhagat / Uppal Bhagath / Uppal Bagayath Village. The precise revenue-village identity is not consistently stated in the supplied records.
Mandal / district / PIN: Uppal; Medchal-Malkajgiri; 500039.
All project survey numbers and subdivisions listed in the approval/OC records: 1-40; 282-368; 369 (P); 370-373; 374 (P); 375-387; 395-401; 454; 456-459; 505 (P); 510-564. The RERA land-identity fields do not disclose a survey number, and the approval lists survey ranges rather than identifying which subdivision corresponds to Plot No. 957.
Registered site extent: 836.16 sq. m.; plan records the same as total plot area and net plot area.
Boundaries in RERA record: East: Plot No. 958; West: Plot No. 956; North: Plot No. 969; South: 60 FEET WIDE ROAD.
Road noted on technical approval: Abutting road width: 18.00 (the approval letter states 18 mt.).
Development identity
Technical sanctioning authority / principal approval: HMDA technical approval, 031256/GHT/R1/U6/HMDA/02122019, dated 25-09-2020. The approval records that plans were forwarded to the Municipality/Local Body or Executive Authority for final sanction.
Approved building arrangement: One residential apartment building: 1 Cellar + 1 Stilt + 5 upper floors. The approval states a building height of 14.45 MT.
Built-up area figures in approval records: Total Built Up Area: 2295.21 sq.mt.; Proposed Net BUA Area: 1885.66 in the plan extraction, and Built up Area 1885.65 in the technical approval letter. These are the figures as recorded in their respective documents.
Building / unit counts: One building; 20 dwelling units are recorded in the approved-plan extraction and the RERA unit record.
Parking provision in approval record: The plan extraction records Parking area: 937.50; the cellar and stilt are designated for parking. No parking-space count or unit-by-unit allocation is supplied.
Occupancy certificate: GHMC Occupancy Certificate 1171/GHMC/LBN/2023-OC, dated 04 May, 2023, for the residential building at Plot No. 957, with the survey ranges listed above. Its stated scope is the building/project, not a separately identified tower or phase.
Offering and status
RERA-filed configuration: DOUBLE BEDROOM (normalised as 2BHK); 20 units; filed saleable area 108.93 sq. m. per unit.
Booking / availability: Portal-derived counts show 0 booked and 20 available; the portal record has no as-of date, so these counts are indicative.
Completion dates: The RERA record gives proposed completion 30/12/2023; the Form-B declaration states a completion undertaking of 30/09/2023. These dates are reproduced as separate filed particulars, not as evidence of physical completion.
Construction stage / OC: The GHMC certificate records an Occupancy Certificate dated 04 May, 2023 and certifies completion for the inspected residential building. The supplied records do not provide a separately dated current site-progress assessment.
2. The project story
LAXMI PEARL is recorded with TG-RERA as a residential apartment project by SAVAN CONSTRUCTIONS, on Plot No. 957, with a single building and 20 dwelling units. The RERA record places it in Peerzadiguda, Uppal mandal, Medchal-Malkajgiri district; the approval and title documents use Uppal Bhagat/Bagayath village terminology. The approval materials list the site extent as 836.16 sq. m.
The technical approval describes a cellar, stilt and five upper floors. The RERA unit filing identifies a double-bedroom configuration. A GHMC Occupancy Certificate is on file for the residential building at Plot No. 957, dated 04 May, 2023. This is an authority-issued certificate, rather than a current independent inspection of the property.
3. Master plan, architecture & building design
The supplied HMDA plan is for one residential building on 836.16 sq. m. of plot area. It records proposed coverage of 392.11 (46.89 %), vacant plot area of 435.05, and an accessory-use area of 9.00. It records Residential Net BUA 1885.66 and a separate Total Built Up Area: 2295.21 sq.mt. The technical approval letter separately records Built up Area 1885.65. These document figures are kept under their own labels; the supplied material does not define a separate FSI-counted area.
The building is described as 1 Cellar + 1 Stilt + 5 upper floors, with height 14.45 MT. The cellar and stilt are designated for parking. The supplied extracts do not provide a verified per-floor flat schedule, unit-by-unit room layout, lift or stair details, or a drawing-derived carpet-area measurement.
4. Homes, configurations & floor plans
The RERA filing records 20 units under DOUBLE BEDROOM, normalised as 2BHK, with saleable area 108.93 sq. m. per unit. The portal-derived booking figures show 0 booked and 20 available, but carry no as-of date. The available floor-plan records contain no measured flat drawings, so no software-measured carpet area or room dimensions can be reported.
| Configuration | Units | Booked | Available | RERA saleable area | Measured carpet area | Loading (if supplied) |
|---|---|---|---|---|---|---|
| 2BHK (filed as DOUBLE BEDROOM) | 20 | 0 | 20 | 108.93 sq. m. | Not measured in supplied drawing records | Not supplied |
Saleable area is the filed RERA figure; it is not a carpet-area measurement. The supplied data does not separately quantify carpet area, balcony or utility area, or common-area loading.
5. Parking & vehicle circulation
The technical approval designates the cellar and stilt floors for parking and records a parking area of 937.50. The GHMC OC extraction also records Parking Area (m2): 937.5 43.01. The supplied material does not state the number of car or two-wheeler spaces, identify visitor or accessible spaces, describe ramps or internal driveways, or provide parking allotments to individual units. A drawn parking provision does not establish exclusive ownership of a bay.
6. Amenities, recreation & open spaces
| Description / size | The technical approval lists a Tot lot and a 1.00M WIDE GREEN STRIP; the GHMC OC extraction records Tot-lot area 4.00 m2. |
|---|---|
| Declared progress / verified status | Approval-drawing provision; OC extraction records the area. No separate current condition assessment supplied. |
| Description / size | Listed as RWHP / rainwater-harvesting structures. |
|---|---|
| Declared progress / verified status | Approval-document provision; completion or operational status not separately verified. |
| Description / size | Distribution transformer / transformer space is listed in the approval materials. |
|---|---|
| Declared progress / verified status | Approval-document provision; operational status not supplied. |
| Description / size | Garbage bin / garbage house is listed in the approval materials. |
|---|---|
| Declared progress / verified status | Approval-document provision; operational status not supplied. |
No supplied RERA or drawing evidence establishes a clubhouse, indoor games room, sports facility, or other recreation or community building. Third-party amenity descriptions are not treated here as RERA-filed or approval-confirmed facilities.
7. Utilities, building services & safety
The approval documents list a sump, septic tank and underground drainage; they also require rainwater-harvesting structures and provide for a transformer and garbage facility. The technical approval specifies that the building is to be occupied only after completion in accordance with the approved plans and an Occupancy Certificate. These are approval-record provisions; the supplied material does not establish current operating capacity or independently verify service performance.
The approval records fire-safety conditions, including water-type extinguishers at the stated floor-area and per-floor provisions, and DCP extinguishers at generator and transformer areas. The supplied documents do not establish that these systems are installed, maintained or currently operational. No verified information is provided on water source or storage capacity, STP, power backup, lifts, CCTV, access control, accessible circulation, or waste segregation.
8. Location, access & connectivity
The registered location is Peerzadiguda, Uppal mandal, Medchal-Malkajgiri district, PIN 500039; the site is identified as Plot No. 957 and is bounded to the south by a 60 FEET WIDE ROAD in the RERA land record. The HMDA technical approval describes an abutting road width of 18.00.
The supplied location record gives a parcel-centroid coordinate of 17.41528, 78.35459 and lists Financial District (Nanakramguda) — 1.2 km as an anchor distance. No additional verified approach-road, public-transport or landmark distances are supplied.
9. Developer & development status
The registered promoter is SAVAN CONSTRUCTIONS, recorded as a partnership. The RERA record names GADDAM VIJAY KUMAR REDDY as authorised signatory and GADDAM DEEPIKA, KARUNKAR REDDY P, and PRODUTURI SUGUNAKAR REDDY as partners. The promoter address recorded in the project data is Parkview Enclave, Uppal Bagayath, Gayatri Nagar, Peerzadiguda, Uppal, Medchal-Malkajgiri, 500039. A separate promoter-office address appears on the RERA registration certificate: Hyderabad, PIN 500009. The supplied record does not provide an independently verified official contact number, email or website.
The registration certificate is valid from 14/05/2021 to 30/12/2023. The promoter’s Form-B declaration dated 29 day of march 2021 undertakes completion by 30/09/2023; the project header records proposed completion 30/12/2023. The supplied records also include a GHMC Occupancy Certificate dated 04 May, 2023 for the building at Plot No. 957. No current, independently verified construction-progress measurement is supplied.
10. Approvals, official records & documents
| Identifier / date | P02200002899; issued 14/05/2021, valid to 30/12/2023 |
|---|---|
| Scope and evidence | FORM ‘C’ registration for LAXMI PEARL under section 5; the certificate includes the separate-account condition. |
| Identifier / date | 031256/GHT/R1/U6/HMDA/02122019; 25-09-2020 |
|---|---|
| Scope and evidence | Technical approval for the residential building at Plot No. 957, 836.16 sq. m.; approval materials state that final sanction/release is for the local Executive Authority. |
| Identifier / date | 031256/GHT/R1/U6/HMDA/02122019; sheet 01/010 appears in the plan record |
|---|---|
| Scope and evidence | Plan extraction describes one residential building with cellar, stilt and five upper floors, 20 dwelling units, and records a mortgage of 206.82 sq. mts of built-up area on the second floor in favour of MC, HMDA, under deed 8168 of 2020, dated 18.08.2020. |
| Identifier / date | 1171/GHMC/LBN/2023-OC; dated 04 May, 2023; application 003307/GHMC/1629/LBN2/2023-OC |
|---|---|
| Scope and evidence | Occupancy Certificate for the residential building at Plot No. 957; the extracted certificate states the inspected building is fit for occupation and records completion date 01 January, 2023. |
| Identifier / date | Form B, dated 29 day of march 2021 |
|---|---|
| Scope and evidence | Promoter declaration includes a completion undertaking of 30/09/2023. |
| Identifier / date | Title report 165113; encumbrance statement 158605; agreement-for-sale document 158613; partnership deed 164219 |
|---|---|
| Scope and evidence | These records are included in the supplied RERA document set. |
The supplied record identifies HMDA’s technical approval and the GHMC Occupancy Certificate; the technical approval text describes final local-authority sanction as a separate step. No separate final building-sanction document is identified in the supplied document extracts.
Frequently asked questions
Is LAXMI PEARL registered with Telangana RERA?
Yes. LAXMI PEARL is registered with the Telangana Real Estate Regulatory Authority as P02200002899; the registration status is New Project.
Who is the developer of LAXMI PEARL?
The promoter named in the RERA registration is SAVAN CONSTRUCTIONS.
Where is LAXMI PEARL located?
LAXMI PEARL is in PEERZADIGUDA, Uppal, Medchal-Malkajgiri, Telangana (500039).
When will LAXMI PEARL be completed?
The promoter's proposed date of completion filed with RERA is 30/12/2023. This is the promoter's declaration, not a guarantee.
More projects in Uppal