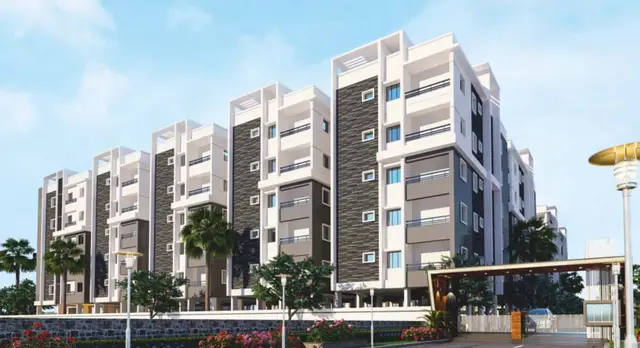
Lotus Gardens -VI
SUVARNA SAMPADA DEVELOPERS PRIVATE LIMITED · Rangareddy · RERA P02400008967
LOTUS GARDENS -VI is an open plotted layout in Chattanpally village, Farooqnagar Mandal, Ranga Reddy district, developed by registered promoter SUVARNA SAMPADA DEVELOPERS PRIVATE LIMITED. The registered site extent is 44,412.39 sq.m, and the layout document states 141 individual plots, with drawing-measured areas of 132.62–846.51 sq.m. The project is registered under TG-RERA number P02400008967, and its proposed completion date is 20/01/2030.
01What we found
Read from TG-RERA filings, approvals, land and registration records and court records. A court case is counted only when the court record states this project's survey number with its village, or names the project.
02Check before you pay
7 items to check before you pay, 4 high - from the title chain, court records and approvals, each with what to ask the builder or your advocate. An item may not be a problem with the project: records can be incomplete.
1. Project at a glance
Project identity
| Item | Record |
|---|---|
| Registered project name | LOTUS GARDENS -VI RERA record |
| Project type | Plotted development / open plotted layout RERA record |
| Phase or registered portion | The project is registered as LOTUS GARDENS -VI; no further phase or registered-portion description is disclosed. RERA record |
| TG-RERA registration | P02400008967 RERA record |
| Registration validity | 20/09/2024 to 20/09/2029. This is the registration period, not the project’s completion deadline. Approvals record |
| Registered promoter | SUVARNA SAMPADA DEVELOPERS PRIVATE LIMITED RERA record Corporate record |
| RERA status | The supplied record identifies the project as a New Project. The registration certificate is on file; no later extension or change in registration status is supplied. RERA record |
Land and geographic identity
| Item | Record |
|---|---|
| Locality / revenue village | Chattanpally village is named in the HMDA layout documents. The RERA identity fields do not disclose a village; the registration certificate gives the location as Farooqnagar. |
| Mandal / district / PIN | Farooqnagar Mandal, Ranga Reddy district, 509216 RERA record RERA filing |
| RERA-identified survey numbers | 515/p and 516/p RERA record RERA filing |
| Survey numbers also printed on the layout-plan filing | 515/Part, 516/Part, 517, 515, 332, 333; the drawing extraction lists these in addition to 515/Part and 516/Part. |
| Registered site extent | 44,412.39 sq.m RERA filing |
| Net / total land area | RERA land details state total and net area as 44,412.39 sq.m. The layout area statement separately prints “Total net layout” as 44,412.04 sq.m. RERA filing Layout record |
| Boundaries in RERA land details | East: EXISTING LAYOUT; west, north and south: OTHERS LAND RERA filing |
| Road-widening / FTL / nala-widening area in RERA land details | 0 sq.m RERA filing |
Development identity
| Item | Record |
|---|---|
| Sanctioning authority | Hyderabad Metropolitan Development Authority (HMDA) Approvals record |
| Principal layout approval reference | 007152/LO/HMDA/1705/SMD/2024, dated 20 September, 2024; the filed instrument is described as a Draft Layout Letter / technical approval of a draft open plotted layout. Approvals record |
| Related file number | TS/038830/2024 Approvals record |
| Approved built-up area | 28,066.76 sq.m is recorded as the approved built-up area in the RERA project fields; the layout drawing identifies 28,066.76 sq.m as plotted area. These are labels from their respective records. RERA filing Layout record |
| Plots | 141 individual sub-plots, as stated in the layout-plan document; the drawing-derived schedule also records 141 plots. Layout record |
| Buildings / floors / parking levels | Not applicable to the filed open plotted layout as described in the supplied records; no tower, building-floor or parking-level schedule is supplied. Layout record |
| RERA-declared unit count | No separate RERA inventory or booked/available plot counts are supplied in this evidence pack. The layout document states 141 sub-plots. |
Offering and status
| Item | Record |
|---|---|
| Offering | Individual plots in a plotted layout; the layout drawing contains a schedule for 141 plots. Layout record |
| Plot-size range | Software-measured from the layout drawing: 132.62–846.51 sq.m (158.6–1012.4 sq.yd). This is drawing-derived, not a RERA-filed saleable-area schedule. Layout record |
| Booked / available counts | Not disclosed in the supplied RERA inventory data. RERA record |
| Construction / development stage | No independently verified site-progress inspection or project-wide construction-stage record is supplied. The HMDA draft-layout documents describe development works as conditions for final layout release. |
| Completion deadline | The promoter’s Form-B declaration states completion by 20 September 2029. The project header separately records a proposed completion date of 20/01/2030; no revised-date order is supplied here. RERA record |
| Occupancy / completion certificate | No occupancy or completion certificate is included. The project is a plotted layout, and the supplied approval material concerns draft layout permission and conditions for final layout release. |
2. The project story
LOTUS GARDENS -VI is registered as a plotted-development project promoted by SUVARNA SAMPADA DEVELOPERS PRIVATE LIMITED. Its RERA record identifies land in survey numbers 515/p and 516/p, with HMDA layout material locating the site at Chattanpally village, Farooqnagar Mandal, Ranga Reddy district. The project is presented in the filed layout documents as an open layout of 141 individual plots, rather than an apartment or multi-tower development. RERA record RERA filing
The layout area statement allocates land to plots, roads, park/open space, social infrastructure and utilities. The HMDA document calls the permission a draft layout and makes final layout release dependent on specified development and handover works. The supplied material does not establish how much work is complete on site, how many plots have been sold, or whether final layout plans or a completion certificate have been issued. Layout record
3. Master plan, architecture & building design
This is a plotted layout, so the relevant design evidence is the plot schedule and layout land-use plan rather than building elevations or apartment floor plans. The layout drawing states 141 plots and, based on software reading of its schedule, all 141 plot areas are measurable. The smallest measured plot is 132.62 sq.m, the median is 167.23 sq.m, and the largest is 846.51 sq.m; these measurements should be checked against the drawing and are not RERA-filed saleable-area figures. Layout record
The drawing’s land-use table reports the following breakdown; figures are taken from that table and percentages are of its stated 44,412.04 sq.m base. Layout record
| Layout use | Area | Share |
|---|---|---|
| Plots | 28,066.76 sq.m | 63.20% |
| Roads | 11,542.31 sq.m | 25.99% |
| Parks / organized open space | 3,365.80 sq.m | 7.58% |
| Social infrastructure | 1,111.23 sq.m | 2.50% |
| Utilities | 325.94 sq.m | 0.73% |
| Amenities | 0.00 sq.m | 0.00% |
| Total net layout | 44,412.04 sq.m | 100.00% |
The layout-plan filing names road widths including 12.19m, 9.14m, 150'0", 40'0", 17'-0", 12.0m and 45.00 MT. The HMDA draft-layout letter also specifies access and infrastructure conditions, including roads, open space and social-infrastructure handover before final layout release.
No apartment blocks, building footprints, floors, tower heights, building-level parking or phase-wise building arrangements are evidenced in the supplied records. The layout documents list features such as a park, tot-lot, water-harvesting pit and septic tank, while the HMDA draft letter also refers to storm-water drains, underground drainage lines, common septic tank/STP, internal water-supply pipes, overhead tank, transformer and bio-compost unit. These are listed plan/document features, not evidence that they have been completed.
4. Homes, configurations & floor plans
The project offers plots, not apartments. No RERA-filed unit-type inventory, booked/available plot count, or plot-by-plot saleable-area schedule is supplied. The layout document states 141 sub-plots; the following size bands are software-measured from the approved layout drawing and should be verified against that drawing. Layout record
| Plot-size band | Plot count |
|---|---|
| 150–200 sq.yd (125–167 sq.m) | 38 |
| 200–250 sq.yd (167–209 sq.m) | 67 |
| 250–300 sq.yd (209–251 sq.m) | 8 |
| 300–400 sq.yd (251–334 sq.m) | 26 |
| 400–500 sq.yd (334–418 sq.m) | 1 |
| 1000+ sq.yd (836+ sq.m) | 1 |
The drawing-derived schedule’s most frequent stated plot areas are 167.23 sq.m (40 plots), 153.29 sq.m (14), 139.35 sq.m (10), 334.45 sq.m (5) and 325.58 sq.m (4). These are software-extracted drawing measurements, not RERA-filed carpet or saleable areas. Layout record
5. Parking & vehicle circulation
The layout area statement records 0.00 sq.m as common parking area. No sanctioned parking-space count, visitor or accessible-parking provision, parking allotment arrangement, or EV-charging provision is identified in the supplied records. Layout record
The layout material lists internal roads and road widths, but does not provide a vehicle-circulation plan with documented entrances, exits, ramps or pedestrian separation. The existence of plotted road areas does not establish an individual plot owner’s rights over any particular parking space.
6. Amenities, recreation & open spaces
The layout plan and RERA amenity fields list facilities and infrastructure items. The percentages below are the progress values recorded in the supplied amenity data; they are not independently verified site-completion findings. Area allocations are from the layout drawing where supplied. RERA amenities Layout record
| Facility | Description / size | Evidence source | Declared progress / verified status |
|---|---|---|---|
| Park / organized open space | 3,365.80 sq.m; 7.58% of the layout area statement | Layout record | Green Strip/TOT LOT/Park recorded at 25%; not independently verified complete. RERA amenities |
| Tot-lot | Listed in layout-plan features; no size supplied | No separate completion verification supplied. | |
| Community buildings | Listed in RERA amenity data; no size supplied | RERA amenities | 0% recorded. |
| Social infrastructure area | 1,111.23 sq.m; 2.50% | Layout record | Listed for handover before final layout release; completion not independently verified. |
| Internal roads and footpaths | 11,542.31 sq.m road area; 25.99% | Layout record | Recorded at 30%. RERA amenities |
| Street lighting | No quantity or area supplied | RERA amenities | Recorded at 20%. |
| Landscape garden and tree planting | Promoter-vendor listing; no area or quantity supplied | Promoter website | No completion status supplied. |
| Aggregate recreational open space | Listed in RERA amenity data; no separate size supplied beyond the park allocation | RERA amenities Layout record | 0% recorded; not independently verified complete. |
7. Utilities, building services & safety
The supplied records list several proposed or declared layout services, but do not establish their installed capacity, commissioning, or independent completion status.
| What the records state | Water supply is listed in RERA amenity data at 30%; the draft-layout material lists internal water-supply pipelines and an overhead tank. RERA amenities |
|---|---|
| Status limitation | No source, storage capacity, treatment arrangement or independent verification is supplied. |
| What the records state | Sewerage (chamber, lines, septic tank, STP) is recorded at 30%; storm-water drains at 25%. The draft layout lists underground drainage lines and a common septic tank/STP. RERA amenities |
|---|---|
| Status limitation | No STP capacity, reuse details or commissioning evidence is supplied. |
| What the records state | Rainwater harvesting is listed in the layout documents; RERA amenity data records water conservation/rainwater harvesting at 0%. RERA amenities |
|---|---|
| Status limitation | No pit count, capacity or completion verification is supplied. |
| What the records state | The draft layout lists a transformer/transformer yard; RERA amenity data lists an electrical meter room, sub-station or receiving station at 0%. RERA amenities |
|---|---|
| Status limitation | No sanctioned load, backup system, or installed-status evidence is supplied. |
| What the records state | Bio-compost unit is listed in the draft-layout features; solid-waste management and disposal are recorded at 0%. RERA amenities |
|---|---|
| Status limitation | No operating details or independent completion evidence is supplied. |
| What the records state | Fire-protection and fire-safety requirements are listed in the RERA amenity data at 0%; the promoter-vendor listing mentions fire alarm and fire-fighting system. RERA amenities Promoter website |
|---|---|
| Status limitation | No project-specific fire approval, system specification or completed installation is supplied. |
| What the records state | No ramps or accessible-circulation details are supplied. |
|---|---|
| Status limitation | Not established by the available records. |
8. Location, access & connectivity
The project’s RERA land identity is Farooqnagar Mandal, Ranga Reddy district, PIN 509216; the HMDA layout document identifies the revenue village as Chattanpally. The location record provides a cadastral parcel centroid of 17.41528, 78.35459. RERA record RERA filing Location record
The supplied location data identifies the Financial District (Nanakramguda) at 1.2 km from the recorded location. Location record No approach-road or public-transport measurements are supplied in the location dataset. Location record
9. Developer & development status
The registered promoter is SUVARNA SAMPADA DEVELOPERS PRIVATE LIMITED, a company. Its corporate identification number is U70109TG2020PTC145962 and its GSTIN is 36ABFCS0227C1ZT. The incorporation document records a mailing address of H NO 1-3-1/1/C, BUDVEL, RAJENDRANAGAR, HYDERABAD, Rangareddi, Telangana, India, 500030; the project record separately gives the promoter address as NEAR KOTA AREA, RAJENDRA NAGAR ROAD, Chattanpally Village, Farooqnagar Mandal, Farooqnagar, Ranga Reddy, 509216. Corporate record RERA filing
The RERA record identifies the project as a new plotted project. No independently verified construction-progress assessment, inventory update, or final layout-release evidence is included. The promoter’s Form-B declaration states a completion undertaking of 20 September 2029; the project record gives a proposed completion date of 20/01/2030. RERA record
10. Approvals, official records & documents
| Record | Supplied evidence |
|---|---|
| TG-RERA registration | Form C registration certificate for LOTUS GARDENS -VI, registration P02400008967, valid 20/09/2024–20/09/2029. |
| HMDA layout permission | Draft Layout Letter / technical approval reference 007152/LO/HMDA/1705/SMD/2024, dated 20 September, 2024, for a plotted layout in survey numbers 515/p and 516/p at Chattanpally village. |
| Layout-plan filing | Layout-plan document identifies file TS/038830/2024 and lists survey numbers 515/Part, 516/Part, 517, 515, 332, 333. |
| Related HMDA reference | 000095/LO/Plg/HMDA/2020, dated 23.09.2022, appears as an HMDA approved number in the layout-plan record. Approvals record |
| HMDA fee intimation | Fee Intimation Letter for the draft-layout application; the document expressly states it is not approval of the proposal or permission for development. |
| Layout mortgage | HMDA draft-layout material records a mortgage of 4,404.78 sq.m covering plot numbers 100–111 and 112–122 (23 plots) in favour of the Metropolitan Commissioner, HMDA. |
| Promoter incorporation | Certificate of Incorporation for SUVARNA SAMPADA DEVELOPERS PRIVATE LIMITED, CIN U70109TG2020PTC145962. |
| Promoter declaration | Form-B affidavit-cum-declaration dated 03.10.2024, signed by the authorised signatory; it includes the promoter’s title, encumbrance and completion declarations. |
| Occupancy / completion certificate | None supplied. The available approval documents concern a draft plotted layout and conditions for final layout release. |
The supplied HMDA draft-layout document states that specified layout roads, open space and social-infrastructure areas are to be handed over to the local body before release of final layout plans. No final-release document is included in the evidence provided for this overview.
1. Project at a glance
Project identity
Registered project name: LOTUS GARDENS -VI
Project type: Plotted development / open plotted layout
Phase or registered portion: The project is registered as LOTUS GARDENS -VI; no further phase or registered-portion description is disclosed.
TG-RERA registration: P02400008967
Registration validity: 20/09/2024 to 20/09/2029. This is the registration period, not the project’s completion deadline.
Registered promoter: SUVARNA SAMPADA DEVELOPERS PRIVATE LIMITED
RERA status: The supplied record identifies the project as a New Project. The registration certificate is on file; no later extension or change in registration status is supplied.
Land and geographic identity
Locality / revenue village: Chattanpally village is named in the HMDA layout documents. The RERA identity fields do not disclose a village; the registration certificate gives the location as Farooqnagar.
Mandal / district / PIN: Farooqnagar Mandal, Ranga Reddy district, 509216
RERA-identified survey numbers: 515/p and 516/p
Survey numbers also printed on the layout-plan filing: 515/Part, 516/Part, 517, 515, 332, 333; the drawing extraction lists these in addition to 515/Part and 516/Part.
Registered site extent: 44,412.39 sq.m
Net / total land area: RERA land details state total and net area as 44,412.39 sq.m. The layout area statement separately prints “Total net layout” as 44,412.04 sq.m.
Boundaries in RERA land details: East: EXISTING LAYOUT; west, north and south: OTHERS LAND
Road-widening / FTL / nala-widening area in RERA land details: 0 sq.m
Development identity
Sanctioning authority: Hyderabad Metropolitan Development Authority (HMDA)
Principal layout approval reference: 007152/LO/HMDA/1705/SMD/2024, dated 20 September, 2024; the filed instrument is described as a Draft Layout Letter / technical approval of a draft open plotted layout.
Related file number: TS/038830/2024
Approved built-up area: 28,066.76 sq.m is recorded as the approved built-up area in the RERA project fields; the layout drawing identifies 28,066.76 sq.m as plotted area. These are labels from their respective records.
Plots: 141 individual sub-plots, as stated in the layout-plan document; the drawing-derived schedule also records 141 plots.
Buildings / floors / parking levels: Not applicable to the filed open plotted layout as described in the supplied records; no tower, building-floor or parking-level schedule is supplied.
RERA-declared unit count: No separate RERA inventory or booked/available plot counts are supplied in this evidence pack. The layout document states 141 sub-plots.
Offering and status
Offering: Individual plots in a plotted layout; the layout drawing contains a schedule for 141 plots.
Plot-size range: Software-measured from the layout drawing: 132.62–846.51 sq.m (158.6–1012.4 sq.yd). This is drawing-derived, not a RERA-filed saleable-area schedule.
Booked / available counts: Not disclosed in the supplied RERA inventory data.
Construction / development stage: No independently verified site-progress inspection or project-wide construction-stage record is supplied. The HMDA draft-layout documents describe development works as conditions for final layout release.
Completion deadline: The promoter’s Form-B declaration states completion by 20 September 2029. The project header separately records a proposed completion date of 20/01/2030; no revised-date order is supplied here.
Occupancy / completion certificate: No occupancy or completion certificate is included. The project is a plotted layout, and the supplied approval material concerns draft layout permission and conditions for final layout release.
2. The project story
LOTUS GARDENS -VI is registered as a plotted-development project promoted by SUVARNA SAMPADA DEVELOPERS PRIVATE LIMITED. Its RERA record identifies land in survey numbers 515/p and 516/p, with HMDA layout material locating the site at Chattanpally village, Farooqnagar Mandal, Ranga Reddy district. The project is presented in the filed layout documents as an open layout of 141 individual plots, rather than an apartment or multi-tower development.
The layout area statement allocates land to plots, roads, park/open space, social infrastructure and utilities. The HMDA document calls the permission a draft layout and makes final layout release dependent on specified development and handover works. The supplied material does not establish how much work is complete on site, how many plots have been sold, or whether final layout plans or a completion certificate have been issued.
3. Master plan, architecture & building design
This is a plotted layout, so the relevant design evidence is the plot schedule and layout land-use plan rather than building elevations or apartment floor plans. The layout drawing states 141 plots and, based on software reading of its schedule, all 141 plot areas are measurable. The smallest measured plot is 132.62 sq.m, the median is 167.23 sq.m, and the largest is 846.51 sq.m; these measurements should be checked against the drawing and are not RERA-filed saleable-area figures.
The drawing’s land-use table reports the following breakdown; figures are taken from that table and percentages are of its stated 44,412.04 sq.m base.
| Layout use | Area | Share |
|---|---|---|
| Plots | 28,066.76 sq.m | 63.20% |
| Roads | 11,542.31 sq.m | 25.99% |
| Parks / organized open space | 3,365.80 sq.m | 7.58% |
| Social infrastructure | 1,111.23 sq.m | 2.50% |
| Utilities | 325.94 sq.m | 0.73% |
| Amenities | 0.00 sq.m | 0.00% |
| Total net layout | 44,412.04 sq.m | 100.00% |
The layout-plan filing names road widths including 12.19m, 9.14m, 150'0", 40'0", 17'-0", 12.0m and 45.00 MT. The HMDA draft-layout letter also specifies access and infrastructure conditions, including roads, open space and social-infrastructure handover before final layout release.
No apartment blocks, building footprints, floors, tower heights, building-level parking or phase-wise building arrangements are evidenced in the supplied records. The layout documents list features such as a park, tot-lot, water-harvesting pit and septic tank, while the HMDA draft letter also refers to storm-water drains, underground drainage lines, common septic tank/STP, internal water-supply pipes, overhead tank, transformer and bio-compost unit. These are listed plan/document features, not evidence that they have been completed.
4. Homes, configurations & floor plans
The project offers plots, not apartments. No RERA-filed unit-type inventory, booked/available plot count, or plot-by-plot saleable-area schedule is supplied. The layout document states 141 sub-plots; the following size bands are software-measured from the approved layout drawing and should be verified against that drawing.
150–200 sq.yd (125–167 sq.m): 38
200–250 sq.yd (167–209 sq.m): 67
250–300 sq.yd (209–251 sq.m): 8
300–400 sq.yd (251–334 sq.m): 26
400–500 sq.yd (334–418 sq.m): 1
1000+ sq.yd (836+ sq.m): 1
The drawing-derived schedule’s most frequent stated plot areas are 167.23 sq.m (40 plots), 153.29 sq.m (14), 139.35 sq.m (10), 334.45 sq.m (5) and 325.58 sq.m (4). These are software-extracted drawing measurements, not RERA-filed carpet or saleable areas.
5. Parking & vehicle circulation
The layout area statement records 0.00 sq.m as common parking area. No sanctioned parking-space count, visitor or accessible-parking provision, parking allotment arrangement, or EV-charging provision is identified in the supplied records.
The layout material lists internal roads and road widths, but does not provide a vehicle-circulation plan with documented entrances, exits, ramps or pedestrian separation. The existence of plotted road areas does not establish an individual plot owner’s rights over any particular parking space.
6. Amenities, recreation & open spaces
The layout plan and RERA amenity fields list facilities and infrastructure items. The percentages below are the progress values recorded in the supplied amenity data; they are not independently verified site-completion findings. Area allocations are from the layout drawing where supplied.
| Facility | Description / size | Evidence source | Declared progress / verified status |
|---|---|---|---|
| Park / organized open space | 3,365.80 sq.m; 7.58% of the layout area statement | Green Strip/TOT LOT/Park recorded at 25%; not independently verified complete. | |
| Tot-lot | Listed in layout-plan features; no size supplied | No separate completion verification supplied. | |
| Community buildings | Listed in RERA amenity data; no size supplied | 0% recorded. | |
| Social infrastructure area | 1,111.23 sq.m; 2.50% | Listed for handover before final layout release; completion not independently verified. | |
| Internal roads and footpaths | 11,542.31 sq.m road area; 25.99% | Recorded at 30%. | |
| Street lighting | No quantity or area supplied | Recorded at 20%. | |
| Landscape garden and tree planting | Promoter-vendor listing; no area or quantity supplied | No completion status supplied. | |
| Aggregate recreational open space | Listed in RERA amenity data; no separate size supplied beyond the park allocation | 0% recorded; not independently verified complete. |
7. Utilities, building services & safety
The supplied records list several proposed or declared layout services, but do not establish their installed capacity, commissioning, or independent completion status.
| What the records state | Water supply is listed in RERA amenity data at 30%; the draft-layout material lists internal water-supply pipelines and an overhead tank. |
|---|---|
| Status limitation | No source, storage capacity, treatment arrangement or independent verification is supplied. |
| What the records state | Sewerage (chamber, lines, septic tank, STP) is recorded at 30%; storm-water drains at 25%. The draft layout lists underground drainage lines and a common septic tank/STP. |
|---|---|
| Status limitation | No STP capacity, reuse details or commissioning evidence is supplied. |
| What the records state | Rainwater harvesting is listed in the layout documents; RERA amenity data records water conservation/rainwater harvesting at 0%. |
|---|---|
| Status limitation | No pit count, capacity or completion verification is supplied. |
| What the records state | The draft layout lists a transformer/transformer yard; RERA amenity data lists an electrical meter room, sub-station or receiving station at 0%. |
|---|---|
| Status limitation | No sanctioned load, backup system, or installed-status evidence is supplied. |
| What the records state | Bio-compost unit is listed in the draft-layout features; solid-waste management and disposal are recorded at 0%. |
|---|---|
| Status limitation | No operating details or independent completion evidence is supplied. |
| What the records state | Fire-protection and fire-safety requirements are listed in the RERA amenity data at 0%; the promoter-vendor listing mentions fire alarm and fire-fighting system. |
|---|---|
| Status limitation | No project-specific fire approval, system specification or completed installation is supplied. |
| What the records state | No ramps or accessible-circulation details are supplied. |
|---|---|
| Status limitation | Not established by the available records. |
8. Location, access & connectivity
The project’s RERA land identity is Farooqnagar Mandal, Ranga Reddy district, PIN 509216; the HMDA layout document identifies the revenue village as Chattanpally. The location record provides a cadastral parcel centroid of 17.41528, 78.35459.
The supplied location data identifies the Financial District (Nanakramguda) at 1.2 km from the recorded location. No approach-road or public-transport measurements are supplied in the location dataset.
9. Developer & development status
The registered promoter is SUVARNA SAMPADA DEVELOPERS PRIVATE LIMITED, a company. Its corporate identification number is U70109TG2020PTC145962 and its GSTIN is 36ABFCS0227C1ZT. The incorporation document records a mailing address of H NO 1-3-1/1/C, BUDVEL, RAJENDRANAGAR, HYDERABAD, Rangareddi, Telangana, India, 500030; the project record separately gives the promoter address as NEAR KOTA AREA, RAJENDRA NAGAR ROAD, Chattanpally Village, Farooqnagar Mandal, Farooqnagar, Ranga Reddy, 509216.
The RERA record identifies the project as a new plotted project. No independently verified construction-progress assessment, inventory update, or final layout-release evidence is included. The promoter’s Form-B declaration states a completion undertaking of 20 September 2029; the project record gives a proposed completion date of 20/01/2030.
10. Approvals, official records & documents
TG-RERA registration: Form C registration certificate for LOTUS GARDENS -VI, registration P02400008967, valid 20/09/2024–20/09/2029.
HMDA layout permission: Draft Layout Letter / technical approval reference 007152/LO/HMDA/1705/SMD/2024, dated 20 September, 2024, for a plotted layout in survey numbers 515/p and 516/p at Chattanpally village.
Layout-plan filing: Layout-plan document identifies file TS/038830/2024 and lists survey numbers 515/Part, 516/Part, 517, 515, 332, 333.
Related HMDA reference: 000095/LO/Plg/HMDA/2020, dated 23.09.2022, appears as an HMDA approved number in the layout-plan record.
HMDA fee intimation: Fee Intimation Letter for the draft-layout application; the document expressly states it is not approval of the proposal or permission for development.
Layout mortgage: HMDA draft-layout material records a mortgage of 4,404.78 sq.m covering plot numbers 100–111 and 112–122 (23 plots) in favour of the Metropolitan Commissioner, HMDA.
Promoter incorporation: Certificate of Incorporation for SUVARNA SAMPADA DEVELOPERS PRIVATE LIMITED, CIN U70109TG2020PTC145962.
Promoter declaration: Form-B affidavit-cum-declaration dated 03.10.2024, signed by the authorised signatory; it includes the promoter’s title, encumbrance and completion declarations.
Occupancy / completion certificate: None supplied. The available approval documents concern a draft plotted layout and conditions for final layout release.
The supplied HMDA draft-layout document states that specified layout roads, open space and social-infrastructure areas are to be handed over to the local body before release of final layout plans. No final-release document is included in the evidence provided for this overview.
Frequently asked questions
Is LOTUS GARDENS -VI registered with Telangana RERA?
Yes. LOTUS GARDENS -VI is registered with the Telangana Real Estate Regulatory Authority as P02400008967; the registration status is New Project.
Who is the developer of LOTUS GARDENS -VI?
The promoter named in the RERA registration is SUVARNA SAMPADA DEVELOPERS PRIVATE LIMITED.
Where is LOTUS GARDENS -VI located?
LOTUS GARDENS -VI is in Farooqnagar Mandal, Farooqnagar, Rangareddy, Telangana (509216).
When will LOTUS GARDENS -VI be completed?
The promoter's proposed date of completion filed with RERA is 20/01/2030. This is the promoter's declaration, not a guarantee.
More projects in Farooqnagar