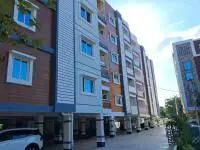
Macharla Residency
MACHARLA VENU · Karimnagar · RERA P02700002465
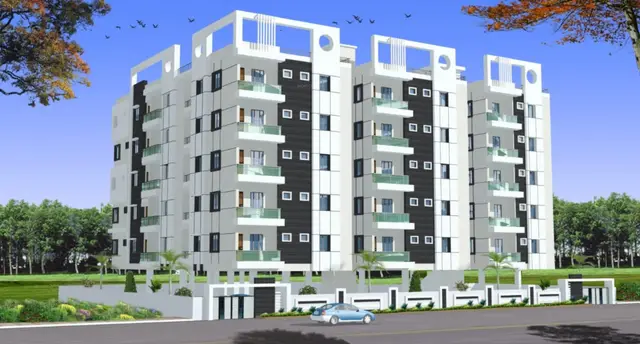
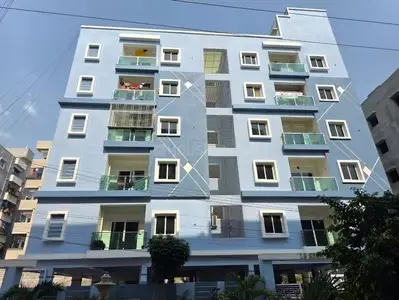
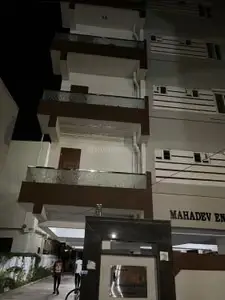
MACHARLA RESIDENCY is a residential apartment project in 34th ward & 35th ward, Karimnagar urban, Karimnagar. The registered promoter developing it is MACHARLA VENU. The project occupies 737.06 m² and comprises one Stilt + 5 residential building with 20 apartments: 10 2BHK and 10 3BHK. It is registered under TG-RERA number P02700002465, and the registration certificate states validity to 04/10/2024, unless extended by the Authority.
01What we found
Read from TG-RERA filings, approvals, land and registration records and court records. A court case is counted only when the court record states this project's survey number with its village, or names the project.
02Check before you pay
9 items to check before you pay, 5 high - from the title chain, court records and approvals, each with what to ask the builder or your advocate. An item may not be a problem with the project: records can be incomplete.
1. Project at a glance
Project identity
| Item | Project record |
|---|---|
| Registered project name | MACHARLA RESIDENCY RERA record |
| Project type | Residential apartment project RERA record RERA filing |
| Phase / registered portion | Phase not separately identified in the supplied records; the registration is for the project. |
| TG-RERA registration | P02700002465, granted under section 5; issued 11 January 2021. |
| Registration validity | Certificate states valid from 11/01/2021 to 04/10/2024, unless extended by the Authority. The supplied certificate records no extension. Registration validity is distinct from the project’s completion deadline. |
| Registered promoter | MACHARLA VENU (also rendered “Macharla Venu” on the certificate); proprietorship. RERA record RERA filing Corporate record |
| RERA status in supplied record | Registration certificate supplied; validity end date has passed, and no extension is recorded in the supplied certificate. Current portal status is not established by the supplied record. |
Land and geographic identity
| Item | Project record |
|---|---|
| Locality / registered location | MAIN ROAD; certificate location: 34th ward & 35th ward, Karimnagar urban. The building-permit record identifies Sapthagiri Colony (Part)_W35. RERA record RERA filing |
| Revenue village | 34th ward & 35th ward (as recorded; a distinct revenue-village name is not disclosed). RERA record |
| Mandal / district / PIN | Karimnagar urban / Karimnagar / 505001. RERA record |
| Project survey number(s) | Survey No. 1013. No subdivision is identified in the supplied project records. RERA filing Land records |
| Layout / subdivision identifier | lrs139/35/2008/knr. Approvals record |
| Site area | Total 737.06 m²; road-affected area 38 m²; net area 699.06 m² in the building-permit record. |
| RERA-filed site details | Total area 737.06 m², affected area 38 m², net area 699.06 m². RERA filing |
| Boundaries | East: HOUSE OF OTHERS; West: 50 FEET ROAD; North: HOUSE OF OTHERS; South: HOUSE OF OTHERS. RERA filing |
Development identity
| Item | Project record |
|---|---|
| Sanctioning authority | Karimnagar Municipal Corporation. Approvals record |
| Principal approval | Building Permit Order 3011/W35/2018/3749, dated 04 October, 2018. Approvals record |
| Approved built-up area | 2,107.05 m² upper-floor residential area; ground residential area is recorded as 0.00 m². The approved-plan record separately lists 453.63 m² stilt parking area. |
| Building count and configuration | One residential building; sanctioned configuration Stilt + 5. The plan extraction records height 14.95 m. RERA filing |
| Parking levels | Stilt is identified for parking. No basement or podium parking is identified in the supplied approval extract. |
| Unit count | RERA filing records 20 total units: 10 2BHK and 10 3BHK. The building-permit extraction separately records 6 upper-floor units; the supplied materials do not explain the scope of that permit count. RERA unit table |
Offering and status
| Item | Project record |
|---|---|
| RERA-filed configurations | 2BHK: 10 units; 3BHK: 10 units. RERA unit table RERA unit details |
| RERA-filed saleable areas | 2BHK: 38.12 m²; 3BHK: 56.72 m². RERA unit table RERA unit details |
| Booked / available | Portal-derived figures show 0 booked / 20 available (2BHK: 0 / 10; 3BHK: 0 / 10). The portal record has no as-of date, so these counts are indicative rather than current verified inventory. RERA unit table RERA unit details |
| Completion deadline | Registration certificate validity ends 04/10/2024. The Form-B declaration records a 24-month completion undertaking, but does not establish a revised deadline in the supplied extraction. |
| Construction stage | No independently verified site progress or completion status is supplied. Document index |
| Occupancy / completion certificate | No occupancy or completion certificate is included in the supplied project records. The building-permit order states that an occupancy certificate is required before occupation. Document index |
2. The project story
MACHARLA RESIDENCY is registered as a residential apartment project on Survey No. 1013, in the recorded location of 34th ward & 35th ward, Karimnagar urban, Karimnagar. The building permit describes one Stilt + 5 residential building at Sapthagiri Colony (Part)_W35. The project’s RERA filing lists 20 apartments, split between 2BHK and 3BHK configurations. RERA record RERA filing RERA unit table
The records describe an approved development, not verified construction progress: no site-progress evidence, completion certificate or occupancy certificate is supplied. The RERA portal’s unit counts indicate all 20 apartments available and none booked, but the record has no as-of date. These are portal-recorded figures, not a current inventory confirmation. RERA unit table Document index
3. Master plan, architecture & building design
The building-permit extraction identifies one residential building with a Stilt + 5 configuration and a recorded height of 14.95 m. It lists upper-floor residential area of 2,107.05 m², ground residential area of 0.00 m², and stilt parking area of 453.63 m². The site is recorded as 737.06 m² total, including 38 m² road-affected area, with 699.06 m² net area. These are approval-record figures; the supplied material does not identify a separate FSI-counted area or carpet-area total.
The permit extraction records setbacks of 2.5 m at the front, rear and both sides, and refers to an 18M road. The supplied drawing-derived data does not establish building footprint, number of flats per floor, lifts, stairs, entrances, internal circulation or detailed open-space arrangement. Floor plans
4. Homes, configurations & floor plans
| Configuration | Units | Booked | Available | RERA saleable area | Measured carpet area | Loading (if supplied) |
|---|---|---|---|---|---|---|
| 2BHK | 10 | 0 | 10 | 38.12 m² | Not available | Not supplied |
| 3BHK | 10 | 0 | 10 | 56.72 m² | Not available | Not supplied |
The unit counts, booking figures and saleable areas are from the TG-RERA filing; the booking record has no as-of date. RERA unit table RERA unit details
Two approved floor-plan drawings were processed, but no flat designs were measured for either configuration. Accordingly, no software-measured carpet area or room dimensions are available to report. Saleable area is the RERA-filed figure; it should not be treated as a measured carpet area. Floor plans RERA unit details
5. Parking & vehicle circulation
The building permit identifies 453.63 m² of stilt parking area and states that the approved stilt parking should be used exclusively for vehicle parking without partition walls or rolling shutters. It does not provide a car-space or two-wheeler-space count, visitor or accessible-space allocation, parking allotment details, or a documented unit-by-unit allocation. A distinct basement or podium parking level is not identified in the supplied approval extract.
The RERA filing marks the listed 2BHK and 3BHK units as mortgaged in the unit-level rows; this does not establish parking allocation or exclusive parking rights. RERA unit table
6. Amenities, recreation & open spaces
The RERA amenity record lists the following project facilities and infrastructure. Its progress figures are recorded as 0 where supplied; “available: YES” is a filing entry, not independent verification of delivery. RERA amenities
| Facility | Description / size | Evidence source | Declared progress / verified status |
|---|---|---|---|
| Green strip / tot lot / park | Size not stated | RERA amenity record; building-permit conditions RERA amenities | RERA record says available: YES; progress 0. No independent completion verification supplied. |
| Community buildings | No size or details stated | RERA amenity record RERA amenities | Progress 0; no independent completion verification supplied. |
| Aggregate recreational open space | Area not stated | RERA amenity record RERA amenities | Progress 0; no independent completion verification supplied. |
No RERA-filed clubhouse, indoor recreation or sports facility details are established by the supplied amenity record. RERA amenities
7. Utilities, building services & safety
The RERA amenity record marks water supply, sewerage, rainwater harvesting and the electrical meter room/sub-station/receiving station as “YES”; it records progress as 0 for the listed infrastructure items. It does not give water sources, treatment or sewerage capacity, or the design and operating status of these services. RERA amenities
The building permit calls for a 25,000 L underground static water storage tank and a separate 25,000 L terrace tank for residential buildings. It also calls for a rainwater-harvesting structure, transformer space, a garbage house within the premises, and tree planting around the site. The permit extraction lists 7 rainwater-harvesting pits (RWHPs). These are approval conditions or recorded provisions, not proof of completed installation.
Fire protection and fire-safety requirements appear in the RERA amenity list with progress 0; no system specifications or independent clearance are supplied. The supplied records do not establish lifts, backup power, CCTV, access control, waste segregation, accessible circulation, or completed safety systems. RERA amenities Document index
8. Location, access & connectivity
The registered location is 34th ward & 35th ward, Karimnagar urban, Karimnagar, Telangana, PIN 505001; the RERA header also records locality as MAIN ROAD. The building-permit extraction describes the site as Sapthagiri Colony (Part)_W35. The RERA-filed west boundary is a 50 FEET ROAD. RERA record RERA filing
The supplied location data provides an approximate sampled Outer Ring Road interchange distance of 112.9 km. The dataset geocode is labelled “Urban Health centre,Karimnagar, SH11, Karimnagar, Karimnagar mandal, Karimnagar, Telangana, 505001, India”; it is a location reference, not a verified project entrance or measured route. No project-specific public-transport or landmark distances are established by the RERA record. Location record
9. Developer & development status
The registered promoter is MACHARLA VENU, identified in the RERA filing as a proprietorship. The promoter address recorded in the filing is SHESHADRI RESIDENCY, SAPTHAGIRI COLONY, SAPTHAGIRI COLONY, MAIN ROAD, Karimnagar urban, Karimnagar, 505001. No official phone number, email address or website is supplied. Parties record RERA filing
The Form-B declaration dated 10 January 2019 records a 24-month completion undertaking and statements concerning project title, accounts, approvals and allottee treatment. These are promoter declarations, not independent verification of title, funding or completion. The supplied registration certificate gives validity through 04/10/2024 and records no extension. No construction-progress verification or occupancy/completion certificate is supplied. Document index
10. Approvals, official records & documents
| Identifier / date | P02700002465, issued 11/01/2021 |
|---|---|
| Scope and evidence | Form C records registration of MACHARLA RESIDENCY for Survey No. 1013 and validity to 04/10/2024, unless extended. |
| Identifier / date | 3011/W35/2018/3749, 04 October, 2018 |
|---|---|
| Scope and evidence | Karimnagar Municipal Corporation; sanctions a Stilt + 5 residential building and sets out site and building conditions. |
| Identifier / date | 10 January 2019 |
|---|---|
| Scope and evidence | Promoter declaration concerning title, encumbrances, project funds, approvals and a 24-month completion undertaking. |
| Identifier / date | Document IDs 25920, 66704, 66705 |
|---|---|
| Scope and evidence | Title scrutiny report and copies/extracts of the claimed 2008 gift settlement deed. |
| Identifier / date | Document IDs 25742, 66675 |
|---|---|
| Scope and evidence | Encumbrance statements are included in the project file. |
| Identifier / date | Not supplied |
|---|---|
| Scope and evidence | The building-permit order requires an occupancy certificate before occupation; no certificate is included in the supplied documents. Document index |
| Identifier / date | Document ID 25743 |
|---|---|
| Scope and evidence | Listed as a building-floor-plan/layout-plan document, but the supplied record does not provide an extracted plan description. |
1. Project at a glance
Project identity
Registered project name: MACHARLA RESIDENCY
Project type: Residential apartment project
Phase / registered portion: Phase not separately identified in the supplied records; the registration is for the project.
TG-RERA registration: P02700002465, granted under section 5; issued 11 January 2021.
Registration validity: Certificate states valid from 11/01/2021 to 04/10/2024, unless extended by the Authority. The supplied certificate records no extension. Registration validity is distinct from the project’s completion deadline.
Registered promoter: MACHARLA VENU (also rendered “Macharla Venu” on the certificate); proprietorship.
RERA status in supplied record: Registration certificate supplied; validity end date has passed, and no extension is recorded in the supplied certificate. Current portal status is not established by the supplied record.
Land and geographic identity
Locality / registered location: MAIN ROAD; certificate location: 34th ward & 35th ward, Karimnagar urban. The building-permit record identifies Sapthagiri Colony (Part)_W35.
Revenue village: 34th ward & 35th ward (as recorded; a distinct revenue-village name is not disclosed).
Mandal / district / PIN: Karimnagar urban / Karimnagar / 505001.
Project survey number(s): Survey No. 1013. No subdivision is identified in the supplied project records.
Layout / subdivision identifier: lrs139/35/2008/knr.
Site area: Total 737.06 m²; road-affected area 38 m²; net area 699.06 m² in the building-permit record.
RERA-filed site details: Total area 737.06 m², affected area 38 m², net area 699.06 m².
Boundaries: East: HOUSE OF OTHERS; West: 50 FEET ROAD; North: HOUSE OF OTHERS; South: HOUSE OF OTHERS.
Development identity
Sanctioning authority: Karimnagar Municipal Corporation.
Principal approval: Building Permit Order 3011/W35/2018/3749, dated 04 October, 2018.
Approved built-up area: 2,107.05 m² upper-floor residential area; ground residential area is recorded as 0.00 m². The approved-plan record separately lists 453.63 m² stilt parking area.
Building count and configuration: One residential building; sanctioned configuration Stilt + 5. The plan extraction records height 14.95 m.
Parking levels: Stilt is identified for parking. No basement or podium parking is identified in the supplied approval extract.
Unit count: RERA filing records 20 total units: 10 2BHK and 10 3BHK. The building-permit extraction separately records 6 upper-floor units; the supplied materials do not explain the scope of that permit count.
Offering and status
RERA-filed configurations: 2BHK: 10 units; 3BHK: 10 units.
RERA-filed saleable areas: 2BHK: 38.12 m²; 3BHK: 56.72 m².
Booked / available: Portal-derived figures show 0 booked / 20 available (2BHK: 0 / 10; 3BHK: 0 / 10). The portal record has no as-of date, so these counts are indicative rather than current verified inventory.
Completion deadline: Registration certificate validity ends 04/10/2024. The Form-B declaration records a 24-month completion undertaking, but does not establish a revised deadline in the supplied extraction.
Construction stage: No independently verified site progress or completion status is supplied.
Occupancy / completion certificate: No occupancy or completion certificate is included in the supplied project records. The building-permit order states that an occupancy certificate is required before occupation.
2. The project story
MACHARLA RESIDENCY is registered as a residential apartment project on Survey No. 1013, in the recorded location of 34th ward & 35th ward, Karimnagar urban, Karimnagar. The building permit describes one Stilt + 5 residential building at Sapthagiri Colony (Part)_W35. The project’s RERA filing lists 20 apartments, split between 2BHK and 3BHK configurations.
The records describe an approved development, not verified construction progress: no site-progress evidence, completion certificate or occupancy certificate is supplied. The RERA portal’s unit counts indicate all 20 apartments available and none booked, but the record has no as-of date. These are portal-recorded figures, not a current inventory confirmation.
3. Master plan, architecture & building design
The building-permit extraction identifies one residential building with a Stilt + 5 configuration and a recorded height of 14.95 m. It lists upper-floor residential area of 2,107.05 m², ground residential area of 0.00 m², and stilt parking area of 453.63 m². The site is recorded as 737.06 m² total, including 38 m² road-affected area, with 699.06 m² net area. These are approval-record figures; the supplied material does not identify a separate FSI-counted area or carpet-area total.
The permit extraction records setbacks of 2.5 m at the front, rear and both sides, and refers to an 18M road. The supplied drawing-derived data does not establish building footprint, number of flats per floor, lifts, stairs, entrances, internal circulation or detailed open-space arrangement.
4. Homes, configurations & floor plans
| Configuration | Units | Booked | Available | RERA saleable area | Measured carpet area | Loading (if supplied) |
|---|---|---|---|---|---|---|
| 2BHK | 10 | 0 | 10 | 38.12 m² | Not available | Not supplied |
| 3BHK | 10 | 0 | 10 | 56.72 m² | Not available | Not supplied |
The unit counts, booking figures and saleable areas are from the TG-RERA filing; the booking record has no as-of date.
Two approved floor-plan drawings were processed, but no flat designs were measured for either configuration. Accordingly, no software-measured carpet area or room dimensions are available to report. Saleable area is the RERA-filed figure; it should not be treated as a measured carpet area.
5. Parking & vehicle circulation
The building permit identifies 453.63 m² of stilt parking area and states that the approved stilt parking should be used exclusively for vehicle parking without partition walls or rolling shutters. It does not provide a car-space or two-wheeler-space count, visitor or accessible-space allocation, parking allotment details, or a documented unit-by-unit allocation. A distinct basement or podium parking level is not identified in the supplied approval extract.
The RERA filing marks the listed 2BHK and 3BHK units as mortgaged in the unit-level rows; this does not establish parking allocation or exclusive parking rights.
6. Amenities, recreation & open spaces
The RERA amenity record lists the following project facilities and infrastructure. Its progress figures are recorded as 0 where supplied; “available: YES” is a filing entry, not independent verification of delivery.
| Facility | Description / size | Evidence source | Declared progress / verified status |
|---|---|---|---|
| Green strip / tot lot / park | Size not stated | RERA amenity record; building-permit conditions | RERA record says available: YES; progress 0. No independent completion verification supplied. |
| Community buildings | No size or details stated | RERA amenity record | Progress 0; no independent completion verification supplied. |
| Aggregate recreational open space | Area not stated | RERA amenity record | Progress 0; no independent completion verification supplied. |
No RERA-filed clubhouse, indoor recreation or sports facility details are established by the supplied amenity record.
7. Utilities, building services & safety
The RERA amenity record marks water supply, sewerage, rainwater harvesting and the electrical meter room/sub-station/receiving station as “YES”; it records progress as 0 for the listed infrastructure items. It does not give water sources, treatment or sewerage capacity, or the design and operating status of these services.
The building permit calls for a 25,000 L underground static water storage tank and a separate 25,000 L terrace tank for residential buildings. It also calls for a rainwater-harvesting structure, transformer space, a garbage house within the premises, and tree planting around the site. The permit extraction lists 7 rainwater-harvesting pits (RWHPs). These are approval conditions or recorded provisions, not proof of completed installation.
Fire protection and fire-safety requirements appear in the RERA amenity list with progress 0; no system specifications or independent clearance are supplied. The supplied records do not establish lifts, backup power, CCTV, access control, waste segregation, accessible circulation, or completed safety systems.
8. Location, access & connectivity
The registered location is 34th ward & 35th ward, Karimnagar urban, Karimnagar, Telangana, PIN 505001; the RERA header also records locality as MAIN ROAD. The building-permit extraction describes the site as Sapthagiri Colony (Part)_W35. The RERA-filed west boundary is a 50 FEET ROAD.
The supplied location data provides an approximate sampled Outer Ring Road interchange distance of 112.9 km. The dataset geocode is labelled “Urban Health centre,Karimnagar, SH11, Karimnagar, Karimnagar mandal, Karimnagar, Telangana, 505001, India”; it is a location reference, not a verified project entrance or measured route. No project-specific public-transport or landmark distances are established by the RERA record.
9. Developer & development status
The registered promoter is MACHARLA VENU, identified in the RERA filing as a proprietorship. The promoter address recorded in the filing is SHESHADRI RESIDENCY, SAPTHAGIRI COLONY, SAPTHAGIRI COLONY, MAIN ROAD, Karimnagar urban, Karimnagar, 505001. No official phone number, email address or website is supplied.
The Form-B declaration dated 10 January 2019 records a 24-month completion undertaking and statements concerning project title, accounts, approvals and allottee treatment. These are promoter declarations, not independent verification of title, funding or completion. The supplied registration certificate gives validity through 04/10/2024 and records no extension. No construction-progress verification or occupancy/completion certificate is supplied.
10. Approvals, official records & documents
| Identifier / date | P02700002465, issued 11/01/2021 |
|---|---|
| Scope and evidence | Form C records registration of MACHARLA RESIDENCY for Survey No. 1013 and validity to 04/10/2024, unless extended. |
| Identifier / date | 3011/W35/2018/3749, 04 October, 2018 |
|---|---|
| Scope and evidence | Karimnagar Municipal Corporation; sanctions a Stilt + 5 residential building and sets out site and building conditions. |
| Identifier / date | 10 January 2019 |
|---|---|
| Scope and evidence | Promoter declaration concerning title, encumbrances, project funds, approvals and a 24-month completion undertaking. |
| Identifier / date | Document IDs 25920, 66704, 66705 |
|---|---|
| Scope and evidence | Title scrutiny report and copies/extracts of the claimed 2008 gift settlement deed. |
| Identifier / date | Document IDs 25742, 66675 |
|---|---|
| Scope and evidence | Encumbrance statements are included in the project file. |
| Identifier / date | Not supplied |
|---|---|
| Scope and evidence | The building-permit order requires an occupancy certificate before occupation; no certificate is included in the supplied documents. |
| Identifier / date | Document ID 25743 |
|---|---|
| Scope and evidence | Listed as a building-floor-plan/layout-plan document, but the supplied record does not provide an extracted plan description. |
Frequently asked questions
Is MACHARLA RESIDENCY registered with Telangana RERA?
Yes. MACHARLA RESIDENCY is registered with the Telangana Real Estate Regulatory Authority as P02700002465; the registration status is New Project.
Who is the developer of MACHARLA RESIDENCY?
The promoter named in the RERA registration is MACHARLA VENU.
Where is MACHARLA RESIDENCY located?
MACHARLA RESIDENCY is in MAIN ROAD, 34th ward & 35th ward, Karimnagar urban, Karimnagar, Telangana (505001).
When will MACHARLA RESIDENCY be completed?
The promoter's proposed date of completion filed with RERA is 04/10/2024. This is the promoter's declaration, not a guarantee.
More projects in Karimnagar Urban