Madhu Mani Vilas
SRI GAYATRI HOUSING PRIVATE LIMITED · Hyderabad · RERA P02500008626
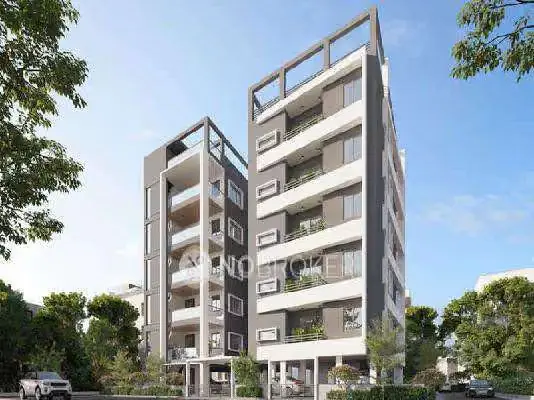
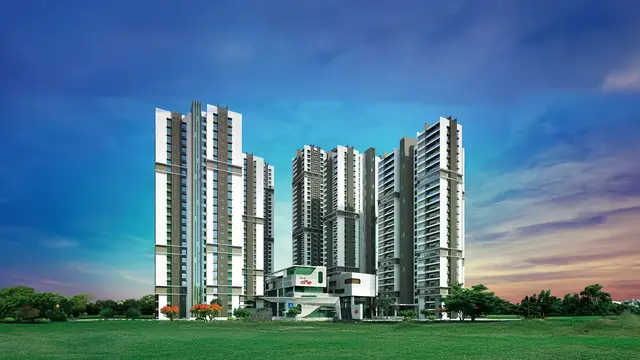
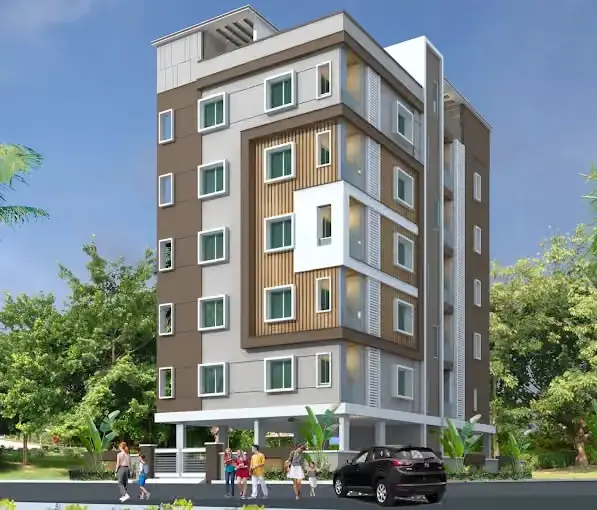
MADHU MANI VILAS is a residential apartment project in Sheikpet-19, Shaikpet Mandal, Hyderabad District. The registered promoter is SRI GAYATRI HOUSING PRIVATE LIMITED. The project covers a total plot area of 563.6 sq. m and comprises 1 building with 1 Stilt + 5 upper floors and 10 3BHK apartments. It is registered with TG-RERA under P02500008626, with the promoter’s stated completion date of 02 July 2027.
More from Sri Gayatri Housing Pvt Ltd · 15 projects →
01What we found
Read from TG-RERA filings, approvals, land and registration records and court records. A court case is counted only when the court record states this project's survey number with its village, or names the project.
02Check before you pay
7 items to check before you pay, 3 high - from the title chain, court records and approvals, each with what to ask the builder or your advocate. An item may not be a problem with the project: records can be incomplete.
1. Project at a glance
Project identity
| Field | Project record |
|---|---|
| Registered project name | MADHU MANI VILAS RERA record |
| Project type | Residential apartment project RERA record RERA filing |
| Phase / registered portion | One registered project/building is recorded; no separate phase name is disclosed. RERA record |
| TG-RERA registration | P02500008626; registration valid from 14 August 2024 to 2 July 2027. This is the recorded registration-validity period, not an occupancy certificate. RERA record Approvals record |
| Registered promoter | SRI GAYATRI HOUSING PRIVATE LIMITED, a private limited company. RERA record Corporate record |
| RERA status | Listed as New Project. RERA record RERA filing |
Land and geographic identity
| Field | Project record |
|---|---|
| Locality / site description | Sheikpet-19; Plot Nos. 61 and 62, also described in the building-plan filing as House Nos. 8-1-297/SN/61 and 8-1-297/SN/62, Block-C, Ward 13. RERA record RERA filing |
| Revenue village | Sheikpet / Shaikpet (as recorded in project and approval materials). RERA record RERA filing |
| Mandal / district / PIN | Shaikpet Mandal; Hyderabad District; 500081. RERA record RERA filing |
| Survey numbers and subdivisions | 327 PAIKI (OLD), 602 AND 605 (NEW), T.S. NOS. 1 AND 4, IN BLOCK-C AND T.S. NO. 10 IN BLOCK-G OF WARD 13. RERA record RERA filing |
| Site extent | Total plot area 563.6 sq. m; net site area 561.45 sq. m. The RERA land details also record 2.15 sq. m as affected area. RERA filing |
| Boundaries | East: others’ land; west: 30 -00 WIDE ROAD; north: 30 -00 WIDE EXISTING AND PROPOSED ROAD; south: others’ land. RERA filing |
Development identity
| Field | Project record |
|---|---|
| Sanctioning authority | Greater Hyderabad Municipal Corporation (GHMC). Approvals record |
| Principal building permit | 1996/GHMC/KHB/2024-BP, approved 02 July 2024. The permit describes a residential building with 1 Stilt + 5 upper floors. Approvals record |
| Other file reference | 002403/GHMC/1150/KHB2/2024-BP. Approvals record |
| Approved area figures in the building-plan record | Approved built-up area 1,646.30 sq. m excluding/including parking as stated in the filed plan parameters: 1,371.90 sq. m excluding parking and 1,646.30 sq. m including parking. The plan extract also lists “TOTAL BUA 1664.30”; the record does not explain that figure’s measurement basis. |
| Building count and floors | 1 building; 1 Stilt + 5 upper floors. The supplied approval materials do not identify a basement or podium. |
| Unit count | 10 units in the RERA unit record; the building-plan extract also states 10 units. RERA unit table |
Offering and status
| Field | Project record |
|---|---|
| Unit type | 3BHK apartments. RERA unit table RERA unit details |
| RERA saleable area | 162.58 sq. m per recorded 3BHK configuration. RERA unit table RERA unit details |
| Booked / available | 4 booked; 6 available, as last read from the TG-RERA portal; the portal record supplied here has no as-of date, so counts are indicative. RERA unit table RERA unit details |
| Completion date stated at registration | Promoter’s Form-B undertaking: 02 July 2027. RERA record |
| Occupancy status | A GHMC occupancy certificate is on file for the residential building, reference 016146/GHMC/07235/SWOC/GLC2/2026. Its stated issue/approval date is 18 April 2026; the certificate records completion date 13 March 2026. Approvals record |
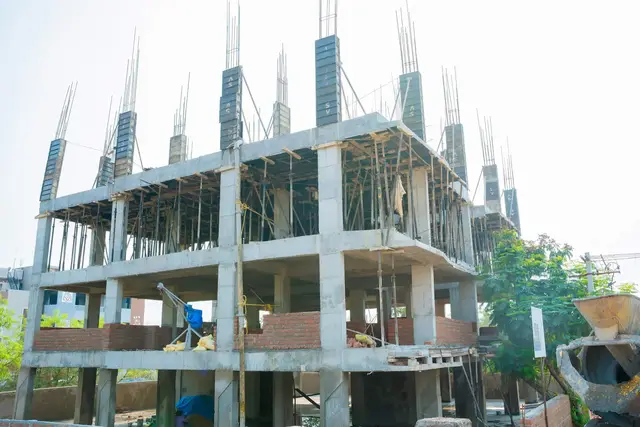
| Construction stage | The supplied project record includes an occupancy certificate and an architect’s completion certificate; it does not provide a separately dated, independently verified current site-progress report. |
2. The project story
Madhu Mani Vilas is a single-building residential apartment development on Plots 61 and 62 in Sheikpet, Shaikpet Mandal, Hyderabad. The filed building permit describes one residential building of 1 Stilt + 5 upper floors, with ten units; the RERA inventory records ten 3BHK apartments. The GHMC occupancy certificate on file covers the residential building and identifies Survey Nos. 602 and 605. RERA record RERA filing RERA unit table
The promoter’s registration declaration undertook completion by 02 July 2027. Separately, the project file contains an architect’s certificate dated 20 April 2026 certifying completion and a GHMC occupancy certificate. These are documentary completion records; the supplied material does not include a current independent site inspection.
3. Master plan, architecture & building design
The filed plan describes a residential building on a total plot area of 563.60 sq. m and a net plot area of 561.45 sq. m. It records one building, 1 Stilt + 5 upper floors, a building height of 14.99 m, and a total height entry of 20.49 mt. The plan lists 1,371.90 sq. m as net/excluding-parking built-up area and 1,646.30 sq. m as total proposed built-up area including parking. These are plan-record area categories; they are not carpet or saleable area.
The building-plan extract identifies parking, a lift, stair, overhead water tank, lift machine room, transformer space and garbage house. It also lists rainwater harvesting and a percolation pit. The supplied extract does not establish the number of homes on each floor, lift capacity, building footprint, detailed circulation arrangement, or the extent and layout of landscaped/open areas.
4. Homes, configurations & floor plans
| Configuration | Units | Booked | Available | RERA saleable area | Measured carpet area | Loading (if supplied) |
|---|---|---|---|---|---|---|
| 3BHK | 10 | 4 | 6 | 162.58 sq. m | 100.1–102.3 sq. m; median 100.5 sq. m (software-measured from drawings) | 38% (software-measured) |
RERA records the 162.58 sq. m figure as saleable area. The carpet-area figures are software measurements from the approved floor-plan drawing, not RERA-filed measurements, and are marked as needing review. Saleable area includes the home’s allocated share of common areas; carpet, balcony and utility areas are distinct measurement categories. The drawing-based example shows three bedrooms, living/dining, kitchen and toilets, plus a utility and two balconies; the utility and balconies are excluded from the supplied carpet calculation. RERA unit table RERA unit details Floor plans
The portal’s booked/available inventory is indicative because the supplied record does not state its as-of date. RERA unit table RERA unit details
5. Parking & vehicle circulation
Parking is shown in the sanctioned building-plan record, which lists a stilt and parking area; the plan also includes a parking use condition. The occupancy-certificate extract records parking area of 261.71 sq. m in the sanctioned-plan column and 286.8 sq. m in the completion-plan column. The supplied records do not establish a number of parking bays, visitor or accessible spaces, a parking-allocation schedule for individual apartments, or any legally documented exclusive parking rights.
The building permit requires a zero-ramp arrangement within the plot, without extending the ramp onto the road or footpath, and says the approved cellar/stilt parking areas are to be used exclusively for vehicle parking. The supplied material does not specify the number of vehicle entries/exits or establish a pedestrian-separation design.
6. Amenities, recreation & open spaces
| Description / size | Listed in the filed plan; quantity and capacity not stated. |
|---|---|
| Declared progress / verified status | Plan-listed; operating status not separately evidenced. |
| Description / size | Plan lists rainwater harvesting and a percolation pit; the permit extract specifies 1 rainwater-harvesting pit. |
|---|---|
| Declared progress / verified status | Included in approval/completion records; no independent performance verification supplied. |
| Description / size | GHMC condition says the tot-lot is to be fenced and maintained as greenery; no size is supplied. |
|---|---|
| Declared progress / verified status | Required by the plan condition; the RERA amenities record shows 0% for “Green Strip/TOT LOT/Park.” |
| Description / size | RERA amenities record says available “YES” and 0%. |
|---|---|
| Evidence source | RERA amenities |
| Declared progress / verified status | Declared field; completion is not established by the supplied record. |
Other listed site services are covered in the utilities section. No clubhouse or indoor recreation facility is evidenced in the supplied project records. RERA amenities
7. Utilities, building services & safety
| Evidence in the project record | RERA amenities record lists water supply as “YES” and 100%; plan extract lists an overhead water tank. |
|---|---|
| Status / limitation | RERA-recorded status; source, storage capacity and treatment details are not supplied. RERA amenities |
| Evidence in the project record | RERA amenities record lists sewerage, storm-water drains, and treatment/disposal of sewage and sullage water as “YES” and 100%. |
|---|---|
| Status / limitation | RERA-recorded status; STP capacity, reuse arrangements and detailed drainage design are not supplied. RERA amenities |
| Evidence in the project record | Plan records rainwater harvesting/percolation pit; the permit extract specifies 1 pit. |
|---|---|
| Status / limitation | Approval-recorded provision; operating performance is not independently verified. |
| Evidence in the project record | Plan lists transformer space and an electrical meter room/sub-station/receiving station in the amenities record. |
|---|---|
| Status / limitation | Provision is recorded; supply capacity and backup arrangements are not established by project-specific official records here. RERA amenities |
| Evidence in the project record | A lift is listed in the plan. |
|---|---|
| Status / limitation | Number beyond the listed lift provision, capacity and service-lift provision are not disclosed. |
| Evidence in the project record | GHMC permit requires an occupancy Fire NOC from the Director (EV&DM) before issue of the occupancy certificate; RERA amenities lists fire protection and fire-safety requirements as “YES” and 100%. |
|---|---|
| Status / limitation | The supplied record does not include the Fire NOC itself or enough detail to independently assess installed systems. RERA amenities |
| Evidence in the project record | Plan lists a garbage house; RERA amenities records solid-waste management and disposal as “YES” and 100%. |
|---|---|
| Status / limitation | Recorded provision/status; collection arrangements are not described. RERA amenities |
| Evidence in the project record | GHMC’s plan conditions refer to EV charging infrastructure in building parking. |
|---|---|
| Status / limitation | The supplied material does not confirm installation or charging-point count. |
8. Location, access & connectivity
The registered site is in Sheikpet-19, Sheikpet village, Shaikpet Mandal, Hyderabad District, PIN 500081, on Plot Nos. 61 and 62. The project record identifies a 30 -00 WIDE ROAD to the west and a 30 -00 WIDE EXISTING AND PROPOSED ROAD to the north. The filed plan also labels road widths including 9.14MT WIDE ROAD, 9.14 MT WIDE EXISTING, 9.14 MT WIDE PROPOSED ROAD, 40'-00" WIDE ROAD, 30'-00" WIDE ROAD, and 4.50MT WIDE DRIVE WAY. RERA record RERA filing
The supplied location record gives Financial District (Nanakramguda), 1.2 km, as a connectivity point. This is a recorded distance; no travel time or public-transport access measurement is supplied. Location record
9. Developer & development status
The registered promoter is SRI GAYATRI HOUSING PRIVATE LIMITED, a company, identified in the project record by GSTIN 36AAGCN4740F1ZJ. The project file names NUTAKKI MANIKANTA as an authorized signatory and NUTAKKI SREEDEVI as a director. The supplied materials do not establish an official promoter website or provide an official contact number/email. RERA record Corporate record Parties record
The RERA Form-B declaration by the authorized signatory undertakes completion by 02 July 2027. The project file also contains a GHMC occupancy certificate for the residential building and an architect’s completion certificate. The supplied records do not provide a separate, independently verified current construction-progress assessment.
10. Approvals, official records & documents
| Reference / date | P02500008626 |
|---|---|
| Scope and source | Form C certificate for MADHU MANI VILAS, naming Sri Gayatri Housing Private Limited as promoter. |
| Reference / date | 1996/GHMC/KHB/2024-BP, 02 July 2024 |
|---|---|
| Scope and source | Conditional permit for the one residential building, 1 Stilt + 5 upper floors. File reference 002403/GHMC/1150/KHB2/2024-BP. |
| Reference / date | GHMC building-plan details; approved-layout reference 1867/TPS/GHMC/MV/2011 appears in the permit extract |
|---|---|
| Scope and source | The supplied plan extract includes site, building, parking and condition details. |
| Reference / date | 016146/GHMC/07235/SWOC/GLC2/2026, dated 18 April 2026 |
|---|---|
| Scope and source | Occupancy certificate for the residential building on Survey Nos. 602 and 605; records completion date 13 March 2026. |
| Reference / date | Dated 20 April 2026 |
|---|---|
| Scope and source | Form–1A certificate identifies the GHMC occupancy-certificate reference and RERA number. |
| Reference / date | Form B dated 23 July 2024 |
|---|---|
| Scope and source | Includes the promoter’s completion undertaking and RERA-related declarations. |
1. Project at a glance
Project identity
Registered project name: MADHU MANI VILAS
Project type: Residential apartment project
Phase / registered portion: One registered project/building is recorded; no separate phase name is disclosed.
TG-RERA registration: P02500008626; registration valid from 14 August 2024 to 2 July 2027. This is the recorded registration-validity period, not an occupancy certificate.
Registered promoter: SRI GAYATRI HOUSING PRIVATE LIMITED, a private limited company.
RERA status: Listed as New Project.
Land and geographic identity
Locality / site description: Sheikpet-19; Plot Nos. 61 and 62, also described in the building-plan filing as House Nos. 8-1-297/SN/61 and 8-1-297/SN/62, Block-C, Ward 13.
Revenue village: Sheikpet / Shaikpet (as recorded in project and approval materials).
Mandal / district / PIN: Shaikpet Mandal; Hyderabad District; 500081.
Survey numbers and subdivisions: 327 PAIKI (OLD), 602 AND 605 (NEW), T.S. NOS. 1 AND 4, IN BLOCK-C AND T.S. NO. 10 IN BLOCK-G OF WARD 13.
Site extent: Total plot area 563.6 sq. m; net site area 561.45 sq. m. The RERA land details also record 2.15 sq. m as affected area.
Boundaries: East: others’ land; west: 30 -00 WIDE ROAD; north: 30 -00 WIDE EXISTING AND PROPOSED ROAD; south: others’ land.
Development identity
Sanctioning authority: Greater Hyderabad Municipal Corporation (GHMC).
Principal building permit: 1996/GHMC/KHB/2024-BP, approved 02 July 2024. The permit describes a residential building with 1 Stilt + 5 upper floors.
Other file reference: 002403/GHMC/1150/KHB2/2024-BP.
Approved area figures in the building-plan record: Approved built-up area 1,646.30 sq. m excluding/including parking as stated in the filed plan parameters: 1,371.90 sq. m excluding parking and 1,646.30 sq. m including parking. The plan extract also lists “TOTAL BUA 1664.30”; the record does not explain that figure’s measurement basis.
Building count and floors: 1 building; 1 Stilt + 5 upper floors. The supplied approval materials do not identify a basement or podium.
Unit count: 10 units in the RERA unit record; the building-plan extract also states 10 units.
Offering and status
Unit type: 3BHK apartments.
RERA saleable area: 162.58 sq. m per recorded 3BHK configuration.
Booked / available: 4 booked; 6 available, as last read from the TG-RERA portal; the portal record supplied here has no as-of date, so counts are indicative.
Completion date stated at registration: Promoter’s Form-B undertaking: 02 July 2027.
Occupancy status: A GHMC occupancy certificate is on file for the residential building, reference 016146/GHMC/07235/SWOC/GLC2/2026. Its stated issue/approval date is 18 April 2026; the certificate records completion date 13 March 2026.
Construction stage: The supplied project record includes an occupancy certificate and an architect’s completion certificate; it does not provide a separately dated, independently verified current site-progress report.
2. The project story
Madhu Mani Vilas is a single-building residential apartment development on Plots 61 and 62 in Sheikpet, Shaikpet Mandal, Hyderabad. The filed building permit describes one residential building of 1 Stilt + 5 upper floors, with ten units; the RERA inventory records ten 3BHK apartments. The GHMC occupancy certificate on file covers the residential building and identifies Survey Nos. 602 and 605.
The promoter’s registration declaration undertook completion by 02 July 2027. Separately, the project file contains an architect’s certificate dated 20 April 2026 certifying completion and a GHMC occupancy certificate. These are documentary completion records; the supplied material does not include a current independent site inspection.
3. Master plan, architecture & building design
The filed plan describes a residential building on a total plot area of 563.60 sq. m and a net plot area of 561.45 sq. m. It records one building, 1 Stilt + 5 upper floors, a building height of 14.99 m, and a total height entry of 20.49 mt. The plan lists 1,371.90 sq. m as net/excluding-parking built-up area and 1,646.30 sq. m as total proposed built-up area including parking. These are plan-record area categories; they are not carpet or saleable area.
The building-plan extract identifies parking, a lift, stair, overhead water tank, lift machine room, transformer space and garbage house. It also lists rainwater harvesting and a percolation pit. The supplied extract does not establish the number of homes on each floor, lift capacity, building footprint, detailed circulation arrangement, or the extent and layout of landscaped/open areas.
4. Homes, configurations & floor plans
| Configuration | Units | Booked | Available | RERA saleable area | Measured carpet area | Loading (if supplied) |
|---|---|---|---|---|---|---|
| 3BHK | 10 | 4 | 6 | 162.58 sq. m | 100.1–102.3 sq. m; median 100.5 sq. m (software-measured from drawings) | 38% (software-measured) |
RERA records the 162.58 sq. m figure as saleable area. The carpet-area figures are software measurements from the approved floor-plan drawing, not RERA-filed measurements, and are marked as needing review. Saleable area includes the home’s allocated share of common areas; carpet, balcony and utility areas are distinct measurement categories. The drawing-based example shows three bedrooms, living/dining, kitchen and toilets, plus a utility and two balconies; the utility and balconies are excluded from the supplied carpet calculation.
The portal’s booked/available inventory is indicative because the supplied record does not state its as-of date.
5. Parking & vehicle circulation
Parking is shown in the sanctioned building-plan record, which lists a stilt and parking area; the plan also includes a parking use condition. The occupancy-certificate extract records parking area of 261.71 sq. m in the sanctioned-plan column and 286.8 sq. m in the completion-plan column. The supplied records do not establish a number of parking bays, visitor or accessible spaces, a parking-allocation schedule for individual apartments, or any legally documented exclusive parking rights.
The building permit requires a zero-ramp arrangement within the plot, without extending the ramp onto the road or footpath, and says the approved cellar/stilt parking areas are to be used exclusively for vehicle parking. The supplied material does not specify the number of vehicle entries/exits or establish a pedestrian-separation design.
6. Amenities, recreation & open spaces
| Description / size | Listed in the filed plan; quantity and capacity not stated. |
|---|---|
| Declared progress / verified status | Plan-listed; operating status not separately evidenced. |
| Description / size | Plan lists rainwater harvesting and a percolation pit; the permit extract specifies 1 rainwater-harvesting pit. |
|---|---|
| Declared progress / verified status | Included in approval/completion records; no independent performance verification supplied. |
| Description / size | GHMC condition says the tot-lot is to be fenced and maintained as greenery; no size is supplied. |
|---|---|
| Declared progress / verified status | Required by the plan condition; the RERA amenities record shows 0% for “Green Strip/TOT LOT/Park.” |
| Description / size | RERA amenities record says available “YES” and 0%. |
|---|---|
| Declared progress / verified status | Declared field; completion is not established by the supplied record. |
Other listed site services are covered in the utilities section. No clubhouse or indoor recreation facility is evidenced in the supplied project records.
7. Utilities, building services & safety
| Evidence in the project record | RERA amenities record lists water supply as “YES” and 100%; plan extract lists an overhead water tank. |
|---|---|
| Status / limitation | RERA-recorded status; source, storage capacity and treatment details are not supplied. |
| Evidence in the project record | RERA amenities record lists sewerage, storm-water drains, and treatment/disposal of sewage and sullage water as “YES” and 100%. |
|---|---|
| Status / limitation | RERA-recorded status; STP capacity, reuse arrangements and detailed drainage design are not supplied. |
| Evidence in the project record | Plan records rainwater harvesting/percolation pit; the permit extract specifies 1 pit. |
|---|---|
| Status / limitation | Approval-recorded provision; operating performance is not independently verified. |
| Evidence in the project record | Plan lists transformer space and an electrical meter room/sub-station/receiving station in the amenities record. |
|---|---|
| Status / limitation | Provision is recorded; supply capacity and backup arrangements are not established by project-specific official records here. |
| Evidence in the project record | A lift is listed in the plan. |
|---|---|
| Status / limitation | Number beyond the listed lift provision, capacity and service-lift provision are not disclosed. |
| Evidence in the project record | GHMC permit requires an occupancy Fire NOC from the Director (EV&DM) before issue of the occupancy certificate; RERA amenities lists fire protection and fire-safety requirements as “YES” and 100%. |
|---|---|
| Status / limitation | The supplied record does not include the Fire NOC itself or enough detail to independently assess installed systems. |
| Evidence in the project record | Plan lists a garbage house; RERA amenities records solid-waste management and disposal as “YES” and 100%. |
|---|---|
| Status / limitation | Recorded provision/status; collection arrangements are not described. |
| Evidence in the project record | GHMC’s plan conditions refer to EV charging infrastructure in building parking. |
|---|---|
| Status / limitation | The supplied material does not confirm installation or charging-point count. |
8. Location, access & connectivity
The registered site is in Sheikpet-19, Sheikpet village, Shaikpet Mandal, Hyderabad District, PIN 500081, on Plot Nos. 61 and 62. The project record identifies a 30 -00 WIDE ROAD to the west and a 30 -00 WIDE EXISTING AND PROPOSED ROAD to the north. The filed plan also labels road widths including 9.14MT WIDE ROAD, 9.14 MT WIDE EXISTING, 9.14 MT WIDE PROPOSED ROAD, 40'-00" WIDE ROAD, 30'-00" WIDE ROAD, and 4.50MT WIDE DRIVE WAY.
The supplied location record gives Financial District (Nanakramguda), 1.2 km, as a connectivity point. This is a recorded distance; no travel time or public-transport access measurement is supplied.
9. Developer & development status
The registered promoter is SRI GAYATRI HOUSING PRIVATE LIMITED, a company, identified in the project record by GSTIN 36AAGCN4740F1ZJ. The project file names NUTAKKI MANIKANTA as an authorized signatory and NUTAKKI SREEDEVI as a director. The supplied materials do not establish an official promoter website or provide an official contact number/email.
The RERA Form-B declaration by the authorized signatory undertakes completion by 02 July 2027. The project file also contains a GHMC occupancy certificate for the residential building and an architect’s completion certificate. The supplied records do not provide a separate, independently verified current construction-progress assessment.
10. Approvals, official records & documents
| Reference / date | P02500008626 |
|---|---|
| Scope and source | Form C certificate for MADHU MANI VILAS, naming Sri Gayatri Housing Private Limited as promoter. |
| Reference / date | 1996/GHMC/KHB/2024-BP, 02 July 2024 |
|---|---|
| Scope and source | Conditional permit for the one residential building, 1 Stilt + 5 upper floors. File reference 002403/GHMC/1150/KHB2/2024-BP. |
| Reference / date | GHMC building-plan details; approved-layout reference 1867/TPS/GHMC/MV/2011 appears in the permit extract |
|---|---|
| Scope and source | The supplied plan extract includes site, building, parking and condition details. |
| Reference / date | 016146/GHMC/07235/SWOC/GLC2/2026, dated 18 April 2026 |
|---|---|
| Scope and source | Occupancy certificate for the residential building on Survey Nos. 602 and 605; records completion date 13 March 2026. |
| Reference / date | Dated 20 April 2026 |
|---|---|
| Scope and source | Form–1A certificate identifies the GHMC occupancy-certificate reference and RERA number. |
| Reference / date | Form B dated 23 July 2024 |
|---|---|
| Scope and source | Includes the promoter’s completion undertaking and RERA-related declarations. |
Frequently asked questions
Is MADHU MANI VILAS registered with Telangana RERA?
Yes. MADHU MANI VILAS is registered with the Telangana Real Estate Regulatory Authority as P02500008626; the registration status is New Project.
Who is the developer of MADHU MANI VILAS?
The promoter named in the RERA registration is SRI GAYATRI HOUSING PRIVATE LIMITED.
Where is MADHU MANI VILAS located?
MADHU MANI VILAS is in Sheikpet-19, Shaikpet, Hyderabad, Telangana (500081).
When will MADHU MANI VILAS be completed?
The promoter's proposed date of completion filed with RERA is 02/07/2027. This is the promoter's declaration, not a guarantee.
More projects in Sheikpet